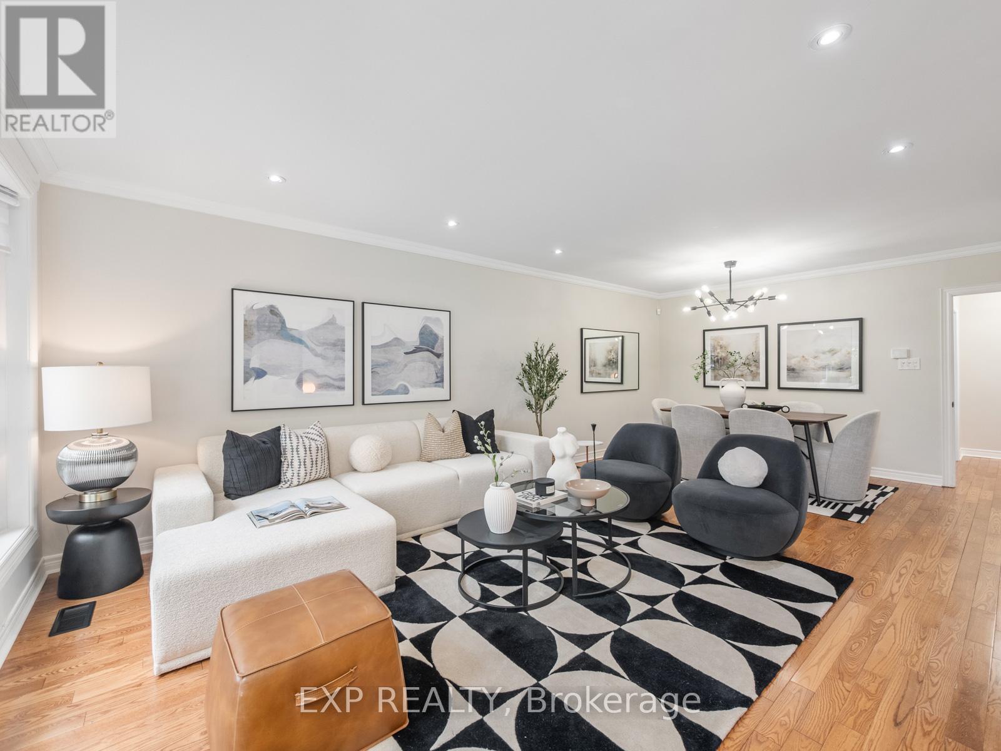
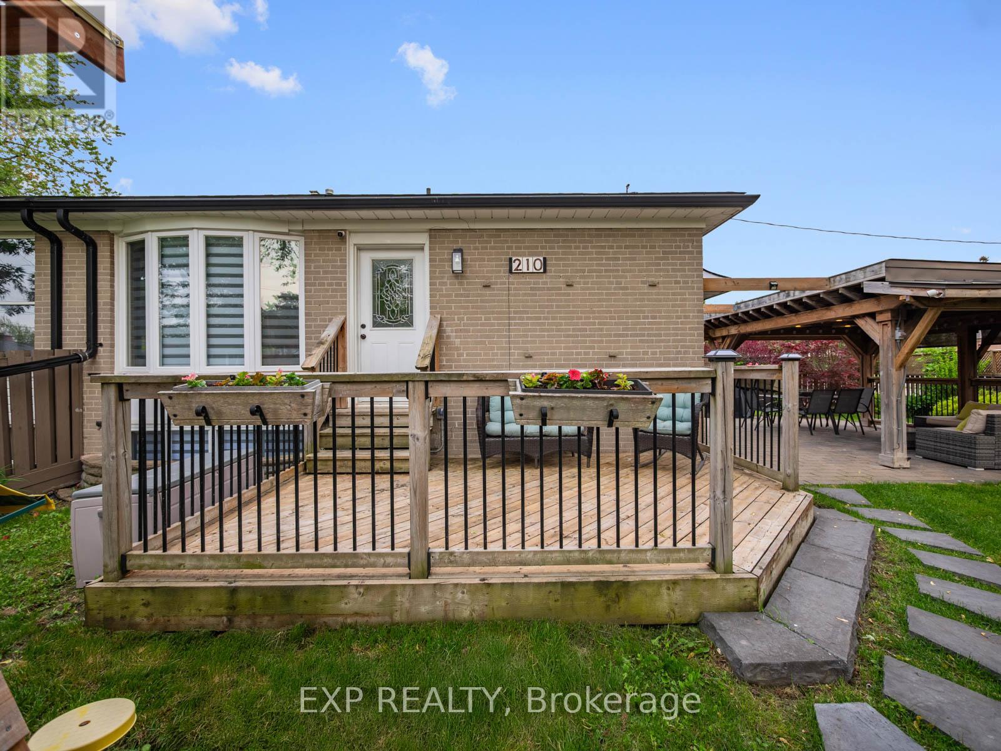
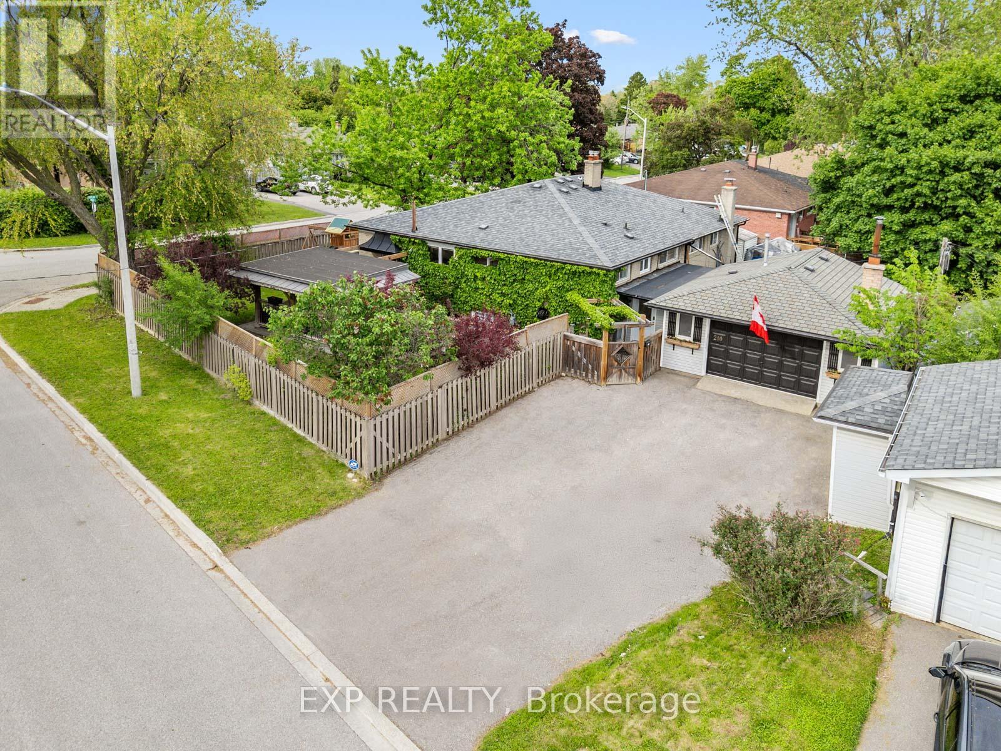
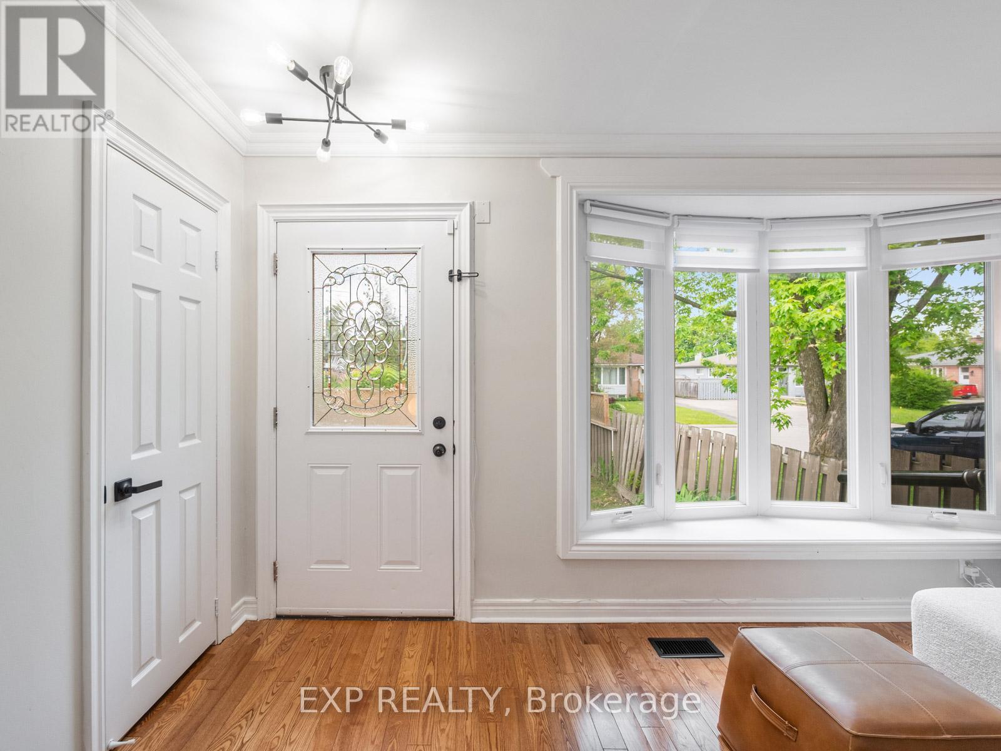
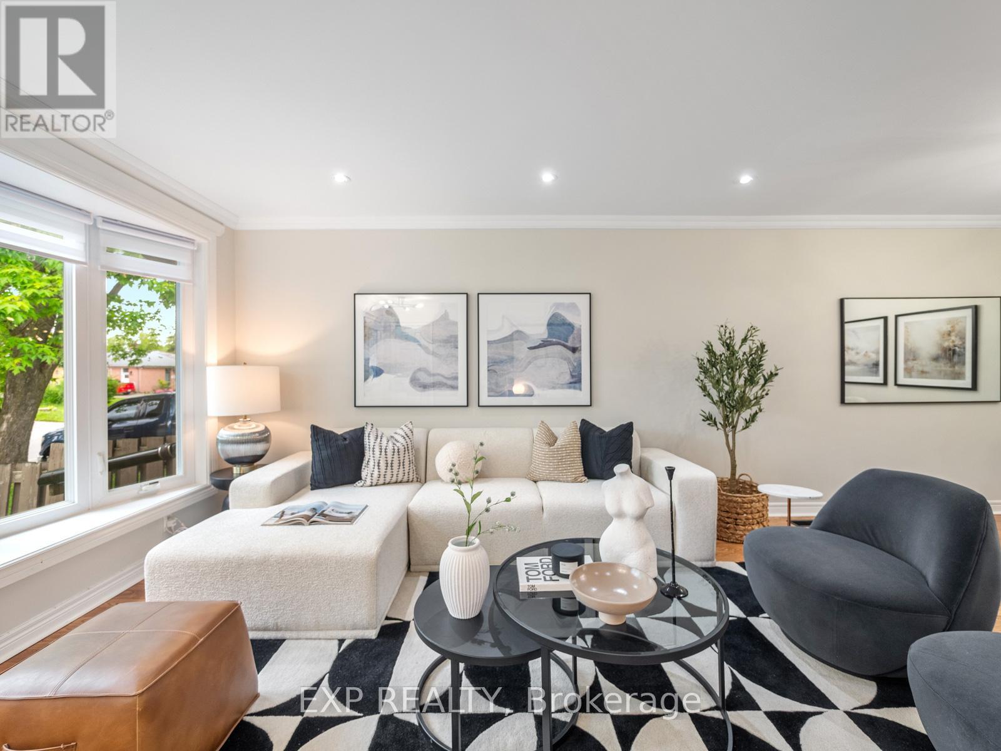
Discover this rare opportunity to own a spacious corner-lot property in the heart of the family-friendly Crosby community. Ideally situated right next to Beverley Acres Public School (French Immersion) and within the highly sought-after Bayview Secondary School district, offering the prestigious International (IB) program.This charming home features a granite countertop, hardwood flooring and stainless steel appliances, along with a detached 2-car garage equipped with radiant heating and a separate side entrance -perfect for a workshop, man cave or storing your collector car in a temperature controlled environment.The expansive front and backyard offers beautifully maintained interlock and a stunning wood gazebo complete with built-in lighting, blinds, and speakers perfect for outdoor entertaining. The oversized driveway provides parking for up to 10 vehicles.A bright basement apartment with large windows presents excellent potential for rental income, an in-law suite or multigenerational living.Whether you're a first time homebuyer, investing, or downsizing this property offers comfort, flexibility, and long-term value just steps from top-rated schools, parks, transit, and everyday essentials. (id:51018)
| MLS® Number | N12230949 |
| Property Type | Single Family |
| Community Name | Crosby |
| Amenities Near By | Place Of Worship, Public Transit, Schools |
| Community Features | Community Centre |
| Features | Wooded Area, Gazebo |
| Parking Space Total | 10 |
| Structure | Drive Shed |
| Bathroom Total | 2 |
| Bedrooms Above Ground | 3 |
| Bedrooms Below Ground | 1 |
| Bedrooms Total | 4 |
| Appliances | Dishwasher, Dryer, Hood Fan, Microwave, Play Structure, Range, Washer, Window Coverings, Two Refrigerators |
| Architectural Style | Raised Bungalow |
| Basement Features | Apartment In Basement, Separate Entrance |
| Basement Type | N/a |
| Construction Style Attachment | Semi-detached |
| Cooling Type | Central Air Conditioning |
| Exterior Finish | Brick |
| Flooring Type | Hardwood, Carpeted, Ceramic |
| Foundation Type | Poured Concrete |
| Heating Fuel | Natural Gas |
| Heating Type | Forced Air |
| Stories Total | 1 |
| Size Interior | 700 - 1100 Sqft |
| Type | House |
| Utility Water | Municipal Water |
| Detached Garage | |
| Garage |
| Acreage | No |
| Land Amenities | Place Of Worship, Public Transit, Schools |
| Sewer | Sanitary Sewer |
| Size Depth | 100 Ft |
| Size Frontage | 52 Ft ,10 In |
| Size Irregular | 52.9 X 100 Ft ; East : 100.10 Ft West: 143.68 Ft |
| Size Total Text | 52.9 X 100 Ft ; East : 100.10 Ft West: 143.68 Ft |
| Level | Type | Length | Width | Dimensions |
|---|---|---|---|---|
| Lower Level | Bathroom | 1.38 m | 2.25 m | 1.38 m x 2.25 m |
| Lower Level | Living Room | 5.59 m | 6.26 m | 5.59 m x 6.26 m |
| Lower Level | Office | 2.89 m | 2.2 m | 2.89 m x 2.2 m |
| Lower Level | Kitchen | 3.39 m | 4.2 m | 3.39 m x 4.2 m |
| Main Level | Living Room | 4.24 m | 6.98 m | 4.24 m x 6.98 m |
| Main Level | Dining Room | 4.24 m | 6.98 m | 4.24 m x 6.98 m |
| Main Level | Kitchen | 3.39 m | 4.2 m | 3.39 m x 4.2 m |
| Main Level | Primary Bedroom | 3.11 m | 4.71 m | 3.11 m x 4.71 m |
| Main Level | Bedroom 2 | 2.66 m | 3.62 m | 2.66 m x 3.62 m |
| Main Level | Bedroom 3 | 3.21 m | 2.46 m | 3.21 m x 2.46 m |
| Main Level | Bathroom | 1.49 m | 2.17 m | 1.49 m x 2.17 m |
https://www.realtor.ca/real-estate/28490120/210-ashlar-road-richmond-hill-crosby-crosby
Contact us for more information

The trademarks REALTOR®, REALTORS®, and the REALTOR® logo are controlled by The Canadian Real Estate Association (CREA) and identify real estate professionals who are members of CREA. The trademarks MLS®, Multiple Listing Service® and the associated logos are owned by The Canadian Real Estate Association (CREA) and identify the quality of services provided by real estate professionals who are members of CREA. The trademark DDF® is owned by The Canadian Real Estate Association (CREA) and identifies CREA's Data Distribution Facility (DDF®)

A password will be e-mailed to you