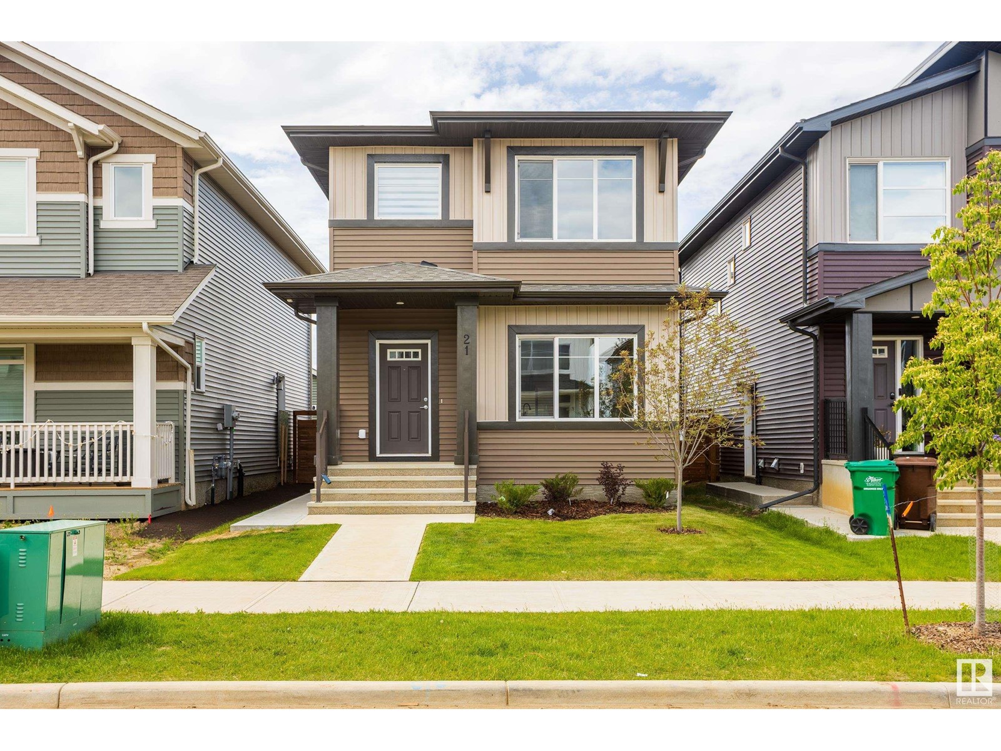
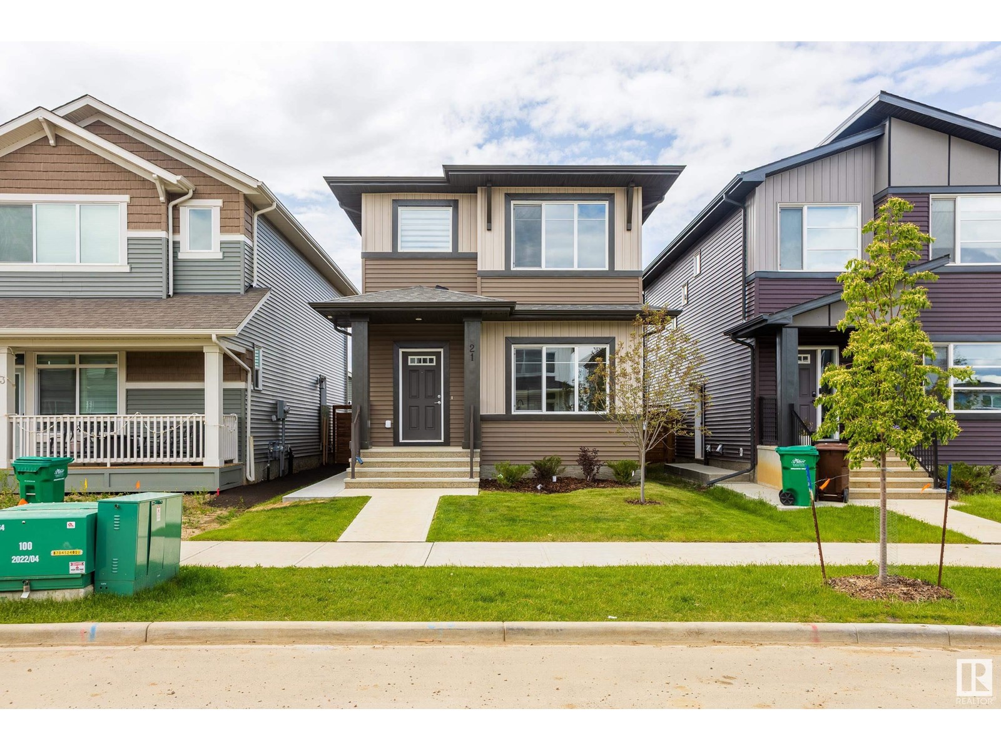
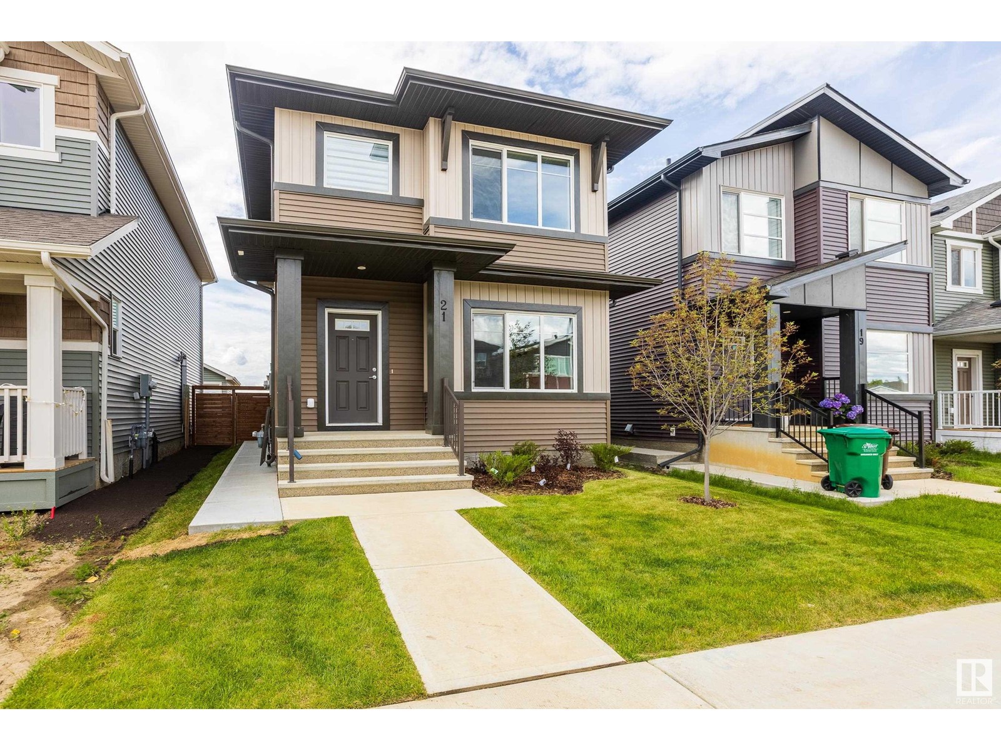
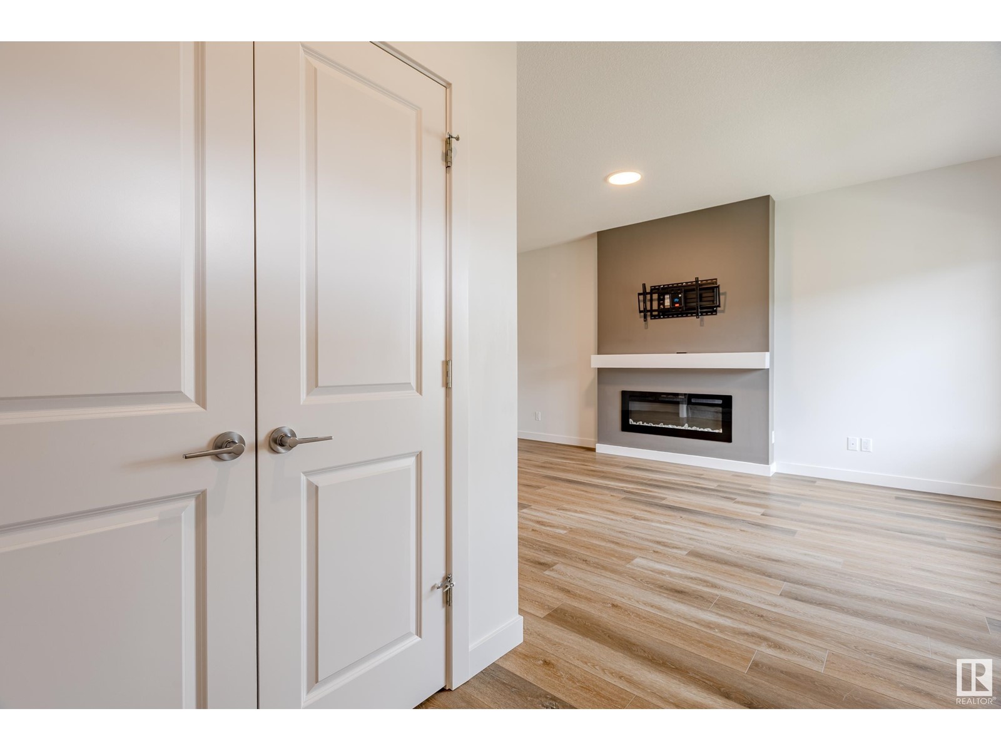
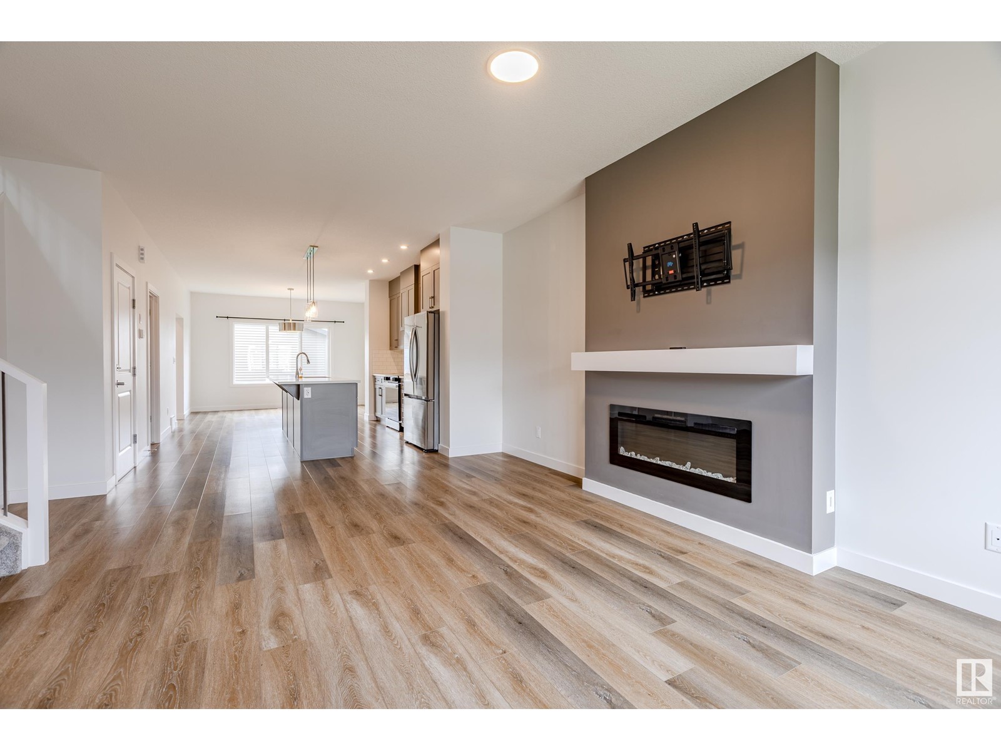
Modern 2-storey home with LEGAL BASEMENT SUITE in the sought-after Riverside community of St. Albert. This home features an open-concept main floor with a spacious kitchen, walk-in pantry, and quartz counter tops throughout, including in all bathrooms. The primary bedroom offers a spa-like en-suite with a soaker tub, double sinks, and large front-facing windows that fill the space with natural light. Two additional bedrooms at the back of the home overlook the fully fenced and landscaped yard. The basement includes a separate entrance to a fully equipped 1 bedroom legal suite; ideal for extended family or rental income. A double detached garage and ample street parking complete this move-in-ready home. This is “The Chase” model by San Rufo Home; modern design, functional layout, and income potential all in one.” (id:51018)
| MLS® Number | E4441341 |
| Property Type | Single Family |
| Neigbourhood | Riverside (St. Albert) |
| Parking Space Total | 2 |
| Structure | Deck |
| Bathroom Total | 4 |
| Bedrooms Total | 4 |
| Appliances | Garage Door Opener Remote(s), Hood Fan, Dryer, Refrigerator, Two Stoves, Two Washers, Dishwasher |
| Basement Development | Finished |
| Basement Features | Suite |
| Basement Type | Full (finished) |
| Constructed Date | 2023 |
| Construction Style Attachment | Detached |
| Fireplace Fuel | Electric |
| Fireplace Present | Yes |
| Fireplace Type | Unknown |
| Half Bath Total | 1 |
| Heating Type | Forced Air |
| Stories Total | 2 |
| Size Interior | 1746 Sqft |
| Type | House |
| Detached Garage |
| Acreage | No |
| Fence Type | Fence |
| Level | Type | Length | Width | Dimensions |
|---|---|---|---|---|
| Basement | Bedroom 4 | 3.59 m | 3.22 m | 3.59 m x 3.22 m |
| Basement | Second Kitchen | 6.65 m | 4.24 m | 6.65 m x 4.24 m |
| Basement | Laundry Room | 5.33 m | 2.17 m | 5.33 m x 2.17 m |
| Main Level | Living Room | 5.74 m | 4.52 m | 5.74 m x 4.52 m |
| Main Level | Dining Room | 3.93 m | 3.18 m | 3.93 m x 3.18 m |
| Main Level | Kitchen | 3.65 m | 3.92 m | 3.65 m x 3.92 m |
| Upper Level | Family Room | 3.93 m | 3.17 m | 3.93 m x 3.17 m |
| Upper Level | Primary Bedroom | 3.93 m | 3.17 m | 3.93 m x 3.17 m |
| Upper Level | Bedroom 2 | 2.81 m | 2.84 m | 2.81 m x 2.84 m |
| Upper Level | Bedroom 3 | 3.98 m | 2.83 m | 3.98 m x 2.83 m |
| Upper Level | Laundry Room | 1.78 m | 1.28 m | 1.78 m x 1.28 m |
https://www.realtor.ca/real-estate/28440466/21-raspberry-rd-st-albert-riverside-st-albert
Contact us for more information

The trademarks REALTOR®, REALTORS®, and the REALTOR® logo are controlled by The Canadian Real Estate Association (CREA) and identify real estate professionals who are members of CREA. The trademarks MLS®, Multiple Listing Service® and the associated logos are owned by The Canadian Real Estate Association (CREA) and identify the quality of services provided by real estate professionals who are members of CREA. The trademark DDF® is owned by The Canadian Real Estate Association (CREA) and identifies CREA's Data Distribution Facility (DDF®)

A password will be e-mailed to you