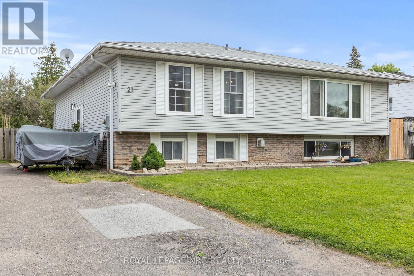
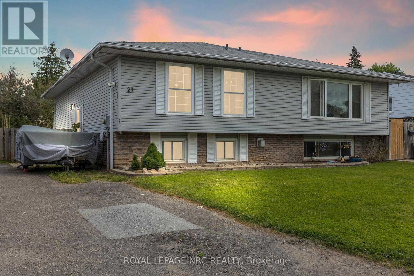
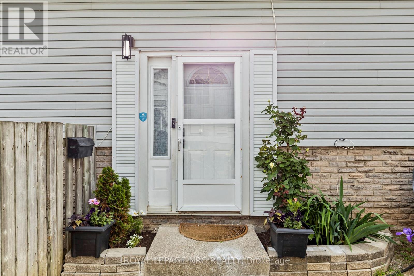
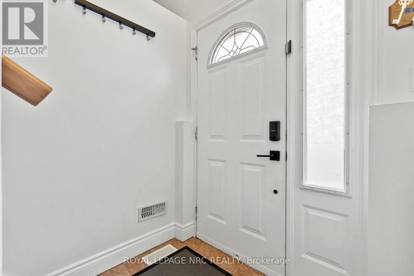
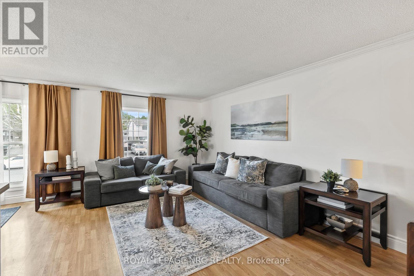
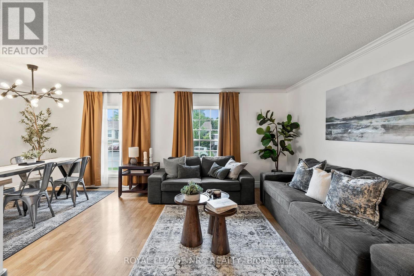
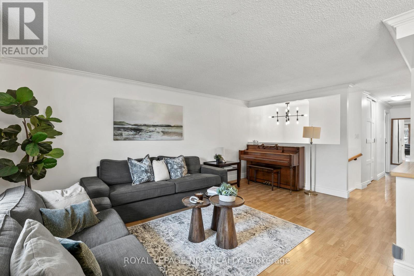
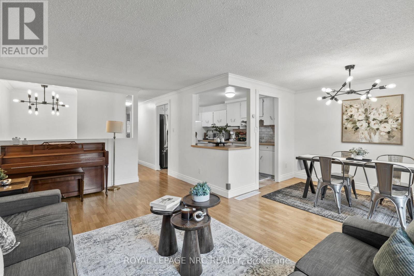
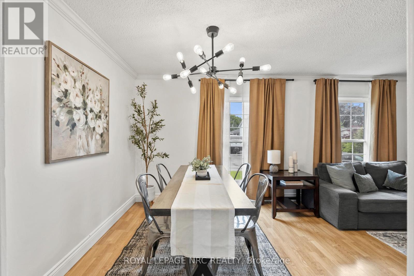
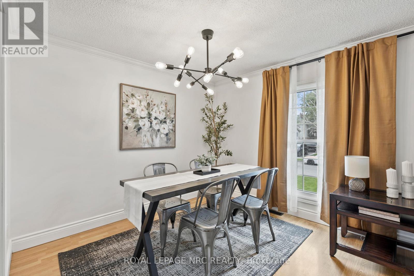
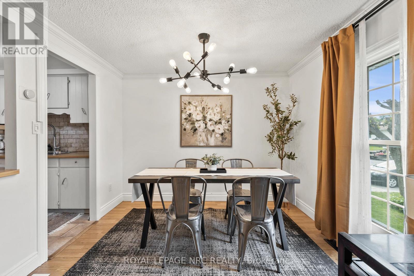
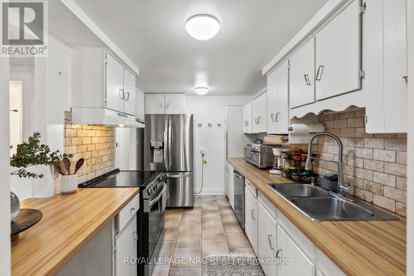
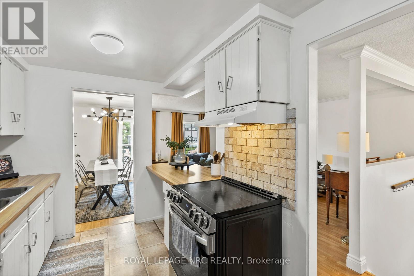
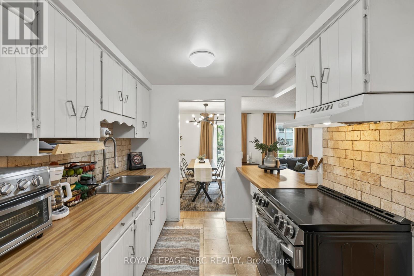
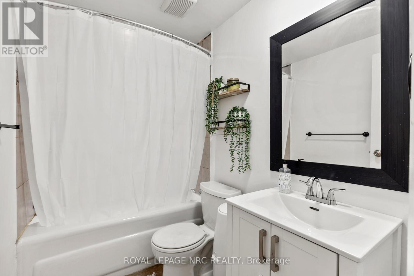
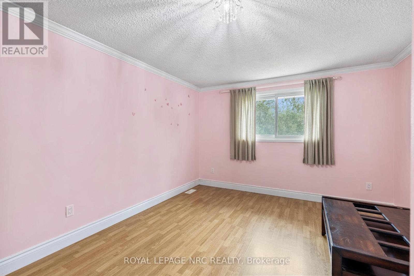
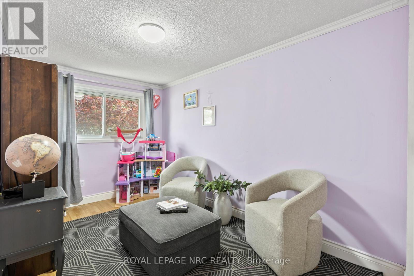
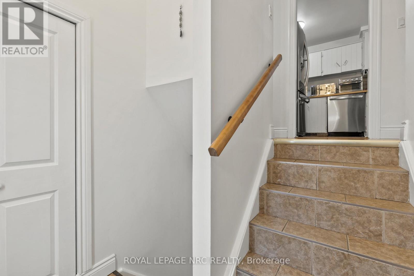
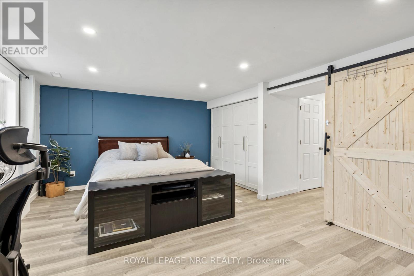
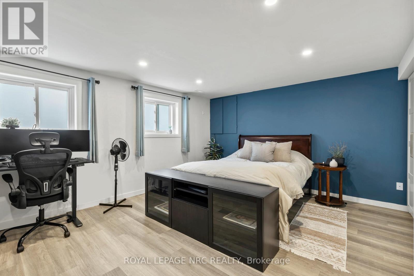
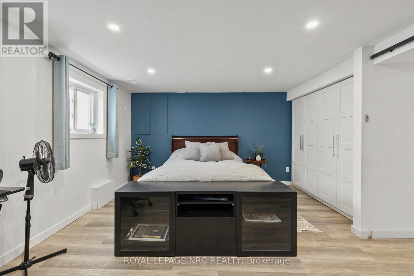
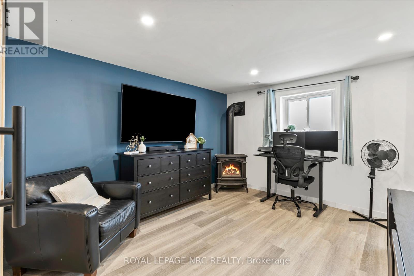
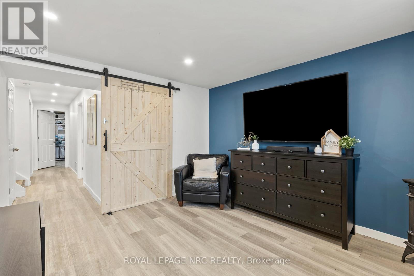
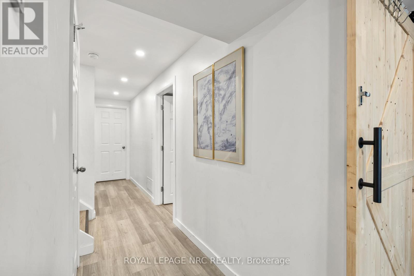
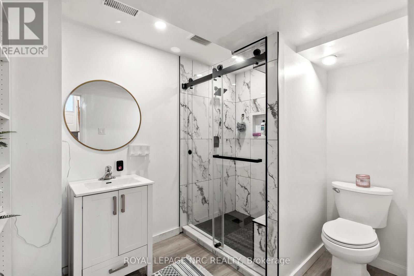
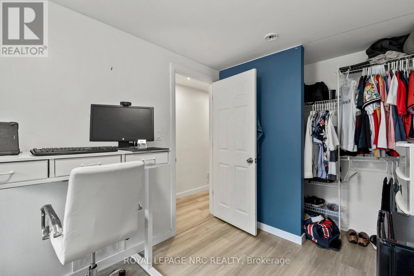
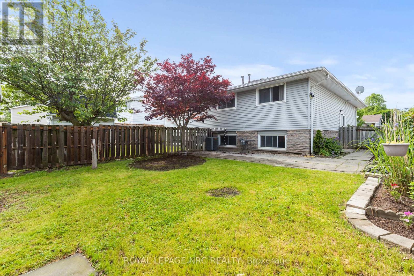
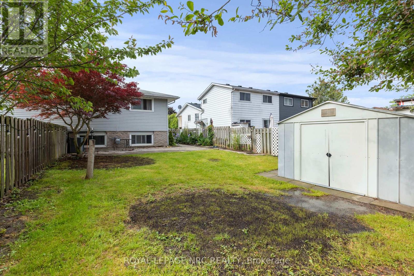
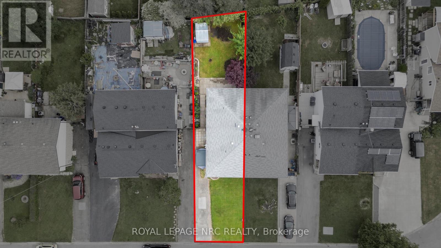
Step inside to discover a bright, freshly painted interior (2024) and large front windows (2024) that flood the living space with natural light. The kitchen features newer appliances including a stove and dishwasher (2024), ideal for cooking and entertaining. The upper level offers spacious bedrooms with newly redone closets (2024) and a functional layout that caters to comfortable everyday living. Downstairs, the lower level offers excellent in-law suite potential, highlighted by a stylishly updated bathroom (2024), large windows, and a separate entrance possibility. Whether you're hosting guests or looking for multi-generational living, this space adapts easily to your needs. Outside, enjoy a generous backyard perfect for summer BBQs, gardening, or simply relaxing in your own green oasis. Additional updates include a new washer and dryer (2024), ensuring modern convenience throughout. Located on a cul-de-sac (great for families!), close to schools, parks, shopping, and major highways, this home truly checks all the boxes. Don't miss your opportunity to own a move-in-ready gem in the heart of St. Catharines! (id:51018)
| MLS® Number | X12205864 |
| Property Type | Single Family |
| Community Name | 452 - Haig |
| Amenities Near By | Place Of Worship, Public Transit, Schools, Hospital |
| Equipment Type | Water Heater - Gas |
| Features | Cul-de-sac |
| Parking Space Total | 2 |
| Rental Equipment Type | Water Heater - Gas |
| Structure | Patio(s), Shed |
| Bathroom Total | 2 |
| Bedrooms Above Ground | 2 |
| Bedrooms Below Ground | 2 |
| Bedrooms Total | 4 |
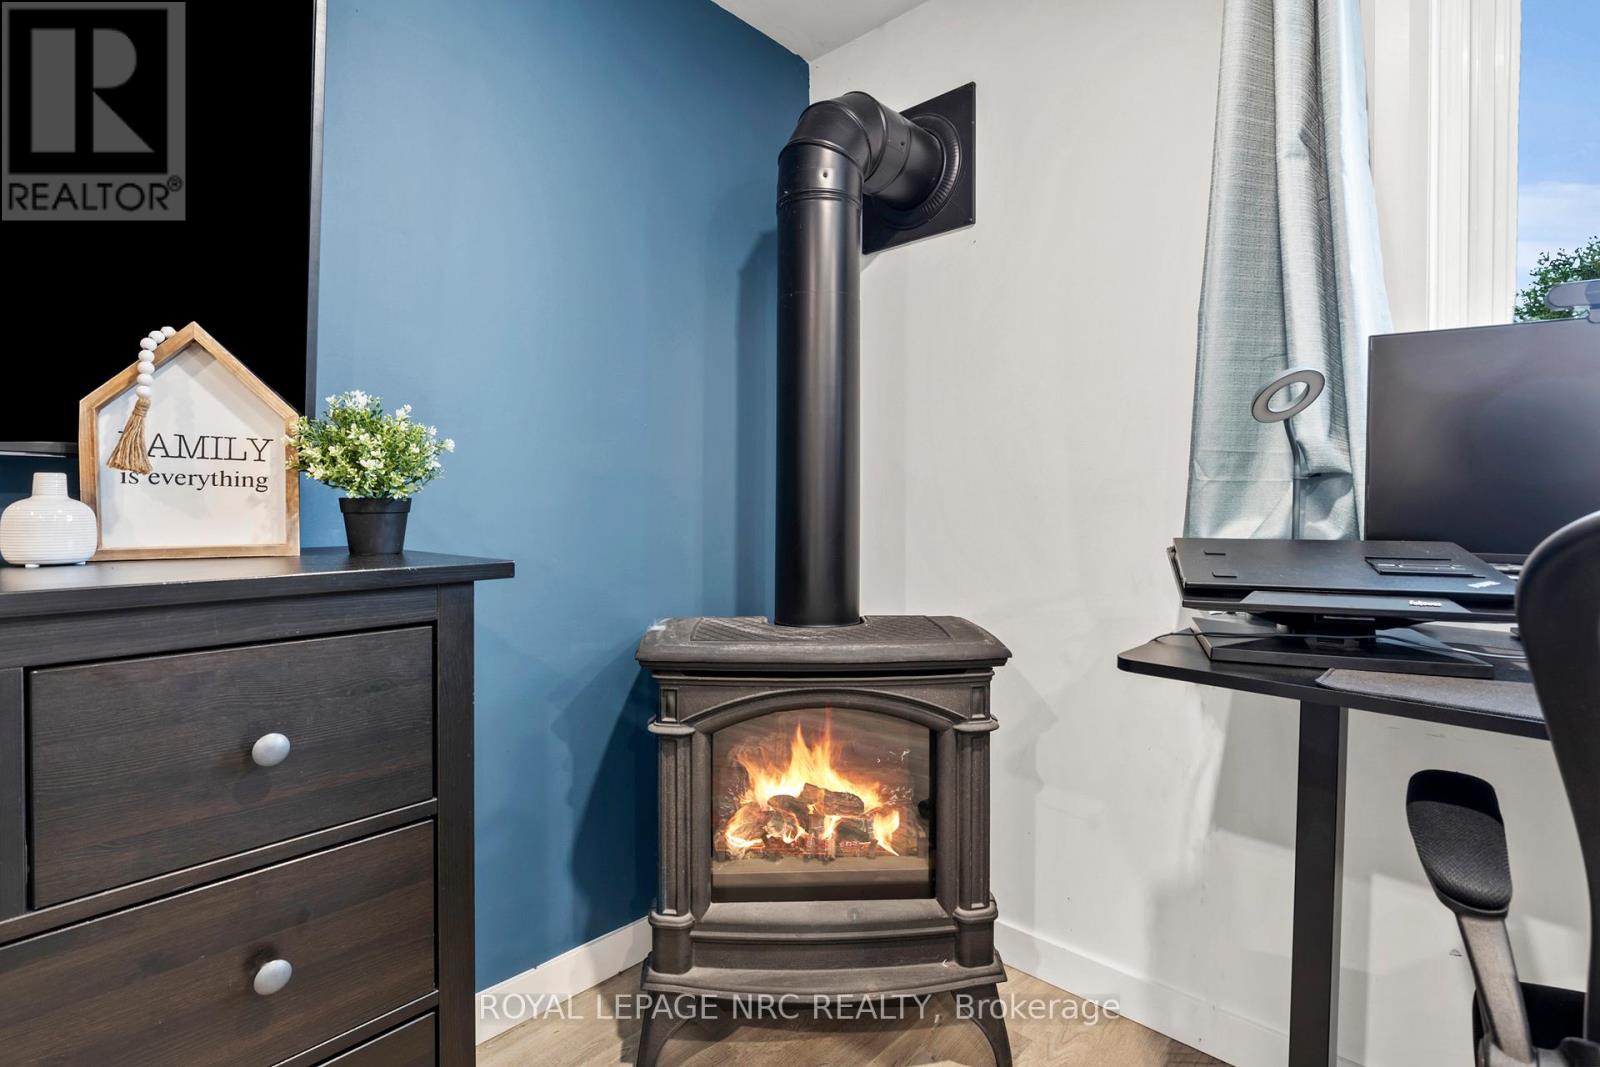
| Amenities | Fireplace(s) |
| Appliances | Dishwasher, Dryer, Stove, Washer, Window Coverings, Refrigerator |
| Architectural Style | Raised Bungalow |
| Basement Development | Finished |
| Basement Type | N/a (finished) |
| Construction Style Attachment | Semi-detached |
| Cooling Type | Central Air Conditioning |
| Exterior Finish | Brick, Vinyl Siding |
| Fireplace Present | Yes |
| Fireplace Total | 1 |
| Foundation Type | Poured Concrete |
| Heating Fuel | Natural Gas |
| Heating Type | Forced Air |
| Stories Total | 1 |
| Size Interior | 700 - 1100 Sqft |
| Type | House |
| Utility Water | Municipal Water |
| No Garage |
| Acreage | No |
| Land Amenities | Place Of Worship, Public Transit, Schools, Hospital |
| Sewer | Sanitary Sewer |
| Size Depth | 115 Ft ,6 In |
| Size Frontage | 30 Ft ,2 In |
| Size Irregular | 30.2 X 115.5 Ft |
| Size Total Text | 30.2 X 115.5 Ft|under 1/2 Acre |
| Zoning Description | R1 |
| Level | Type | Length | Width | Dimensions |
|---|---|---|---|---|
| Lower Level | Bedroom 4 | 4.89 m | 2.41 m | 4.89 m x 2.41 m |
| Lower Level | Utility Room | 5.48 m | 3.28 m | 5.48 m x 3.28 m |
| Lower Level | Bathroom | 2.83 m | 2.19 m | 2.83 m x 2.19 m |
| Lower Level | Bedroom 3 | 5.8 m | 3.83 m | 5.8 m x 3.83 m |
| Main Level | Primary Bedroom | 4.47 m | 3.33 m | 4.47 m x 3.33 m |
| Main Level | Bedroom | 4.47 m | 2.36 m | 4.47 m x 2.36 m |
| Main Level | Bathroom | 2.37 m | 1.59 m | 2.37 m x 1.59 m |
| Main Level | Kitchen | 4.02 m | 2.47 m | 4.02 m x 2.47 m |
| Main Level | Dining Room | 3.05 m | 2.47 m | 3.05 m x 2.47 m |
| Main Level | Living Room | 5.28 m | 3.33 m | 5.28 m x 3.33 m |
| Main Level | Foyer | 2 m | 1.05 m | 2 m x 1.05 m |
https://www.realtor.ca/real-estate/28436830/21-garfield-lane-st-catharines-haig-452-haig
Contact us for more information

The trademarks REALTOR®, REALTORS®, and the REALTOR® logo are controlled by The Canadian Real Estate Association (CREA) and identify real estate professionals who are members of CREA. The trademarks MLS®, Multiple Listing Service® and the associated logos are owned by The Canadian Real Estate Association (CREA) and identify the quality of services provided by real estate professionals who are members of CREA. The trademark DDF® is owned by The Canadian Real Estate Association (CREA) and identifies CREA's Data Distribution Facility (DDF®)

A password will be e-mailed to you