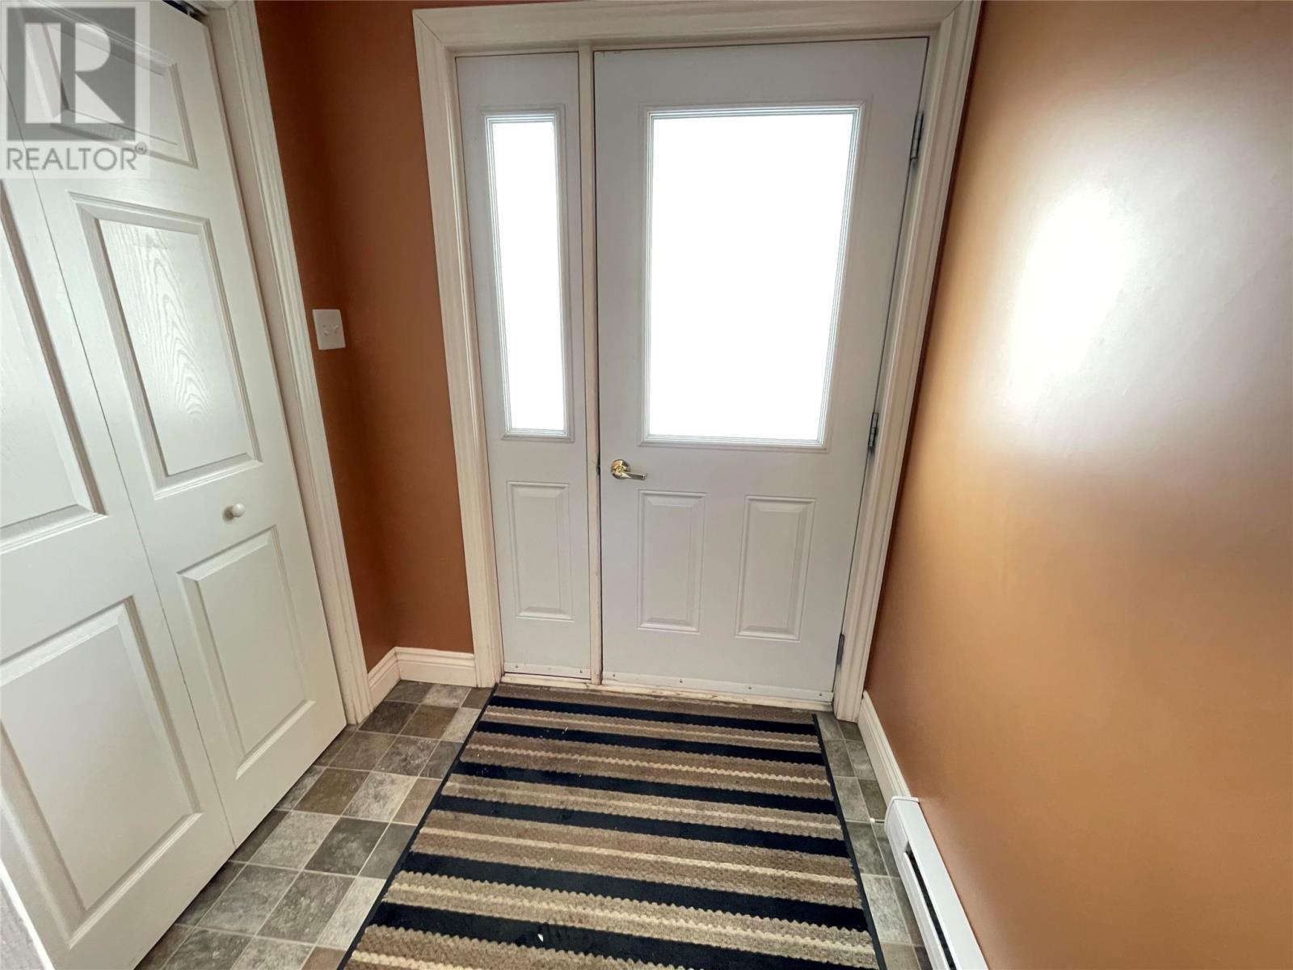
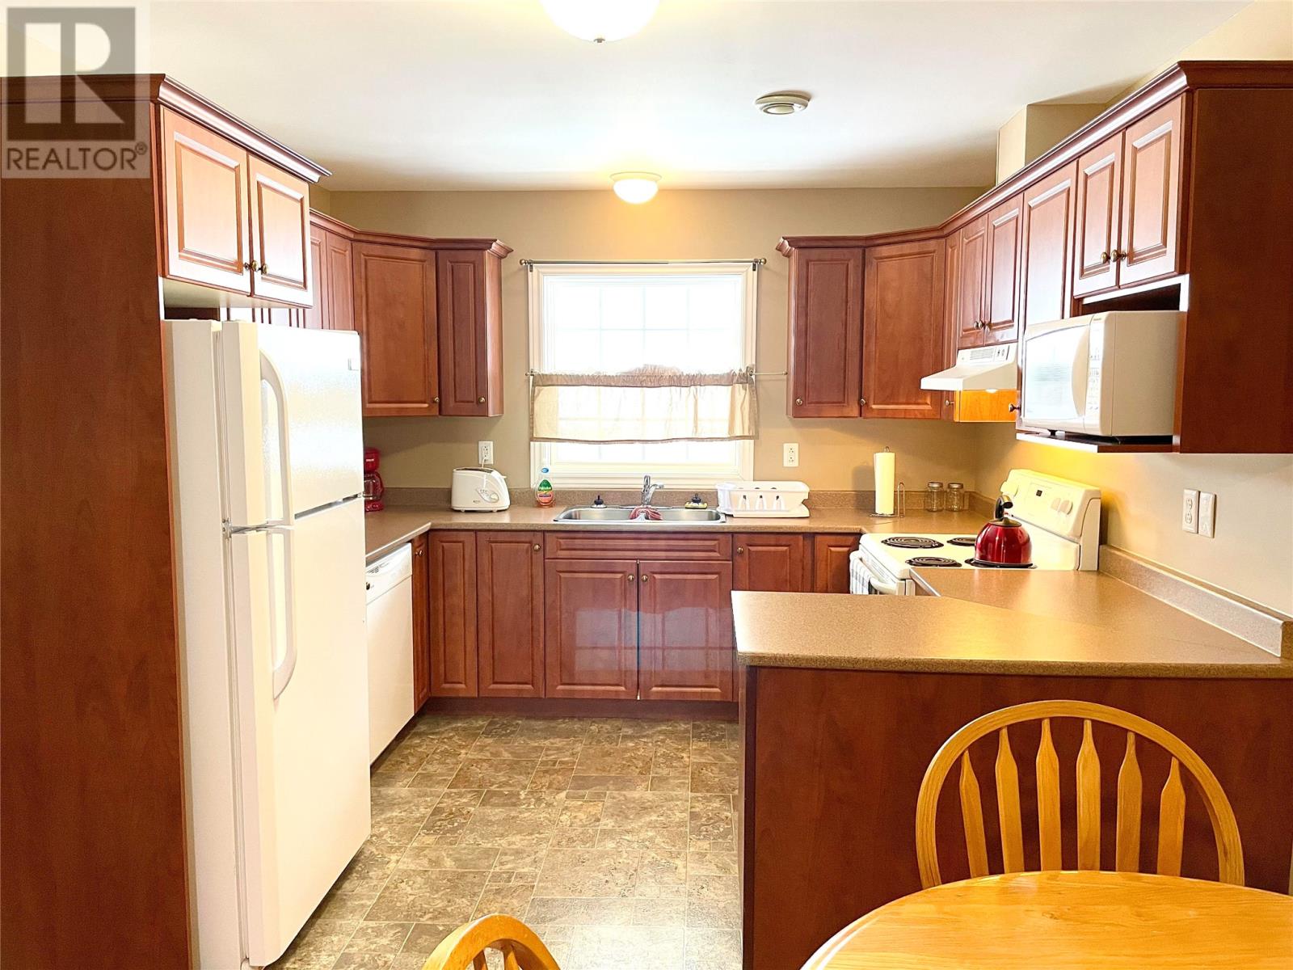
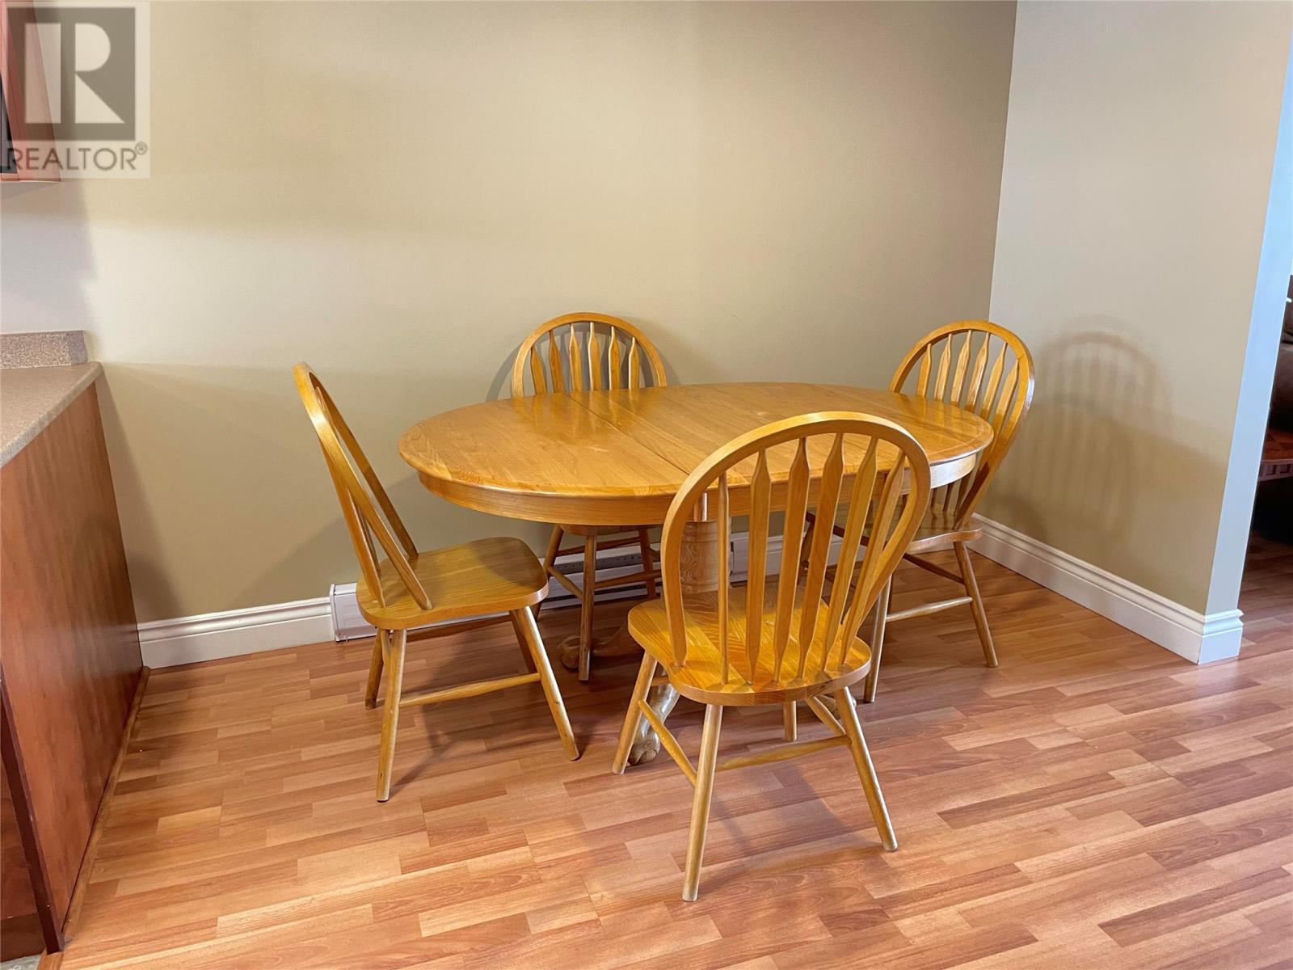


This is a modern 3 Bedroom home, with a half Bath located on the main floor. This home was built in 2012. There is also a full basement, which is undeveloped. For your BBQ, there is a great rear patio deck. All major appliances are included, and the furniture is negotiable. (id:51018)
| MLS® Number | 1284031 |
| Property Type | Single Family |
| Equipment Type | None |
| Rental Equipment Type | None |
| Bathroom Total | 2 |
| Bedrooms Total | 3 |
| Appliances | Dishwasher, Refrigerator, Stove, Washer, Dryer |
| Architectural Style | 2 Level |
| Constructed Date | 2012 |
| Cooling Type | Air Exchanger |
| Exterior Finish | Vinyl Siding |
| Flooring Type | Carpeted, Laminate, Other |
| Foundation Type | Poured Concrete |
| Half Bath Total | 1 |
| Heating Fuel | Electric |
| Heating Type | Baseboard Heaters |
| Stories Total | 2 |
| Size Interior | 1917 Sqft |
| Type | House |
| Utility Water | Municipal Water |
| Acreage | Yes |
| Sewer | Municipal Sewage System |
| Size Irregular | 2888 |
| Size Total | 2888.0000|4,051 - 7,250 Sqft |
| Size Total Text | 2888.0000|4,051 - 7,250 Sqft |
| Zoning Description | Res. |
| Level | Type | Length | Width | Dimensions |
|---|---|---|---|---|
| Second Level | Bedroom | 5' x 7' | ||
| Second Level | Bedroom | 9'5"" x 9' | ||
| Second Level | Bedroom | 9'5"" x 9' | ||
| Second Level | Primary Bedroom | 12'5"" x 12' | ||
| Main Level | Living Room | 14'6"" x 12'5"" | ||
| Main Level | Not Known | 10'6"" x 18'5"" |
https://www.realtor.ca/real-estate/28207494/21-flynn-lane-wabush
Contact us for more information

The trademarks REALTOR®, REALTORS®, and the REALTOR® logo are controlled by The Canadian Real Estate Association (CREA) and identify real estate professionals who are members of CREA. The trademarks MLS®, Multiple Listing Service® and the associated logos are owned by The Canadian Real Estate Association (CREA) and identify the quality of services provided by real estate professionals who are members of CREA. The trademark DDF® is owned by The Canadian Real Estate Association (CREA) and identifies CREA's Data Distribution Facility (DDF®)

A password will be e-mailed to you