Maintenance, Pad Rental
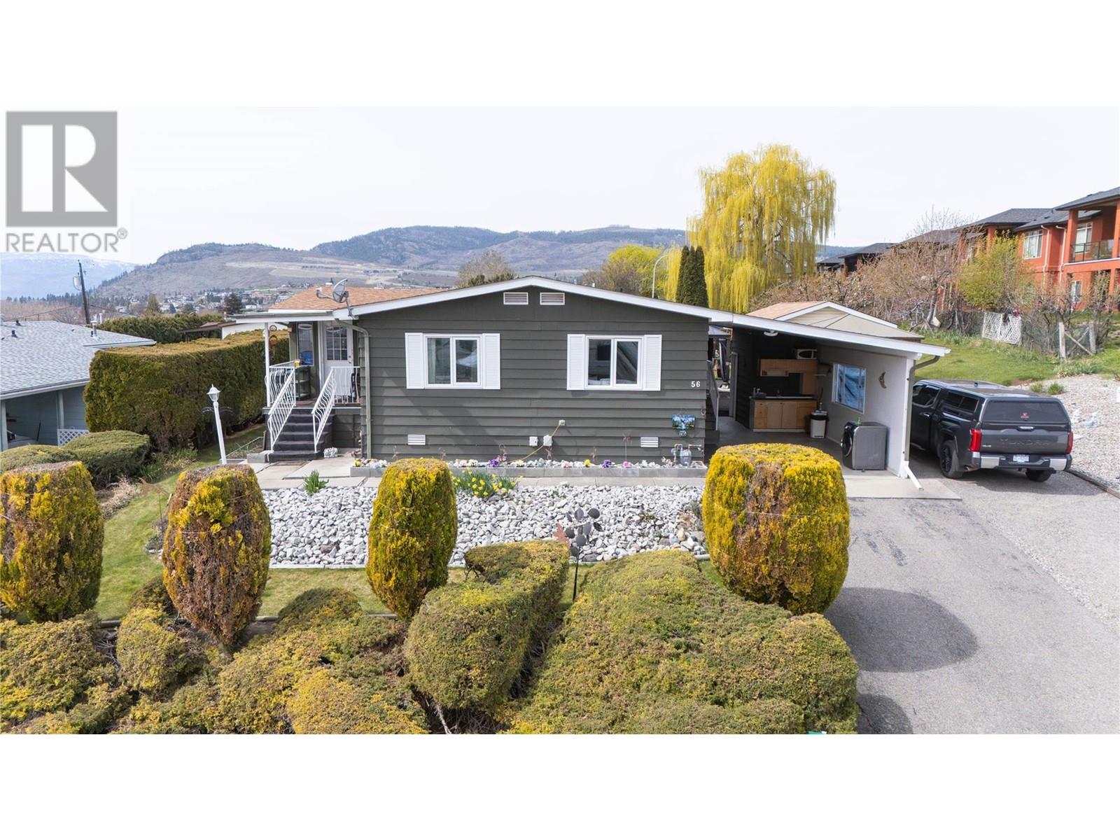
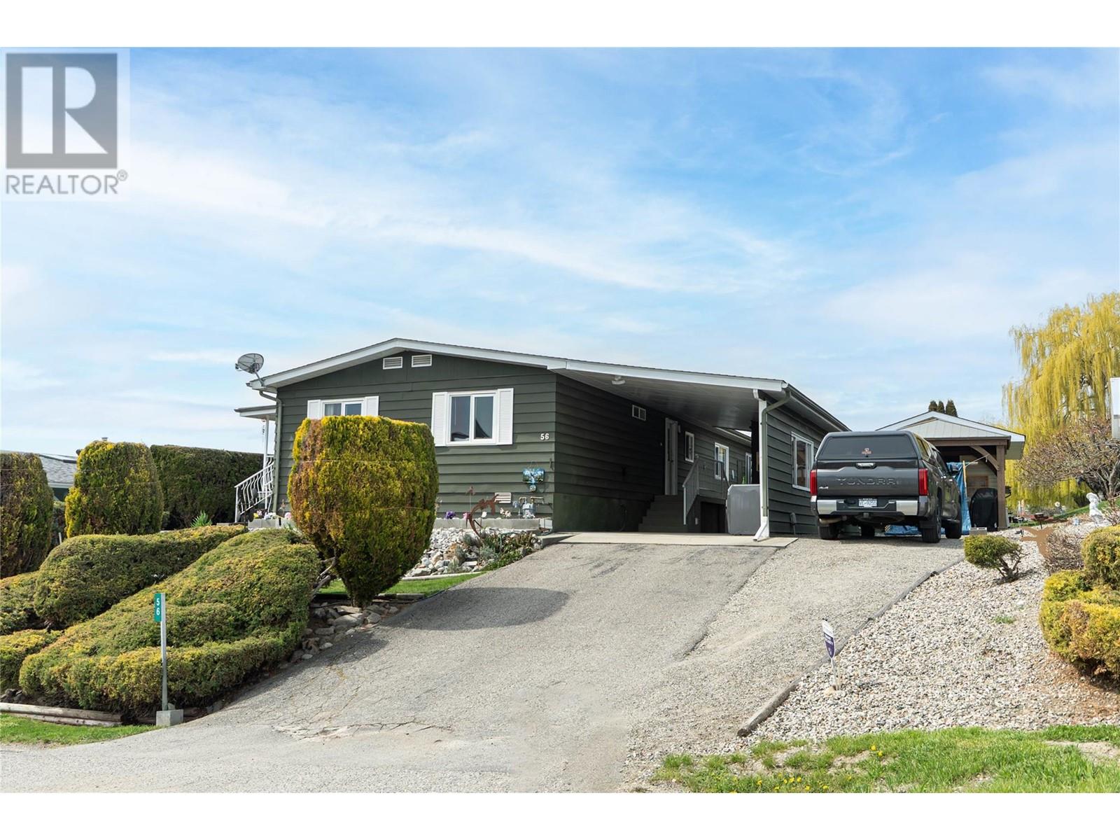
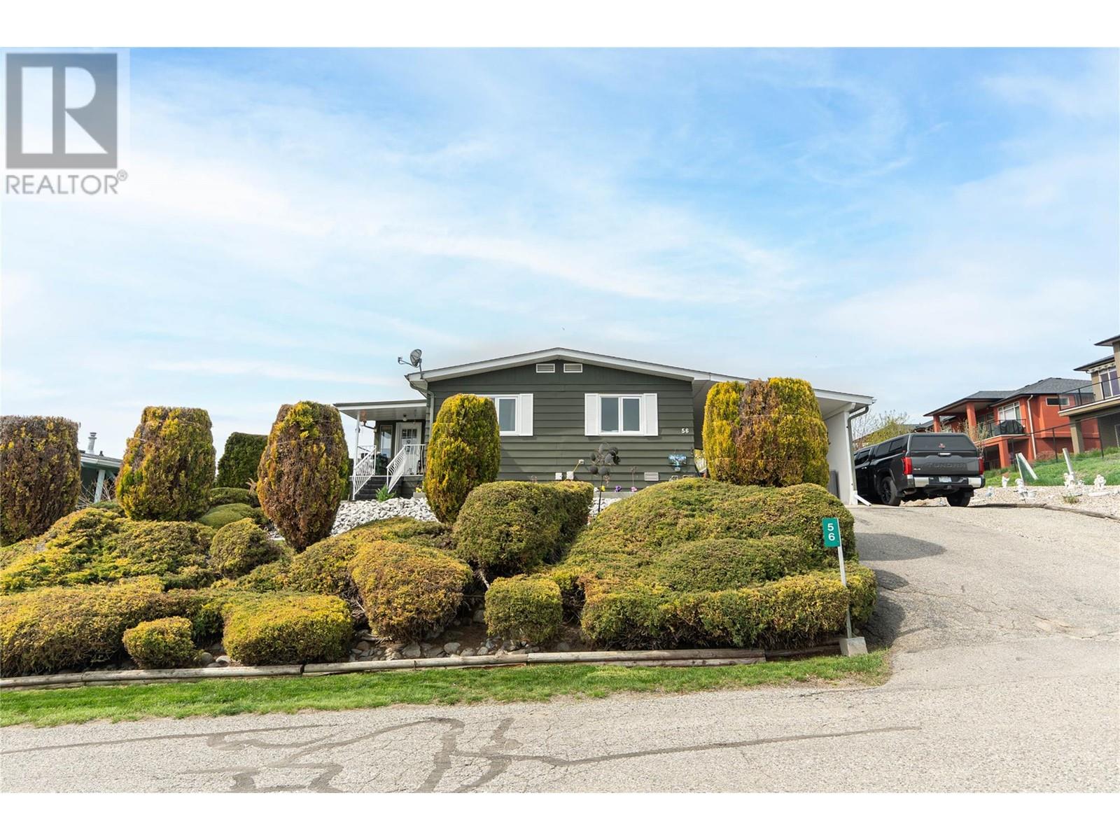
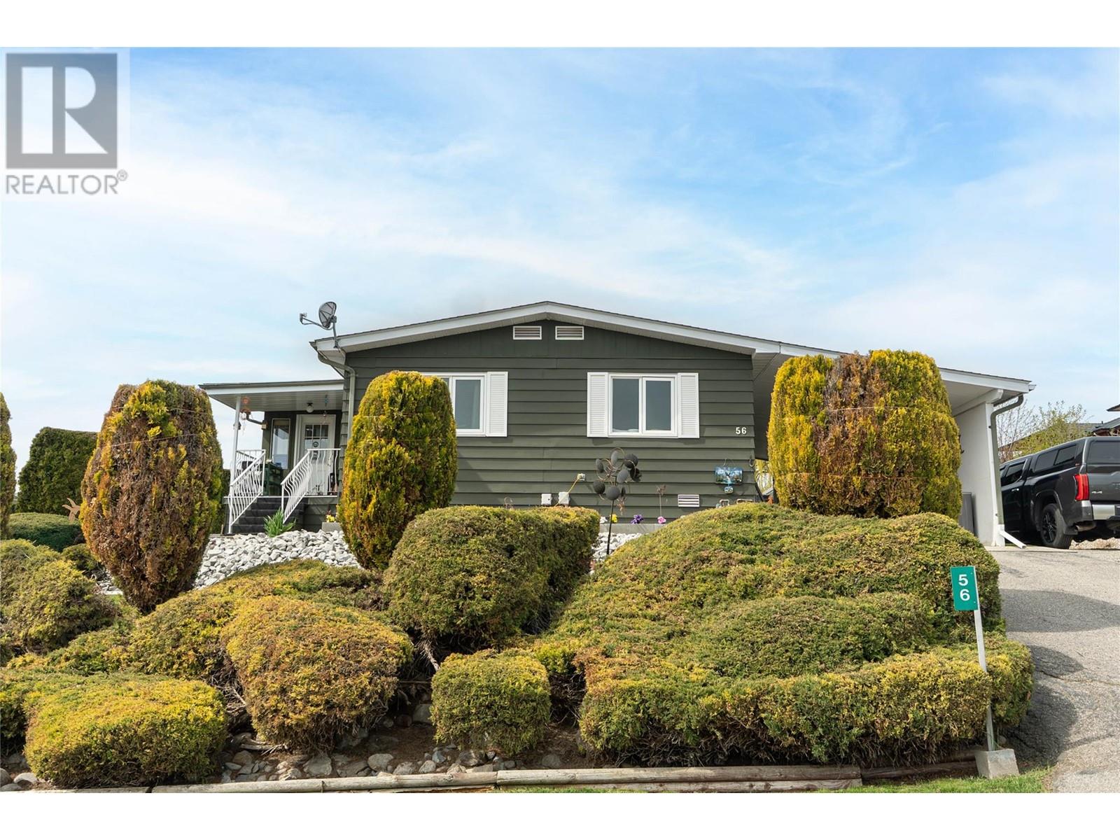



$534 MonthlyWelcome to this beautifully maintained 3-bedroom, 2-bathroom manufactured home, offering the perfect blend of space, comfort, and tranquility—just minutes from the lake with quick access to Kelowna and the highway. Step inside to a bright and open layout featuring a huge sunroom/craft room, ideal for hobbies, relaxing, or extra living space. Recent updates include a fully renovated bathroom and new hot water heater (2023), new dishwasher, and washer/dryer (April 2025). The roof was replaced in 2017 along with the HVAC Unit, providing added peace of mind. Outside, the charm continues with a large, private yard showcasing peach, apple, and plum trees, plus a gazebo perfect for outdoor dining or morning coffee. You'll also find two storage sheds and a spacious workshop (12 x 20), great for tools, toys, or creative projects. The friendly community offers great neighbors and a nearby dog park. The owners are happy to consider offers that include furniture and shelving currently in the home. Don’t miss this opportunity to own a peaceful retreat with room to grow and space to enjoy—inside and out! (id:51018)
| MLS® Number | 10342469 |
| Property Type | Single Family |
| Neigbourhood | Westbank Centre |
| Community Features | Seniors Oriented |
| Parking Space Total | 2 |
| View Type | Lake View, Mountain View |
| Bathroom Total | 2 |
| Bedrooms Total | 3 |
| Appliances | Refrigerator, Dishwasher, Range - Electric, Microwave, Washer & Dryer |
| Constructed Date | 1981 |
| Cooling Type | Central Air Conditioning |
| Exterior Finish | Aluminum |
| Heating Type | Forced Air, See Remarks |
| Roof Material | Asphalt Shingle |
| Roof Style | Unknown |
| Stories Total | 1 |
| Size Interior | 1633 Sqft |
| Type | Manufactured Home |
| Utility Water | Private Utility |
| See Remarks |
| Acreage | No |
| Landscape Features | Underground Sprinkler |
| Sewer | Municipal Sewage System |
| Size Total Text | Under 1 Acre |
| Zoning Type | Unknown |
| Level | Type | Length | Width | Dimensions |
|---|---|---|---|---|
| Main Level | Sunroom | 26'2'' x 9'10'' | ||
| Main Level | Hobby Room | 10'7'' x 11'10'' | ||
| Main Level | Full Bathroom | 5'4'' x 7'3'' | ||
| Main Level | 3pc Ensuite Bath | 11'8'' x 8'9'' | ||
| Main Level | Bedroom | 12'11'' x 11'10'' | ||
| Main Level | Bedroom | 10'0'' x 10'10'' | ||
| Main Level | Primary Bedroom | 13'3'' x 13'10'' | ||
| Main Level | Kitchen | 10'0'' x 10'10'' | ||
| Main Level | Dining Room | 15'2'' x 11'2'' | ||
| Main Level | Living Room | 22'2'' x 11'10'' |
https://www.realtor.ca/real-estate/28174064/2098-boucherie-road-unit-56-west-kelowna-westbank-centre
Contact us for more information

The trademarks REALTOR®, REALTORS®, and the REALTOR® logo are controlled by The Canadian Real Estate Association (CREA) and identify real estate professionals who are members of CREA. The trademarks MLS®, Multiple Listing Service® and the associated logos are owned by The Canadian Real Estate Association (CREA) and identify the quality of services provided by real estate professionals who are members of CREA. The trademark DDF® is owned by The Canadian Real Estate Association (CREA) and identifies CREA's Data Distribution Facility (DDF®)

A password will be e-mailed to you