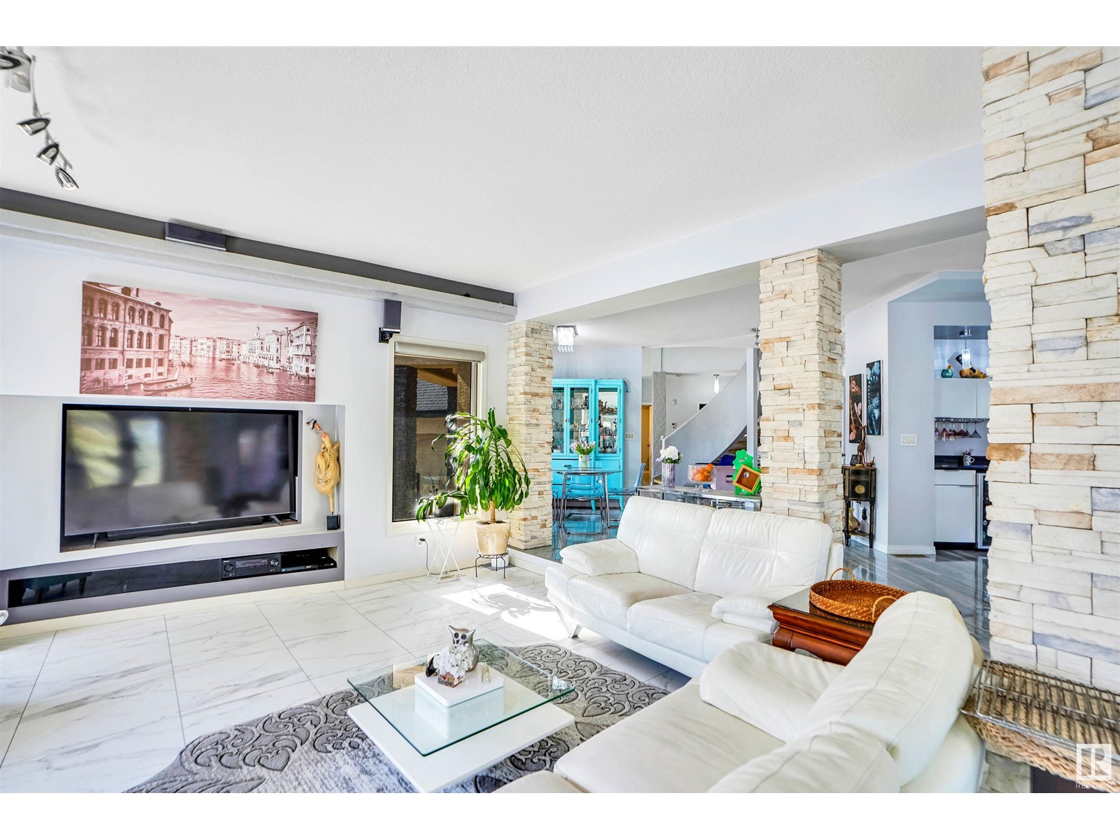
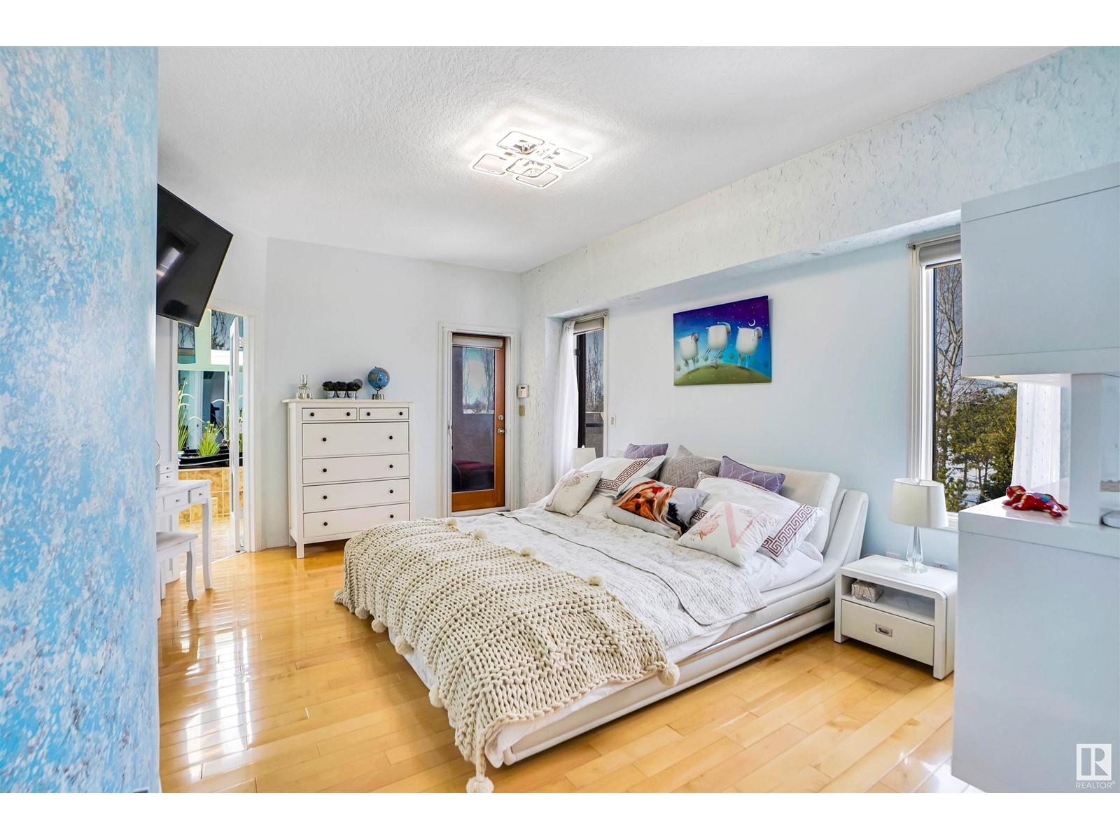
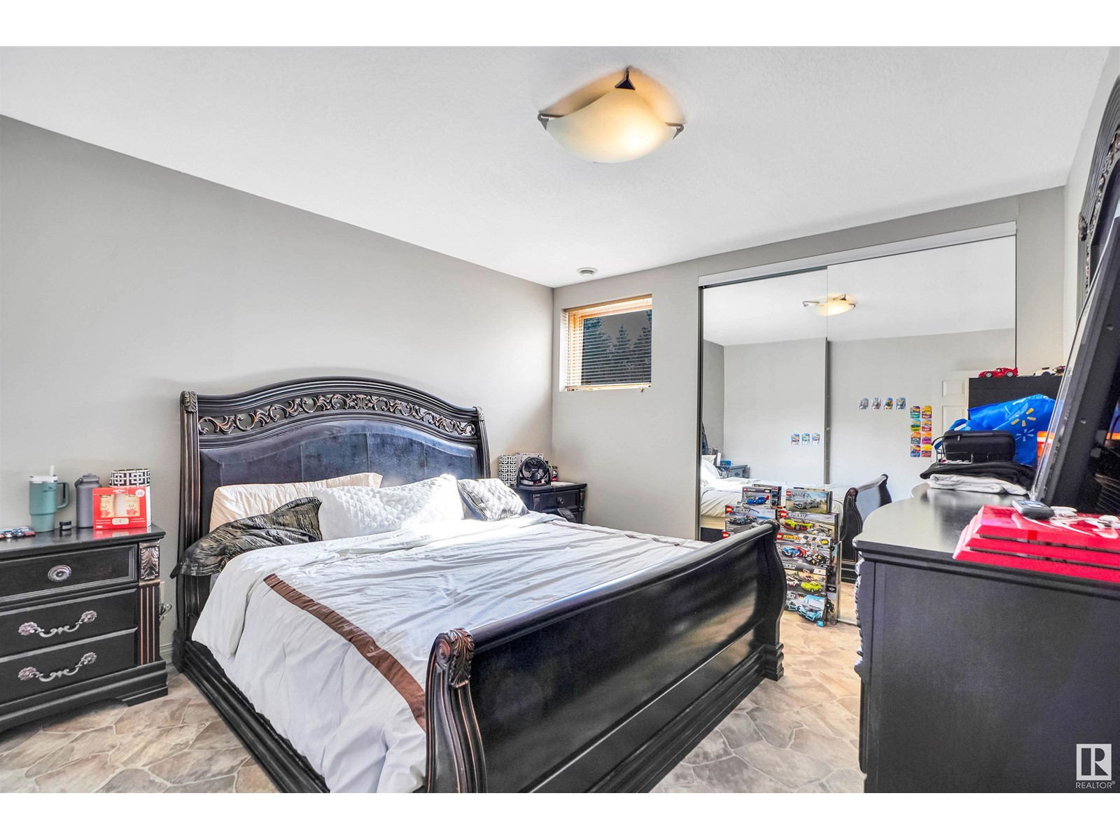
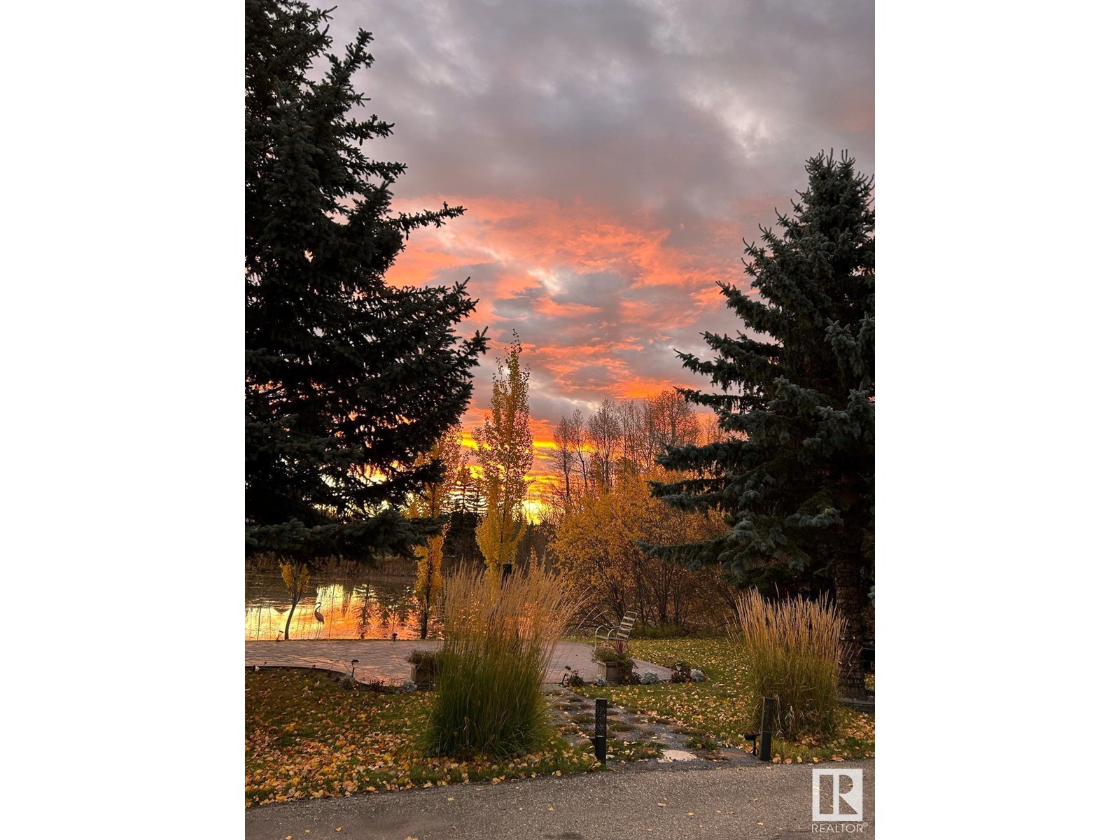
Luxury Private Acreage Estate nestled within City Limits...just 5min from Anthony Henday and the Petroleum Golf & Country Club! This custom-built gem offers 4,398 sq.ft of total living space, a 1200 sq.ft. heated triple garage & 1 additional 16'x24' garage/shop. Step inside to impeccable craftsmanship, featuring a stunning curved staircase, a chef’s gourmet kitchen, granite countertops & exquisite stone & tile detailing throughout. The home boasts in-floor heating on the main floor & basement, 2 furnaces, central AC & a wood fireplace. The primary suite is a true retreat, offering a 6pc ensuite with heated floors, a jetted tub & a separate shower. This home features a fully developed walkout basement including an in-law suite with a private entrance. The property borders a 1-acre pond and features beautiful landscaping with a huge stamped concrete patio, an impressive rock fountain, paved circular driveway, large garden area, fruit trees, and gorgeous flower beds. This Peace and Tranquility can be yours. (id:51018)
| MLS® Number | E4429266 |
| Property Type | Single Family |
| Neigbourhood | Riverview Area |
| Features | Private Setting, Flat Site, Skylight |
| Parking Space Total | 15 |
| Structure | Deck, Fire Pit, Patio(s) |
| Bathroom Total | 4 |
| Bedrooms Total | 4 |
| Appliances | Dishwasher, Dryer, Garage Door Opener, Hood Fan, Stove, Washer, Wine Fridge, Refrigerator |
| Basement Development | Finished |
| Basement Features | Walk Out |
| Basement Type | Full (finished) |
| Constructed Date | 2005 |
| Construction Style Attachment | Detached |
| Cooling Type | Central Air Conditioning |
| Fireplace Fuel | Wood |
| Fireplace Present | Yes |
| Fireplace Type | Heatillator |
| Heating Type | Forced Air, In Floor Heating |
| Stories Total | 2 |
| Size Interior | 2697 Sqft |
| Type | House |
| Heated Garage | |
| Oversize | |
| Attached Garage |
| Acreage | No |
| Fence Type | Fence |
| Size Irregular | 4004.01 |
| Size Total | 4004.01 M2 |
| Size Total Text | 4004.01 M2 |
| Surface Water | Ponds |
| Level | Type | Length | Width | Dimensions |
|---|---|---|---|---|
| Basement | Family Room | 9.93 m | 5.56 m | 9.93 m x 5.56 m |
| Basement | Den | 3.09 m | 2.5 m | 3.09 m x 2.5 m |
| Basement | Bedroom 4 | 4.25 m | 3.95 m | 4.25 m x 3.95 m |
| Basement | Bonus Room | 10 m | 5.35 m | 10 m x 5.35 m |
| Main Level | Living Room | 5.41 m | 4.42 m | 5.41 m x 4.42 m |
| Main Level | Dining Room | 6.51 m | 5.09 m | 6.51 m x 5.09 m |
| Main Level | Kitchen | 5.35 m | 3.09 m | 5.35 m x 3.09 m |
| Main Level | Bedroom 3 | 3.55 m | 3.25 m | 3.55 m x 3.25 m |
| Upper Level | Primary Bedroom | 6.2 m | 4.17 m | 6.2 m x 4.17 m |
| Upper Level | Bedroom 2 | 4.95 m | 3.25 m | 4.95 m x 3.25 m |
https://www.realtor.ca/real-estate/28125276/20604-5-av-sw-edmonton-riverview-area
Contact us for more information

The trademarks REALTOR®, REALTORS®, and the REALTOR® logo are controlled by The Canadian Real Estate Association (CREA) and identify real estate professionals who are members of CREA. The trademarks MLS®, Multiple Listing Service® and the associated logos are owned by The Canadian Real Estate Association (CREA) and identify the quality of services provided by real estate professionals who are members of CREA. The trademark DDF® is owned by The Canadian Real Estate Association (CREA) and identifies CREA's Data Distribution Facility (DDF®)

A password will be e-mailed to you