Maintenance,
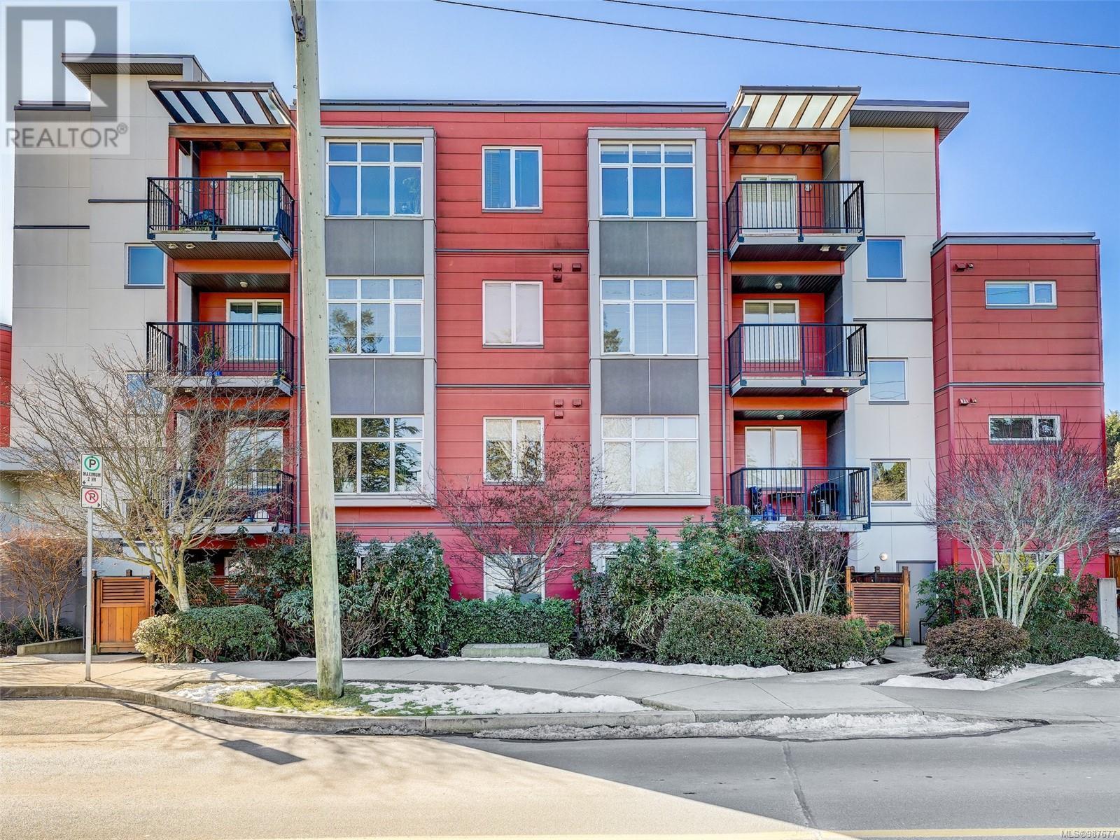
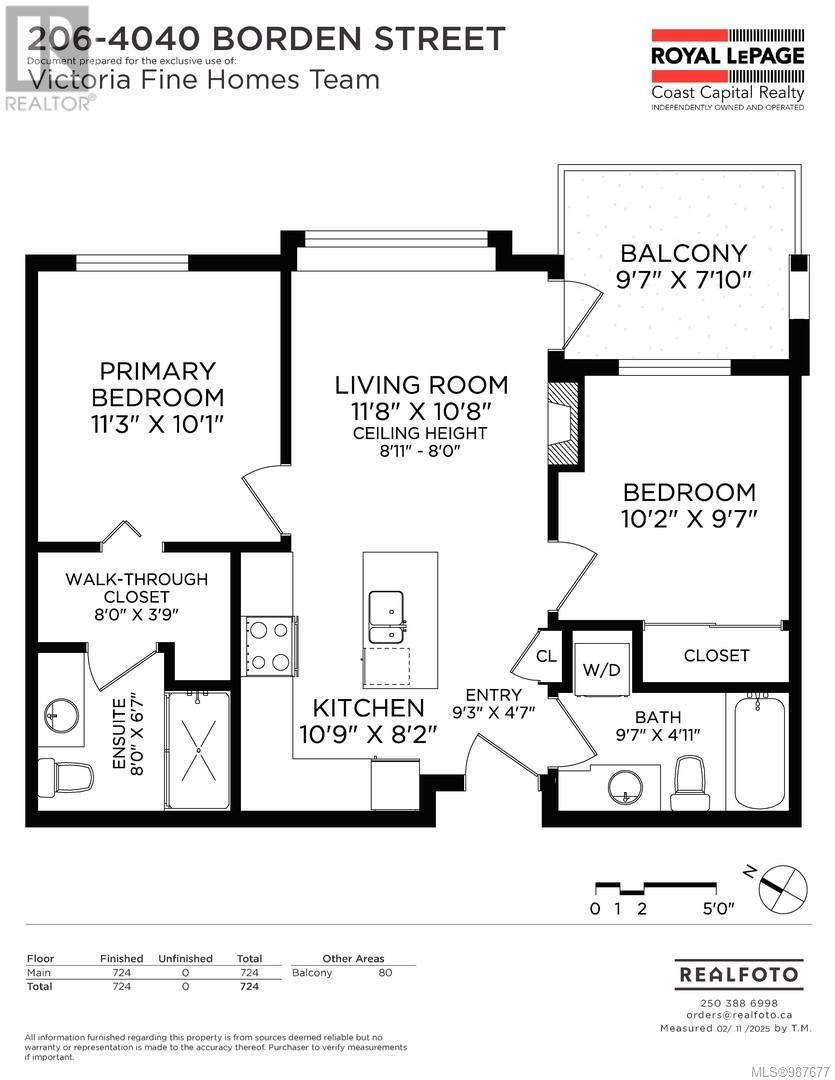
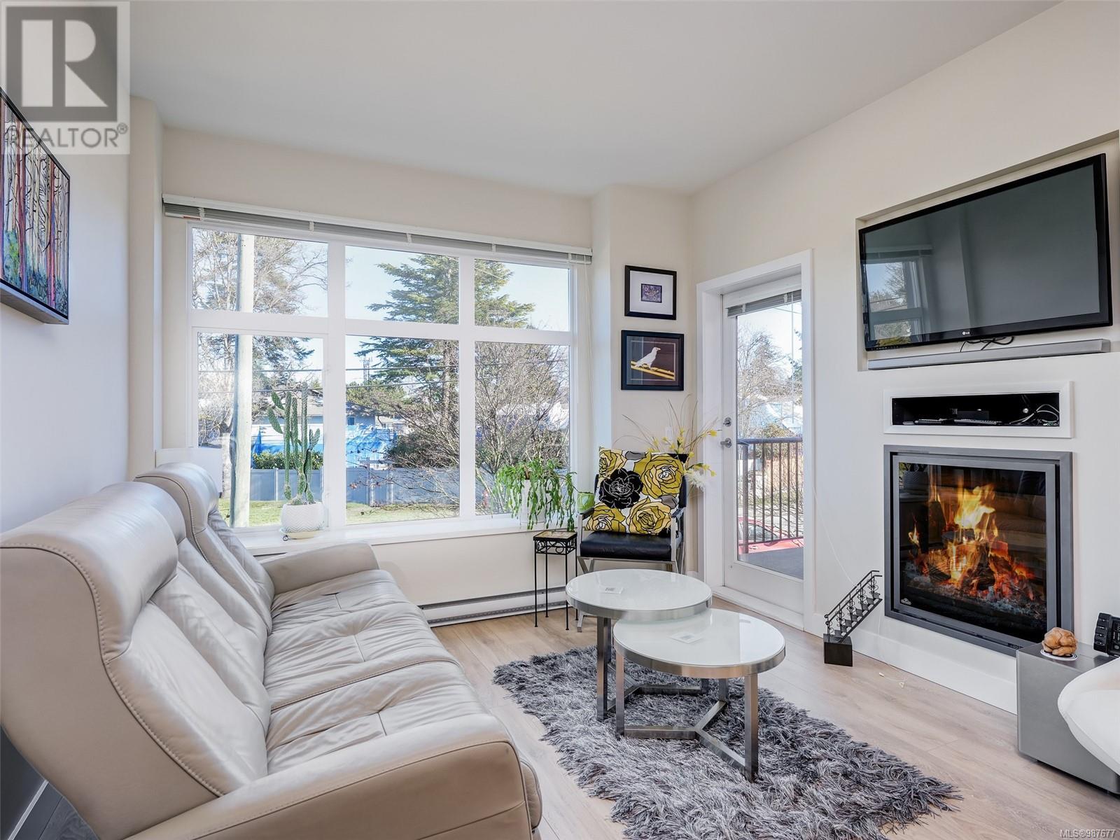
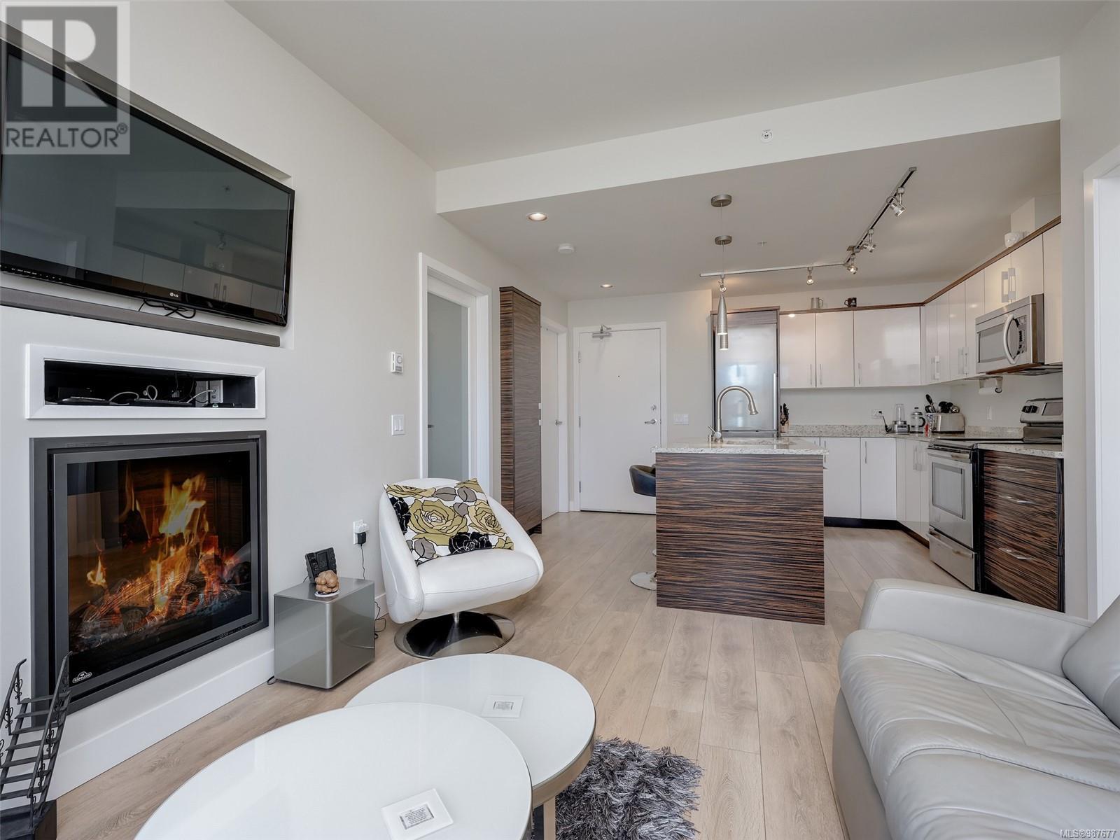
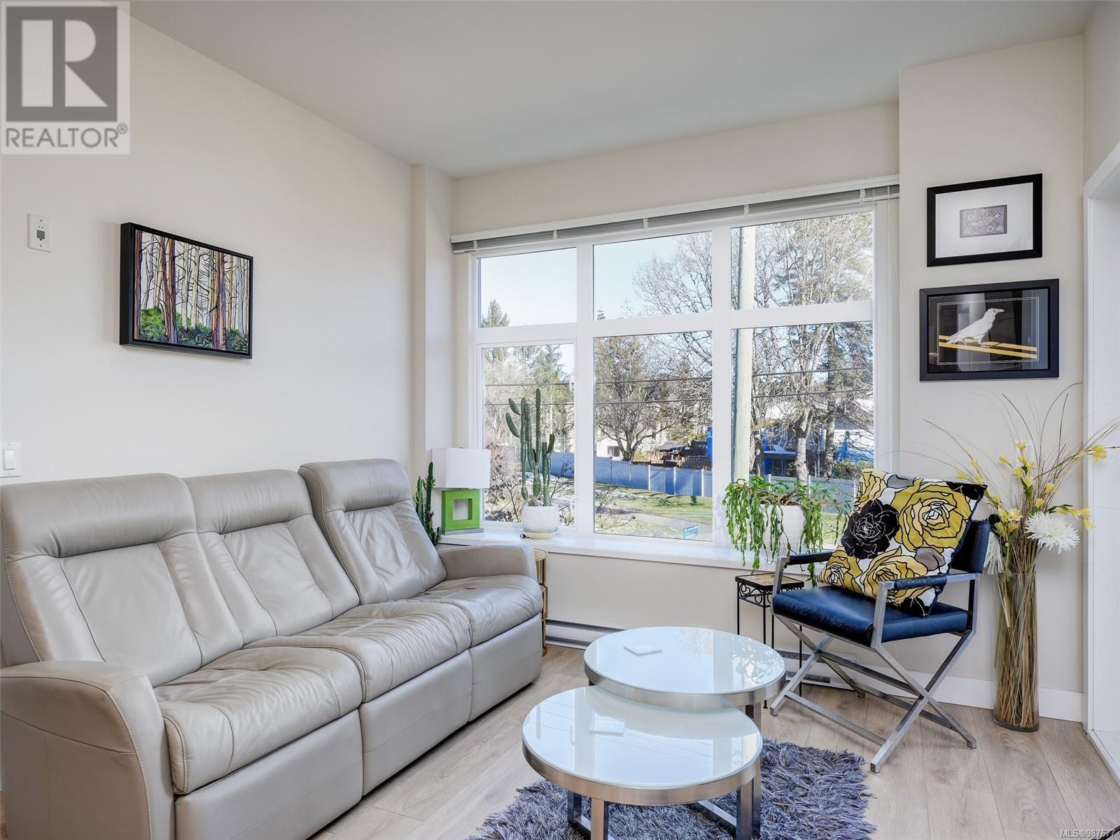
$451.53 MonthlyPerfect layout for Students or first time home-buyers - this is a 2 Bedroom / 2 Bathroom condo in one of Victoria’s PRIME locations! The bedrooms are on opposite sides of the living room—perfect for roommates, each having their own bathroom. Bright living space with 9 ft ceilings, new flooring, large windows, abundant natural light and a cozy fireplace. Modern kitchen with ample cabinetry, quartz countertops, BOSCH dishwasher and fridge, and an expansive island. Roomy primary bedroom with a generous walk-through closet leading to a large ensuite. Well-sized second bedroom. Main bathroom features a deep tub with shower, plus in-suite stacker laundry. Enjoy morning coffee on the large balcony. Bonus: oversized designated parking spot with EV availability, large storage locker, and bike rack in a pet & family-friendly building. Close to UVic, major bus routes, Lochside Trail, excellent schools, groceries and all amenities! Quick possession available. (id:51018)
| MLS® Number | 987677 |
| Property Type | Single Family |
| Neigbourhood | Lake Hill |
| Community Name | The Brix |
| Community Features | Pets Allowed, Family Oriented |
| Features | Central Location, Level Lot, Other |
| Parking Space Total | 1 |
| Plan | Eps694 |
| Bathroom Total | 2 |
| Bedrooms Total | 2 |
| Constructed Date | 2012 |
| Cooling Type | None |
| Fireplace Present | Yes |
| Fireplace Total | 1 |
| Heating Type | Baseboard Heaters |
| Size Interior | 777 Sqft |
| Total Finished Area | 693 Sqft |
| Type | Apartment |
| Access Type | Road Access |
| Acreage | No |
| Size Irregular | 777 |
| Size Total | 777 Sqft |
| Size Total Text | 777 Sqft |
| Zoning Type | Multi-family |
| Level | Type | Length | Width | Dimensions |
|---|---|---|---|---|
| Main Level | Balcony | 9'7 x 7'10 | ||
| Main Level | Ensuite | 8'0 x 6'7 | ||
| Main Level | Bathroom | 9'7 x 4'11 | ||
| Main Level | Bedroom | 10'2 x 9'7 | ||
| Main Level | Primary Bedroom | 11'3 x 10'1 | ||
| Main Level | Living Room | 11'8 x 10'8 | ||
| Main Level | Kitchen | 10'9 x 8'2 | ||
| Main Level | Entrance | 9'3 x 4'7 |
https://www.realtor.ca/real-estate/27940799/206-4040-borden-st-saanich-lake-hill
Contact us for more information

The trademarks REALTOR®, REALTORS®, and the REALTOR® logo are controlled by The Canadian Real Estate Association (CREA) and identify real estate professionals who are members of CREA. The trademarks MLS®, Multiple Listing Service® and the associated logos are owned by The Canadian Real Estate Association (CREA) and identify the quality of services provided by real estate professionals who are members of CREA. The trademark DDF® is owned by The Canadian Real Estate Association (CREA) and identifies CREA's Data Distribution Facility (DDF®)

A password will be e-mailed to you