Maintenance, Reserve Fund Contributions, Electricity

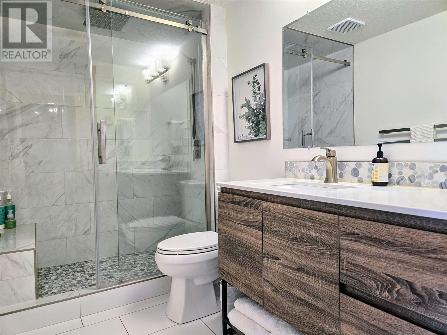
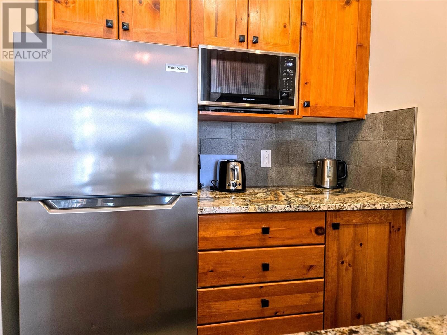
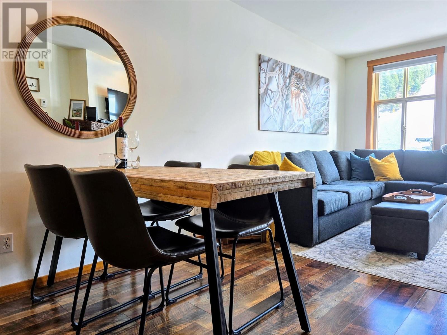
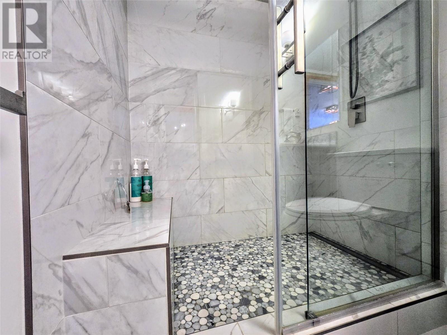
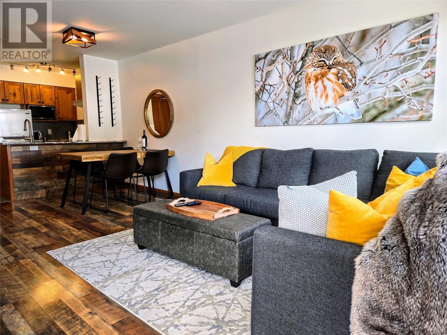
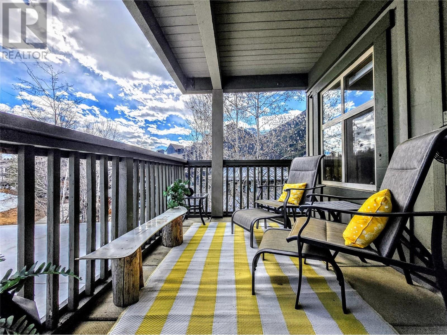
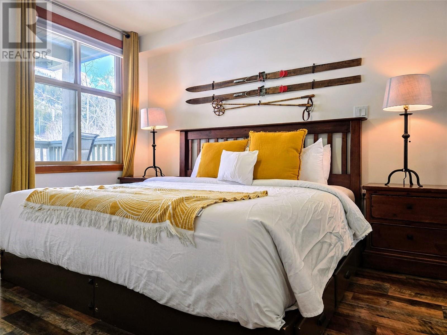
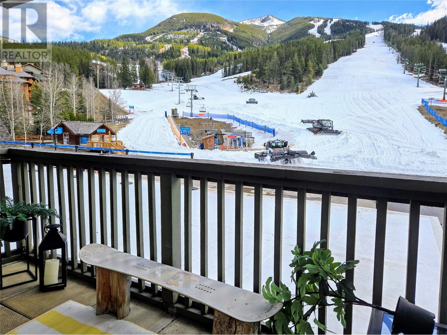
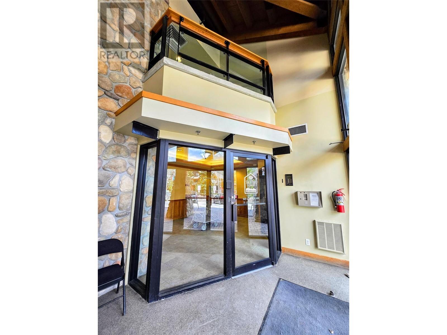
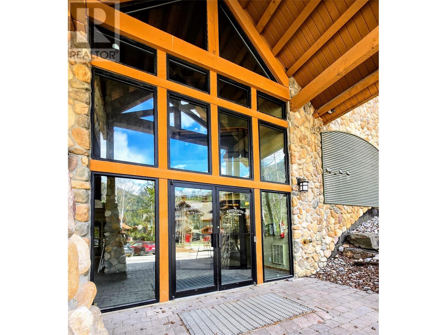
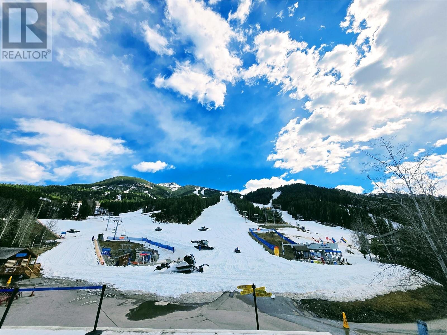
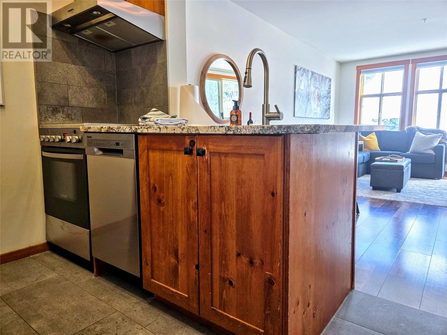
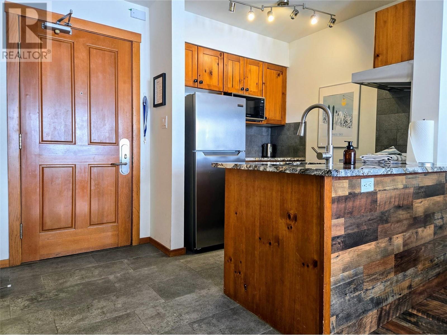
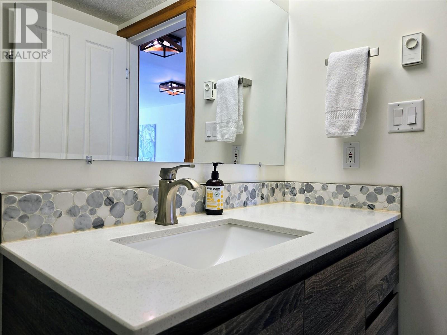
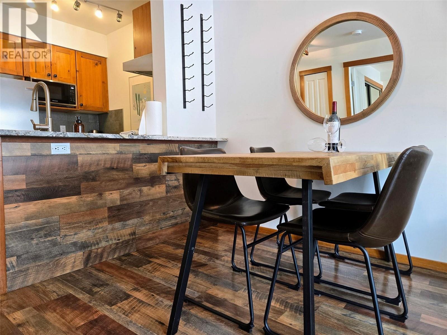
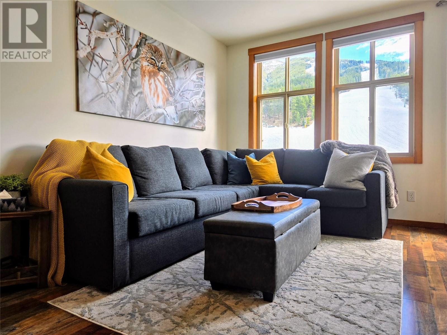
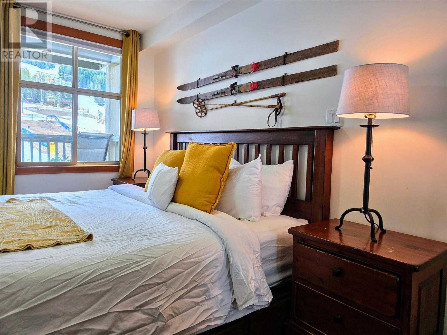
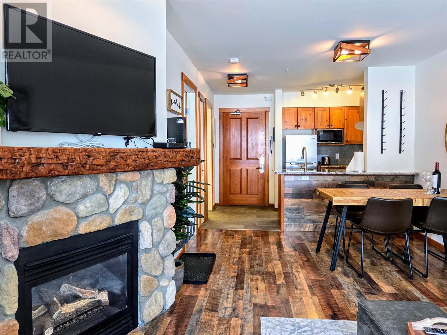
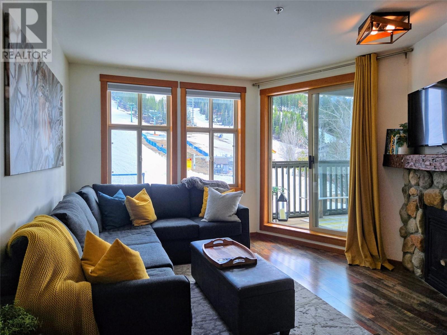
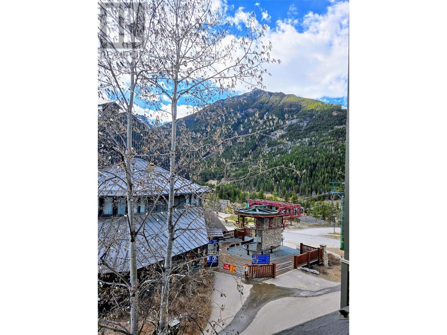
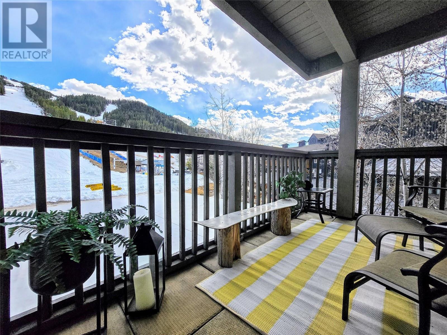
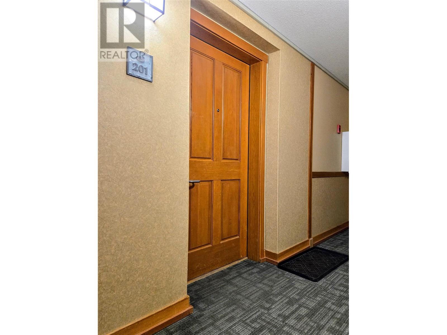
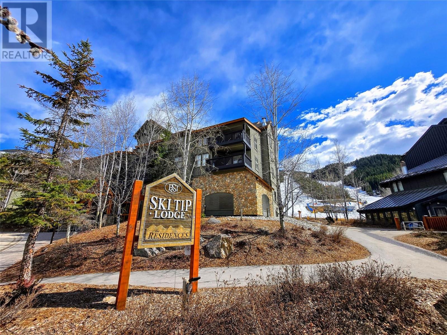
$672 MonthlySTOP THE CAR! This RARE CORNER UNIT boasts JAW-DROPPING PANORAMIC VIEWS of the entire resort: pools, ski runs, lifts, ALL bathed in glorious SOUTH-FACING SUN ALL DAY LONG! Step inside this COMPLETELY RENOVATED 1-bedroom condo and be wowed! Imagine relaxing by your COZY GAS FIREPLACE while soaking in those incredible views. The STUNNING bathroom features a sleek WALK-IN SHOWER, and the modern kitchen comes fully equipped. Step onto your COVERED DECK and soak in the SAME BREATHTAKING VIEWS and sunshine! LOCATION? UNBEATABLE! Skip the lift lines - you're 1 minutes from the lift for instant slope access! Park your car in the HEATED UNDERGROUND and WALK EVERYWHERE this world-class resort offers. BONUS: NO GST! This is the one you've been waiting for! It won't last. Act now. (id:51018)
| MLS® Number | 10344511 |
| Property Type | Single Family |
| Neigbourhood | Panorama |
| Community Name | Ski Tip Lodge |
| Amenities Near By | Golf Nearby, Recreation, Shopping, Ski Area |
| Community Features | Pets Allowed |
| Features | Corner Site, One Balcony |
| Parking Space Total | 1 |
| Storage Type | Storage, Locker |
| View Type | Mountain View, Valley View |
| Bathroom Total | 1 |
| Bedrooms Total | 1 |
| Amenities | Laundry Facility |
| Appliances | Refrigerator, Dishwasher, Microwave, Oven |
| Architectural Style | Split Level Entry |
| Constructed Date | 1998 |
| Construction Style Split Level | Other |
| Exterior Finish | Other |
| Fireplace Fuel | Gas |
| Fireplace Present | Yes |
| Fireplace Type | Unknown |
| Flooring Type | Ceramic Tile, Vinyl |
| Heating Fuel | Electric |
| Heating Type | Baseboard Heaters, See Remarks |
| Roof Material | Asphalt Shingle |
| Roof Style | Unknown |
| Stories Total | 1 |
| Size Interior | 506 Sqft |
| Type | Apartment |
| Utility Water | Private Utility |
| Parkade |
| Acreage | No |
| Land Amenities | Golf Nearby, Recreation, Shopping, Ski Area |
| Landscape Features | Landscaped |
| Sewer | Municipal Sewage System |
| Size Total Text | Under 1 Acre |
| Zoning Type | Mixed |
| Level | Type | Length | Width | Dimensions |
|---|---|---|---|---|
| Main Level | 4pc Bathroom | Measurements not available | ||
| Main Level | Primary Bedroom | 12'3'' x 9'6'' | ||
| Main Level | Living Room | 13'0'' x 10'4'' | ||
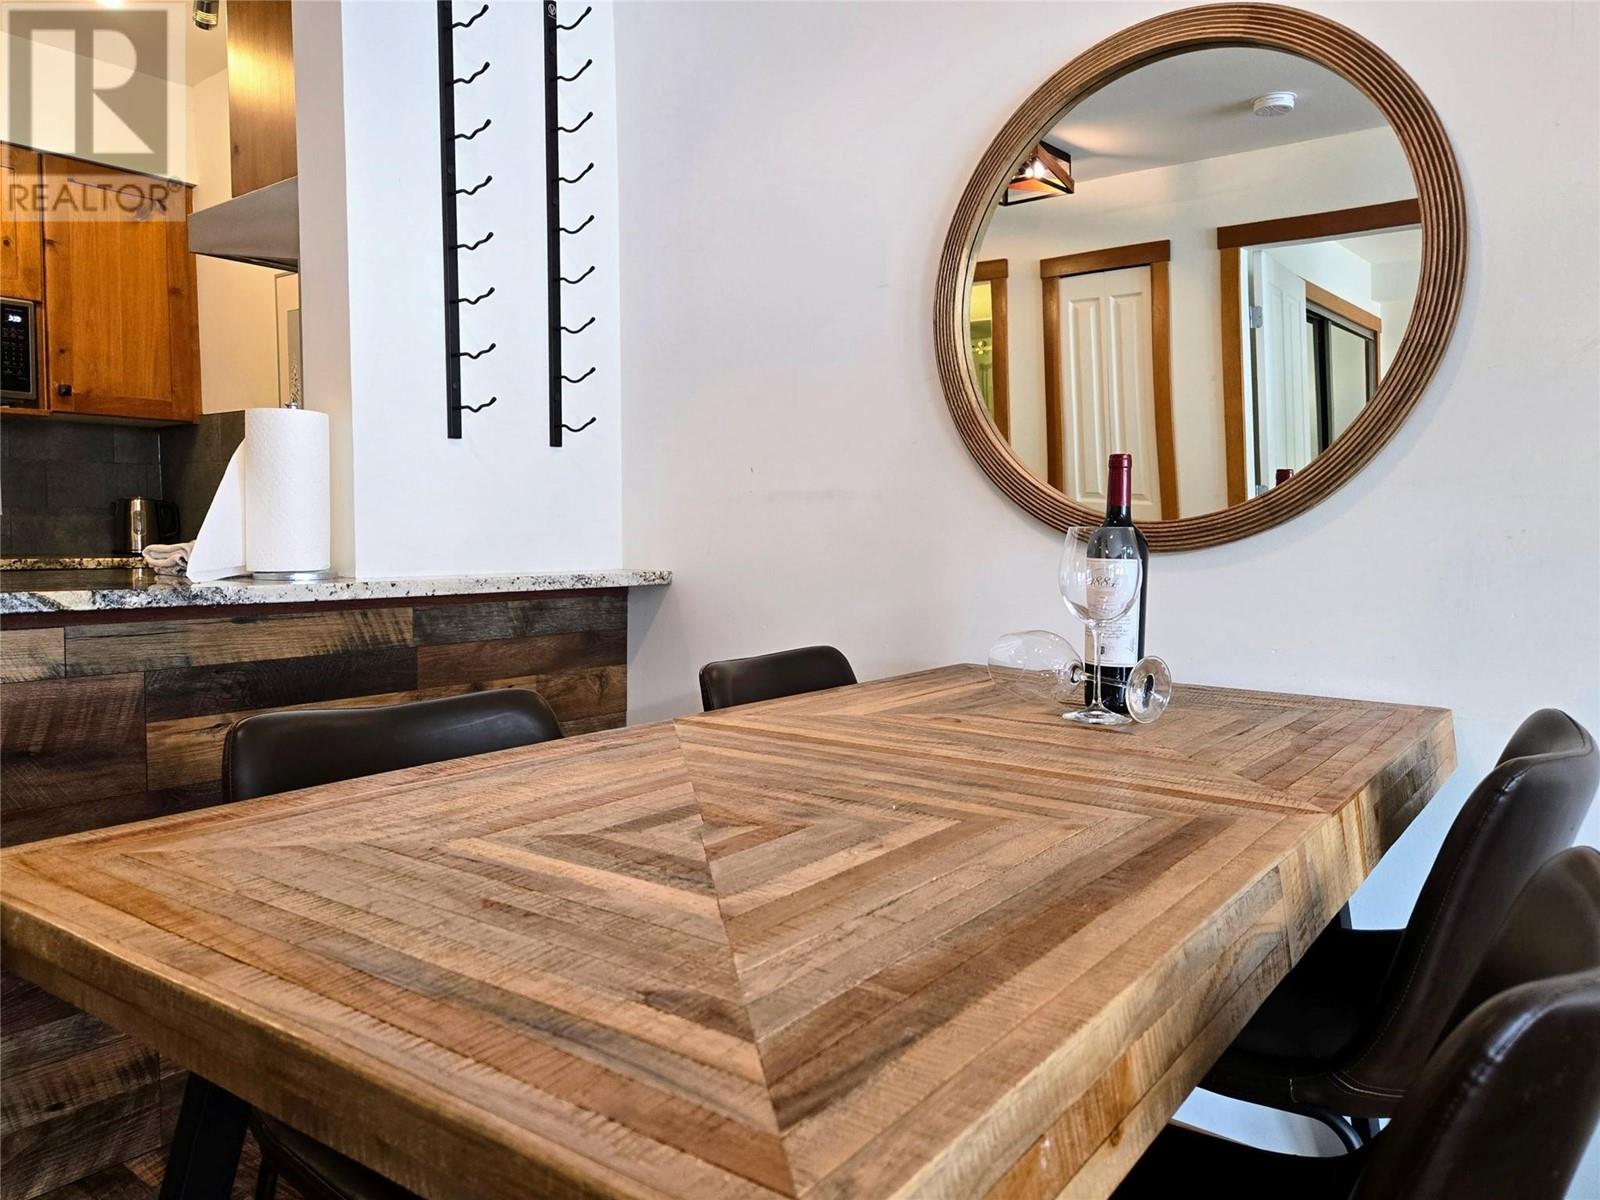
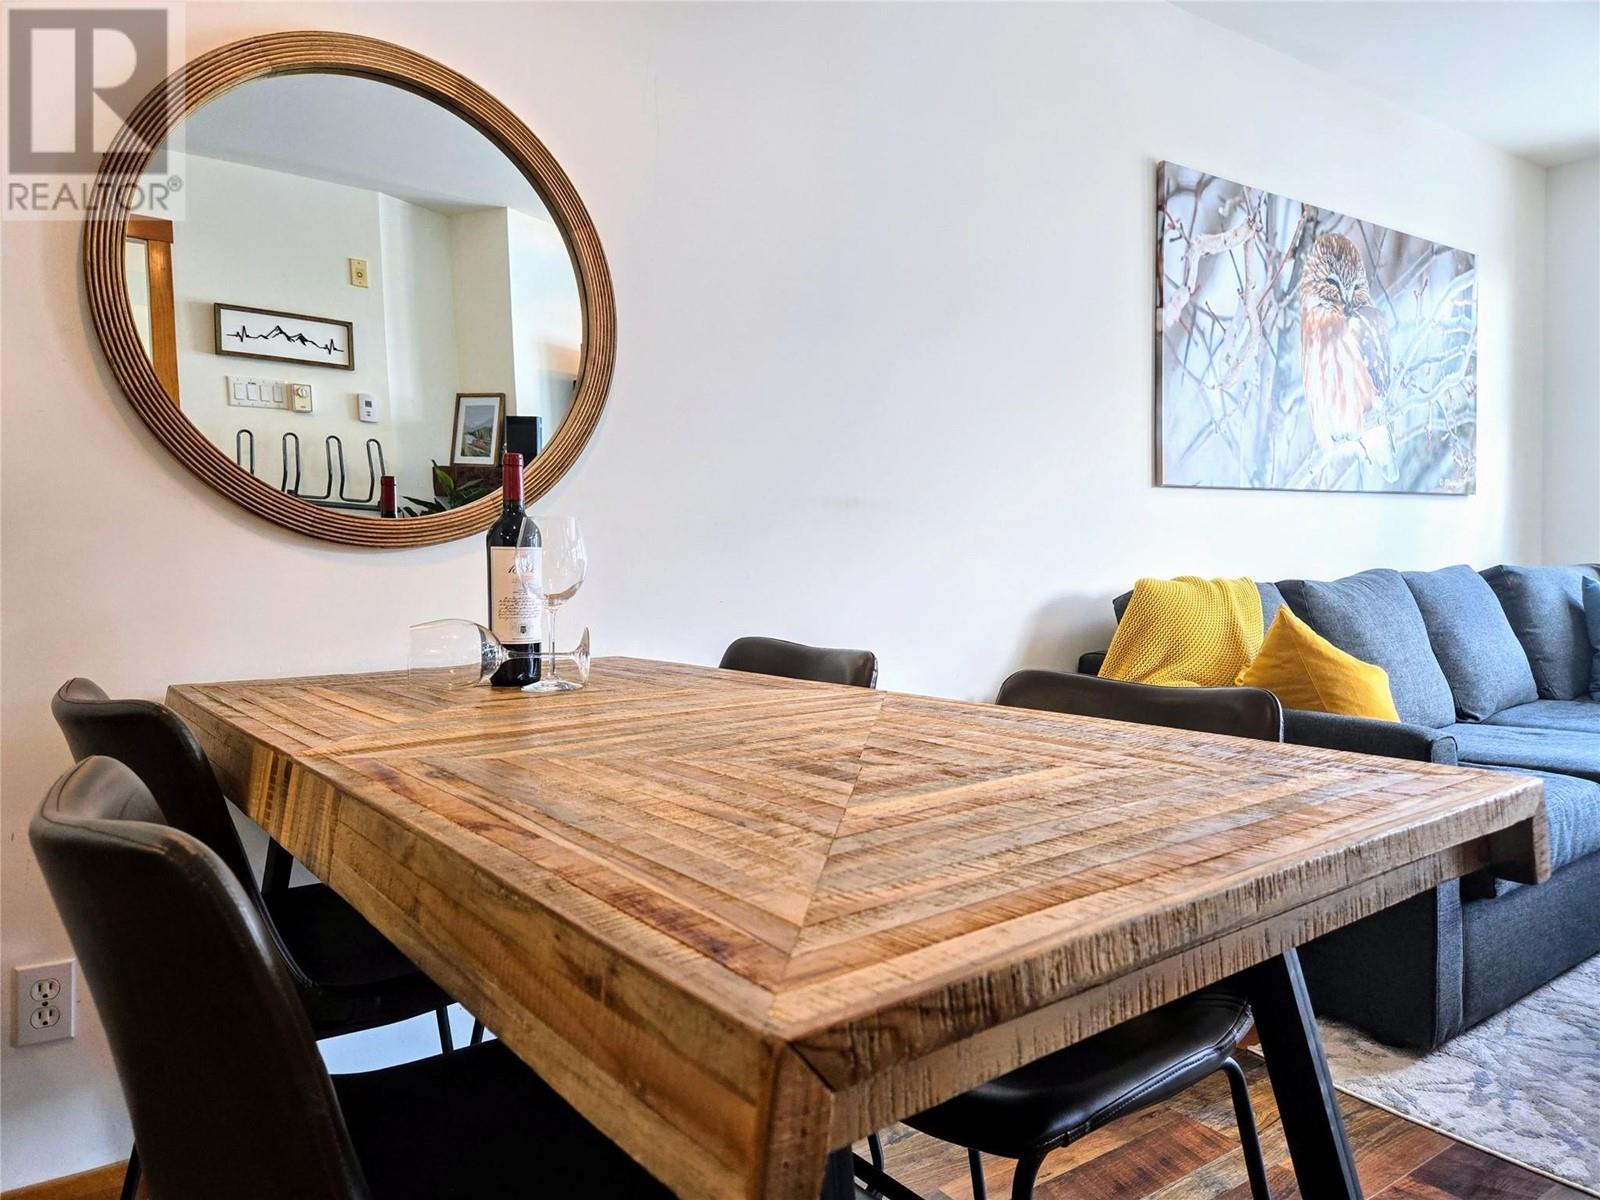
| Main Level | Dining Room | 10'4'' x 6'0'' | ||
| Main Level | Kitchen | 6'6'' x 7'8'' |
https://www.realtor.ca/real-estate/28212831/2050-summit-drive-unit-201-panorama-panorama
Contact us for more information

The trademarks REALTOR®, REALTORS®, and the REALTOR® logo are controlled by The Canadian Real Estate Association (CREA) and identify real estate professionals who are members of CREA. The trademarks MLS®, Multiple Listing Service® and the associated logos are owned by The Canadian Real Estate Association (CREA) and identify the quality of services provided by real estate professionals who are members of CREA. The trademark DDF® is owned by The Canadian Real Estate Association (CREA) and identifies CREA's Data Distribution Facility (DDF®)

A password will be e-mailed to you