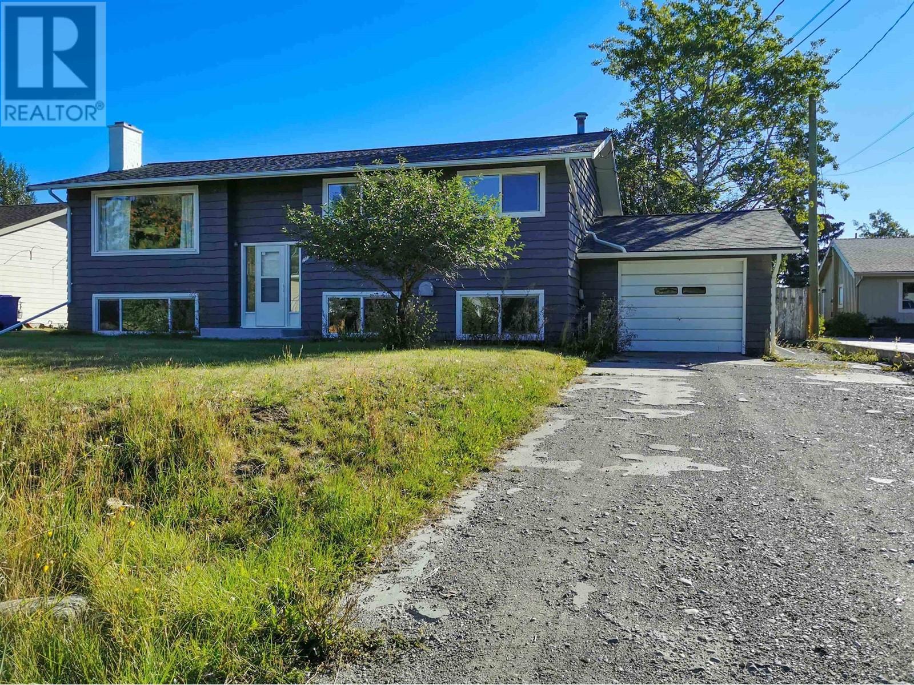
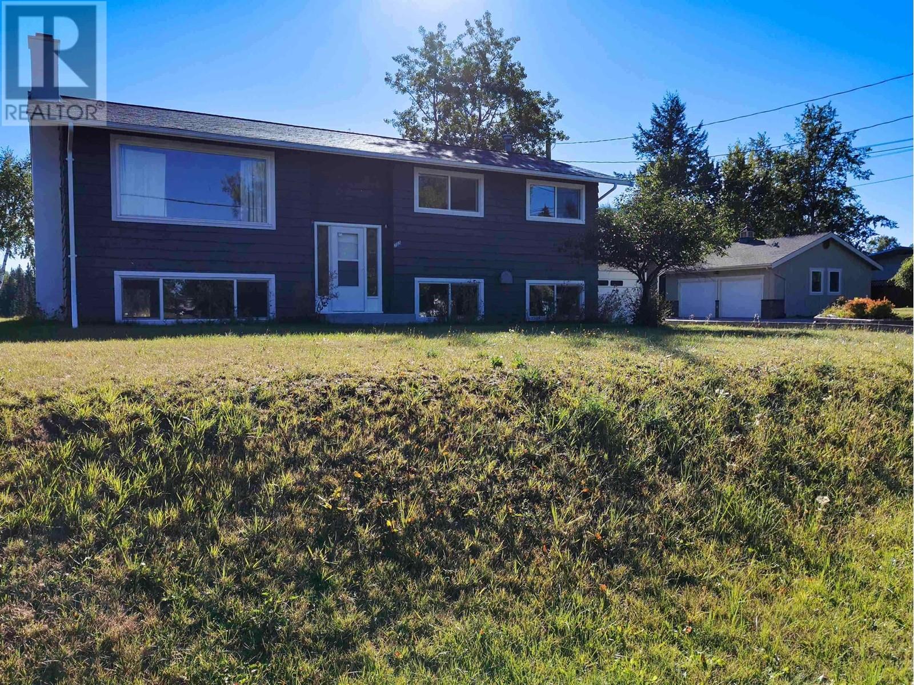
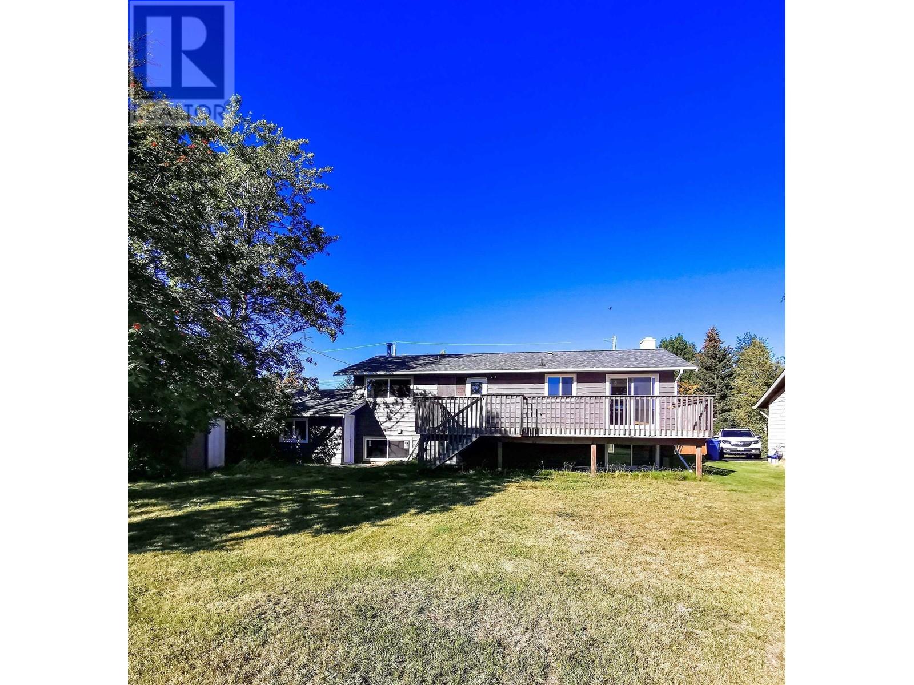
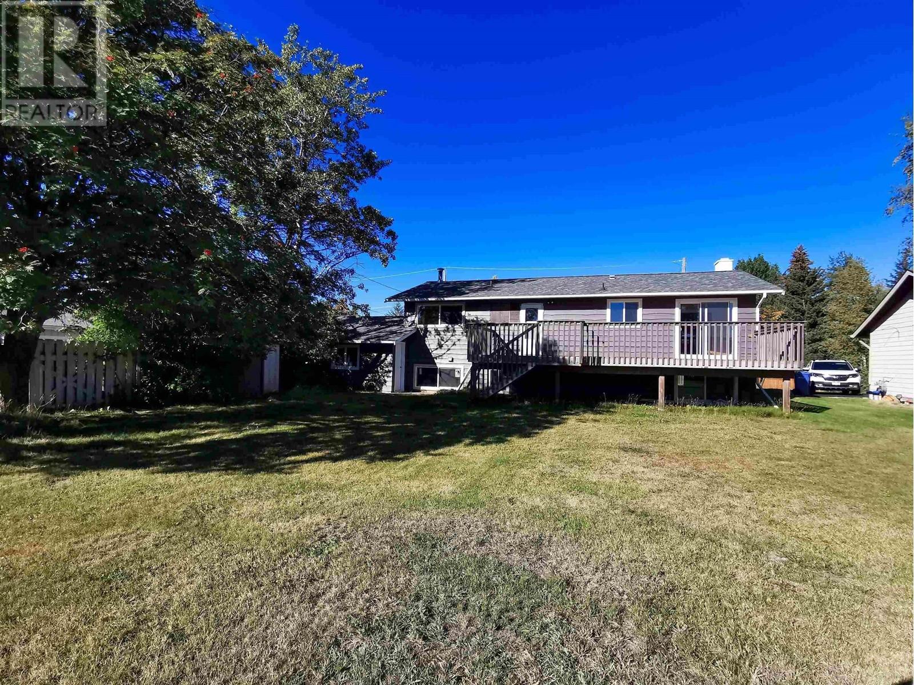
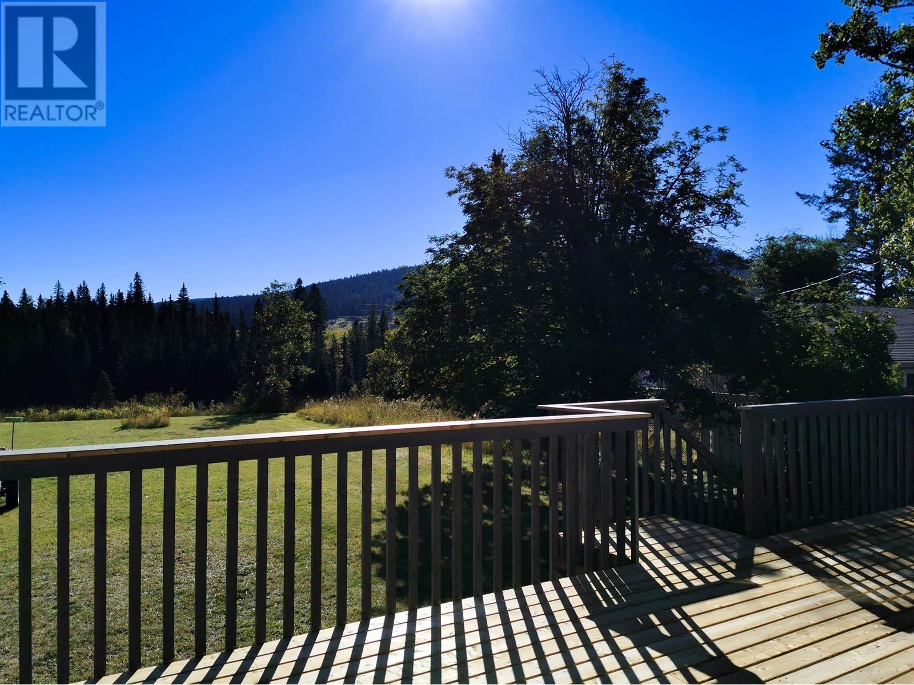

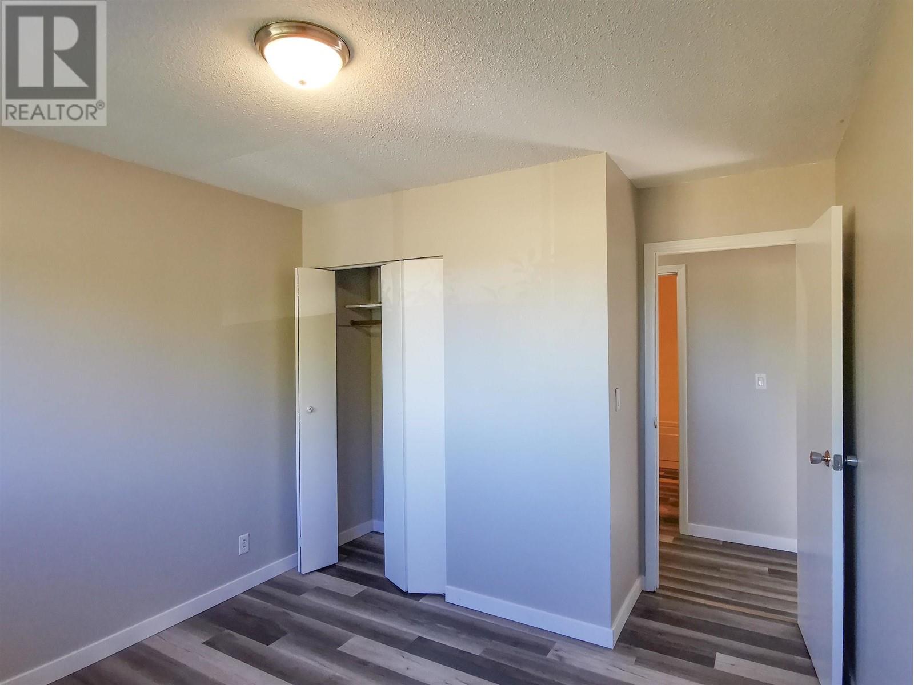

* PREC - Personal Real Estate Corporation. Enjoy the spacious lot overlooking the Bridge Creek Valley and walking trails to Centennial Park. 3 bedroom, 2 bathroom family home close to community transit bus, schools just blocks away, shopping and services a 5 minute drive. Single car garage and lots of room for additional vehicles. Bathrooms updated, a large room for additional bedrooms in the basement with little renovation. Lots of storage or hobby room space. Ideal for a rental investment. (id:51018)
| MLS® Number | R2976595 |
| Property Type | Single Family |
| View Type | View |
| Bathroom Total | 2 |
| Bedrooms Total | 3 |
| Basement Development | Partially Finished |
| Basement Type | Full (partially Finished) |
| Constructed Date | 1967 |
| Construction Style Attachment | Detached |
| Exterior Finish | Wood |
| Fireplace Present | Yes |
| Fireplace Total | 1 |
| Foundation Type | Concrete Perimeter |
| Heating Fuel | Natural Gas |
| Heating Type | Forced Air |
| Roof Material | Asphalt Shingle |
| Roof Style | Conventional |
| Stories Total | 2 |
| Size Interior | 2300 Sqft |
| Type | House |
| Utility Water | Municipal Water |
| Garage | 1 |
| Acreage | No |
| Size Irregular | 0.31 |
| Size Total | 0.31 Ac |
| Size Total Text | 0.31 Ac |
| Level | Type | Length | Width | Dimensions |
|---|---|---|---|---|
| Basement | Recreational, Games Room | 25 ft ,6 in | 15 ft ,6 in | 25 ft ,6 in x 15 ft ,6 in |
| Basement | Other | 9 ft | 21 ft | 9 ft x 21 ft |
| Basement | Utility Room | 15 ft | 15 ft | 15 ft x 15 ft |
| Main Level | Bedroom 2 | 10 ft ,6 in | 11 ft | 10 ft ,6 in x 11 ft |
| Main Level | Bedroom 3 | 10 ft ,6 in | 11 ft | 10 ft ,6 in x 11 ft |
| Main Level | Primary Bedroom | 11 ft | 10 ft | 11 ft x 10 ft |
| Main Level | Laundry Room | 6 ft | 10 ft | 6 ft x 10 ft |
| Main Level | Kitchen | 10 ft | 12 ft | 10 ft x 12 ft |
| Main Level | Dining Room | 10 ft | 10 ft | 10 ft x 10 ft |
| Main Level | Living Room | 15 ft ,6 in | 15 ft ,6 in | 15 ft ,6 in x 15 ft ,6 in |
https://www.realtor.ca/real-estate/28010526/205-evergreen-crescent-100-mile-house
Contact us for more information

The trademarks REALTOR®, REALTORS®, and the REALTOR® logo are controlled by The Canadian Real Estate Association (CREA) and identify real estate professionals who are members of CREA. The trademarks MLS®, Multiple Listing Service® and the associated logos are owned by The Canadian Real Estate Association (CREA) and identify the quality of services provided by real estate professionals who are members of CREA. The trademark DDF® is owned by The Canadian Real Estate Association (CREA) and identifies CREA's Data Distribution Facility (DDF®)

A password will be e-mailed to you