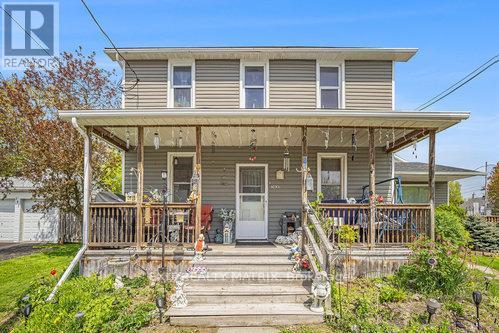
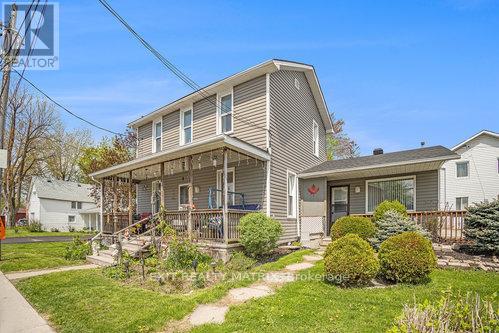
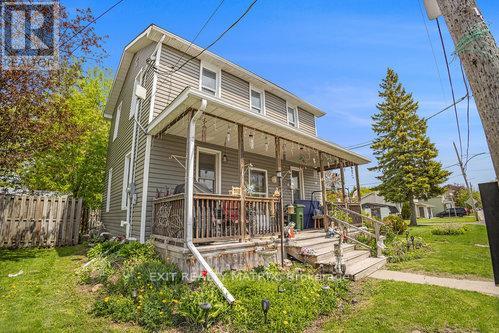
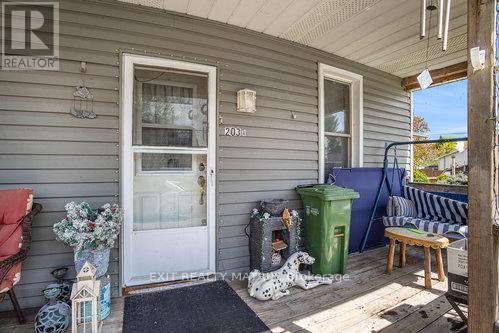
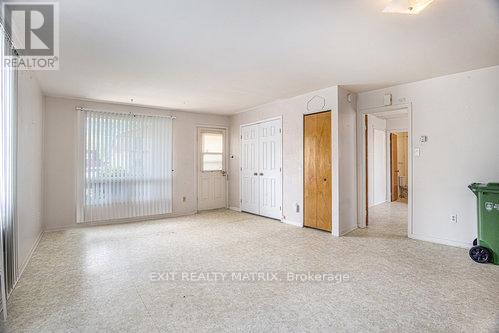
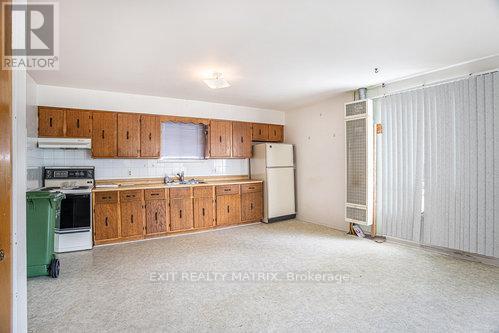
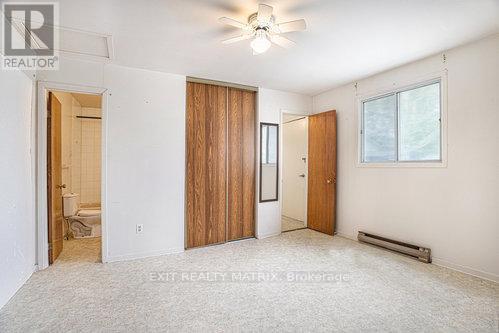
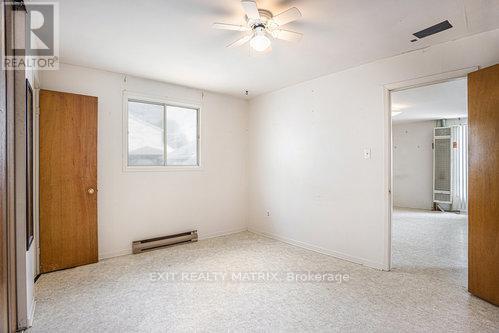
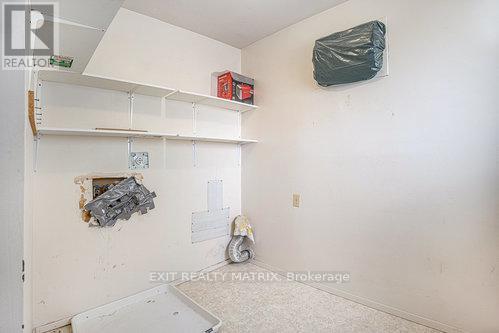
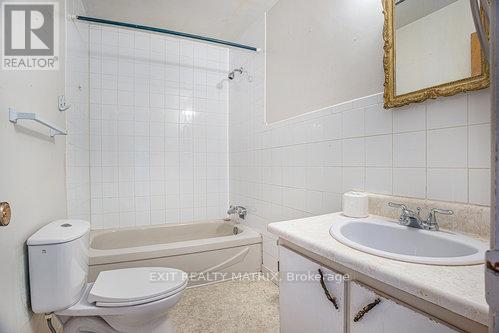
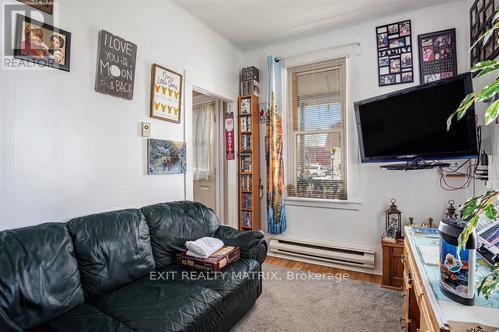
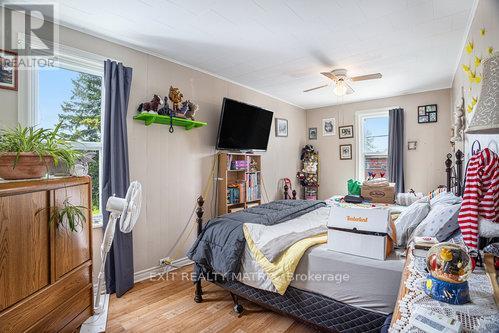
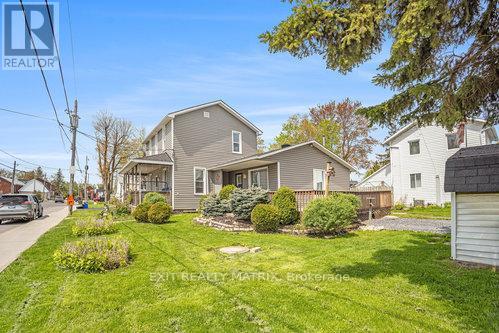
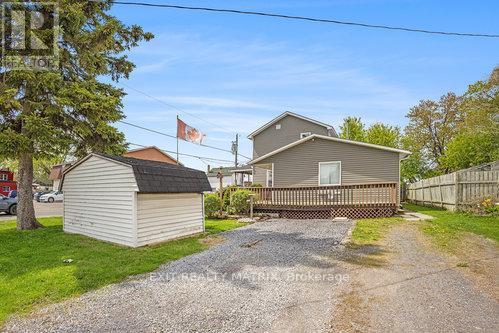
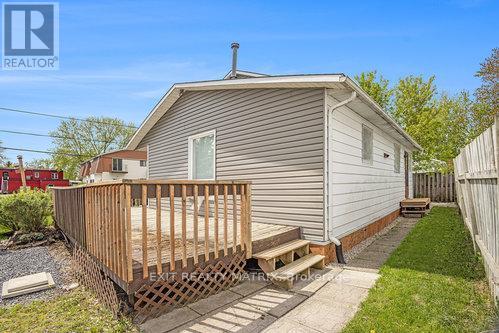
Exceptional Investment Opportunity in Russell! Unlock the potential of this charming detached home with secondary dwelling, ideally located in the heart of a quiet, family-friendly neighborhood. Thoughtfully divided into two well-appointed units, a spacious 2-bedroom and a comfortable secondary dwelling has a 1-bedroom. This versatile property suits a range of lifestyles and investment goals. Whether you're seeking steady rental income, a multi-generational living setup, or a valuable addition to your real estate portfolio, this home delivers. Enjoy the convenience of nearby schools, parks, local amenities, and easy highway access, all just minutes away. Boasting bright interiors, a smart layout, and timeless curb appeal, this property is more than just a home, it's a rare opportunity in one of Russell's most desirable areas. Don't miss your chance to secure a high-demand asset in a growing community. Opportunities like this don't last schedule your viewing today! (id:51018)
| MLS® Number | X12148422 |
| Property Type | Single Family |
| Community Name | 601 - Village of Russell |
| Parking Space Total | 2 |
| Structure | Deck |
| Bathroom Total | 2 |
| Bedrooms Above Ground | 3 |
| Bedrooms Total | 3 |
| Appliances | Water Heater, Two Stoves, Two Refrigerators |
| Basement Development | Unfinished |
| Basement Type | Crawl Space (unfinished) |
| Construction Style Attachment | Detached |
| Exterior Finish | Vinyl Siding |
| Foundation Type | Concrete, Wood/piers |
| Heating Fuel | Natural Gas |
| Heating Type | Baseboard Heaters |
| Stories Total | 2 |
| Size Interior | 1500 - 2000 Sqft |
| Type | House |
| Utility Water | Municipal Water |
| No Garage |
| Acreage | No |
| Sewer | Sanitary Sewer |
| Size Depth | 54 Ft |
| Size Frontage | 77 Ft |
| Size Irregular | 77 X 54 Ft |
| Size Total Text | 77 X 54 Ft |
| Zoning Description | Rv2-5 |
| Level | Type | Length | Width | Dimensions |
|---|---|---|---|---|
| Main Level | Living Room | 3.8 m | 3.12 m | 3.8 m x 3.12 m |
| Main Level | Dining Room | 4.5 m | 1.68 m | 4.5 m x 1.68 m |
| Main Level | Kitchen | 4.5 m | 1.61 m | 4.5 m x 1.61 m |
| Main Level | Bedroom | 3.99 m | 2.95 m | 3.99 m x 2.95 m |
| Main Level | Dining Room | 2.85 m | 2.48 m | 2.85 m x 2.48 m |
| Main Level | Kitchen | 3.24 m | 2.85 m | 3.24 m x 2.85 m |
| Main Level | Living Room | 4.24 m | 2.55 m | 4.24 m x 2.55 m |
| Upper Level | Primary Bedroom | 5.72 m | 2.2 m | 5.72 m x 2.2 m |
| Upper Level | Bedroom | 3.15 m | 2.55 m | 3.15 m x 2.55 m |
https://www.realtor.ca/real-estate/28312365/203-castor-street-russell-601-village-of-russell
Contact us for more information

The trademarks REALTOR®, REALTORS®, and the REALTOR® logo are controlled by The Canadian Real Estate Association (CREA) and identify real estate professionals who are members of CREA. The trademarks MLS®, Multiple Listing Service® and the associated logos are owned by The Canadian Real Estate Association (CREA) and identify the quality of services provided by real estate professionals who are members of CREA. The trademark DDF® is owned by The Canadian Real Estate Association (CREA) and identifies CREA's Data Distribution Facility (DDF®)

A password will be e-mailed to you