Maintenance,
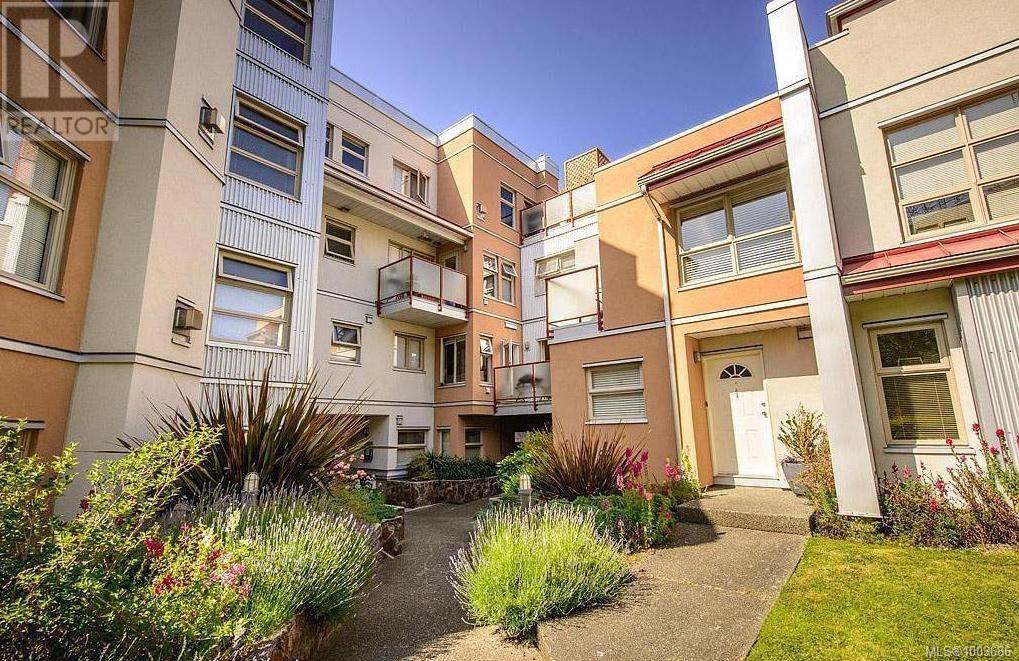
$293 MonthlyWelcome to Park Place! This well-appointed 1 bed, 1 bath condo offers an excellent opportunity to enjoy downtown living, just steps from parks, shops, restaurants & everyday amenities. Located on the quiet side of the building, the private covered deck overlooks greenery w/a newer building behind, ensuring your outlook remains unchanged. This thoughtfully designed second-floor unit features in-suite laundry, a cozy gas fireplace & bedroom w/generous walk-in closet w/sliding wood glass doors. Well run professionally managed strata is pet-friendly, has a healthy contingency fund & permits rentals, BBQs, and residents of all ages. Park Place also offers secure double-gated underground parking, secure visitor parking, a lg storage locker & a rentable guest suite for just $25/night. Friendly community with a gated central courtyard w/mature gardens & greenery. Perfectly situated where Fernwood, Central Park & Downtown meet - a fantastic option for first-time buyers, students, or investors! (id:51018)
| MLS® Number | 1003686 |
| Property Type | Single Family |
| Neigbourhood | Central Park |
| Community Name | Park Place |
| Community Features | Pets Allowed, Family Oriented |
| Features | Central Location, Other, Rectangular |
| Parking Space Total | 1 |
| Plan | Vis3462 |
| View Type | City View, Mountain View |
| Bathroom Total | 1 |
| Bedrooms Total | 1 |
| Architectural Style | Other |
| Constructed Date | 1994 |
| Cooling Type | None |
| Fireplace Present | Yes |
| Fireplace Total | 1 |
| Heating Fuel | Electric, Natural Gas |
| Heating Type | Baseboard Heaters |
| Size Interior | 643 Sqft |
| Total Finished Area | 594 Sqft |
| Type | Apartment |
| Access Type | Road Access |
| Acreage | No |
| Size Irregular | 656 |
| Size Total | 656 Sqft |
| Size Total Text | 656 Sqft |
| Zoning Type | Multi-family |
| Level | Type | Length | Width | Dimensions |
|---|---|---|---|---|
| Main Level | Kitchen | 8' x 8' | ||
| Main Level | Bathroom | 7' x 5' | ||
| Main Level | Primary Bedroom | 11' x 11' | ||
| Main Level | Entrance | 9' x 3' | ||
| Main Level | Living Room | 15' x 12' |
https://www.realtor.ca/real-estate/28490053/203-930-north-park-st-victoria-central-park
Contact us for more information

The trademarks REALTOR®, REALTORS®, and the REALTOR® logo are controlled by The Canadian Real Estate Association (CREA) and identify real estate professionals who are members of CREA. The trademarks MLS®, Multiple Listing Service® and the associated logos are owned by The Canadian Real Estate Association (CREA) and identify the quality of services provided by real estate professionals who are members of CREA. The trademark DDF® is owned by The Canadian Real Estate Association (CREA) and identifies CREA's Data Distribution Facility (DDF®)

A password will be e-mailed to you