Maintenance, Heat, Electricity, Common Area Maintenance, Insurance, Water, Parking
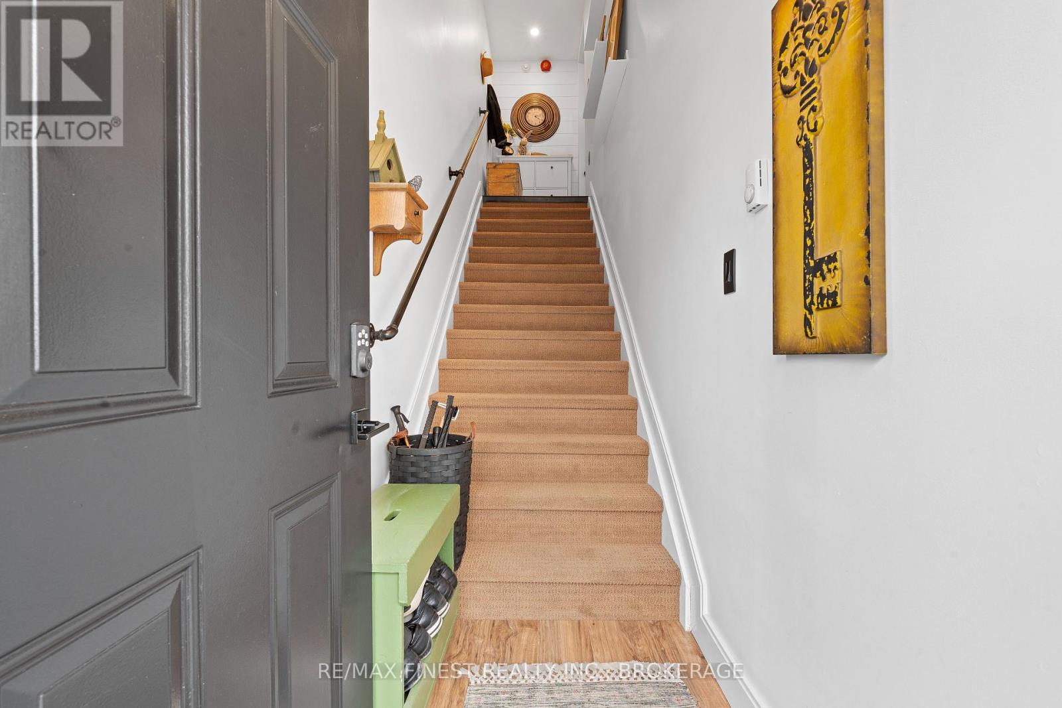
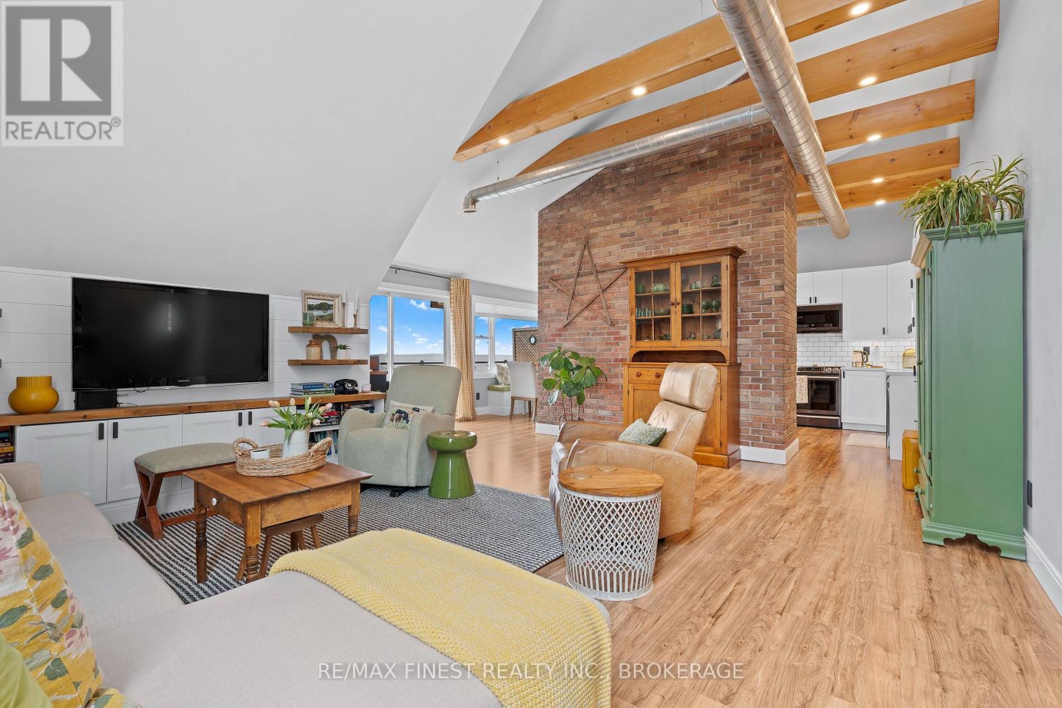
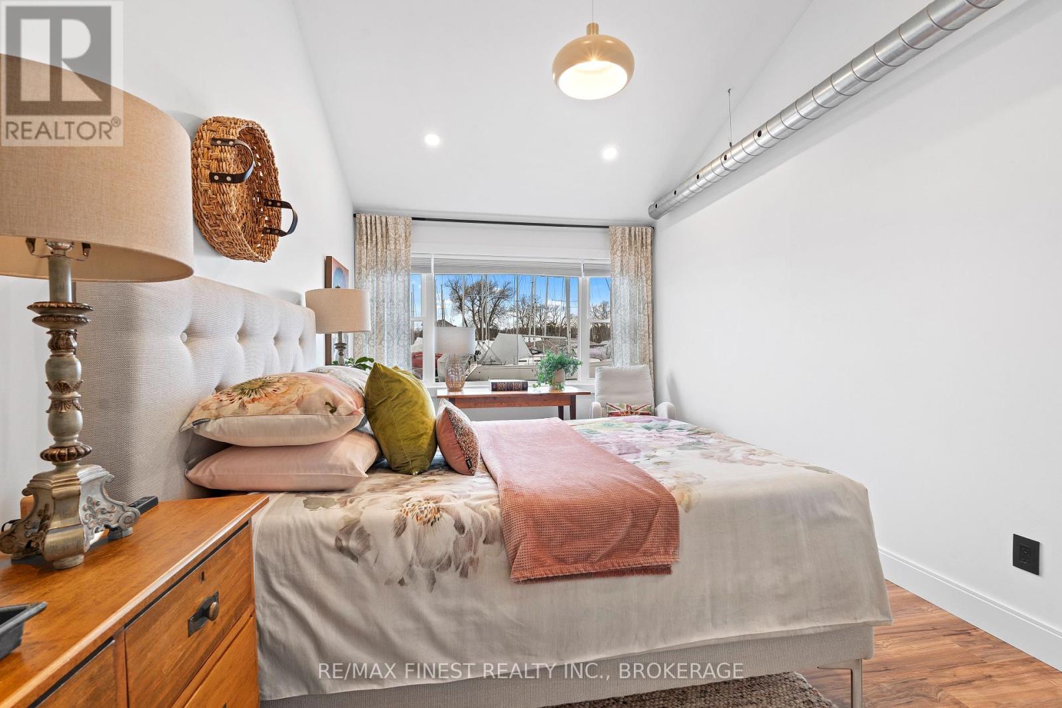
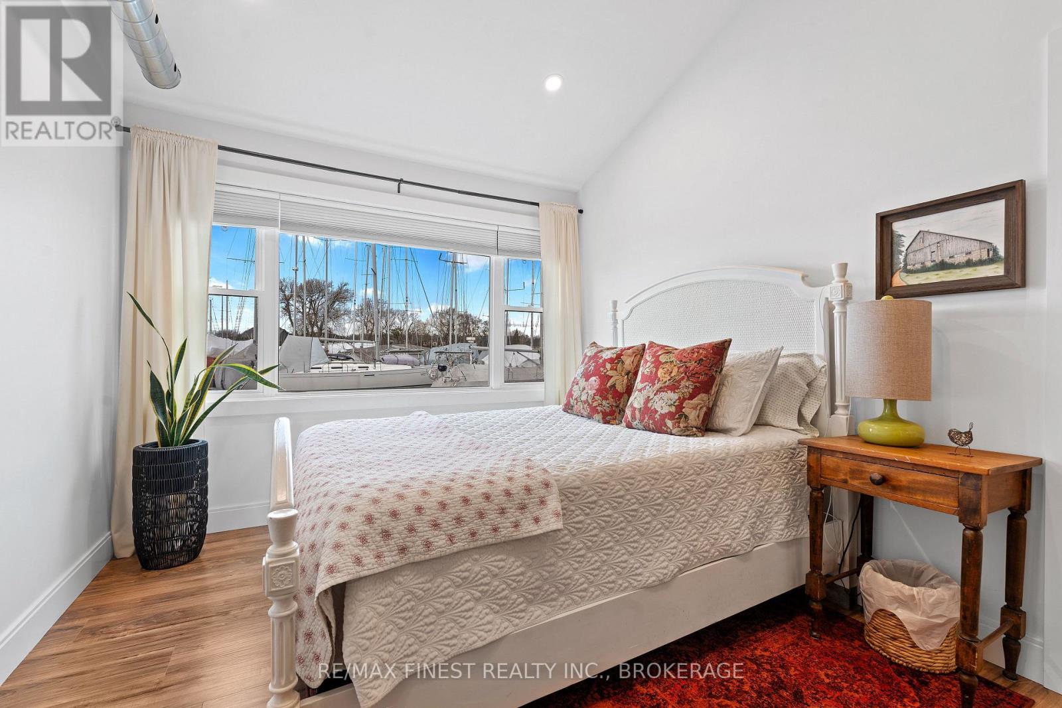
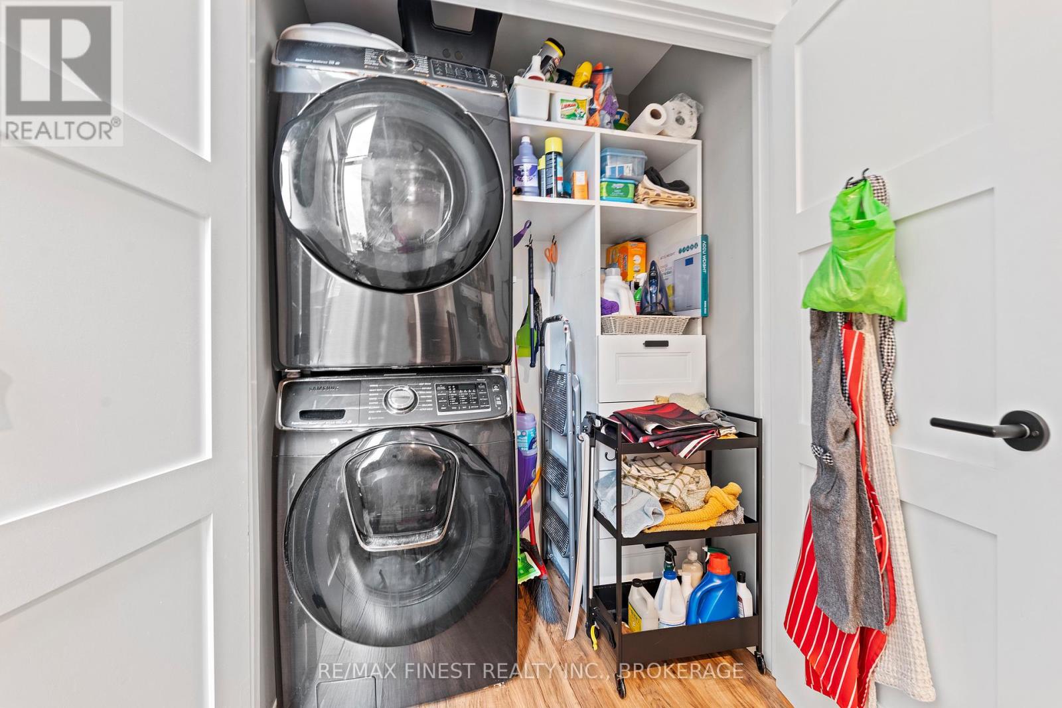
$620 MonthlySpectacular waterfront condo in the village of Bath, close to both Heritage and Bath Centennial waterfront parks, and adjacent to Loyalist Cove Marina. This 2-bedroom home was beautifully renovated in 2020. Improvements at that time included the kitchen with custom cabinetry and quartz countertops, a 5-piece bathroom with a double sink and heated floors, a forced-air gas furnace and air conditioning, and laminate and tile floors. 6 appliances including a built-in microwave, dishwasher, oven, oversized fridge, and full-sized washer & dryer. Other features include a gorgeous 10'x21' deck with gas BBQ hook-up, an electric retractable 10x10 awning, extraordinary south-facing views overlooking Lake Ontario, cathedral ceilings and built-in seating in the dining area, and upgraded plumbing fixtures including a large farm sink. Condo fees cover the heat, electricity, and maintenance for the common areas as well as snow removal, and lawn care. (id:51018)
| MLS® Number | X12094054 |
| Property Type | Single Family |
| Community Name | 57 - Bath |
| Amenities Near By | Marina |
| Community Features | Pet Restrictions |
| Easement | Other |
| Features | Flat Site, Balcony, In Suite Laundry |
| Parking Space Total | 1 |
| View Type | Lake View, Direct Water View, Unobstructed Water View |
| Water Front Name | Lake Ontario |
| Water Front Type | Waterfront |
| Bathroom Total | 1 |
| Bedrooms Above Ground | 2 |
| Bedrooms Total | 2 |
| Age | 31 To 50 Years |
| Appliances | Water Heater, Dishwasher, Dryer, Stove, Washer, Refrigerator |
| Cooling Type | Central Air Conditioning |
| Exterior Finish | Stone, Vinyl Siding |
| Foundation Type | Poured Concrete |
| Heating Fuel | Natural Gas |
| Heating Type | Forced Air |
| Size Interior | 1200 - 1399 Sqft |
| Type | Apartment |
| No Garage |
| Access Type | Public Road, Year-round Access, Marina Docking |
| Acreage | No |
| Land Amenities | Marina |
| Surface Water | Lake/pond |
| Zoning Description | R5-9 |
| Level | Type | Length | Width | Dimensions |
|---|---|---|---|---|
| Main Level | Kitchen | 3.623 m | 4.5 m | 3.623 m x 4.5 m |
| Main Level | Family Room | 5.74 m | 6.36 m | 5.74 m x 6.36 m |
| Main Level | Dining Room | 6.15 m | 2 m | 6.15 m x 2 m |
| Main Level | Primary Bedroom | 3.01 m | 5 m | 3.01 m x 5 m |
| Main Level | Bedroom 2 | 3.02 m | 3.85 m | 3.02 m x 3.85 m |
| Main Level | Utility Room | 1.65 m | 1.3 m | 1.65 m x 1.3 m |
| Main Level | Other | 2.99 m | 1.2 m | 2.99 m x 1.2 m |
| Main Level | Bathroom | 2.85 m | 1.54 m | 2.85 m x 1.54 m |
https://www.realtor.ca/real-estate/28193120/203-110-bayshore-drive-loyalist-bath-57-bath
Contact us for more information

The trademarks REALTOR®, REALTORS®, and the REALTOR® logo are controlled by The Canadian Real Estate Association (CREA) and identify real estate professionals who are members of CREA. The trademarks MLS®, Multiple Listing Service® and the associated logos are owned by The Canadian Real Estate Association (CREA) and identify the quality of services provided by real estate professionals who are members of CREA. The trademark DDF® is owned by The Canadian Real Estate Association (CREA) and identifies CREA's Data Distribution Facility (DDF®)

A password will be e-mailed to you