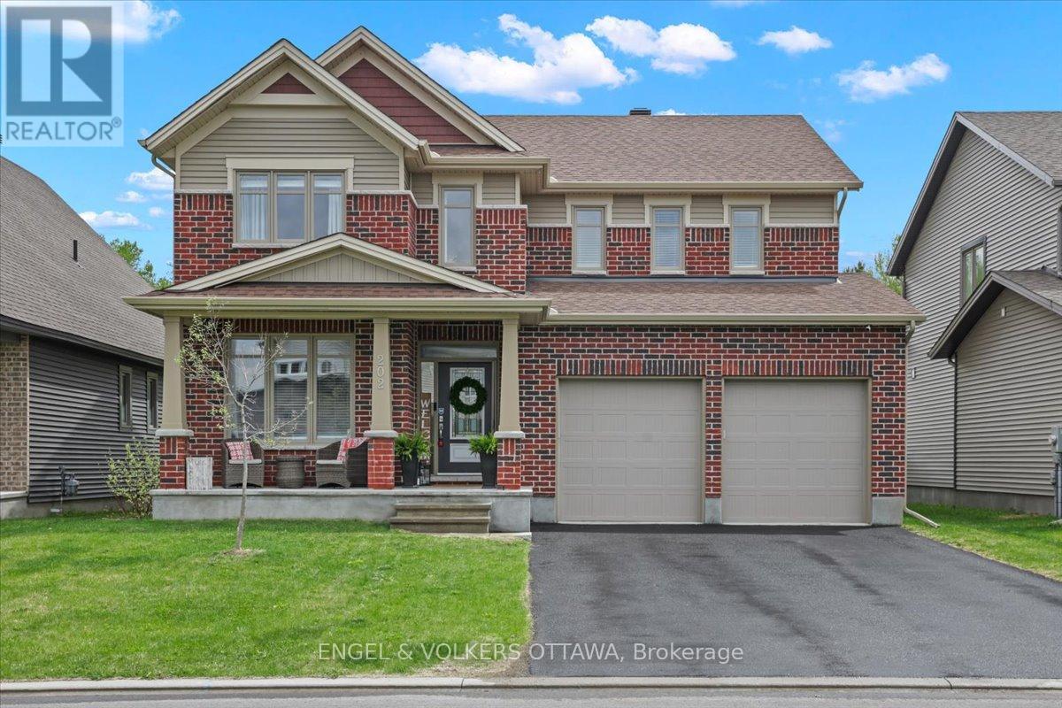
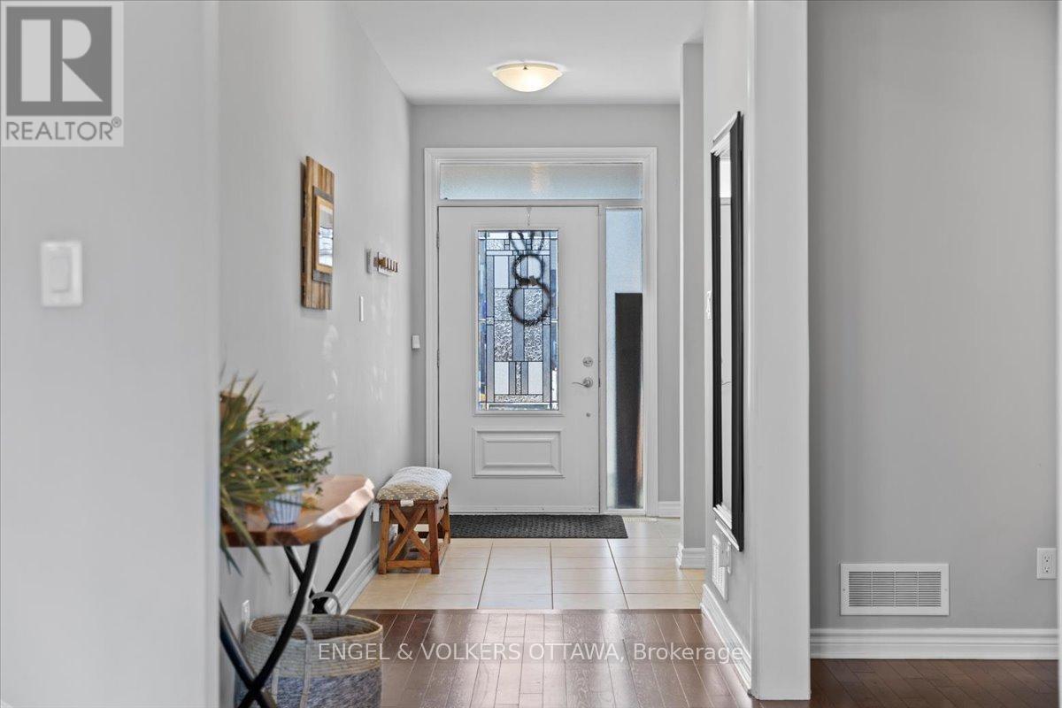
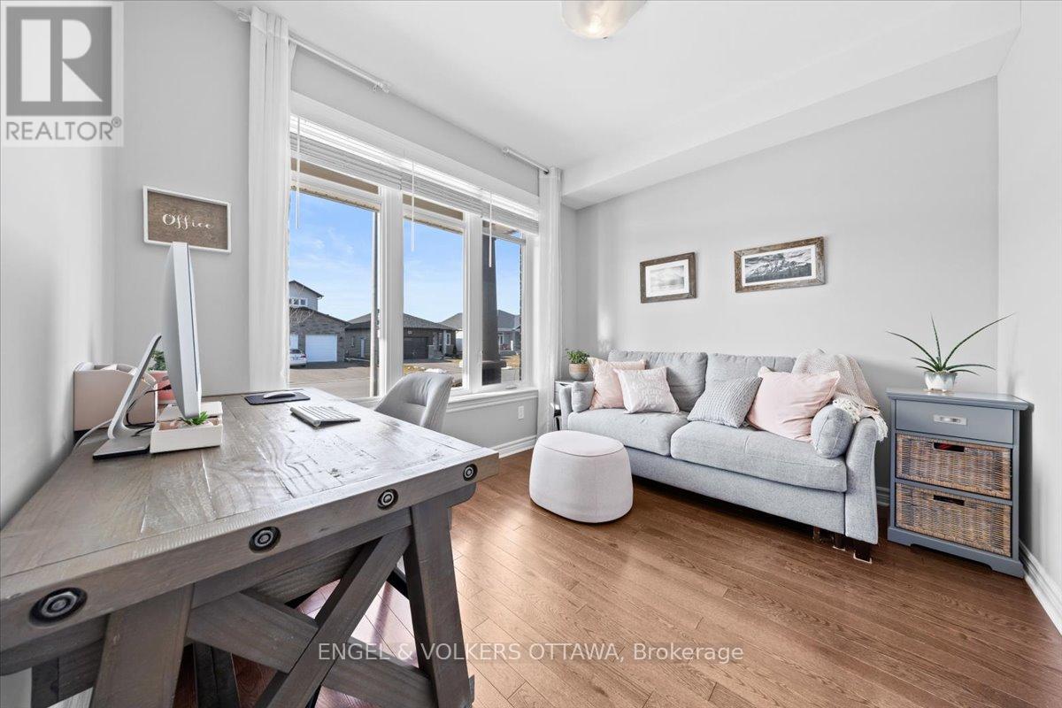
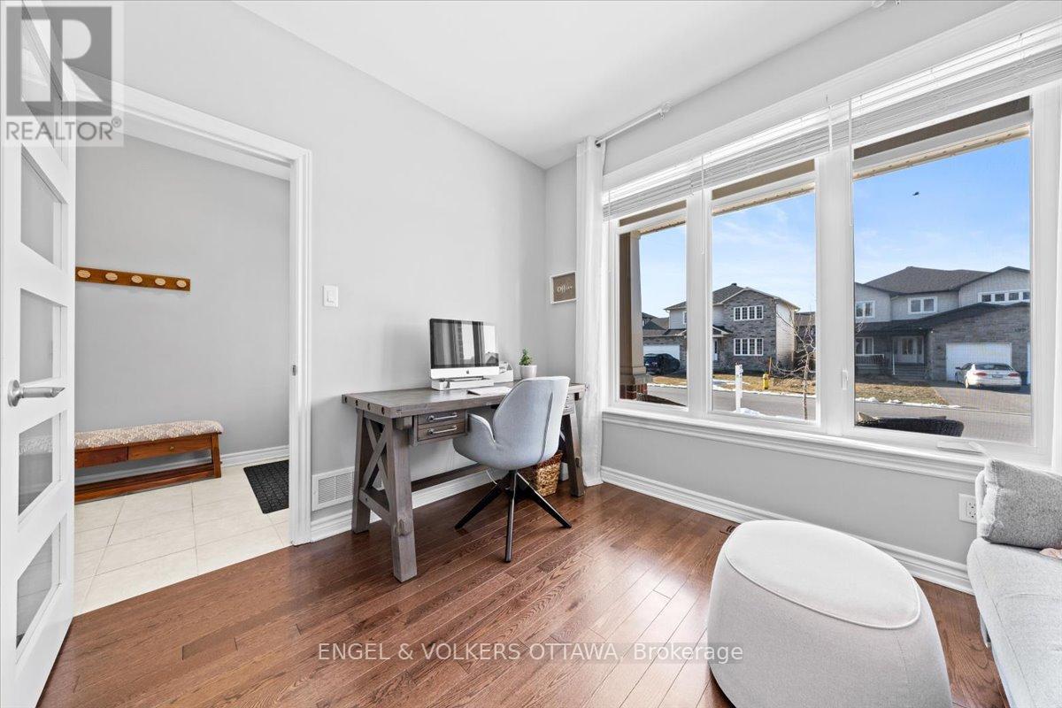
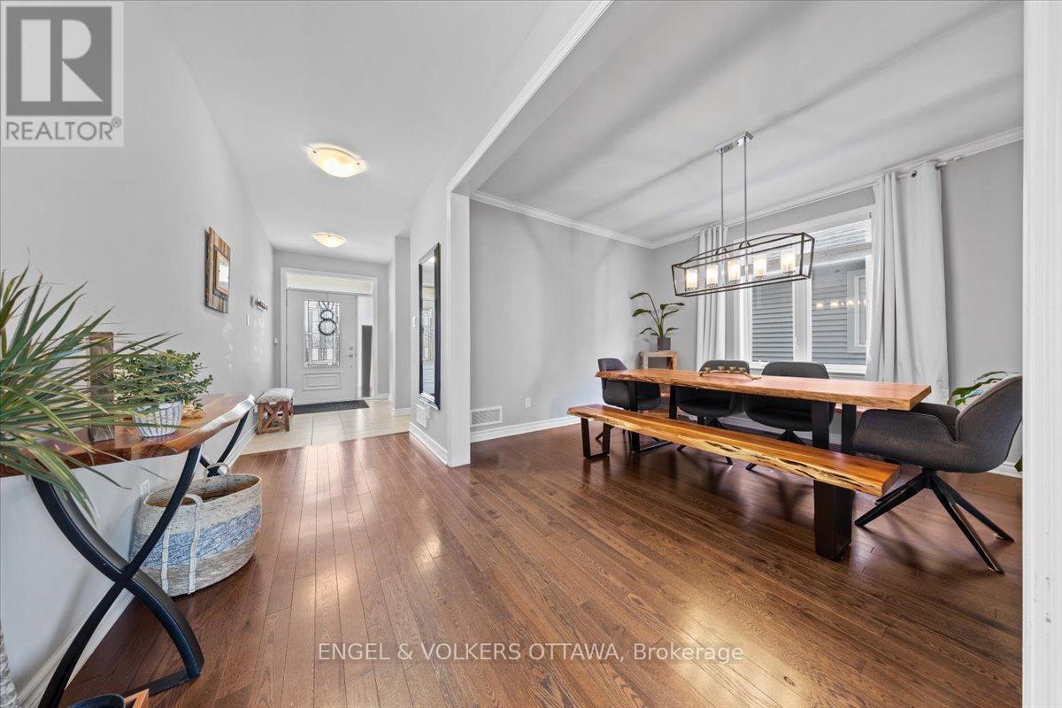
Welcome to 202 Pioneer Road, a beautifully upgraded and meticulously maintained 5-bedroom home on a premium lot in one of Russells most family-friendly neighbourhoods. This home offers the perfect blend of style, function, and location, with thoughtful finishes throughout and a layout designed to suit the needs of a busy modern household. Step inside to find a spacious and inviting main floor feat. hardwood floors and staircase, this is a carpet-free home. The sun-filled sunroom is a true highlight, providing a seamless extension of your living space. A versatile front office offers the ideal work-from-home setup or quiet study zone. The chef-inspired kitchen is the heart of the home w quartz countertops, an oversized island, extended cabinetry to the ceiling, upgraded lighting, and a custom pantry for extra storage. The open-concept layout flows perfectly into the bright and welcoming living area with upgraded gas fireplace. Upstairs, discover 4 large bedrooms, incl a serene primary complete with double walk-in closets and a spa-like ensuite feat a soaker tub, glass walk-in shower, and double vanity. The second level also offers a well-designed main bath with dual sinks and a separated tub/toilet areaperfect for busy morningsas well as a conveniently located laundry room. The fully finished basement adds even more functional space, featuring a 5th bedroom, 3-piece bathroom, large rec room and multiple storage areas. Step outside to a fully fenced, south-facing backyard designed for entertaining and relaxation. Enjoy the above-ground pool, interlock patio, gazebo, fire pit, natural gas BBQ hookup, and GEMSTONE lighting for year-round curb appeal. Backing onto a paved fitness trail with no rear neighbours, the setting is both peaceful and private. Just steps to parks, schools, shopping, and the libraryand only minutes from the future state-of-the-art Russell Recreation Complexthis is Russell living at its finest. (id:51018)
| MLS® Number | X12221833 |
| Property Type | Single Family |
| Community Name | 601 - Village of Russell |
| Amenities Near By | Schools |
| Community Features | School Bus |
| Features | Wooded Area, Backs On Greenbelt, Lighting, Gazebo |
| Parking Space Total | 6 |
| Pool Type | Above Ground Pool |
| Structure | Shed |
| Bathroom Total | 4 |
| Bedrooms Above Ground | 4 |
| Bedrooms Below Ground | 1 |
| Bedrooms Total | 5 |
| Amenities | Fireplace(s) |
| Appliances | Garage Door Opener Remote(s), Central Vacuum, Water Heater - Tankless, Dryer, Garage Door Opener, Microwave, Stove, Washer, Wine Fridge, Refrigerator |
| Basement Development | Finished |
| Basement Type | Full (finished) |
| Construction Style Attachment | Detached |
| Cooling Type | Central Air Conditioning, Air Exchanger |
| Exterior Finish | Brick, Vinyl Siding |
| Fire Protection | Alarm System |
| Fireplace Present | Yes |
| Fireplace Total | 1 |
| Foundation Type | Poured Concrete |
| Half Bath Total | 1 |
| Heating Fuel | Natural Gas |
| Heating Type | Forced Air |
| Stories Total | 2 |
| Size Interior | 2500 - 3000 Sqft |
| Type | House |
| Utility Water | Municipal Water |
| Attached Garage | |
| Garage |
| Acreage | No |
| Fence Type | Fenced Yard |
| Land Amenities | Schools |
| Sewer | Sanitary Sewer |
| Size Depth | 36.5 M |
| Size Frontage | 15.24 M |
| Size Irregular | 15.2 X 36.5 M |
| Size Total Text | 15.2 X 36.5 M |
| Level | Type | Length | Width | Dimensions |
|---|---|---|---|---|
| Second Level | Bedroom 4 | 3.47 m | 3.35 m | 3.47 m x 3.35 m |
| Second Level | Bathroom | 3.55 m | 3.04 m | 3.55 m x 3.04 m |
| Second Level | Bathroom | 3.55 m | 1.7 m | 3.55 m x 1.7 m |
| Second Level | Laundry Room | 3.47 m | 1.95 m | 3.47 m x 1.95 m |
| Second Level | Primary Bedroom | 5.33 m | 3.91 m | 5.33 m x 3.91 m |
| Second Level | Bedroom 2 | 3.53 m | 3.14 m | 3.53 m x 3.14 m |
| Second Level | Bedroom 3 | 3.88 m | 3.37 m | 3.88 m x 3.37 m |
| Basement | Recreational, Games Room | 7.36 m | 4.8 m | 7.36 m x 4.8 m |
| Basement | Bedroom 5 | 4.44 m | 3.25 m | 4.44 m x 3.25 m |
| Basement | Bathroom | 3.55 m | 1.7 m | 3.55 m x 1.7 m |
| Main Level | Office | 3.35 m | 2.87 m | 3.35 m x 2.87 m |
| Main Level | Bathroom | 1.72 m | 1.54 m | 1.72 m x 1.54 m |
| Main Level | Dining Room | 3.88 m | 3.5 m | 3.88 m x 3.5 m |
| Main Level | Living Room | 4.54 m | 3.86 m | 4.54 m x 3.86 m |
| Main Level | Kitchen | 7.31 m | 3.45 m | 7.31 m x 3.45 m |
| Main Level | Sunroom | 4.29 m | 3.07 m | 4.29 m x 3.07 m |
| Main Level | Dining Room | 3.96 m | 3.27 m | 3.96 m x 3.27 m |
https://www.realtor.ca/real-estate/28471101/202-pioneer-road-russell-601-village-of-russell
Contact us for more information

The trademarks REALTOR®, REALTORS®, and the REALTOR® logo are controlled by The Canadian Real Estate Association (CREA) and identify real estate professionals who are members of CREA. The trademarks MLS®, Multiple Listing Service® and the associated logos are owned by The Canadian Real Estate Association (CREA) and identify the quality of services provided by real estate professionals who are members of CREA. The trademark DDF® is owned by The Canadian Real Estate Association (CREA) and identifies CREA's Data Distribution Facility (DDF®)

A password will be e-mailed to you