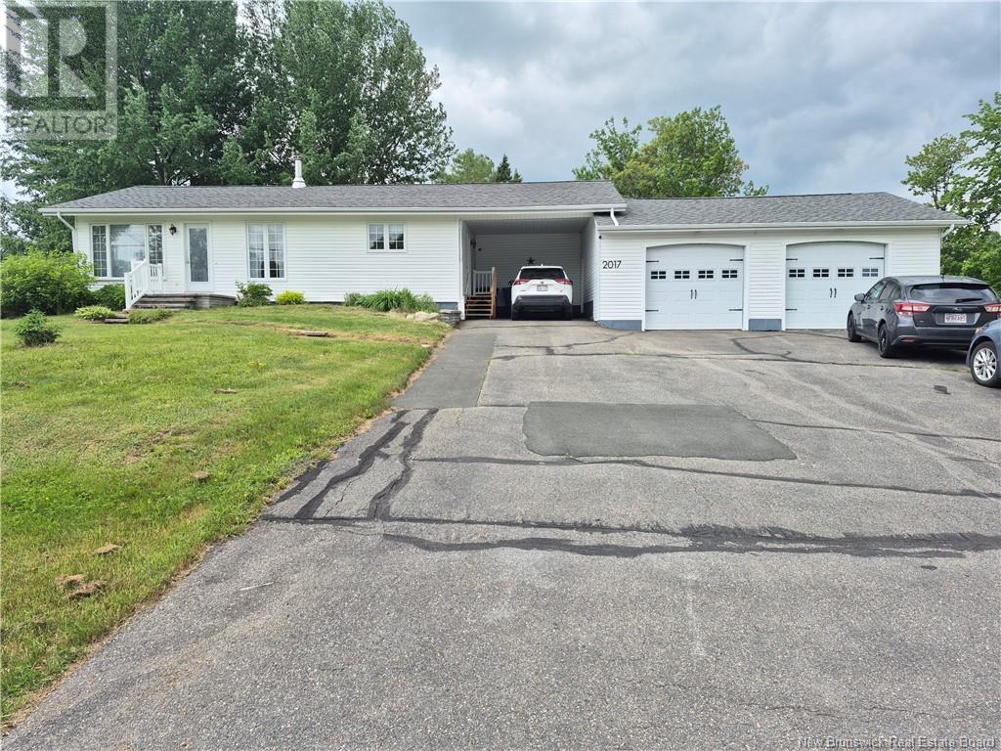
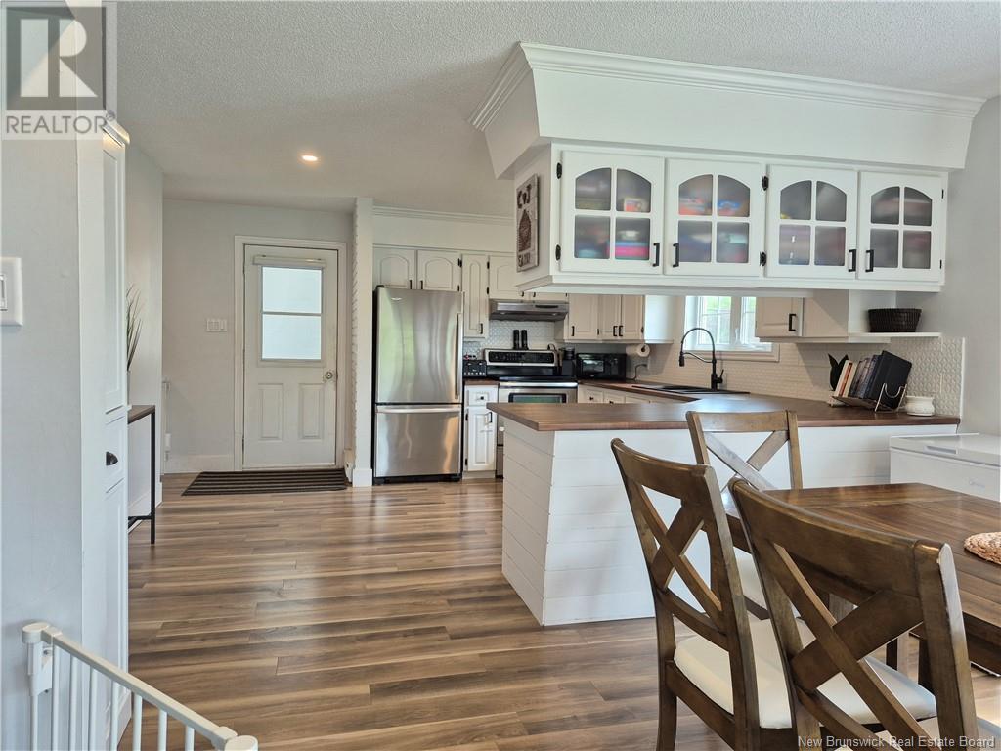
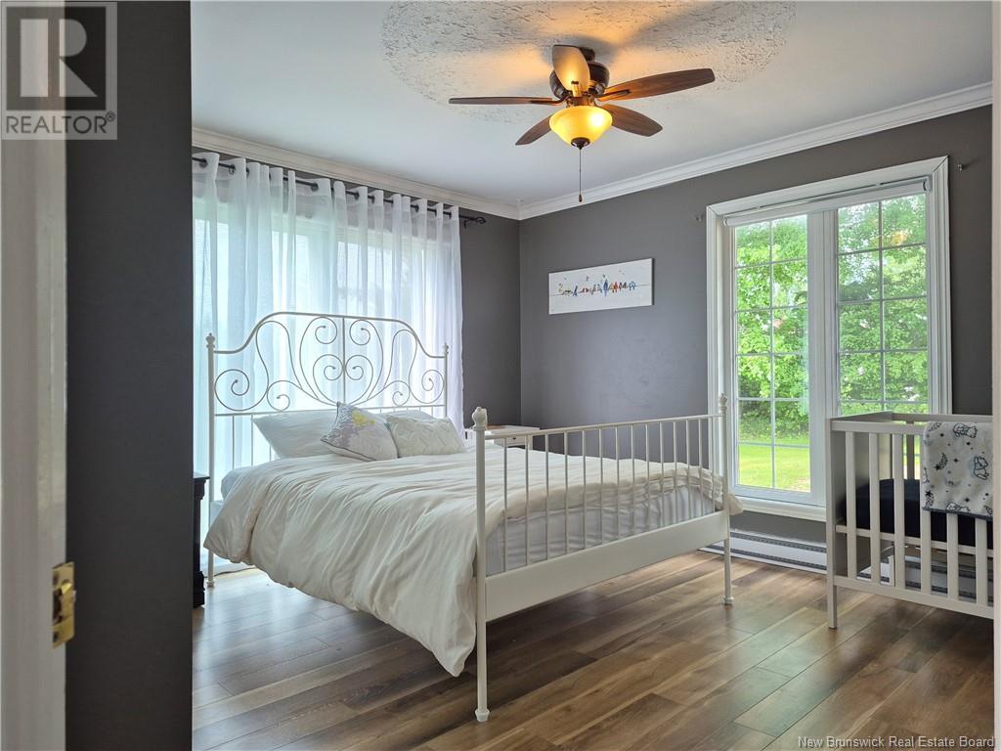
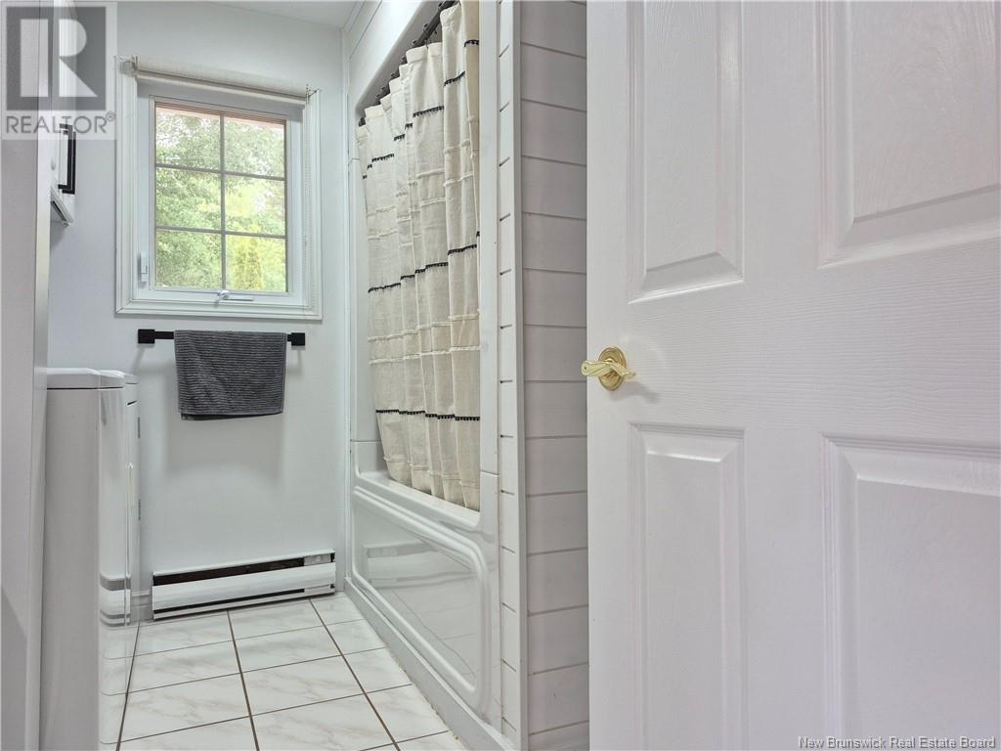
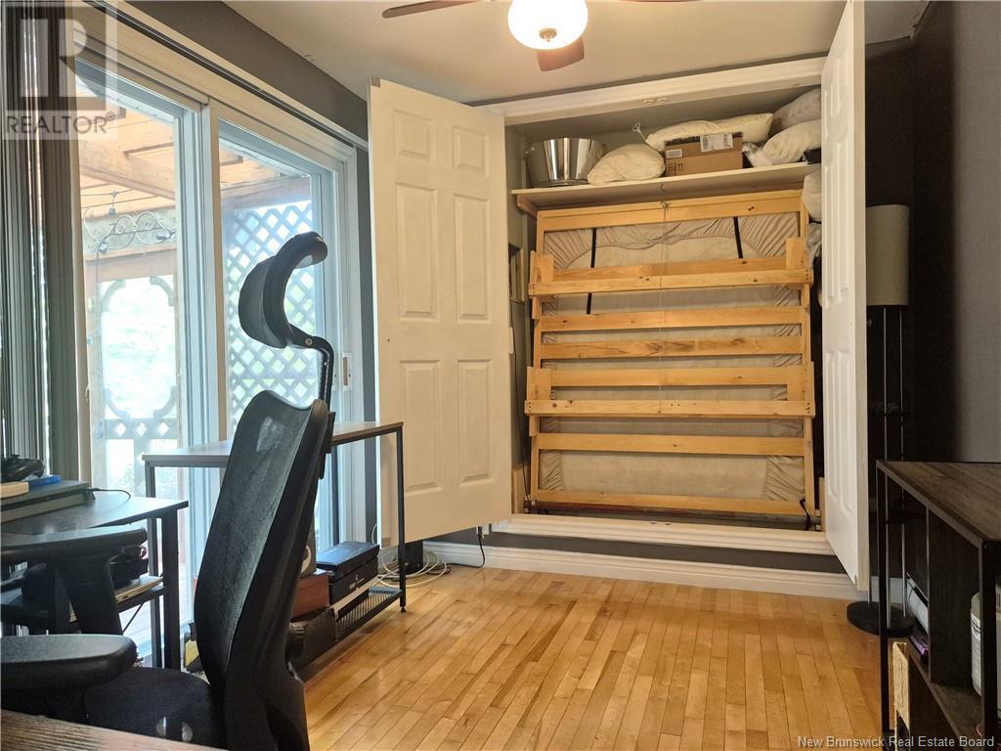
Welcome to 2017 Rue Roger! From the moment you walk in, youll feel the inviting open-concept flow connecting the kitchen, dining, and living room. The home is surrounded by large windows that fill the space with natural light all year long, with day and night blinds for added comfort and privacy. This home offers 2 bedrooms with the potential for a 3rd perfect for a guest room, home office, or hobby space. The bonus room includes a built-in hide-a-bed neatly tucked into a large closet, and this room is connected to a beautiful screened-in porch, ideal for relaxing without the bother of mosquitoes. Enjoy floating floors throughout, with ceramic tile in the bathroom for easy maintenance. The property also features a double-door garage, plus a covered carport between the house and garagegreat for extra parking and convenience year-round. This home checks all the boxes: versatile, bright, and welcoming! Book your showing today (id:51018)
| MLS® Number | NB120557 |
| Property Type | Single Family |
| Equipment Type | Water Heater |
| Rental Equipment Type | Water Heater |
| Bathroom Total | 1 |
| Bedrooms Above Ground | 3 |
| Bedrooms Total | 3 |
| Basement Type | Crawl Space |
| Constructed Date | 1971 |
| Cooling Type | Heat Pump |
| Exterior Finish | Vinyl |
| Flooring Type | Ceramic, Laminate |
| Foundation Type | Concrete |
| Heating Fuel | Electric, Wood |
| Heating Type | Baseboard Heaters, Heat Pump, Stove |
| Size Interior | 1220 Sqft |
| Total Finished Area | 1220 Sqft |
| Type | House |
| Utility Water | Drilled Well, Well |
| Attached Garage |
| Access Type | Year-round Access |
| Acreage | No |
| Landscape Features | Landscaped |
| Sewer | Municipal Sewage System |
| Size Irregular | 2004 |
| Size Total | 2004 M2 |
| Size Total Text | 2004 M2 |
| Level | Type | Length | Width | Dimensions |
|---|---|---|---|---|
| Main Level | Office | 11'3'' x 8'2'' | ||
| Main Level | Bath (# Pieces 1-6) | 9'1'' x 7'9'' | ||
| Main Level | Bedroom | 8'7'' x 10'8'' | ||
| Main Level | Bedroom | 13'4'' x 13'5'' | ||
| Main Level | Living Room | 24'5'' x 13'5'' | ||
| Main Level | Kitchen | 13'5'' x 12'6'' |
https://www.realtor.ca/real-estate/28458529/2017-rue-roger-robertville
Contact us for more information

The trademarks REALTOR®, REALTORS®, and the REALTOR® logo are controlled by The Canadian Real Estate Association (CREA) and identify real estate professionals who are members of CREA. The trademarks MLS®, Multiple Listing Service® and the associated logos are owned by The Canadian Real Estate Association (CREA) and identify the quality of services provided by real estate professionals who are members of CREA. The trademark DDF® is owned by The Canadian Real Estate Association (CREA) and identifies CREA's Data Distribution Facility (DDF®)

A password will be e-mailed to you