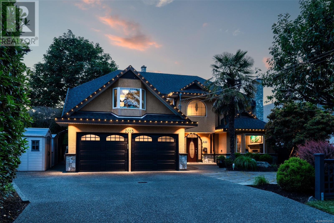
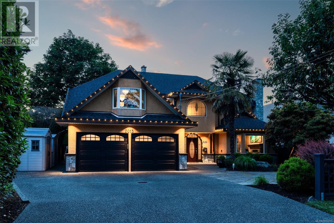
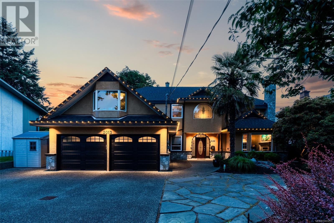
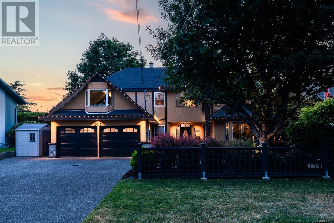
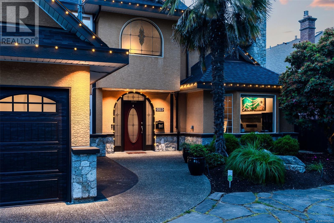
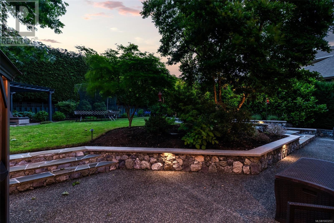
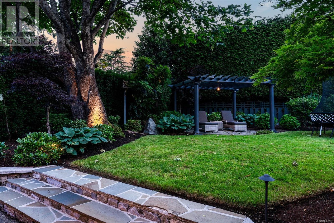
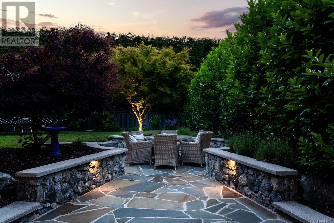
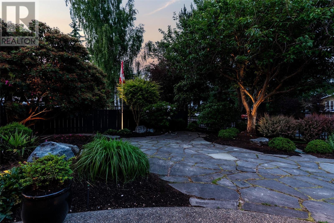
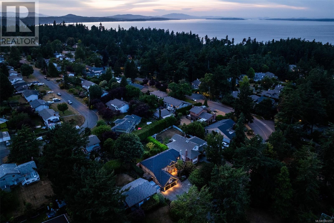
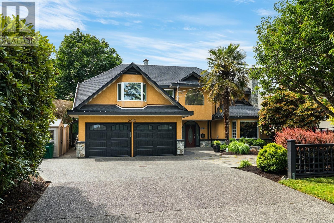
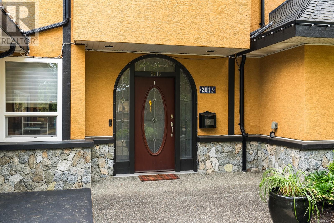
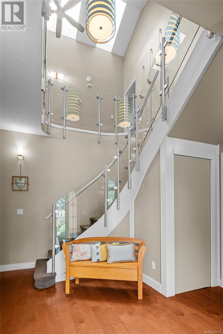
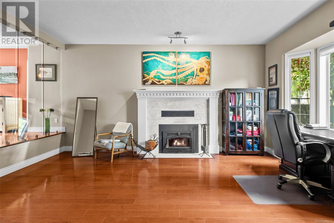
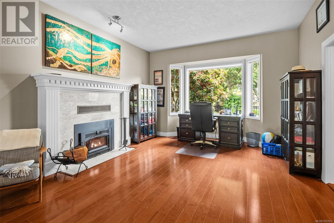
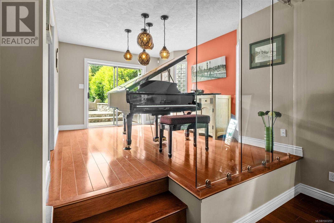
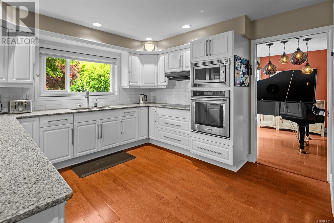
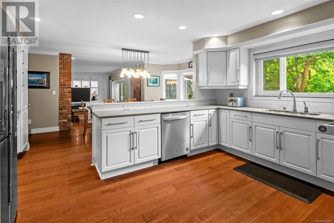
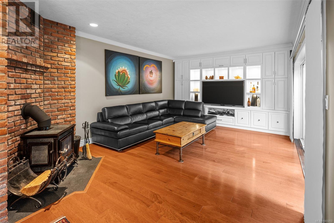
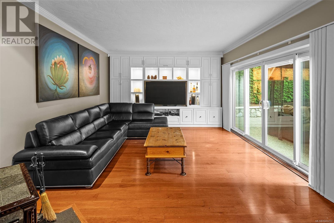
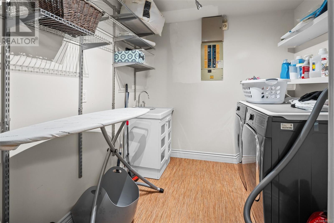
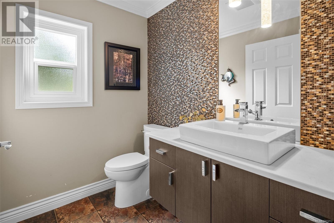
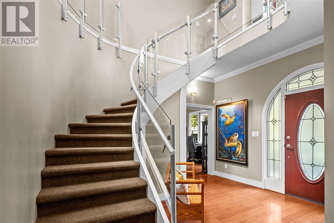
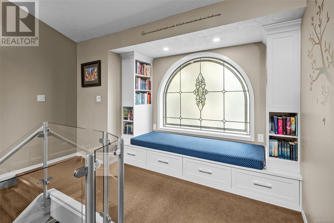
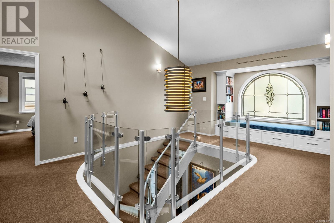
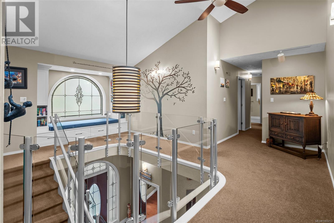
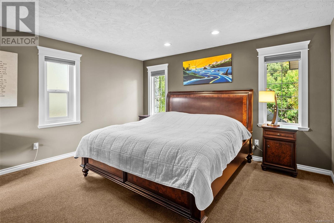
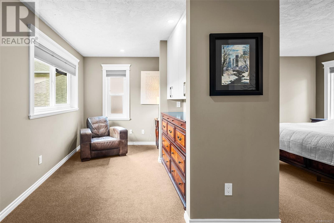
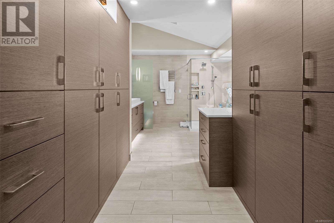
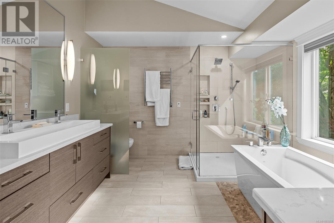
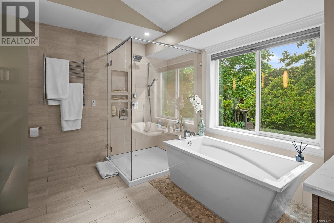
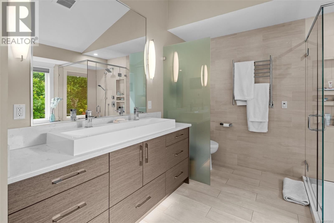
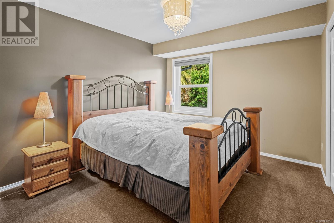
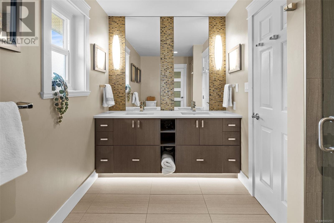
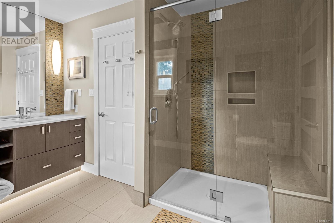
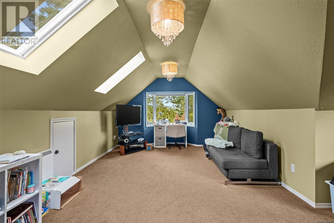
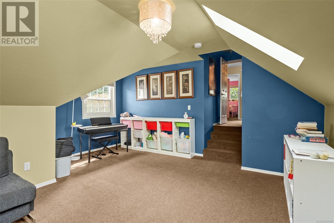
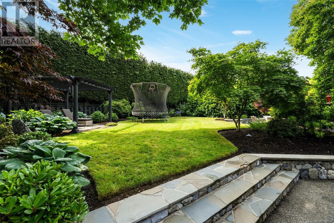
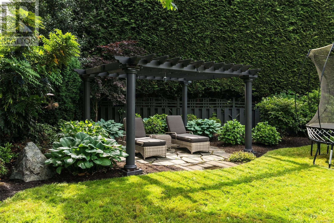
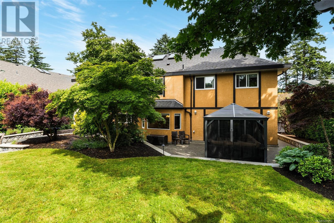
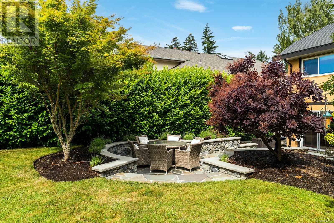
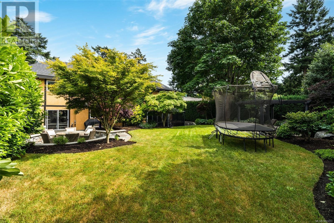
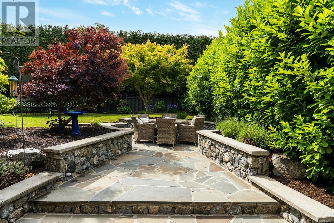
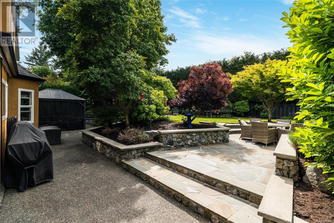
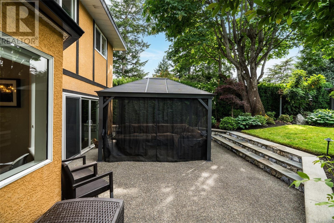
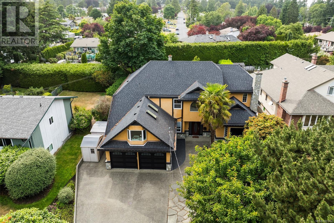
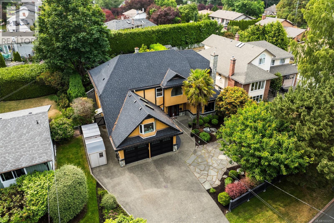
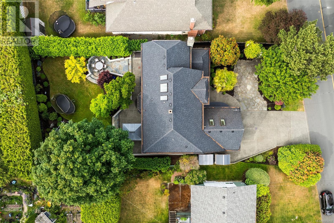
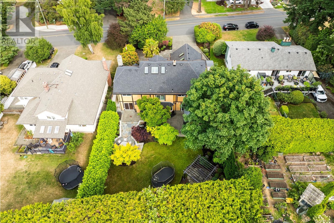
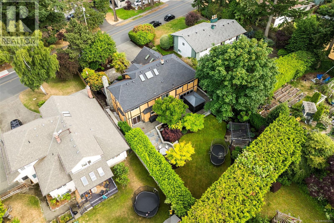
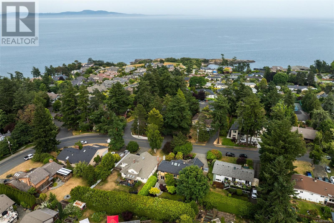
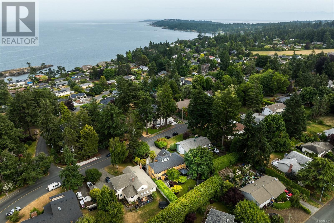
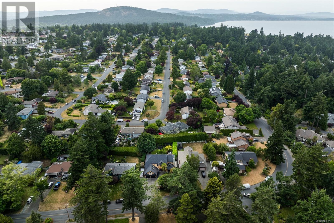
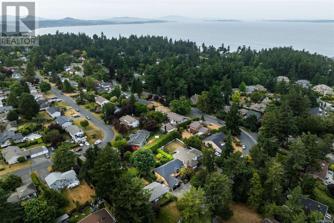
Timeless design meets modern comfort in the heart of Gordon Head—one of Saanich’s most beloved neighbourhoods, known for its tree-lined streets, top-rated schools, parks, and beaches. This beautifully updated home offers radiant in-floor heating, Lutron smart lighting, a newer roof, custom garage doors, and redesigned bathrooms. The generous layout includes a stunning kitchen with granite and quartz countertops, opening to a cozy family room with a wood-burning fireplace. On the main floor: spacious living and dining areas, a private office, and laundry. Upstairs, the dreamy primary suite features dual closets, a freestanding soaker tub, and its own fireplace. Three more bedrooms and a large flex room round out the upper level—perfect for play, work, or wellness. Bonus: patio furniture included, so you can settle in and enjoy the home and neighbourhood from day one. This is a must-see—book your private showing today. (id:51018)
11:00 am
Ends at:1:00 pm
| MLS® Number | 1003253 |
| Property Type | Single Family |
| Neigbourhood | Gordon Head |
| Features | Private Setting, Rectangular |
| Parking Space Total | 6 |
| Plan | Vip45842 |
| Structure | Patio(s) |
| Bathroom Total | 3 |
| Bedrooms Total | 4 |
| Constructed Date | 1988 |
| Cooling Type | None |
| Fireplace Present | Yes |
| Fireplace Total | 2 |
| Heating Fuel | Electric, Other |
| Size Interior | 4198 Sqft |
| Total Finished Area | 4198 Sqft |
| Type | House |
| Acreage | No |
| Size Irregular | 10085 |
| Size Total | 10085 Sqft |
| Size Total Text | 10085 Sqft |
| Zoning Type | Residential |
| Level | Type | Length | Width | Dimensions |
|---|---|---|---|---|
| Second Level | Bedroom | 22' x 16' | ||
| Second Level | Bedroom | 20' x 14' | ||
| Second Level | Bedroom | 12' x 11' | ||
| Second Level | Ensuite | 4-Piece | ||
| Second Level | Sitting Room | 13' x 7' | ||
| Second Level | Bathroom | 5-Piece | ||
| Second Level | Primary Bedroom | 21' x 14' | ||
| Main Level | Laundry Room | 10' x 8' | ||
| Main Level | Office | 12' x 10' | ||
| Main Level | Recreation Room | 22' x 20' | ||
| Main Level | Family Room | 20' x 13' | ||
| Main Level | Eating Area | 15' x 10' | ||
| Main Level | Bathroom | 2-Piece | ||
| Main Level | Kitchen | 12' x 12' | ||
| Main Level | Dining Room | 14' x 11' | ||
| Main Level | Living Room | 18' x 14' | ||
| Main Level | Patio | 24' x 8' | ||
| Main Level | Patio | 32' x 20' | ||
| Main Level | Entrance | 11' x 10' |
https://www.realtor.ca/real-estate/28461482/2013-ferndale-rd-saanich-gordon-head
Contact us for more information

The trademarks REALTOR®, REALTORS®, and the REALTOR® logo are controlled by The Canadian Real Estate Association (CREA) and identify real estate professionals who are members of CREA. The trademarks MLS®, Multiple Listing Service® and the associated logos are owned by The Canadian Real Estate Association (CREA) and identify the quality of services provided by real estate professionals who are members of CREA. The trademark DDF® is owned by The Canadian Real Estate Association (CREA) and identifies CREA's Data Distribution Facility (DDF®)

A password will be e-mailed to you