Maintenance, Condominium Amenities, Common Area Maintenance, Ground Maintenance, Parking, Property Management, Reserve Fund Contributions, Security, Sewer, Waste Removal, Water
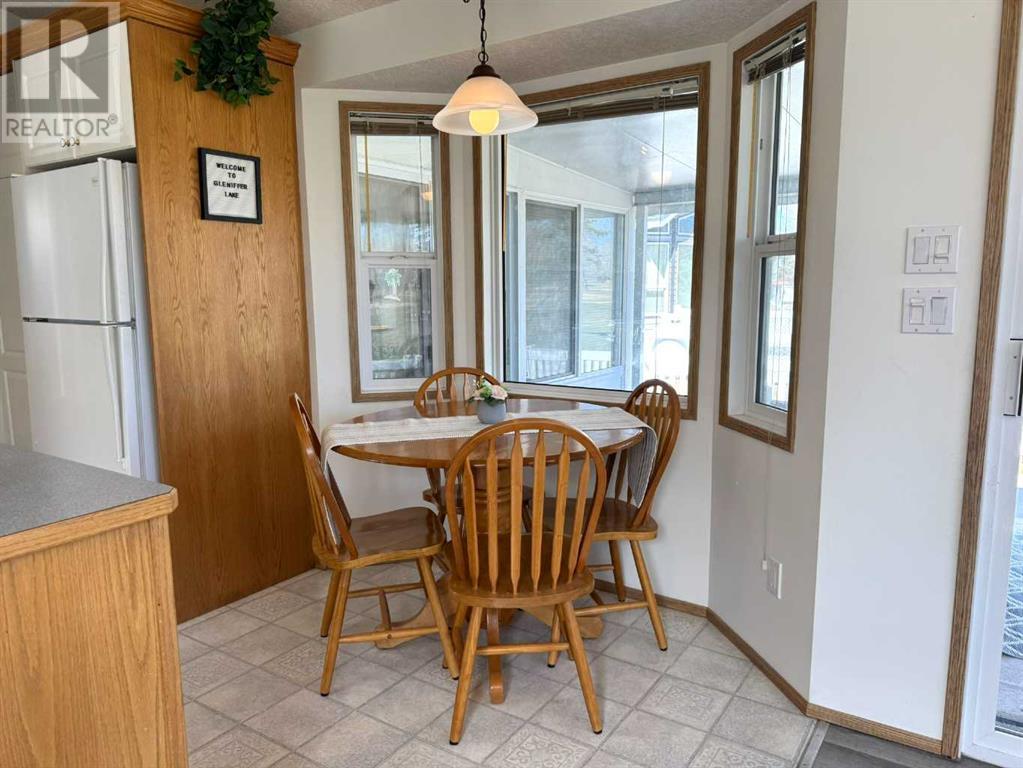



$362.04 MonthlyLocated in a gated, four-season resort community, Gleniffer Lake Resort offers a 36 par 9-hole golf course, marina, indoor and outdoor pools, hot tubs, fitness centre, pickleball courts, restaurant, and clubhouse.Centrally located within the resort and just a short walk or ride to all amenities, this charming 2-bedroom unit backs onto the 7th hole and is bordered by green space on one side for added privacy. The primary bedroom features a queen bed with generous storage, while the second bedroom includes a queen with a single bunk above. The bay-windowed dining area seats four comfortably, and the kitchen boasts a 4-burner gas stove, microwave, full-size dishwasher, double sink and large pantry. A spacious 4-piece bath with a 3-way mirror adds comfort and convenience. The largest hall closet is plumbed and waiting for you to add your own washer/dryer or you can use the coin operated laundry at the clubhouse and get it all done at once. The sunroom addition offers a flexible space to lounge or entertain, while the covered rear deck provides a private vantage point to watch golfers pass by. The fully fenced yard is ideal for pets or kids, and the low-maintenance landscaping lets you spend more time enjoying the resort.Extras include: all indoor and outdoor furnishings, kitchenware, all draperies, central vacuum with attachments, bunkhouse for extra guests, a shed for storage, BBQ, lawnmower, and a golf cart. Plumbed for a washer/dryer and offering ample parking for two vehicles plus cart(s), this turn-key property is ready for you to move in and relax tomorrow. (id:51018)
| MLS® Number | A2213218 |
| Property Type | Single Family |
| Community Name | Gleniffer Lake |
| Amenities Near By | Golf Course, Park, Playground, Recreation Nearby, Schools, Shopping, Water Nearby |
| Community Features | Golf Course Development, Lake Privileges, Fishing, Pets Allowed, Pets Allowed With Restrictions |
| Features | No Neighbours Behind, Recreational, Gas Bbq Hookup, Parking |
| Parking Space Total | 3 |
| Plan | 9820277 |
| Structure | Deck |
| View Type | View |
| Bathroom Total | 1 |
| Bedrooms Above Ground | 2 |
| Bedrooms Total | 2 |
| Amenities | Clubhouse, Exercise Centre, Swimming, Recreation Centre, Whirlpool |
| Appliances | Refrigerator, Range - Gas, Dishwasher, Wine Fridge, Microwave Range Hood Combo, Window Coverings |
| Constructed Date | 1999 |
| Construction Style Attachment | Detached |
| Cooling Type | None |
| Exterior Finish | Vinyl Siding |
| Fireplace Present | Yes |
| Fireplace Total | 1 |
| Flooring Type | Carpeted, Linoleum, Vinyl Plank |
| Heating Type | Central Heating, Other |
| Stories Total | 1 |
| Size Interior | 593 Sqft |
| Total Finished Area | 592.91 Sqft |
| Type | Recreational |
| Utility Water | Private Utility |
| Parking Pad |
| Acreage | No |
| Fence Type | Fence |
| Land Amenities | Golf Course, Park, Playground, Recreation Nearby, Schools, Shopping, Water Nearby |
| Landscape Features | Lawn |
| Sewer | Private Sewer |
| Size Frontage | 11.61 M |
| Size Irregular | 2744.80 |
| Size Total | 2744.8 Sqft|0-4,050 Sqft |
| Size Total Text | 2744.8 Sqft|0-4,050 Sqft |
| Zoning Description | R-7 |
| Level | Type | Length | Width | Dimensions |
|---|---|---|---|---|
| Main Level | Primary Bedroom | 7.75 Ft x 11.33 Ft | ||
| Main Level | 4pc Bathroom | 4.92 Ft x 6.08 Ft | ||
| Main Level | Bedroom | 6.25 Ft x 6.08 Ft | ||
| Main Level | Kitchen | 8.00 Ft x 6.50 Ft | ||
| Main Level | Dining Room | 6.67 Ft x 3.83 Ft | ||
| Main Level | Living Room | 10.83 Ft x 11.17 Ft | ||
| Main Level | Family Room | 14.50 Ft x 11.67 Ft |
Contact us for more information

The trademarks REALTOR®, REALTORS®, and the REALTOR® logo are controlled by The Canadian Real Estate Association (CREA) and identify real estate professionals who are members of CREA. The trademarks MLS®, Multiple Listing Service® and the associated logos are owned by The Canadian Real Estate Association (CREA) and identify the quality of services provided by real estate professionals who are members of CREA. The trademark DDF® is owned by The Canadian Real Estate Association (CREA) and identifies CREA's Data Distribution Facility (DDF®)

A password will be e-mailed to you