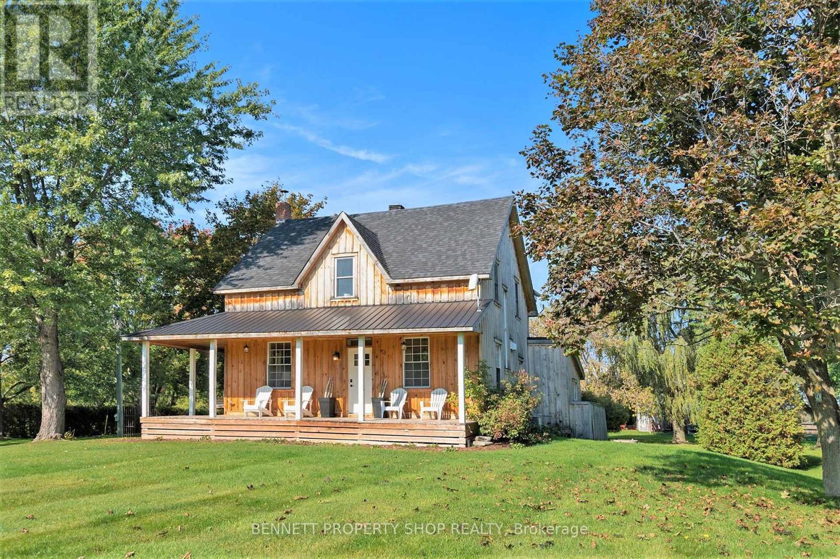
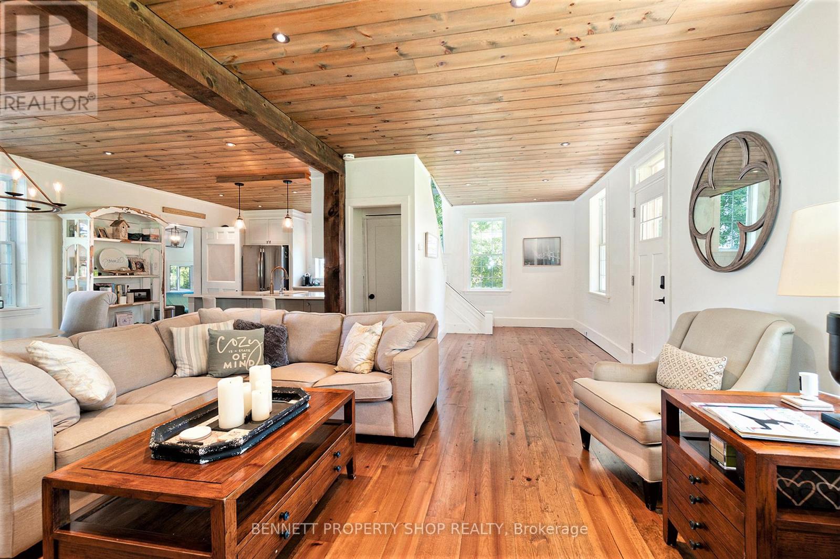
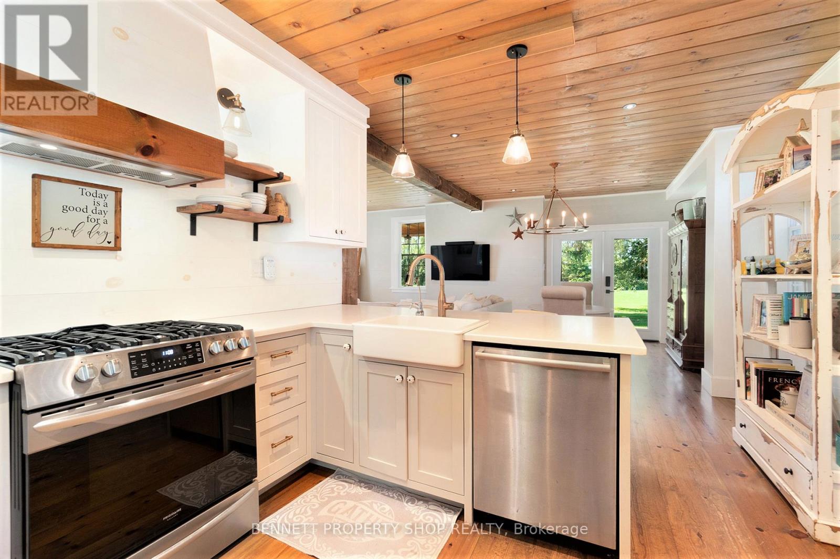
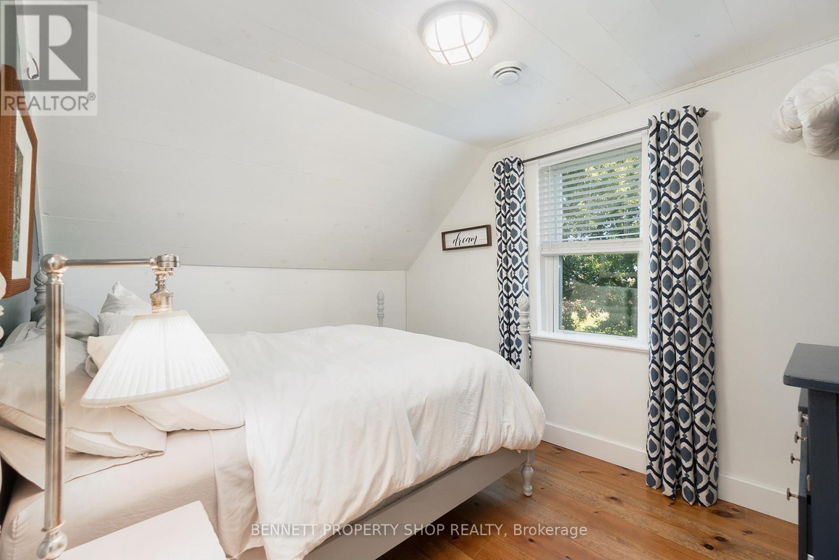
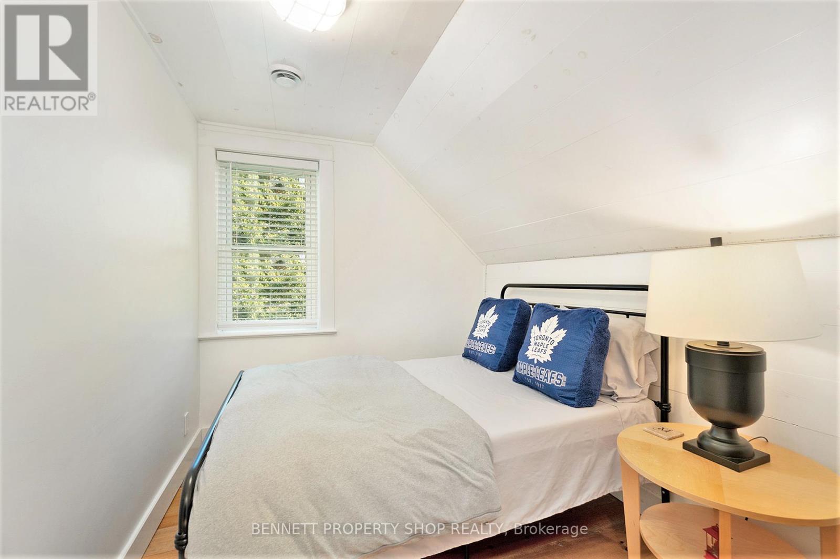

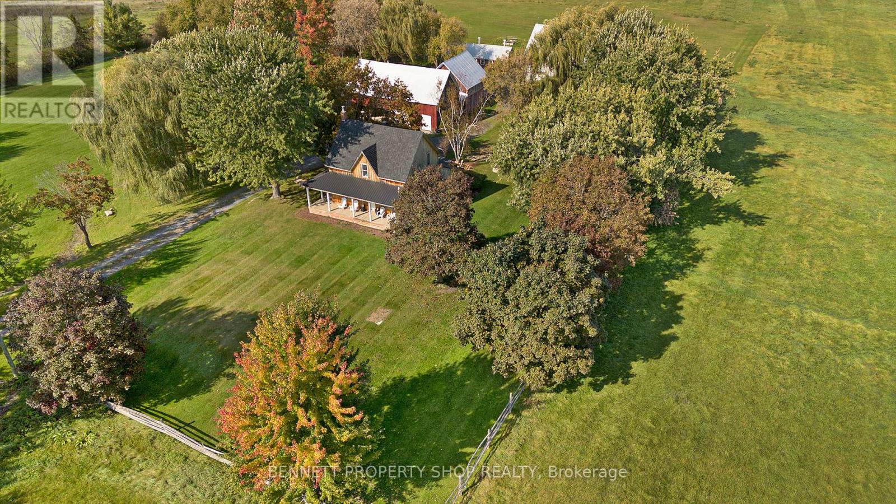

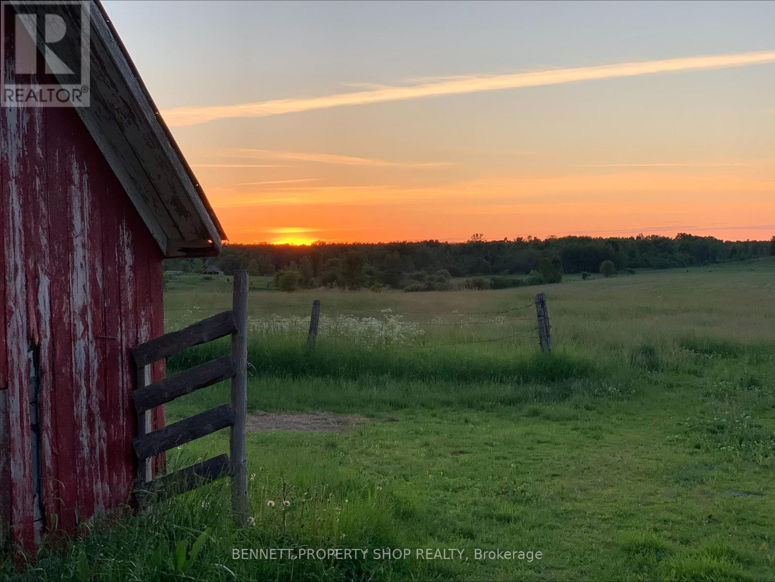
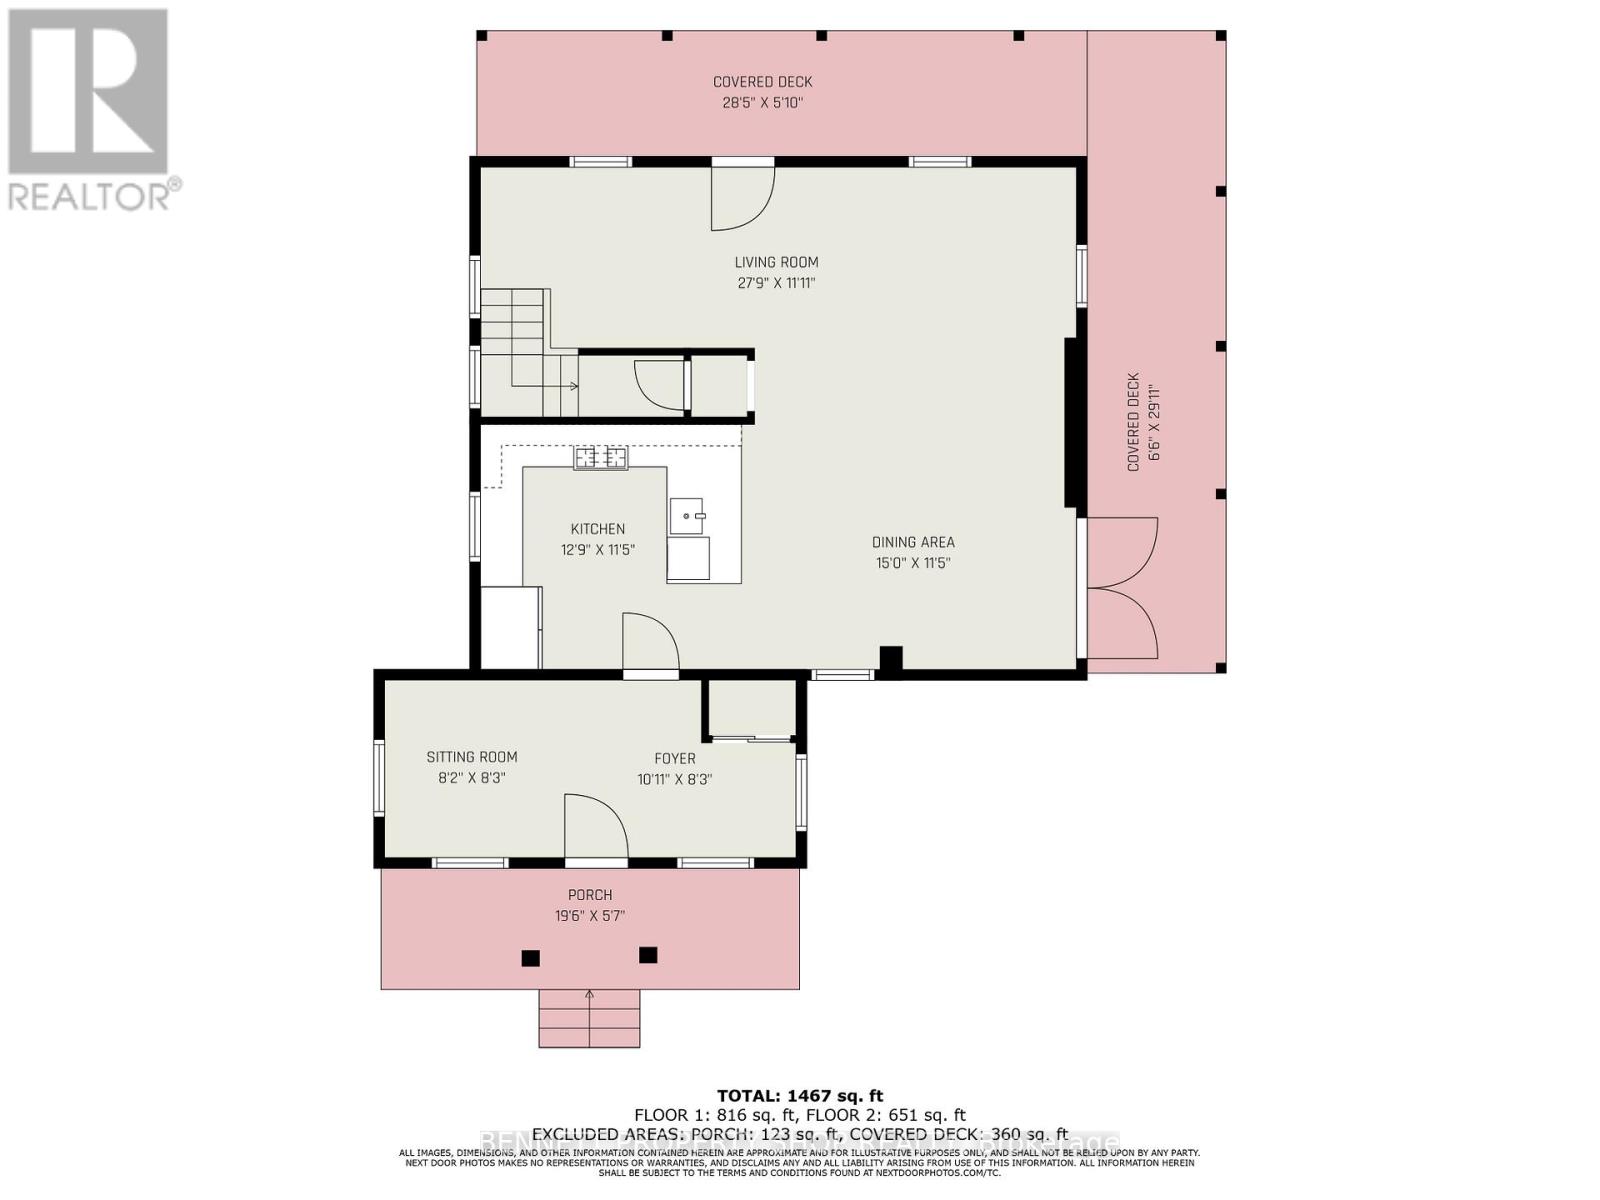
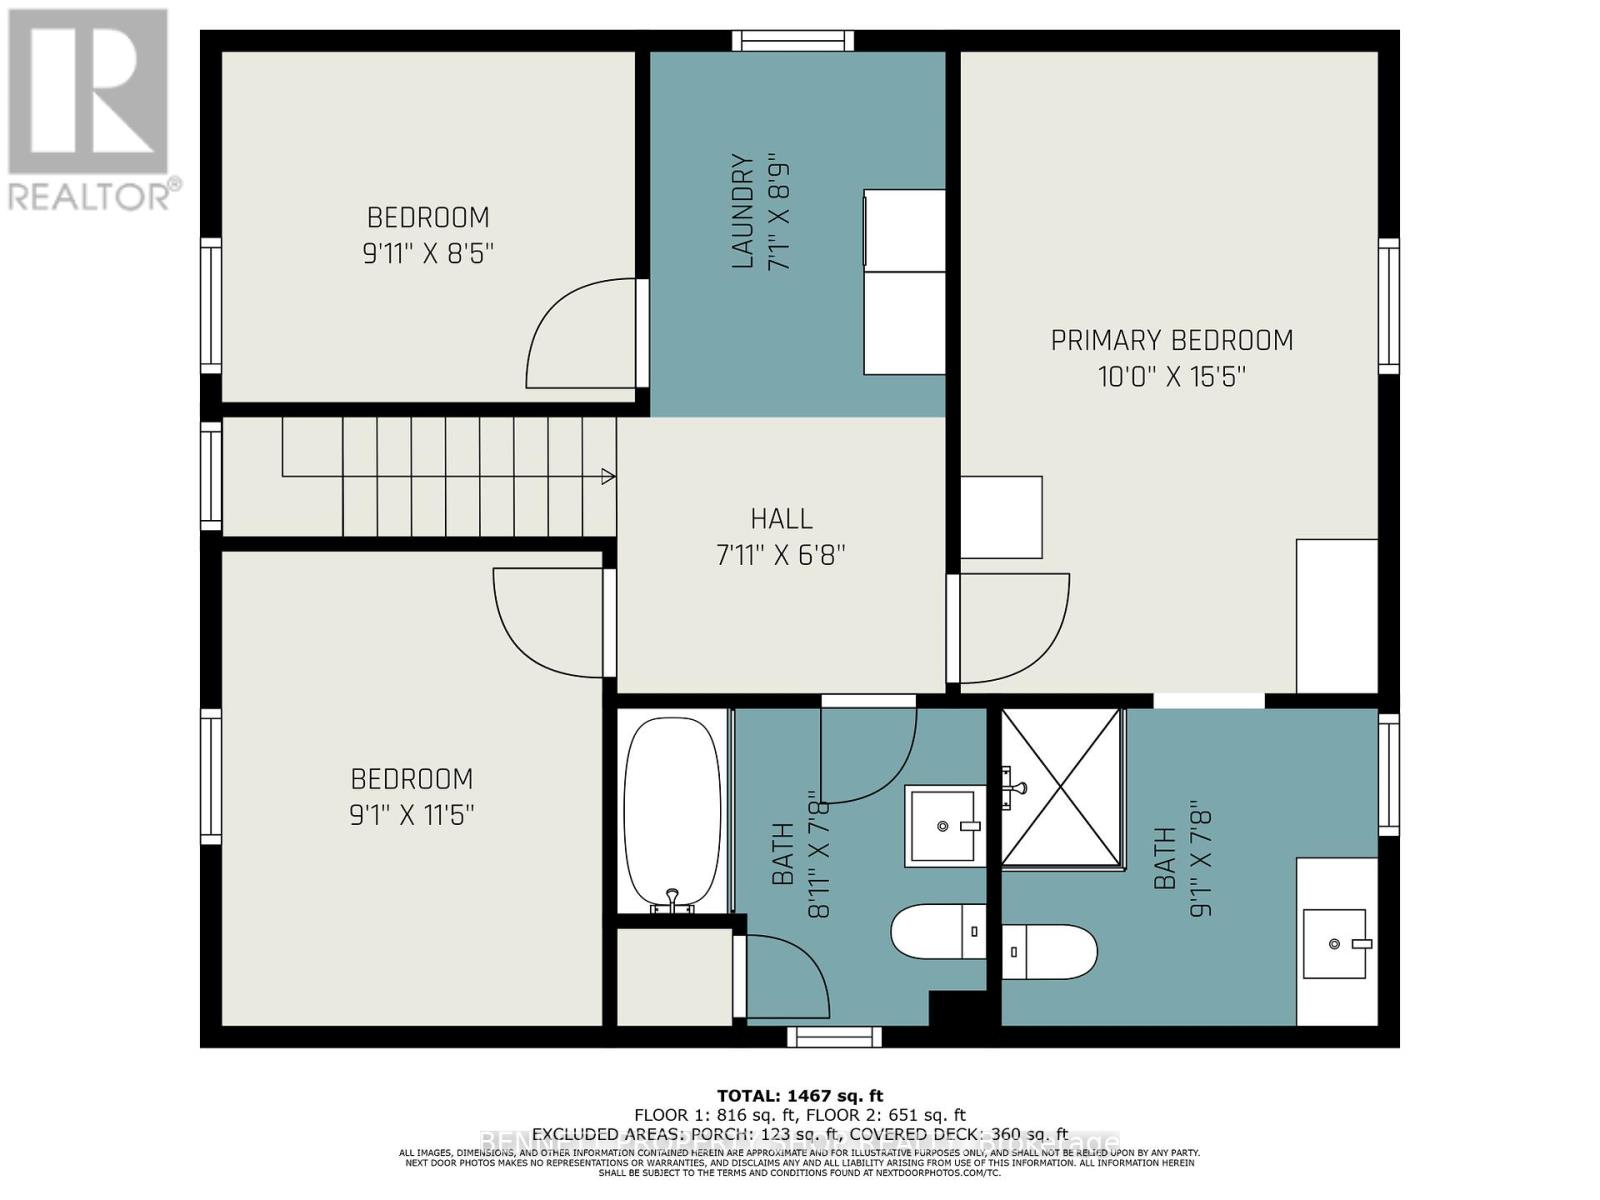
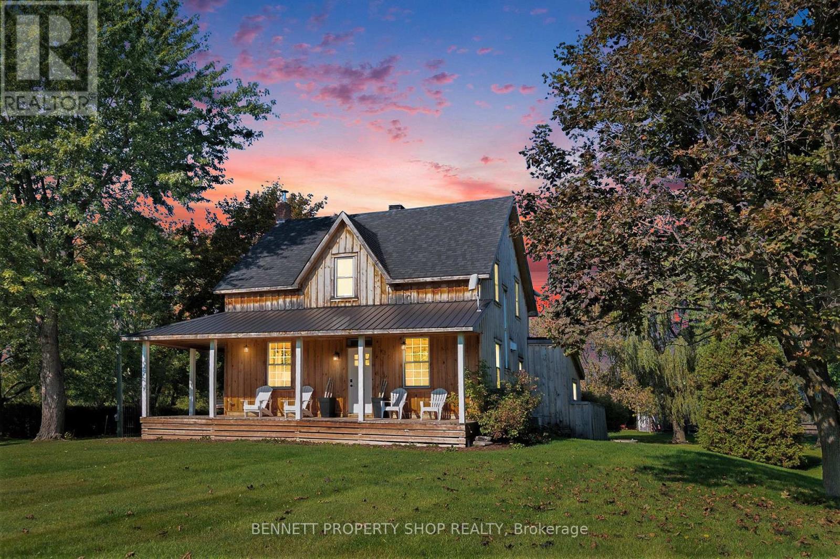
An unparalleled rental opportunity awaits just minutes to Alexandria. This expansive 8.02 acre estate features several charming outbuildings, all surrounding a beautifully transformed main house designed in a luxurious modern farmhouse style. Fully renovated, the interior exudes sophistication, showcasing high-end finishes and an abundance of natural light. The open-concept design creates an elegant flow, perfect for entertaining or intimate family gatherings. The gourmet kitchen is a chef's dream, complete with top-of-the-line appliances. Upstairs, 3 bedrooms are accompanied by 2 full bathrooms, including the master en suite. Outdoors, discover your private sanctuary, where an impressive in-ground pool is surrounded by custom stonework and opens up seamlessly to a covered entertaining space; perfect for year-round enjoyment. The meticulously landscaped grounds offer vast entertaining areas, ideal for hosting memorable gatherings amidst nature's beauty. Property could come furnished, or partially furnished for additional cost. Maintenance included: Grass cutting, pool cleaning/ maintenance & snow removal. Tenant pays Hydro, Propane, Starlink Internet. (id:51018)
| MLS® Number | X12082591 |
| Property Type | Single Family |
| Community Name | 720 - North Glengarry (Kenyon) Twp |
| Features | Level Lot, Wooded Area, Flat Site, Level, Carpet Free |
| Parking Space Total | 20 |
| Pool Type | Inground Pool |
| Structure | Patio(s), Porch, Barn, Outbuilding |
| View Type | View |
| Bathroom Total | 2 |
| Bedrooms Above Ground | 3 |
| Bedrooms Total | 3 |
| Appliances | Water Heater, Central Vacuum, Dishwasher, Dryer, Stove, Washer, Refrigerator |
| Basement Type | Full |
| Construction Style Attachment | Detached |
| Cooling Type | Central Air Conditioning |
| Exterior Finish | Aluminum Siding, Wood |
| Fire Protection | Smoke Detectors |
| Foundation Type | Block, Stone |
| Heating Fuel | Propane |
| Heating Type | Forced Air |
| Stories Total | 2 |
| Size Interior | 1100 - 1500 Sqft |
| Type | House |
| Utility Water | Drilled Well |
| No Garage |
| Acreage | No |
| Fence Type | Partially Fenced |
| Landscape Features | Landscaped |
| Sewer | Septic System |
| Size Depth | 922 Ft ,9 In |
| Size Frontage | 281 Ft ,8 In |
| Size Irregular | 281.7 X 922.8 Ft |
| Size Total Text | 281.7 X 922.8 Ft |
| Level | Type | Length | Width | Dimensions |
|---|---|---|---|---|
| Second Level | Bathroom | 2.7178 m | 2.3368 m | 2.7178 m x 2.3368 m |
| Second Level | Primary Bedroom | 3.048 m | 4.699 m | 3.048 m x 4.699 m |
| Second Level | Laundry Room | 2.159 m | 2.667 m | 2.159 m x 2.667 m |
| Second Level | Bathroom | 2.7686 m | 2.3368 m | 2.7686 m x 2.3368 m |
| Second Level | Bedroom 2 | 3.0226 m | 2.5654 m | 3.0226 m x 2.5654 m |
| Second Level | Bedroom 3 | 2.7686 m | 3.4798 m | 2.7686 m x 3.4798 m |
| Main Level | Foyer | 3.3274 m | 2.5146 m | 3.3274 m x 2.5146 m |
| Main Level | Sitting Room | 2.4892 m | 2.5146 m | 2.4892 m x 2.5146 m |
| Main Level | Dining Room | 4.572 m | 3.4798 m | 4.572 m x 3.4798 m |
| Main Level | Kitchen | 3.8862 m | 3.4798 m | 3.8862 m x 3.4798 m |
| Main Level | Living Room | 8.4582 m | 3.6322 m | 8.4582 m x 3.6322 m |
Contact us for more information

The trademarks REALTOR®, REALTORS®, and the REALTOR® logo are controlled by The Canadian Real Estate Association (CREA) and identify real estate professionals who are members of CREA. The trademarks MLS®, Multiple Listing Service® and the associated logos are owned by The Canadian Real Estate Association (CREA) and identify the quality of services provided by real estate professionals who are members of CREA. The trademark DDF® is owned by The Canadian Real Estate Association (CREA) and identifies CREA's Data Distribution Facility (DDF®)

A password will be e-mailed to you