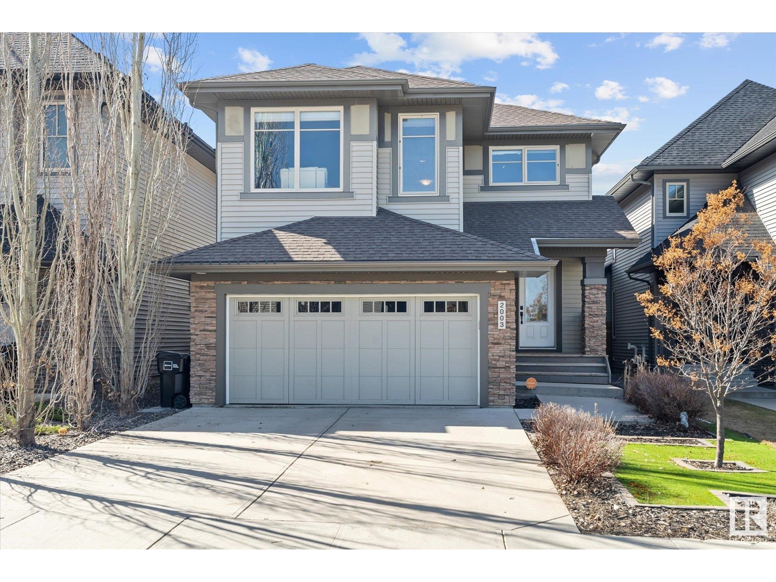
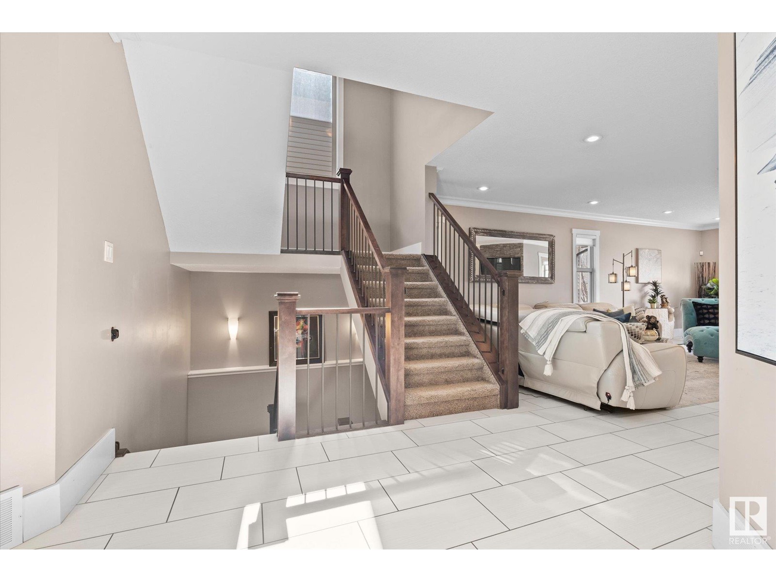
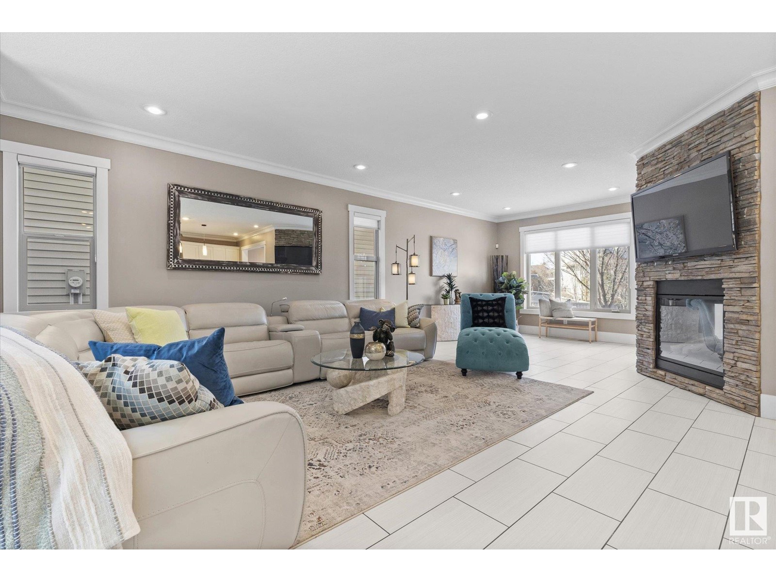
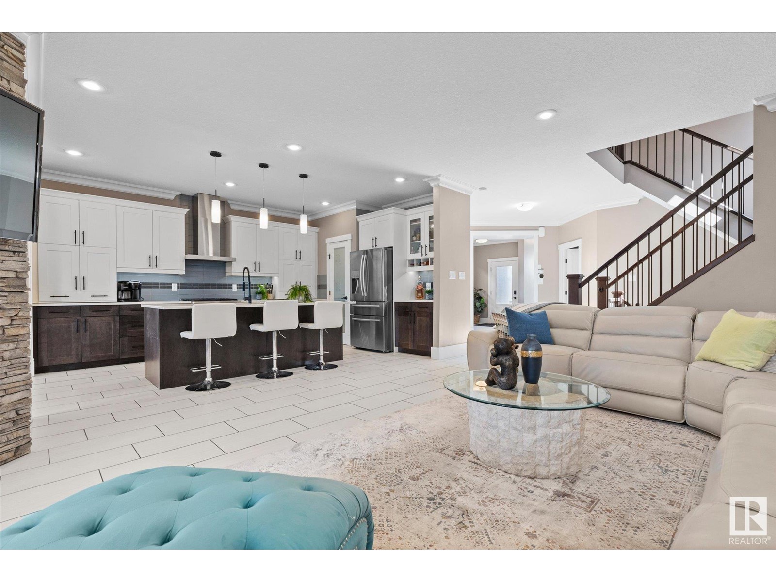
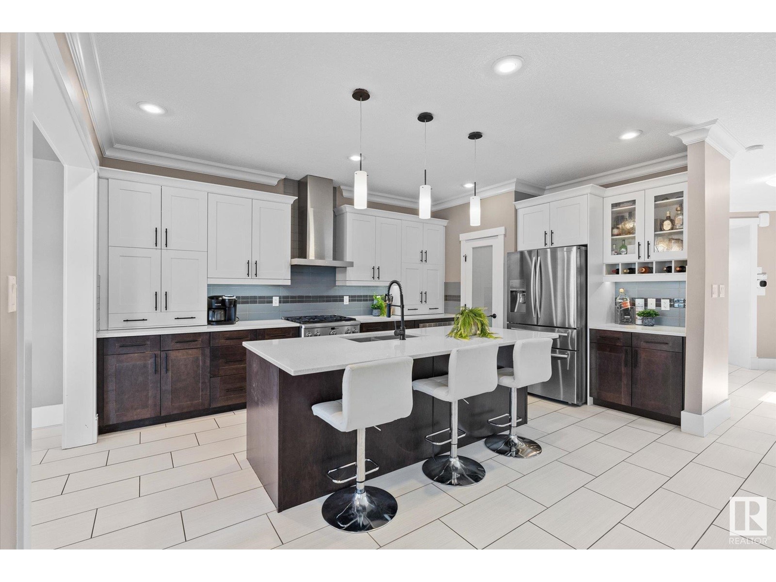
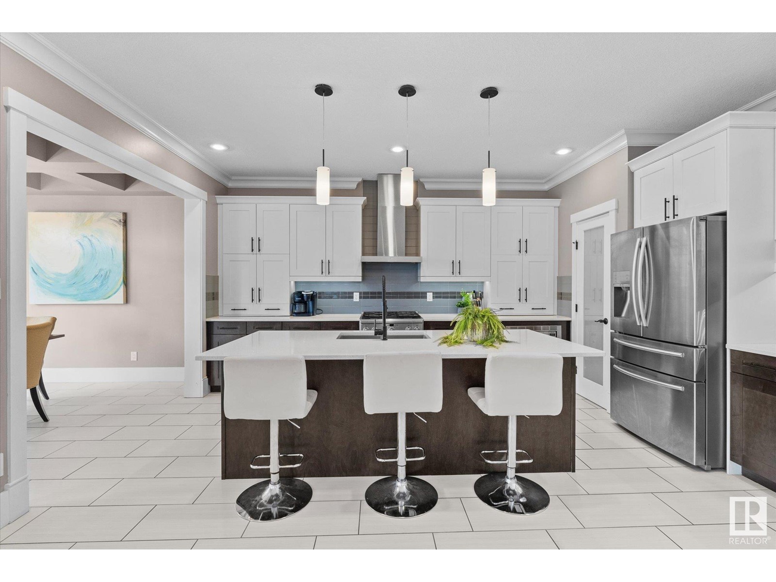
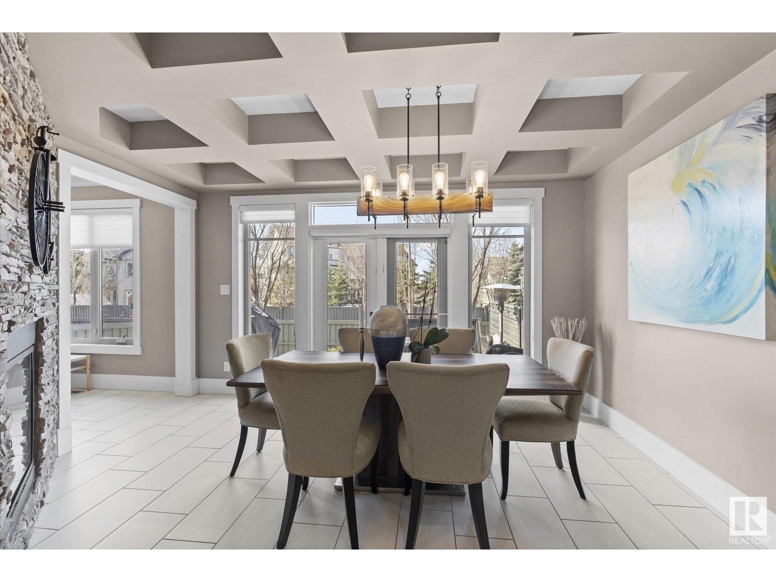
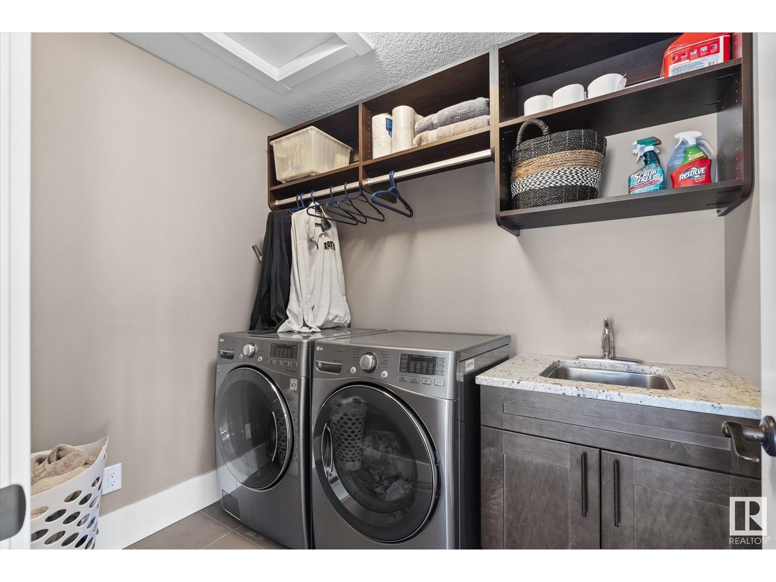
Welcome to refined living in Ambleside, where elegance meets comfort in this 2800+ sq ft executive home. Backing onto a peaceful walking path, this 4-bedroom + den, 3.5 bath beauty offers thoughtful design and top-tier finishings throughout. The open-concept main floor has 9’ ceilings, ceramic tile flooring, and a cozy brick-facing fireplace. A chef’s dream kitchen awaits, featuring quartz counters, stainless appliances, and a gas range. Off the entry: a handy mudroom and stylish 2-piece bath. Upstairs, the primary retreat is a true escape with its own fireplace, a spa-like 5-piece ensuite, and a generous walk-in closet. Two more bedrooms, a large bonus room, and convenient upper-floor laundry complete this level. The fully finished basement delivers a rec room with wet bar, a 4th bedroom, den, full bath with in-floor heat, perfect for guests or entertaining. Enjoy the outdoors with low-maintenance artificial turf, a hot tub, and large composite deck. Close to schools, shops, and Currents of Windermere! (id:51018)
| MLS® Number | E4432048 |
| Property Type | Single Family |
| Neigbourhood | Ambleside |
| Amenities Near By | Golf Course, Playground, Public Transit, Schools, Shopping |
| Features | Flat Site, No Back Lane, No Animal Home, No Smoking Home |
| Structure | Deck |
| Bathroom Total | 4 |
| Bedrooms Total | 4 |
| Amenities | Vinyl Windows |
| Appliances | Dishwasher, Dryer, Garage Door Opener Remote(s), Garage Door Opener, Hood Fan, Microwave, Refrigerator, Gas Stove(s), Washer, Window Coverings, Wine Fridge |
| Basement Development | Finished |
| Basement Type | None (finished) |
| Constructed Date | 2013 |
| Construction Style Attachment | Detached |
| Cooling Type | Central Air Conditioning |
| Fireplace Fuel | Gas |
| Fireplace Present | Yes |
| Fireplace Type | Unknown |
| Half Bath Total | 1 |
| Heating Type | Forced Air |
| Stories Total | 2 |
| Size Interior | 2819 Sqft |
| Type | House |
| Attached Garage |
| Acreage | No |
| Fence Type | Fence |
| Land Amenities | Golf Course, Playground, Public Transit, Schools, Shopping |
| Level | Type | Length | Width | Dimensions |
|---|---|---|---|---|
| Basement | Family Room | 5.93 m | 7.78 m | 5.93 m x 7.78 m |
| Basement | Den | 3.39 m | 3 m | 3.39 m x 3 m |
| Basement | Bedroom 4 | 3.34 m | 3.76 m | 3.34 m x 3.76 m |
| Main Level | Living Room | 8.24 m | 4.8 m | 8.24 m x 4.8 m |
| Main Level | Dining Room | 3.34 m | 4.59 m | 3.34 m x 4.59 m |
| Main Level | Kitchen | 5.06 m | 3.42 m | 5.06 m x 3.42 m |
| Main Level | Mud Room | 1.62 m | 3.98 m | 1.62 m x 3.98 m |
| Upper Level | Primary Bedroom | 6.69 m | 4.86 m | 6.69 m x 4.86 m |
| Upper Level | Bedroom 2 | 3.25 m | 3.17 m | 3.25 m x 3.17 m |
| Upper Level | Bedroom 3 | 3.18 m | 3.25 m | 3.18 m x 3.25 m |
| Upper Level | Bonus Room | 4.85 m | 4.85 m | 4.85 m x 4.85 m |
| Upper Level | Laundry Room | 2.37 m | 1.81 m | 2.37 m x 1.81 m |
https://www.realtor.ca/real-estate/28196756/2003-ainslie-link-li-sw-edmonton-ambleside
Contact us for more information

The trademarks REALTOR®, REALTORS®, and the REALTOR® logo are controlled by The Canadian Real Estate Association (CREA) and identify real estate professionals who are members of CREA. The trademarks MLS®, Multiple Listing Service® and the associated logos are owned by The Canadian Real Estate Association (CREA) and identify the quality of services provided by real estate professionals who are members of CREA. The trademark DDF® is owned by The Canadian Real Estate Association (CREA) and identifies CREA's Data Distribution Facility (DDF®)

A password will be e-mailed to you