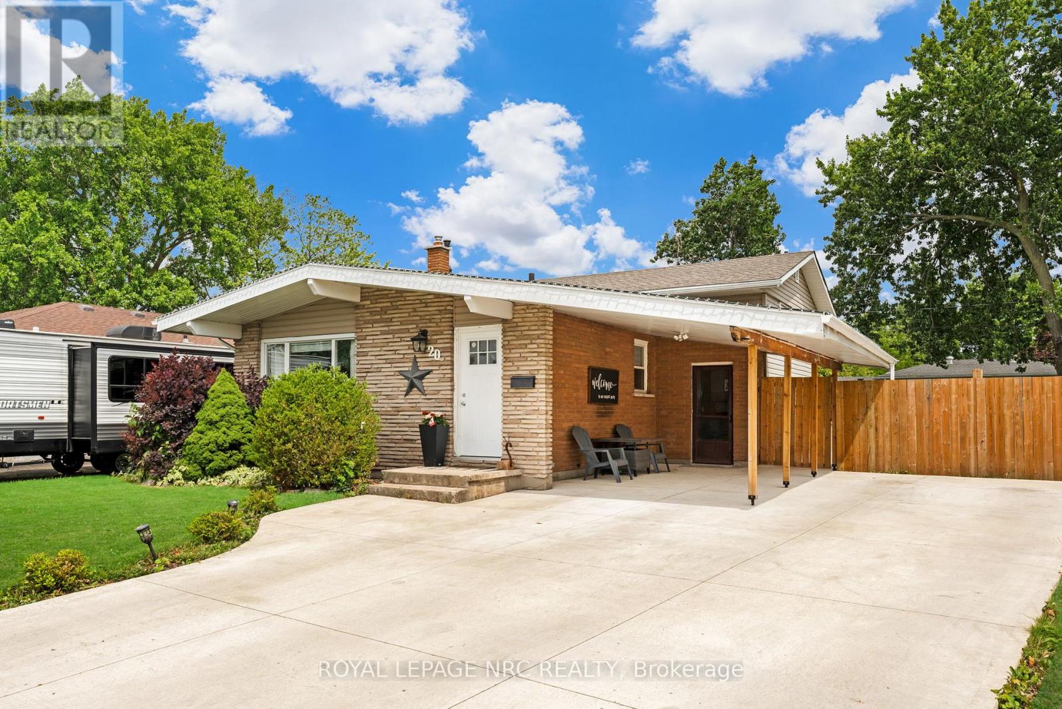
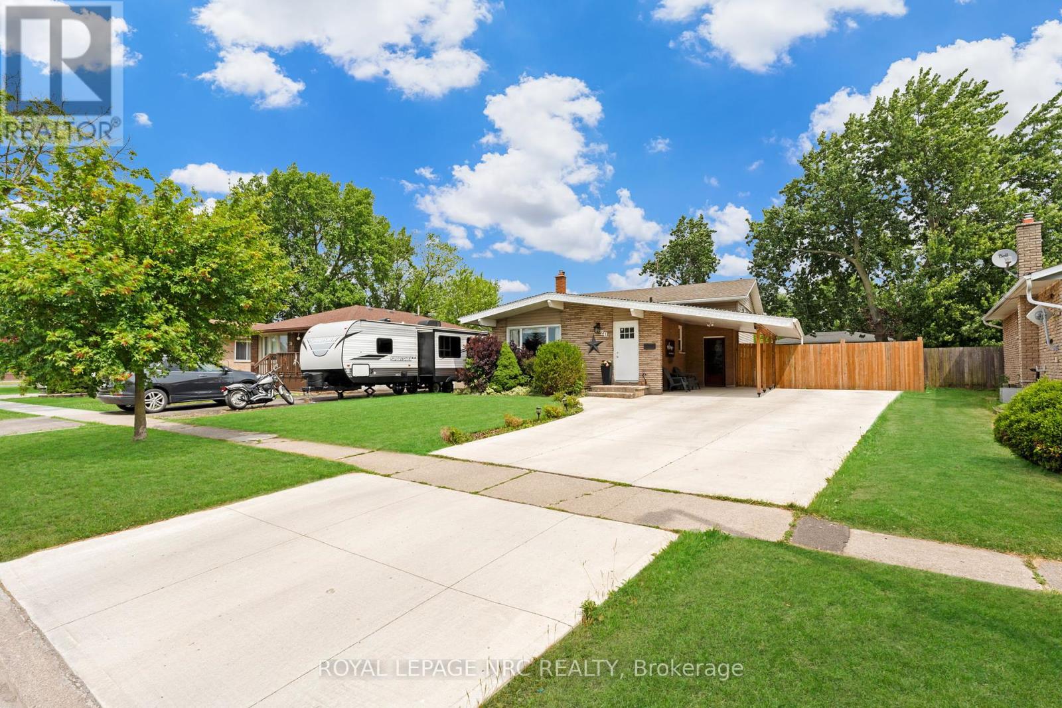
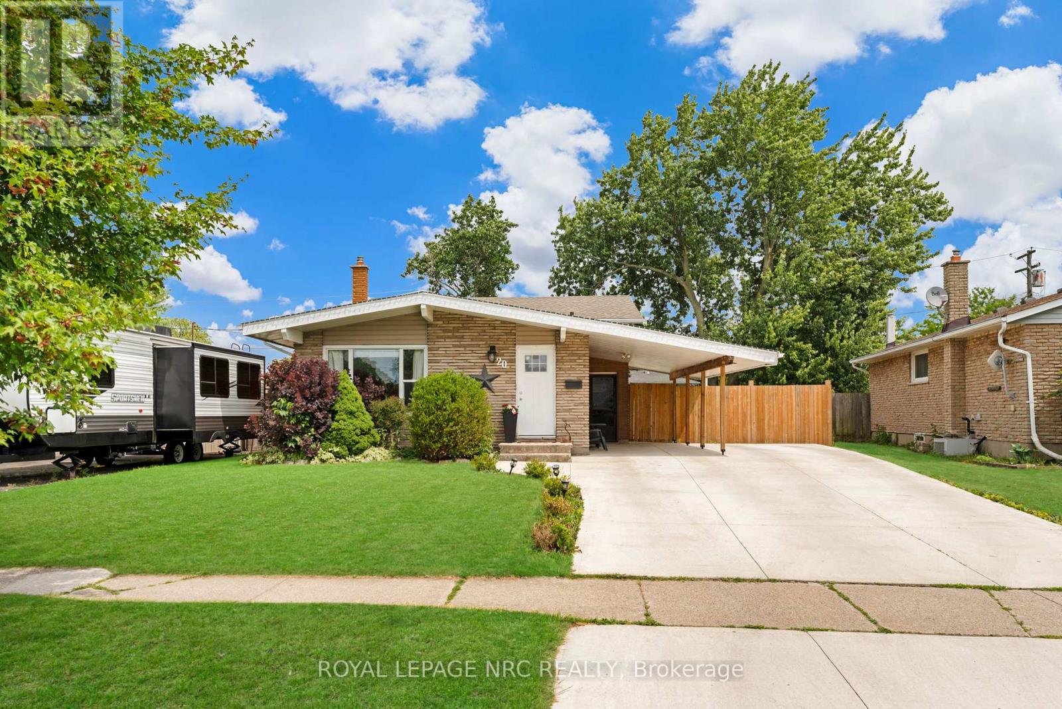
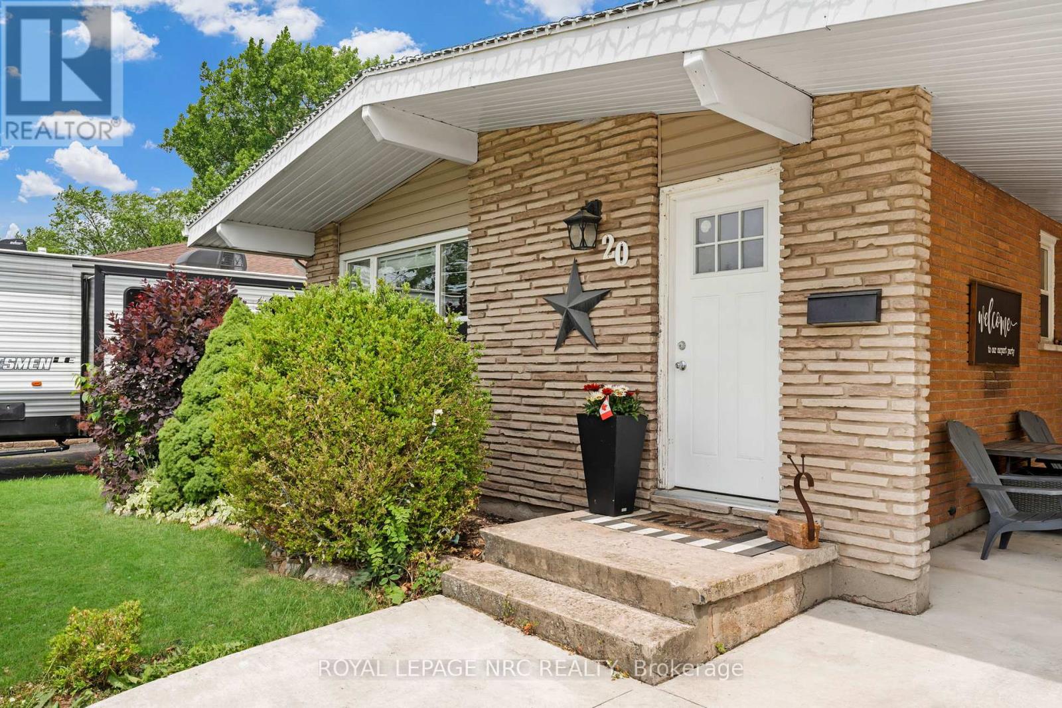
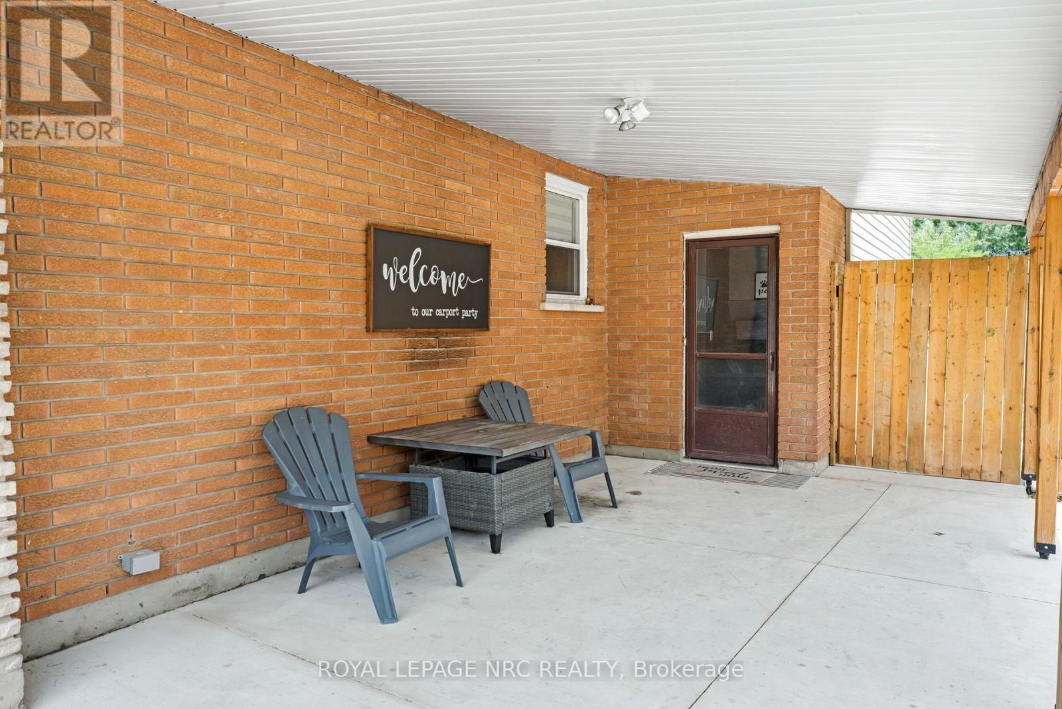
Welcome to this stylish and spacious backsplit, perfectly located just steps from Niagara College and all nearby amenities. Thoughtfully updated and move-in ready, this home offers a bright, open-concept layout thats perfect for both everyday living and entertaining.The main level features an eat-in kitchen with plenty of counter space and a seamless flow into the living area. Good-sized bedrooms provide comfort and flexibility for families, guests, or a home office setup.Downstairs, you'll find a massive rec room with a built-in barideal for hosting game nights, movie marathons, or simply relaxing after a long day. Outside, enjoy a private backyard oasis complete with an above-ground pool, large deck, and plenty of room for summer fun.With modern updates throughout, a great layout, and an unbeatable location within walking distance to schools, parks, and shopping, this home is the total package. (id:51018)
| MLS® Number | X12242540 |
| Property Type | Single Family |
| Community Name | 767 - N. Welland |
| Amenities Near By | Place Of Worship, Public Transit, Schools |
| Community Features | School Bus |
| Equipment Type | Water Heater |
| Parking Space Total | 4 |
| Pool Type | Above Ground Pool |
| Rental Equipment Type | Water Heater |
| Bathroom Total | 2 |
| Bedrooms Above Ground | 3 |
| Bedrooms Below Ground | 1 |
| Bedrooms Total | 4 |
| Age | 51 To 99 Years |
| Amenities | Fireplace(s) |
| Appliances | Water Meter, Water Heater |
| Basement Development | Finished |
| Basement Type | Full (finished) |
| Construction Style Attachment | Detached |
| Construction Style Split Level | Backsplit |
| Cooling Type | Central Air Conditioning |
| Exterior Finish | Vinyl Siding, Brick |
| Fireplace Present | Yes |
| Fireplace Total | 1 |
| Foundation Type | Poured Concrete |
| Heating Fuel | Natural Gas |
| Heating Type | Forced Air |
| Size Interior | 700 - 1100 Sqft |
| Type | House |
| Utility Water | Municipal Water |
| No Garage | |
| Covered |
| Acreage | No |
| Land Amenities | Place Of Worship, Public Transit, Schools |
| Sewer | Sanitary Sewer |
| Size Depth | 120 Ft |
| Size Frontage | 50 Ft |
| Size Irregular | 50 X 120 Ft |
| Size Total Text | 50 X 120 Ft|under 1/2 Acre |
| Zoning Description | Rl1 |
| Level | Type | Length | Width | Dimensions |
|---|---|---|---|---|
| Lower Level | Bedroom | 4.8 m | 2.89 m | 4.8 m x 2.89 m |
| Lower Level | Laundry Room | 2.7 m | 3.32 m | 2.7 m x 3.32 m |
| Lower Level | Recreational, Games Room | 7.8 m | 5.35 m | 7.8 m x 5.35 m |
| Main Level | Living Room | 3.65 m | 6.01 m | 3.65 m x 6.01 m |
| Main Level | Dining Room | 2.79 m | 1.9 m | 2.79 m x 1.9 m |
| Main Level | Kitchen | 2.81 m | 4.11 m | 2.81 m x 4.11 m |
| Upper Level | Bedroom | 2.71 m | 3.4 m | 2.71 m x 3.4 m |
| Upper Level | Bedroom | 2.89 m | 3.5 m | 2.89 m x 3.5 m |
| Upper Level | Primary Bedroom | 2.89 m | 3.96 m | 2.89 m x 3.96 m |
https://www.realtor.ca/real-estate/28514677/20-woodgate-drive-welland-n-welland-767-n-welland
Contact us for more information

The trademarks REALTOR®, REALTORS®, and the REALTOR® logo are controlled by The Canadian Real Estate Association (CREA) and identify real estate professionals who are members of CREA. The trademarks MLS®, Multiple Listing Service® and the associated logos are owned by The Canadian Real Estate Association (CREA) and identify the quality of services provided by real estate professionals who are members of CREA. The trademark DDF® is owned by The Canadian Real Estate Association (CREA) and identifies CREA's Data Distribution Facility (DDF®)

A password will be e-mailed to you