
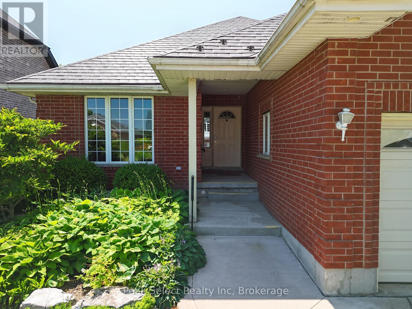
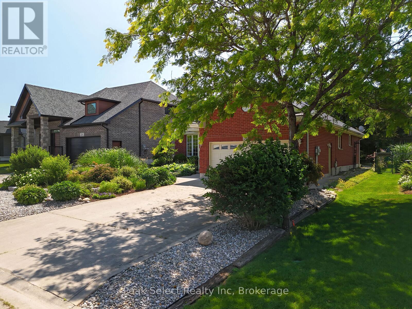
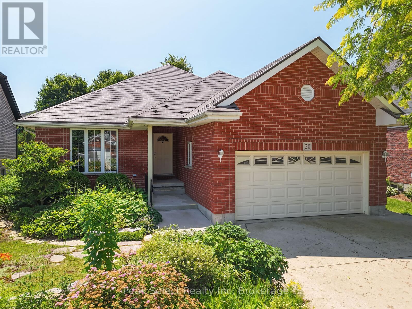
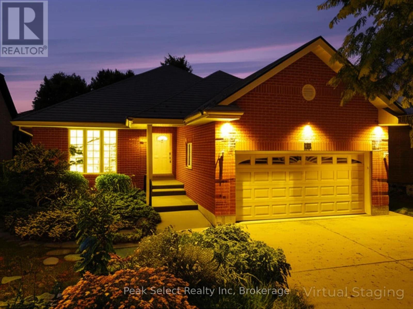
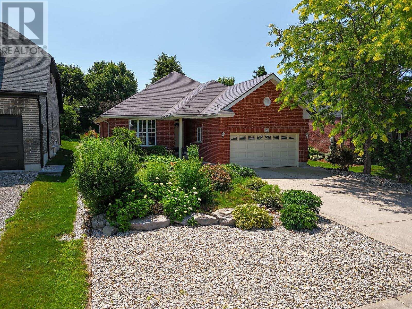
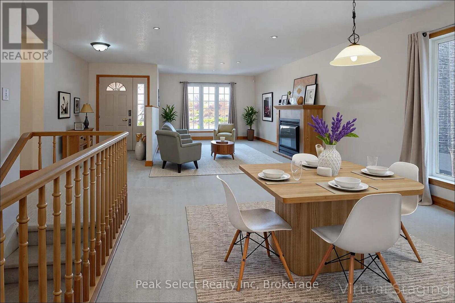
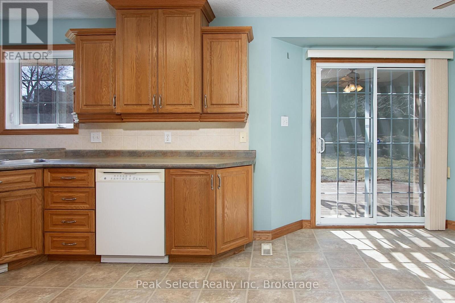
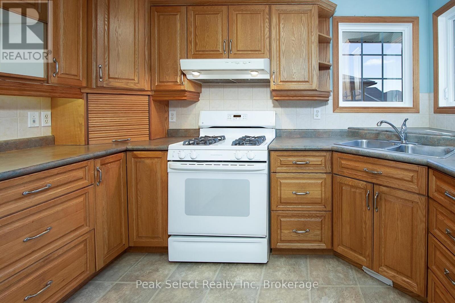
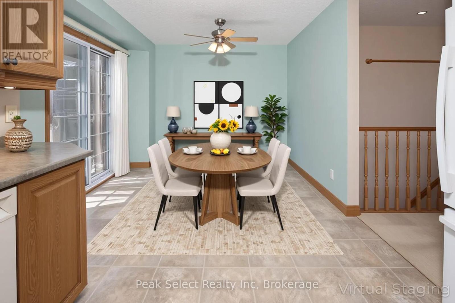
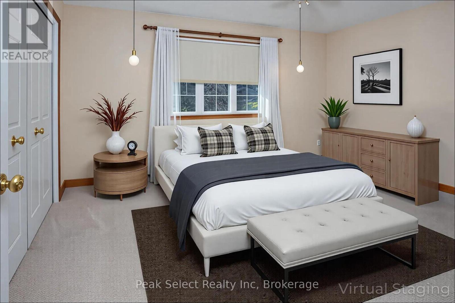

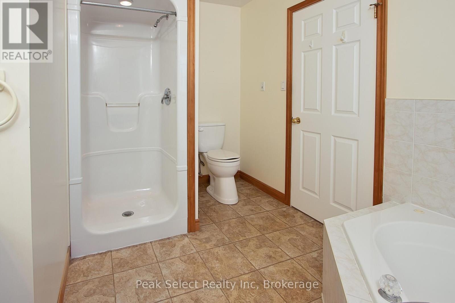
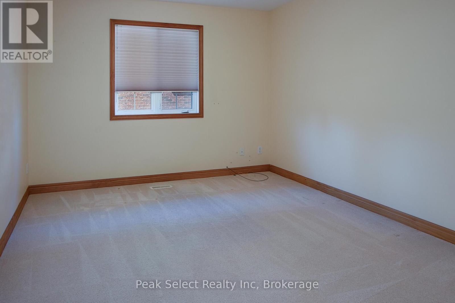
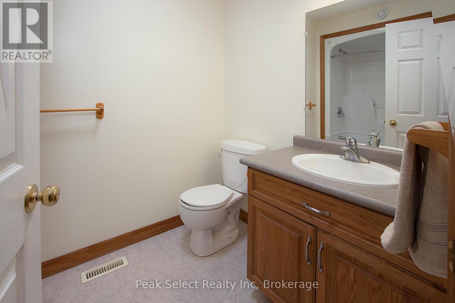
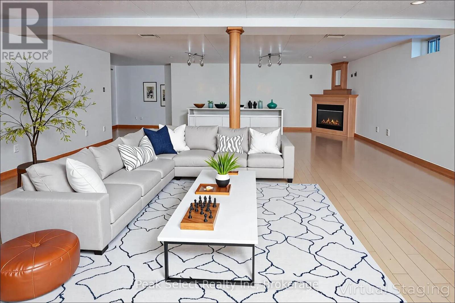
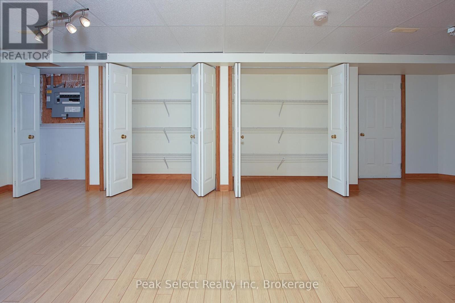
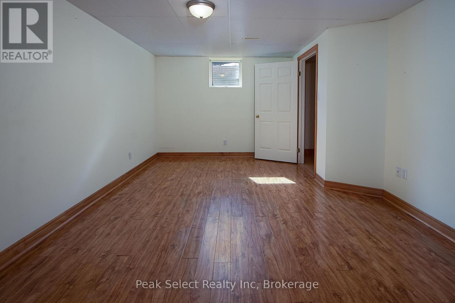

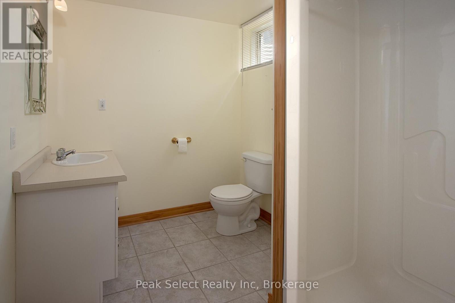
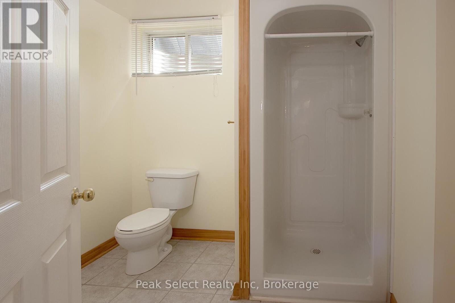
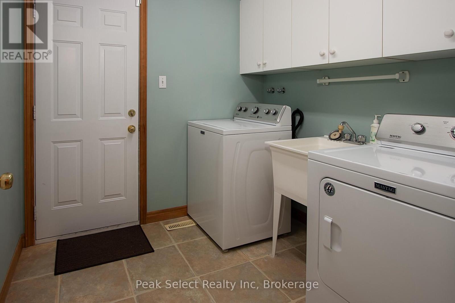

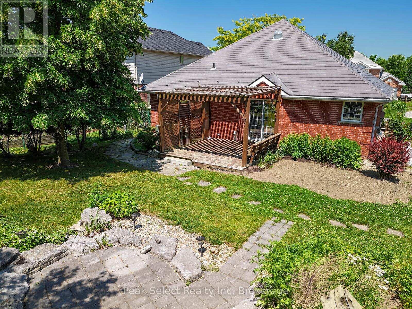

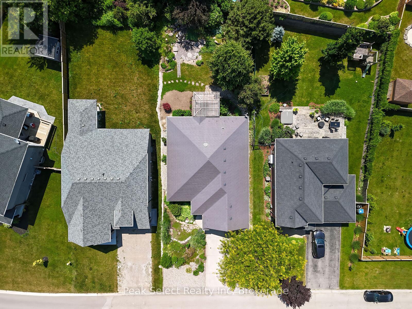
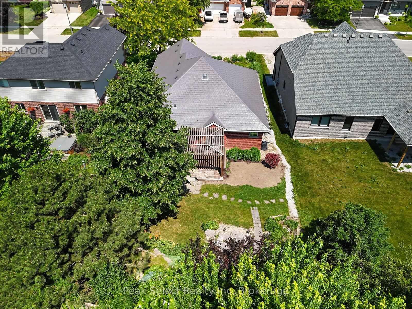
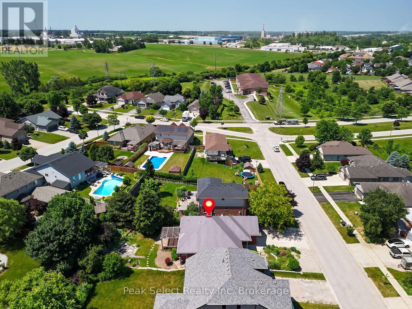
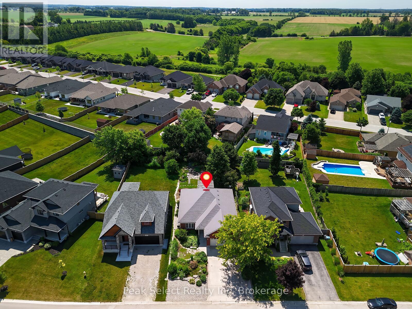

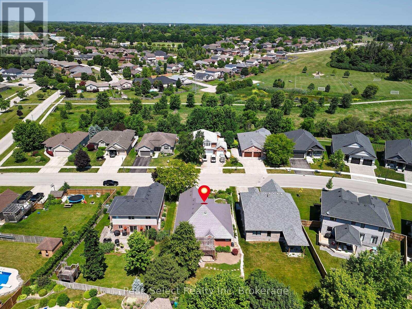
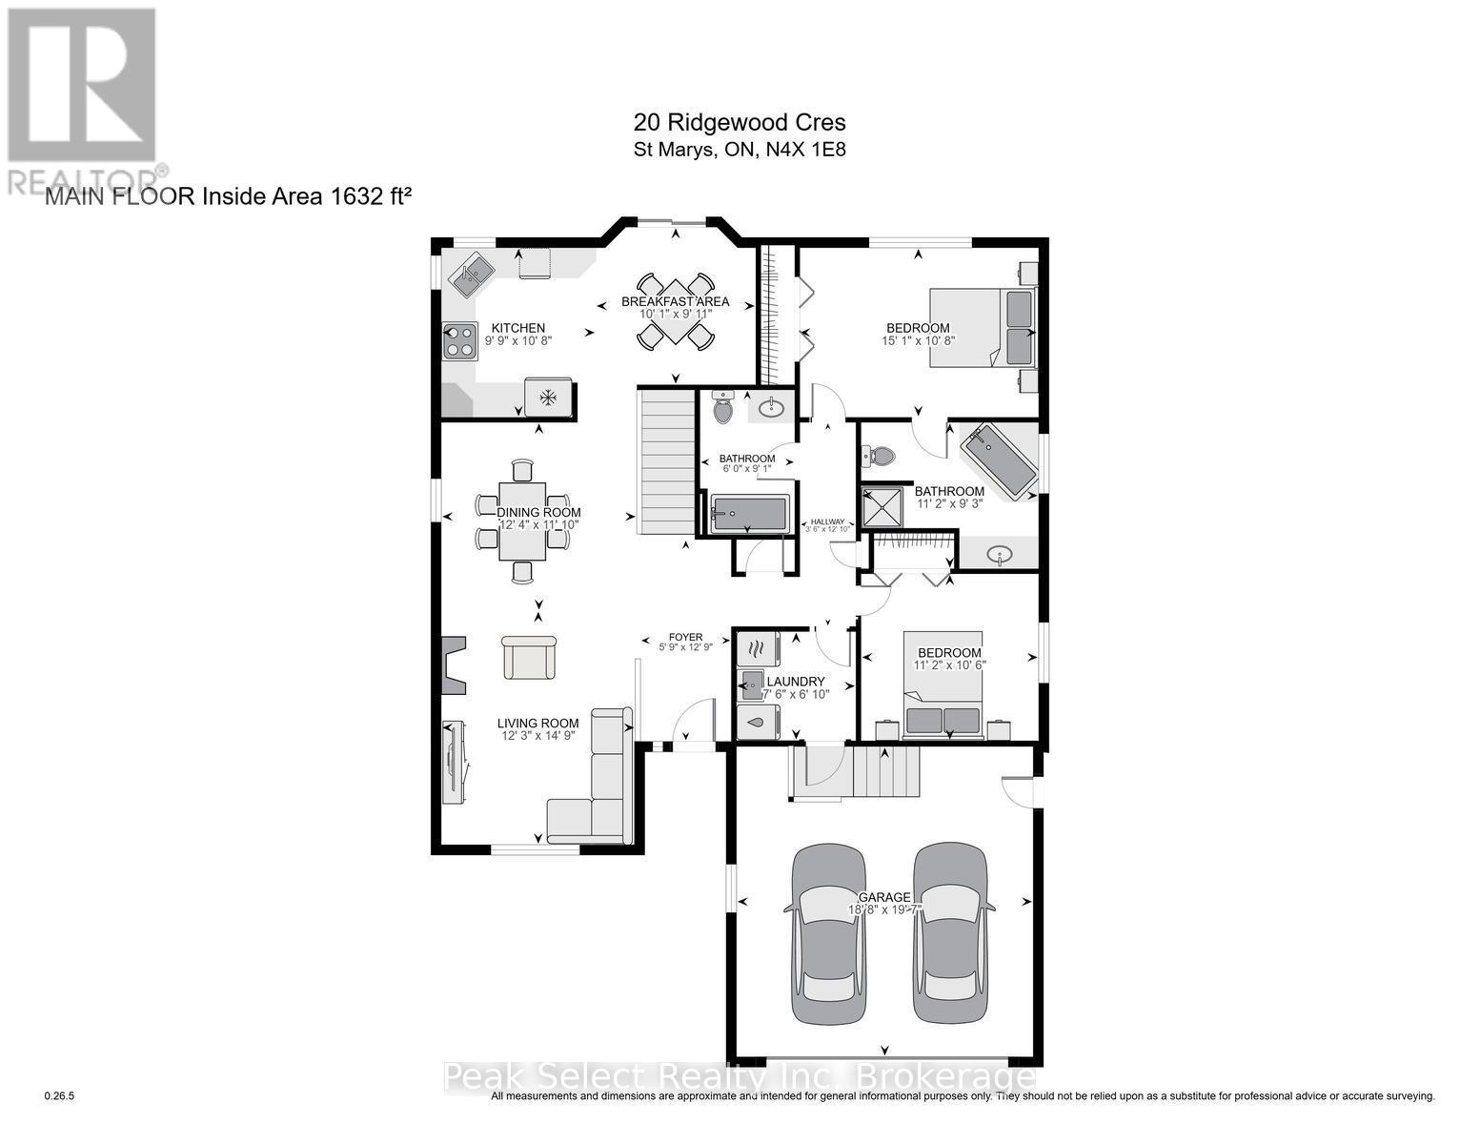
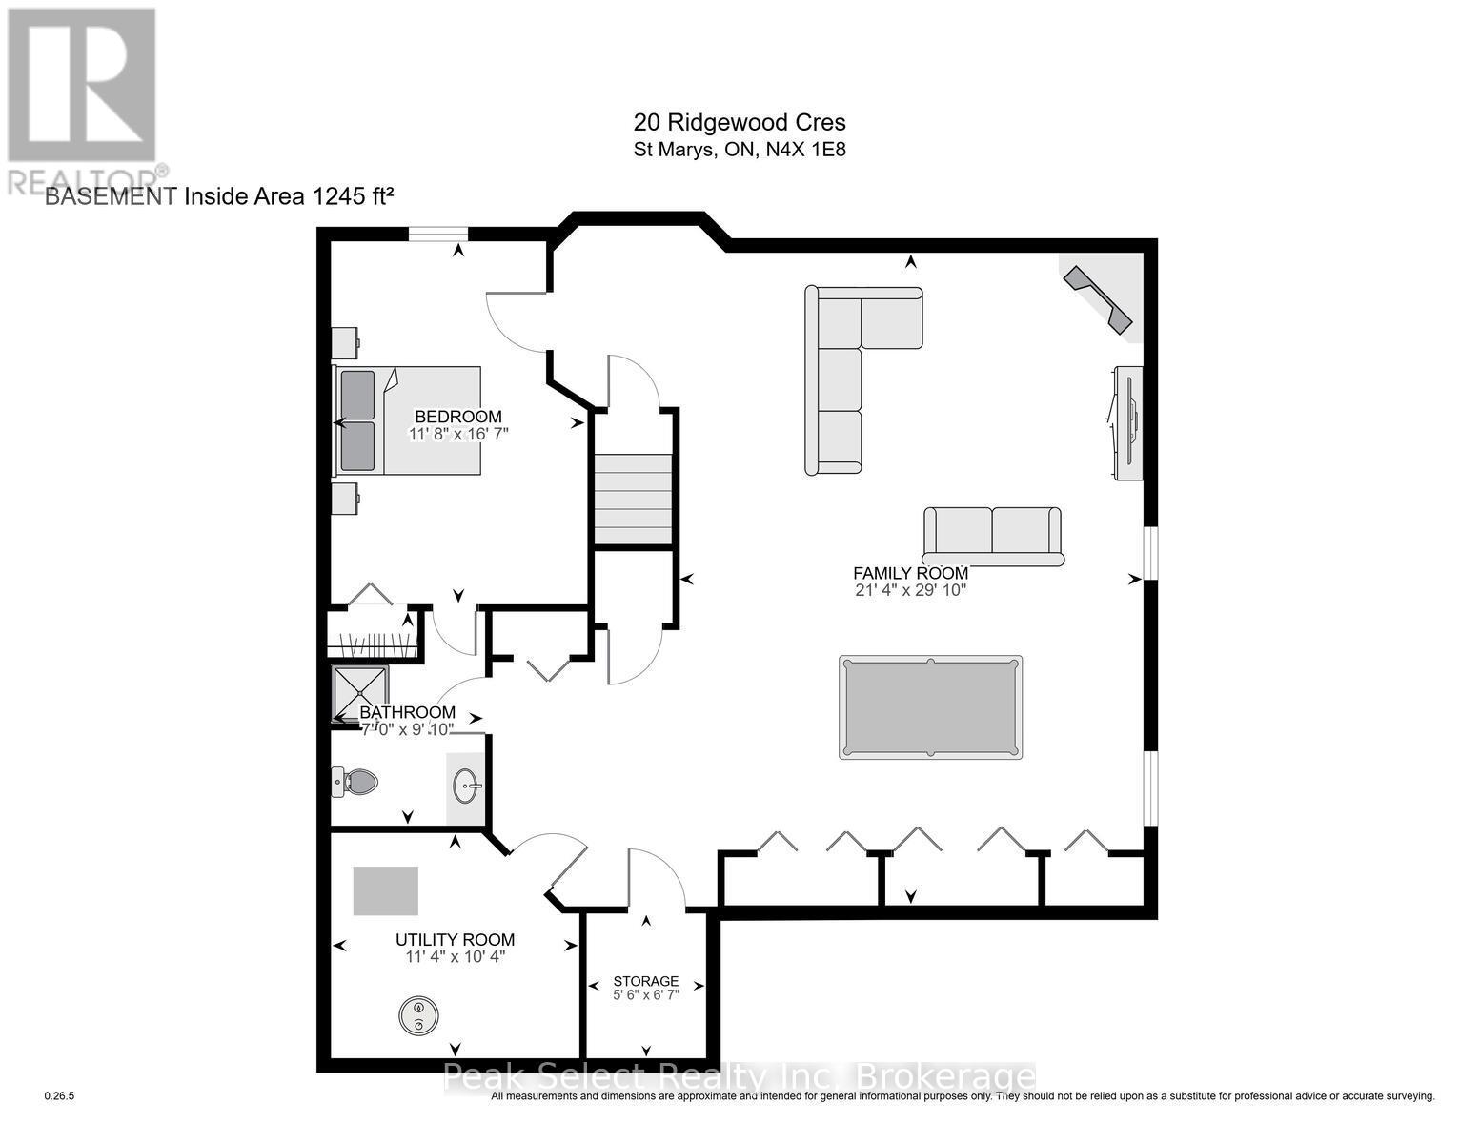
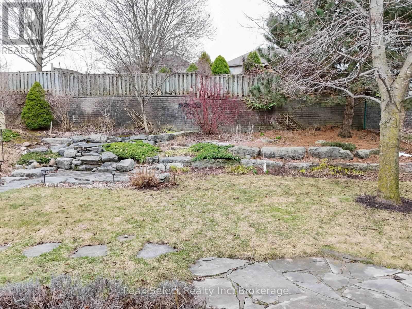
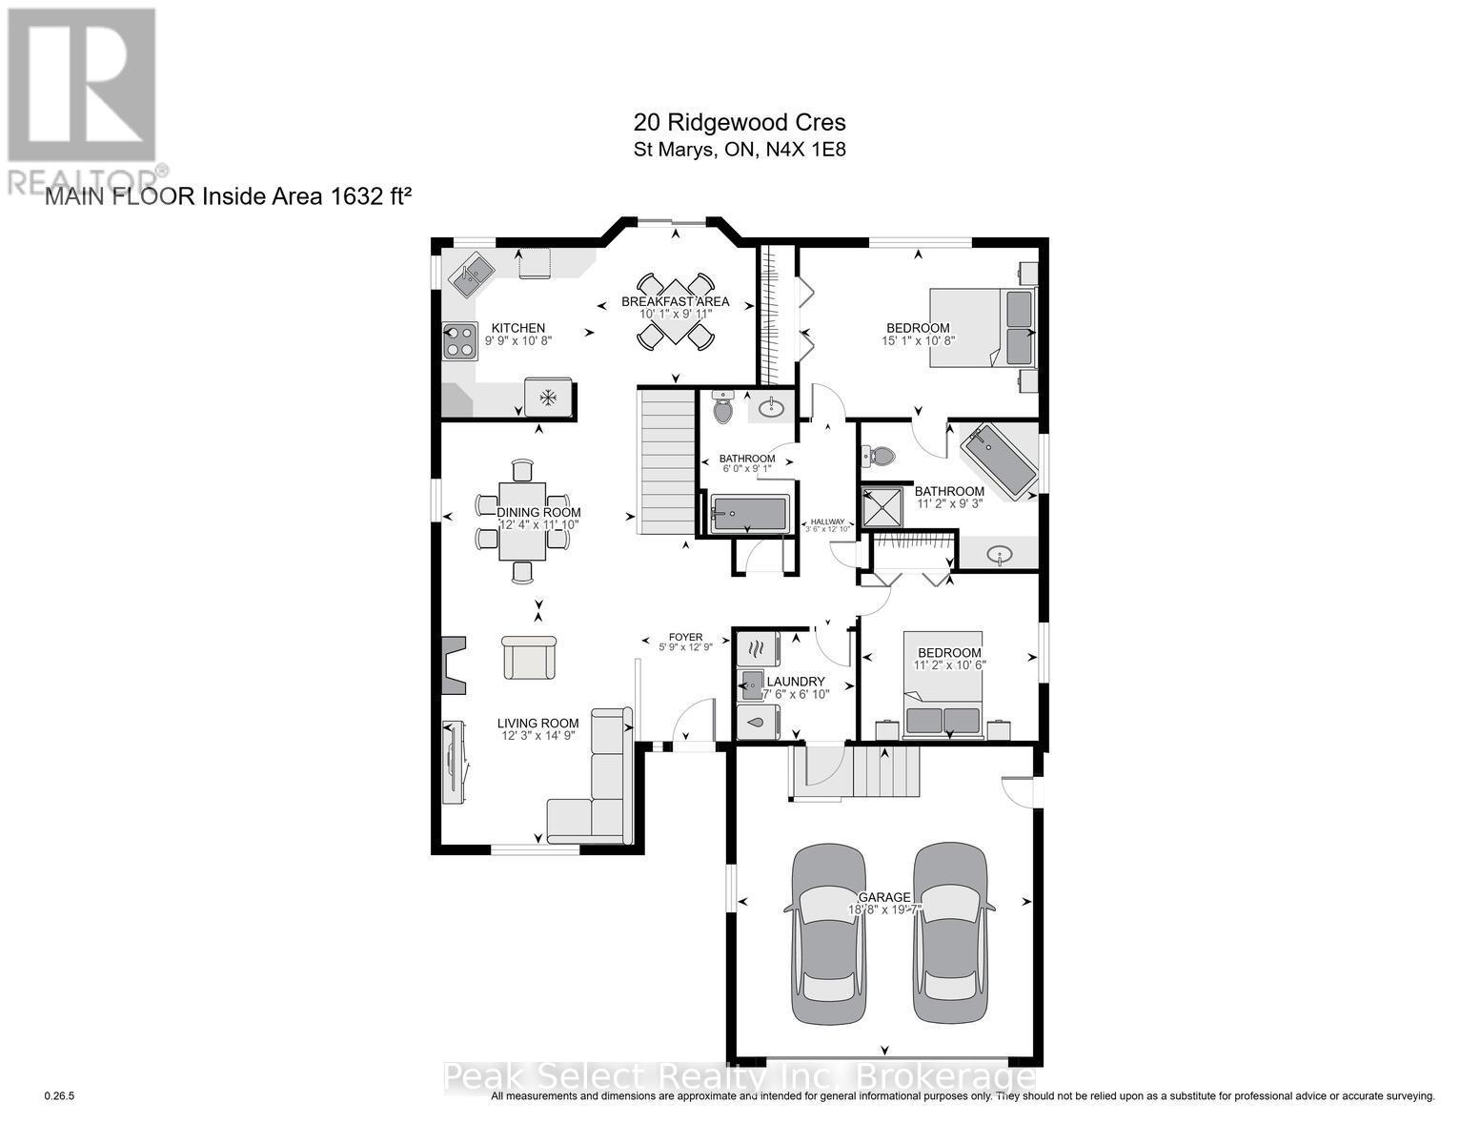
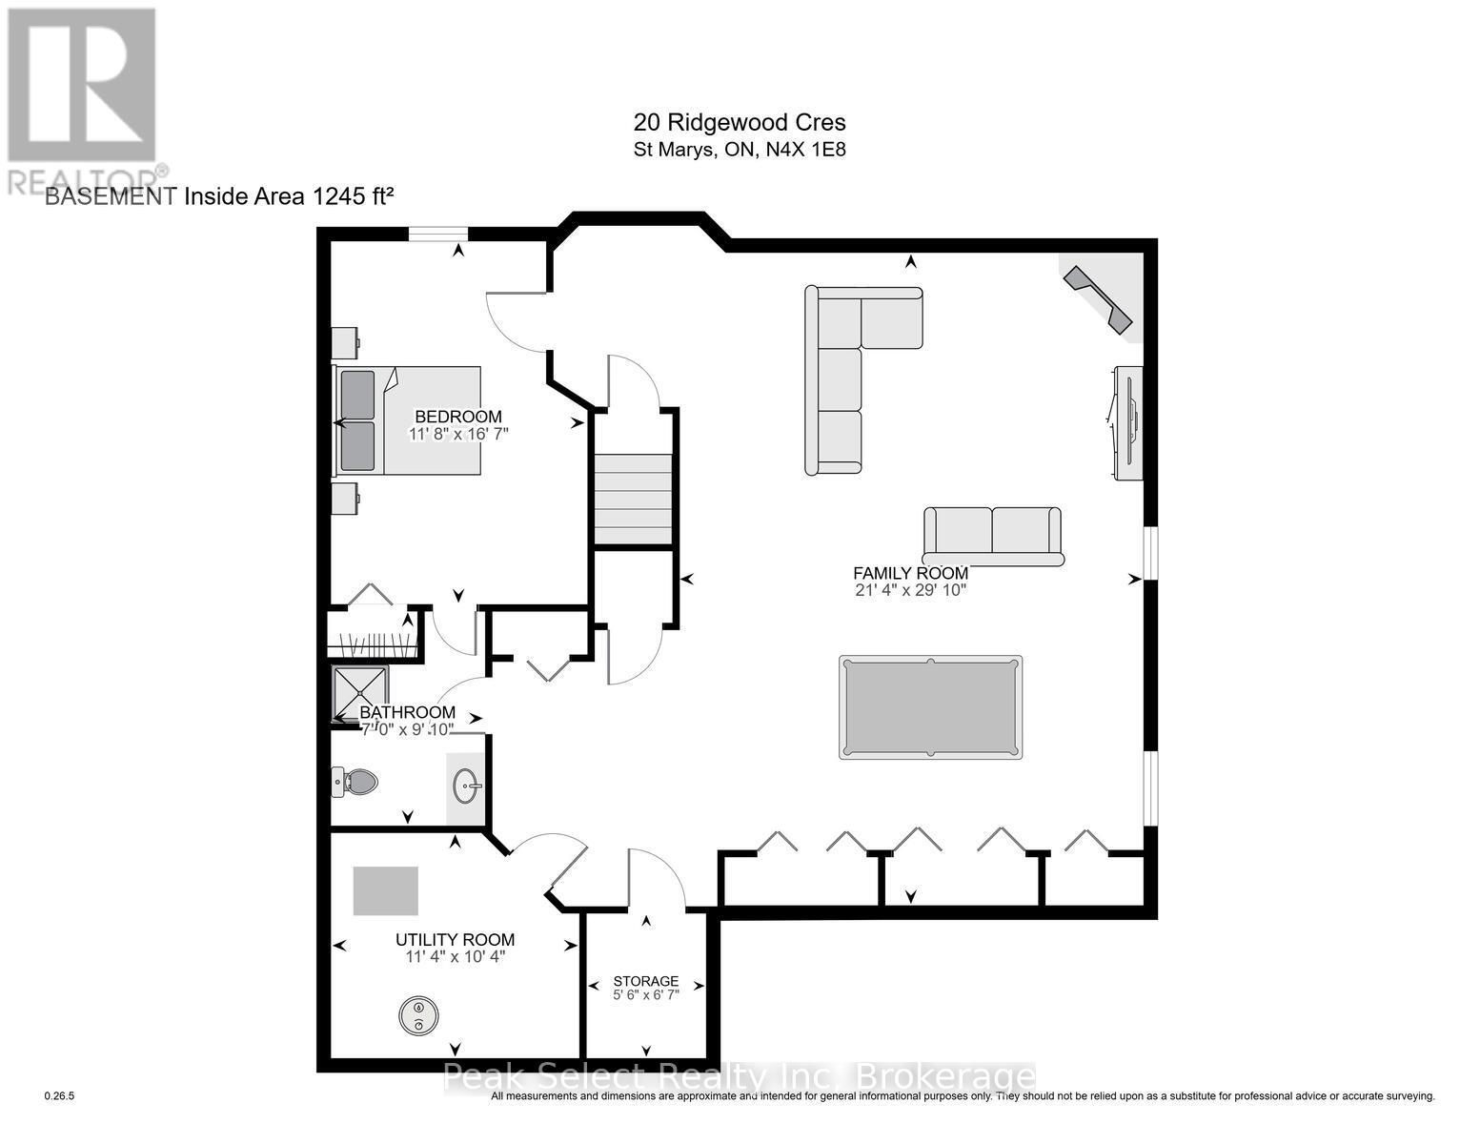
Welcome to 20 Ridgewood Crescent, St. Marys. This one-owner bungalow has been lovingly cared for since being built in 2002 and is finished top to bottom. With a full 2-car garage, 3 full bathrooms (including an Ensuite) and 2 bedrooms plus a basement den, it's ideally situated for retirees but offers plenty of space for the family or for entertaining. The basement recreation room is very large, with a natural gas fireplace and features ample storage closets for the collector or the hobby enthusiast. The property is beautifully landscaped and provides a peaceful backyard haven in season. Whether looking to retire or raise a family, St. Marys offers plenty of social and recreational opportunities for everyone, and is a quick 20 minute drive to Stratford and 40 minutes to London. *pls note that sq footage is taken from photographer floor plans and may vary from MPAC or architects plans (id:51018)
| MLS® Number | X12082793 |
| Property Type | Single Family |
| Community Name | St. Marys |
| Amenities Near By | Hospital |
| Community Features | Community Centre |
| Features | Irregular Lot Size, Sloping, Conservation/green Belt |
| Parking Space Total | 4 |
| Structure | Deck, Porch |
| Bathroom Total | 3 |
| Bedrooms Above Ground | 2 |
| Bedrooms Below Ground | 1 |
| Bedrooms Total | 3 |
| Age | 16 To 30 Years |
| Amenities | Fireplace(s) |
| Appliances | Garage Door Opener Remote(s), Central Vacuum, Water Heater, Water Softener, Water Meter, Dishwasher, Hood Fan, Alarm System, Stove, Window Coverings, Refrigerator |
| Architectural Style | Bungalow |
| Basement Development | Finished |
| Basement Type | Full (finished) |
| Construction Style Attachment | Detached |
| Cooling Type | Central Air Conditioning, Air Exchanger |
| Exterior Finish | Brick |
| Fire Protection | Security System, Smoke Detectors |
| Fireplace Present | Yes |
| Fireplace Total | 2 |
| Foundation Type | Poured Concrete |
| Heating Fuel | Natural Gas |
| Heating Type | Forced Air |
| Stories Total | 1 |
| Size Interior | 1500 - 2000 Sqft |
| Type | House |
| Utility Water | Municipal Water |
| Attached Garage | |
| Garage |
| Acreage | No |
| Land Amenities | Hospital |
| Landscape Features | Landscaped |
| Sewer | Sanitary Sewer |
| Size Frontage | 131 Ft ,1 In |
| Size Irregular | 131.1 Ft ; 139.76' X 49.89' X 131.09' X 50.70' |
| Size Total Text | 131.1 Ft ; 139.76' X 49.89' X 131.09' X 50.70'|under 1/2 Acre |
| Zoning Description | R3 |
| Level | Type | Length | Width | Dimensions |
|---|---|---|---|---|
| Lower Level | Utility Room | 3.147 m | 3.14 m | 3.147 m x 3.14 m |
| Lower Level | Family Room | 6.49 m | 9.1 m | 6.49 m x 9.1 m |
| Lower Level | Den | 3.56 m | 5.06 m | 3.56 m x 5.06 m |
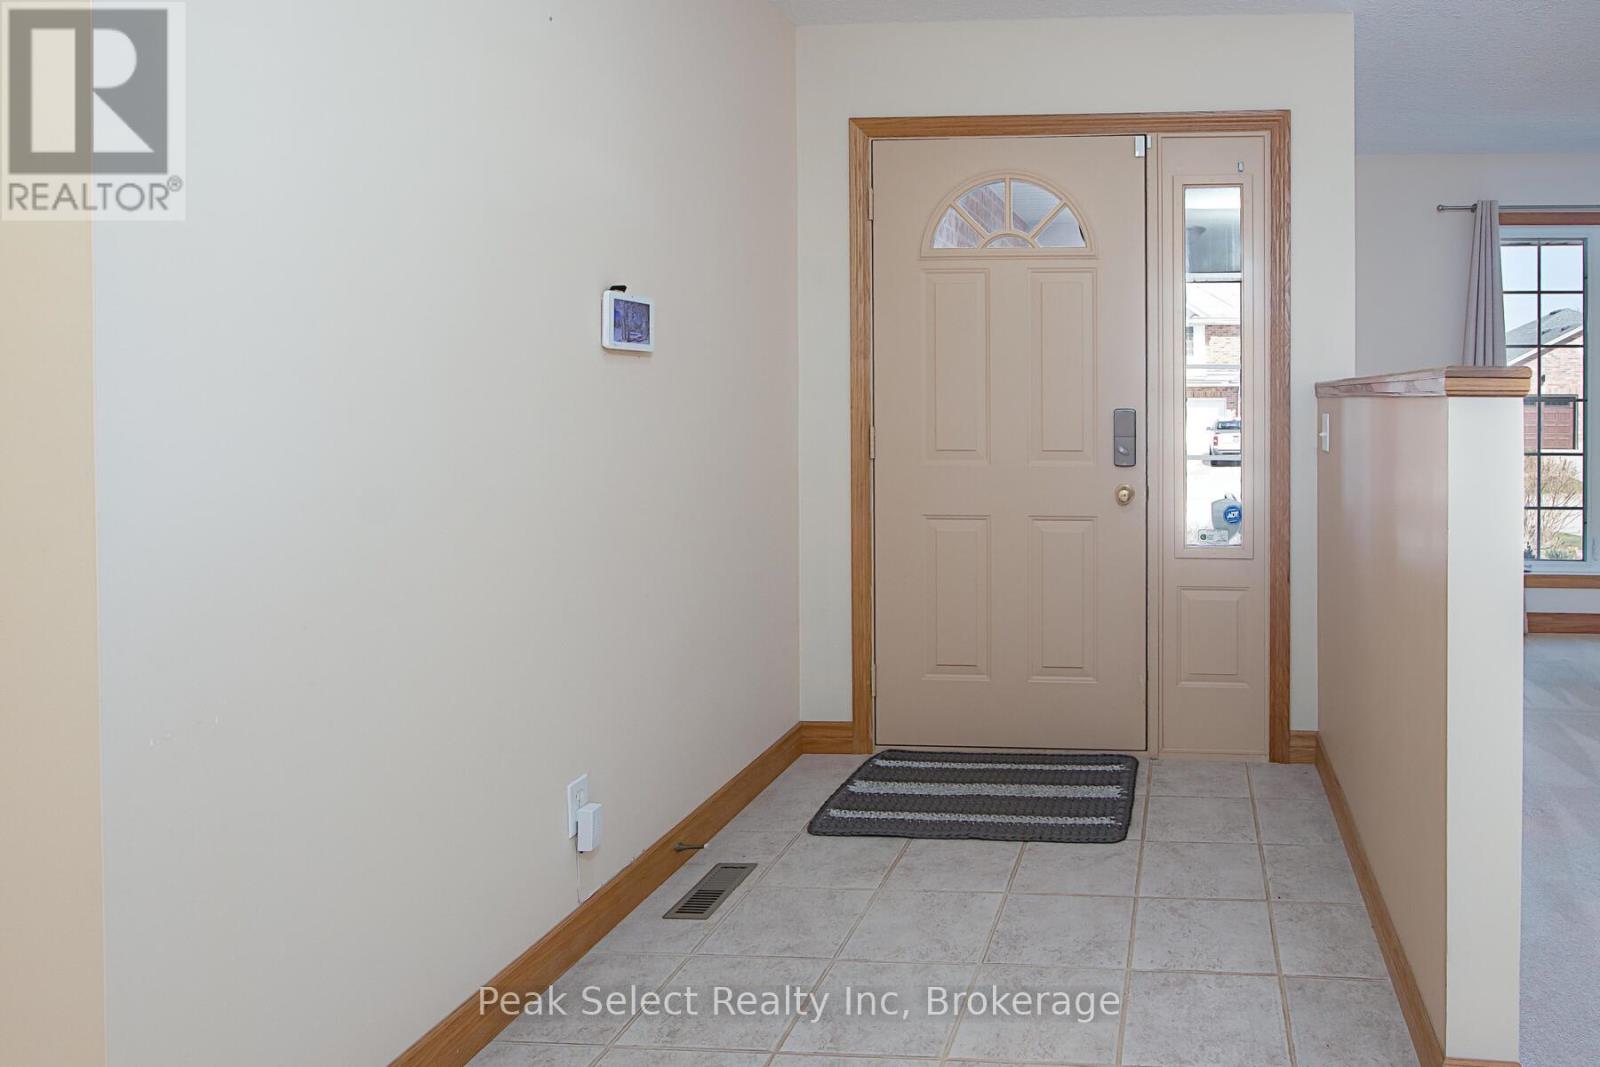
| Main Level | Foyer | 2.3 m | 2.09 m | 2.3 m x 2.09 m |
| Main Level | Living Room | 3.73 m | 4.49 m | 3.73 m x 4.49 m |
| Main Level | Dining Room | 3.75 m | 3.62 m | 3.75 m x 3.62 m |
| Main Level | Kitchen | 2.97 m | 3.25 m | 2.97 m x 3.25 m |
| Main Level | Eating Area | 3.08 m | 3.03 m | 3.08 m x 3.03 m |
| Main Level | Primary Bedroom | 4.59 m | 3.25 m | 4.59 m x 3.25 m |
| Main Level | Bedroom 2 | 3.41 m | 3.21 m | 3.41 m x 3.21 m |
| Main Level | Laundry Room | 2.3 m | 2.09 m | 2.3 m x 2.09 m |
https://www.realtor.ca/real-estate/28167798/20-ridgewood-crescent-st-marys-st-marys
Contact us for more information

The trademarks REALTOR®, REALTORS®, and the REALTOR® logo are controlled by The Canadian Real Estate Association (CREA) and identify real estate professionals who are members of CREA. The trademarks MLS®, Multiple Listing Service® and the associated logos are owned by The Canadian Real Estate Association (CREA) and identify the quality of services provided by real estate professionals who are members of CREA. The trademark DDF® is owned by The Canadian Real Estate Association (CREA) and identifies CREA's Data Distribution Facility (DDF®)

A password will be e-mailed to you