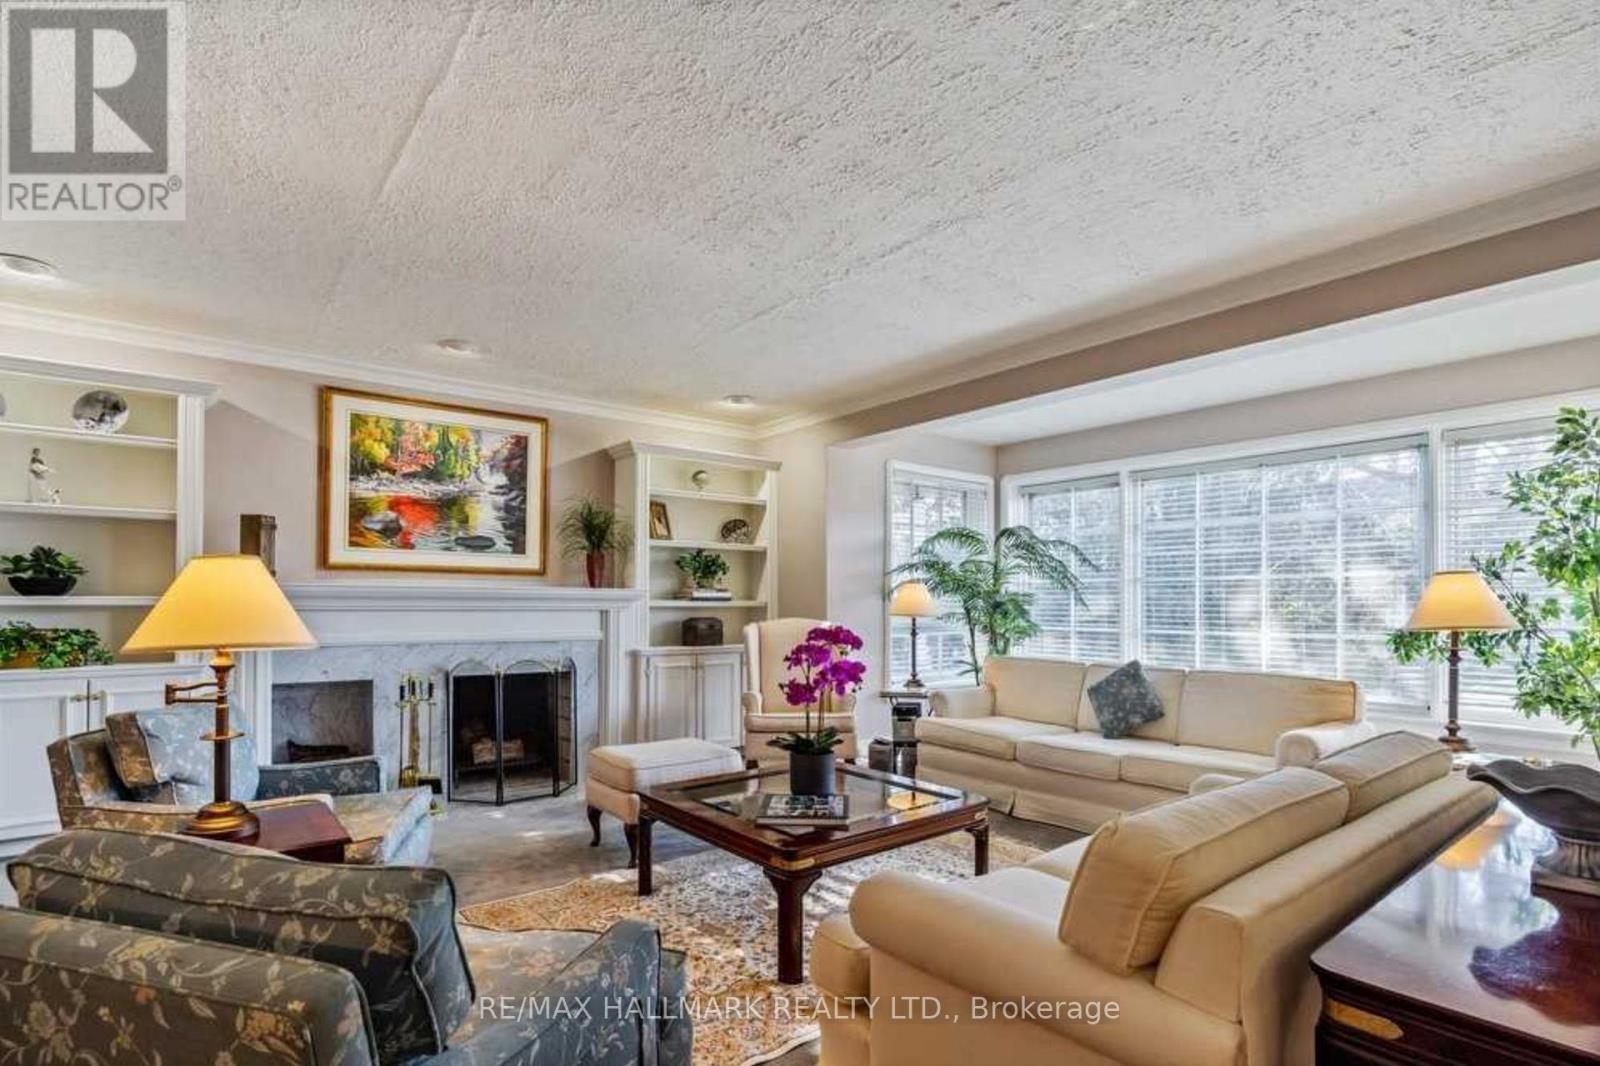
Fabulous Opportunity To Build Your Dream Home, or renovate, On one of the Most desirable lots in Toronto. Permits are Ready For a two Story, 6000 S.F+ Large Basement and High Ceilings. Oasis In Prestigious St. Andrews W/ Top Private Schools, Restaurants, Private Member Golf &Sports Clubs. Stunning Perimeter Mature Trees. Dramatic Park-Like Grounds W/Pool. Great Potential , Current Basement Has A separate Entrance For Possible Apartment or In law Suite. (id:51018)
| MLS® Number | C12116404 |
| Property Type | Single Family |
| Neigbourhood | North York |
| Community Name | St. Andrew-Windfields |
| Parking Space Total | 6 |
| Pool Type | Inground Pool |
| Bathroom Total | 4 |
| Bedrooms Above Ground | 5 |
| Bedrooms Below Ground | 1 |
| Bedrooms Total | 6 |
| Basement Development | Finished |
| Basement Features | Separate Entrance |
| Basement Type | N/a (finished) |
| Construction Style Attachment | Detached |
| Cooling Type | Central Air Conditioning |
| Exterior Finish | Brick, Stone |
| Fireplace Present | Yes |
| Flooring Type | Tile, Hardwood, Carpeted |
| Foundation Type | Block, Concrete |
| Half Bath Total | 1 |
| Heating Fuel | Natural Gas |
| Heating Type | Forced Air |
| Stories Total | 2 |
| Size Interior | 1500 - 2000 Sqft |
| Type | House |
| Utility Water | Municipal Water |
| Garage |
| Acreage | No |
| Sewer | Sanitary Sewer |
| Size Depth | 175 Ft |
| Size Frontage | 65 Ft |
| Size Irregular | 65 X 175 Ft |
| Size Total Text | 65 X 175 Ft |
| Level | Type | Length | Width | Dimensions |
|---|---|---|---|---|
| Second Level | Bedroom | 4.49 m | 5.02 m | 4.49 m x 5.02 m |
| Second Level | Bedroom | 5.25 m | 3.4 m | 5.25 m x 3.4 m |
| Second Level | Bedroom | 4.11 m | 3.7 m | 4.11 m x 3.7 m |
| Second Level | Bedroom | 2.99 m | 3.4 m | 2.99 m x 3.4 m |
| Lower Level | Laundry Room | 7.69 m | 3.37 m | 7.69 m x 3.37 m |
| Lower Level | Other | 2.31 m | 3.37 m | 2.31 m x 3.37 m |
| Lower Level | Games Room | 9.27 m | 4.52 m | 9.27 m x 4.52 m |
| Main Level | Living Room | 6.24 m | 6.45 m | 6.24 m x 6.45 m |
| Main Level | Family Room | 3.96 m | 5.46 m | 3.96 m x 5.46 m |
| Main Level | Dining Room | 4.82 m | 3.35 m | 4.82 m x 3.35 m |
| Main Level | Kitchen | 3.09 m | 3.47 m | 3.09 m x 3.47 m |
| Main Level | Bedroom | 4.95 m | 4.29 m | 4.95 m x 4.29 m |
Contact us for more information

The trademarks REALTOR®, REALTORS®, and the REALTOR® logo are controlled by The Canadian Real Estate Association (CREA) and identify real estate professionals who are members of CREA. The trademarks MLS®, Multiple Listing Service® and the associated logos are owned by The Canadian Real Estate Association (CREA) and identify the quality of services provided by real estate professionals who are members of CREA. The trademark DDF® is owned by The Canadian Real Estate Association (CREA) and identifies CREA's Data Distribution Facility (DDF®)

A password will be e-mailed to you