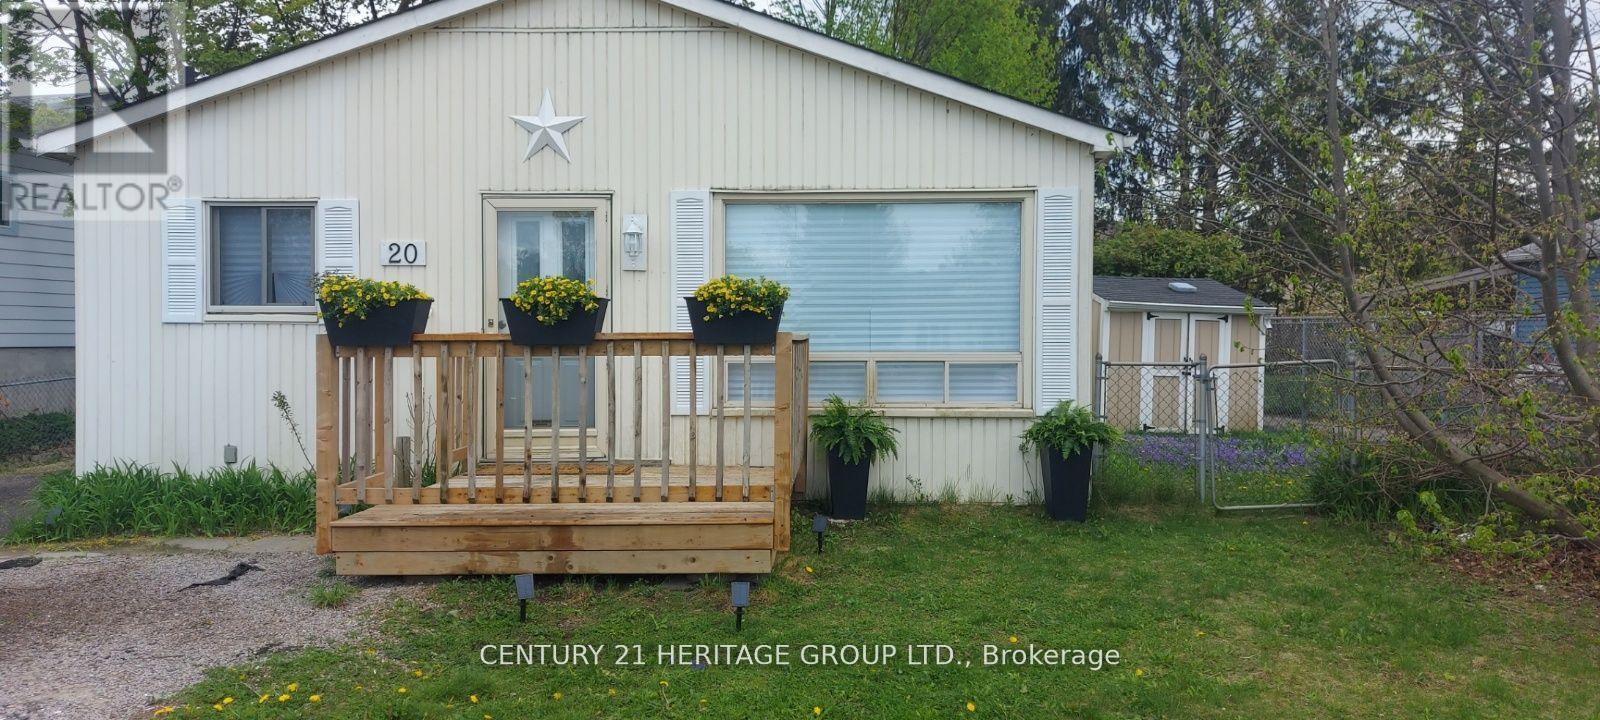
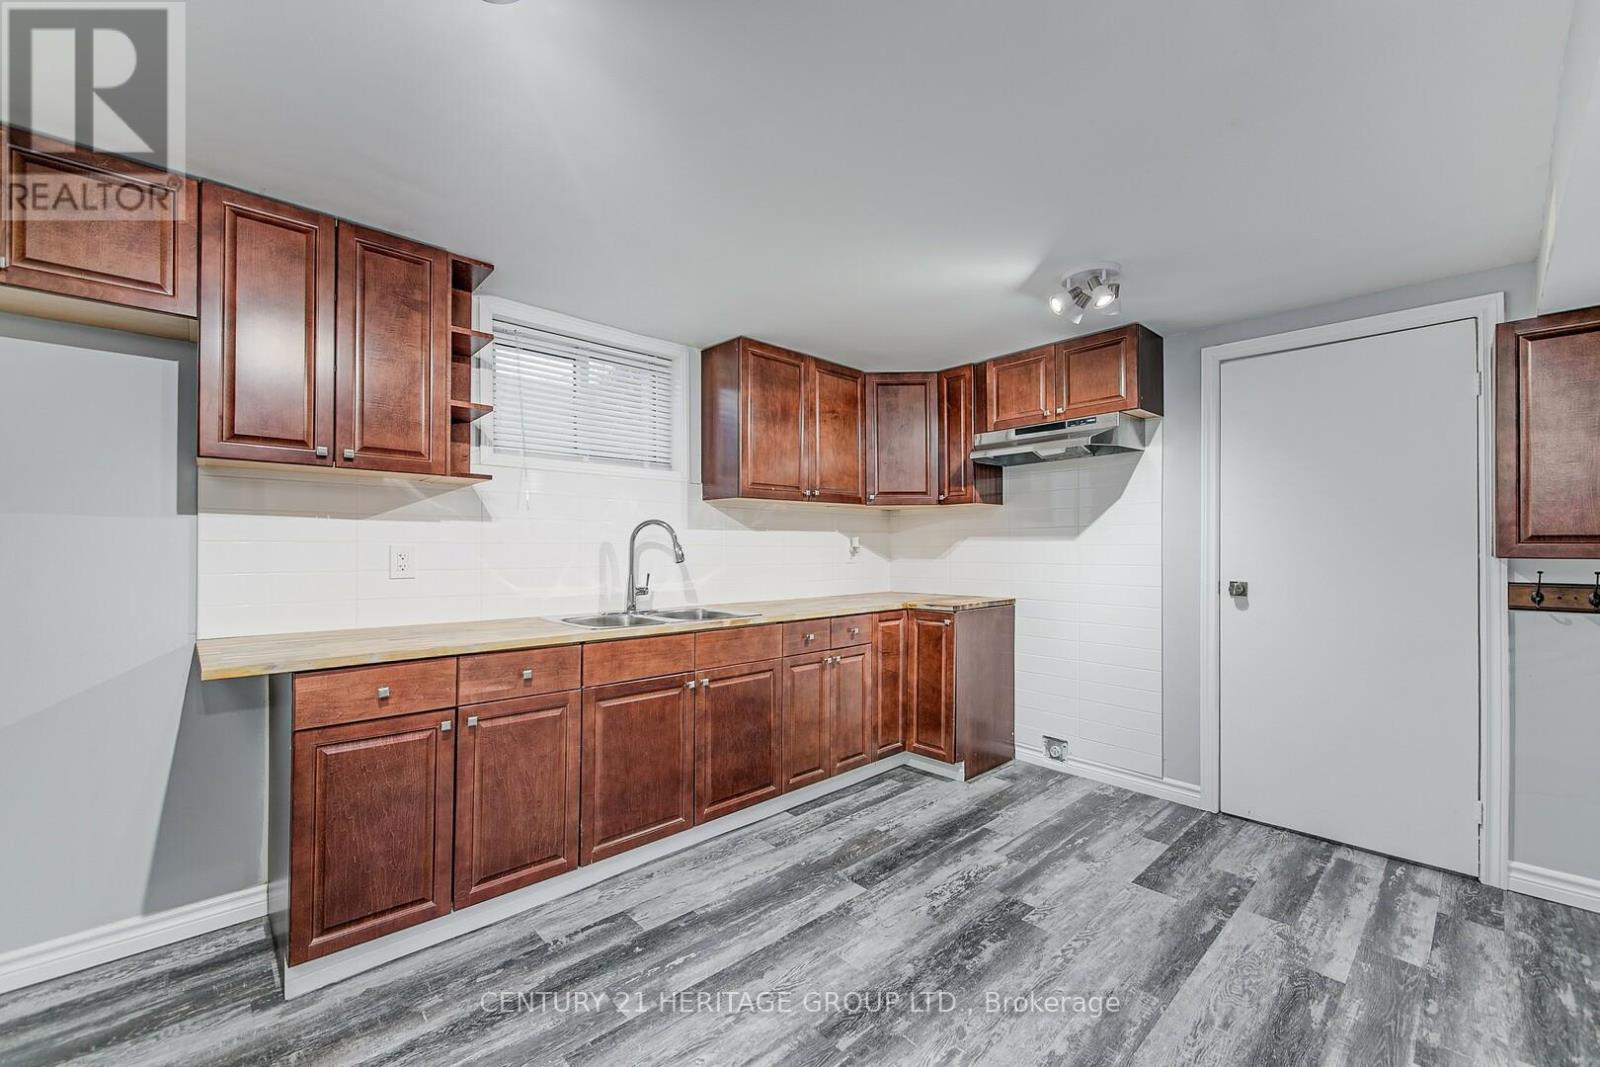
Charming 3+2 Bedroom Home with Income Potential in Barrie! Welcome to 20 Frost Trail, a fantastic opportunity in a desirable Barrie neighborhood! This well-maintained 3+2 bedroom, 1+1 kitchen home offers versatility, comfort, and income potential with a separate entrance to the basement. Step inside to find laminate floors throughout, creating a warm and modern feel. The main level boasts a bright and spacious living area, a functional kitchen, and convenient main-floor laundry. Downstairs, the fully finished basement features its own kitchen, 2 bedrooms, laundry, and living space, making it ideal for extended family or potential rental income. The fully fenced backyard provides a private outdoor retreat. Located close to schools, parks, shopping, transit, and Highway 400, this home is perfect for families and investors alike. Don't miss this incredible opportunity! (id:51018)
| MLS® Number | S12198163 |
| Property Type | Single Family |
| Community Name | Letitia Heights |
| Amenities Near By | Park, Schools |
| Features | Carpet Free |
| Parking Space Total | 4 |
| Structure | Porch, Shed |
| Bathroom Total | 2 |
| Bedrooms Above Ground | 3 |
| Bedrooms Below Ground | 2 |
| Bedrooms Total | 5 |
| Age | 31 To 50 Years |
| Appliances | Dishwasher, Dryer, Microwave, Stove, Two Washers, Window Coverings, Refrigerator |
| Architectural Style | Bungalow |
| Basement Development | Finished |
| Basement Features | Separate Entrance |
| Basement Type | N/a (finished) |
| Construction Style Attachment | Detached |
| Exterior Finish | Vinyl Siding |
| Flooring Type | Laminate, Ceramic |
| Foundation Type | Concrete |
| Heating Fuel | Natural Gas |
| Heating Type | Forced Air |
| Stories Total | 1 |
| Size Interior | 700 - 1100 Sqft |
| Type | House |
| Utility Water | Municipal Water |
| No Garage |
| Acreage | No |
| Fence Type | Fenced Yard |
| Land Amenities | Park, Schools |
| Sewer | Sanitary Sewer |
| Size Depth | 115 Ft |
| Size Frontage | 71 Ft ,3 In |
| Size Irregular | 71.3 X 115 Ft |
| Size Total Text | 71.3 X 115 Ft |
| Zoning Description | R3 |
| Level | Type | Length | Width | Dimensions |
|---|---|---|---|---|
| Basement | Laundry Room | 2.13 m | 1.94 m | 2.13 m x 1.94 m |
| Basement | Other | 1.53 m | 1.08 m | 1.53 m x 1.08 m |
| Basement | Kitchen | 3.36 m | 2.17 m | 3.36 m x 2.17 m |
| Basement | Family Room | 3.65 m | 5.4 m | 3.65 m x 5.4 m |
| Basement | Bedroom | 3.6 m | 3.42 m | 3.6 m x 3.42 m |
| Basement | Bedroom | 3.3 m | 2.61 m | 3.3 m x 2.61 m |
| Main Level | Great Room | 5.55 m | 3.23 m | 5.55 m x 3.23 m |
| Main Level | Kitchen | 3.56 m | 2.71 m | 3.56 m x 2.71 m |
| Main Level | Eating Area | 2.31 m | 3.42 m | 2.31 m x 3.42 m |
| Main Level | Primary Bedroom | 3.12 m | 2.52 m | 3.12 m x 2.52 m |
| Main Level | Bedroom 2 | 3.36 m | 2.17 m | 3.36 m x 2.17 m |
| Main Level | Bedroom 3 | 2.68 m | 3.06 m | 2.68 m x 3.06 m |
https://www.realtor.ca/real-estate/28420851/20-frost-trail-barrie-letitia-heights-letitia-heights
Contact us for more information

The trademarks REALTOR®, REALTORS®, and the REALTOR® logo are controlled by The Canadian Real Estate Association (CREA) and identify real estate professionals who are members of CREA. The trademarks MLS®, Multiple Listing Service® and the associated logos are owned by The Canadian Real Estate Association (CREA) and identify the quality of services provided by real estate professionals who are members of CREA. The trademark DDF® is owned by The Canadian Real Estate Association (CREA) and identifies CREA's Data Distribution Facility (DDF®)

A password will be e-mailed to you