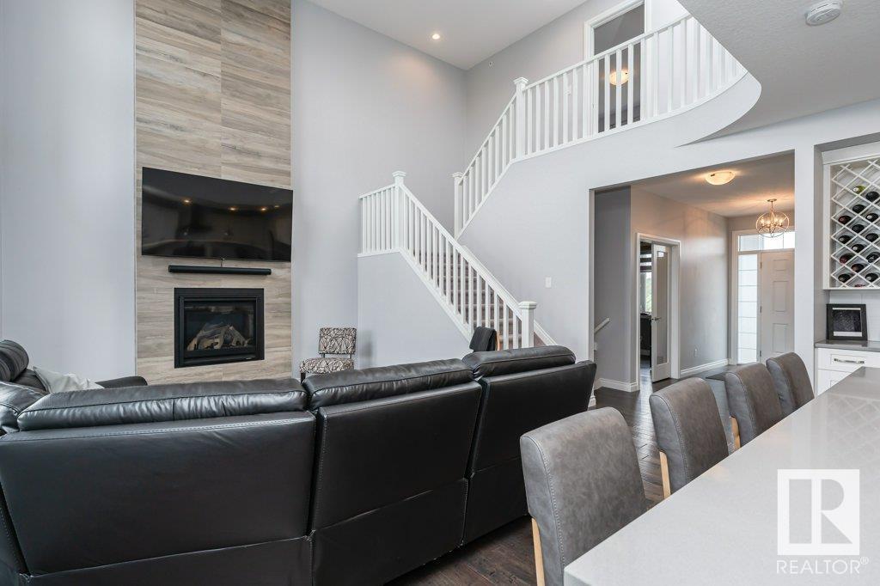
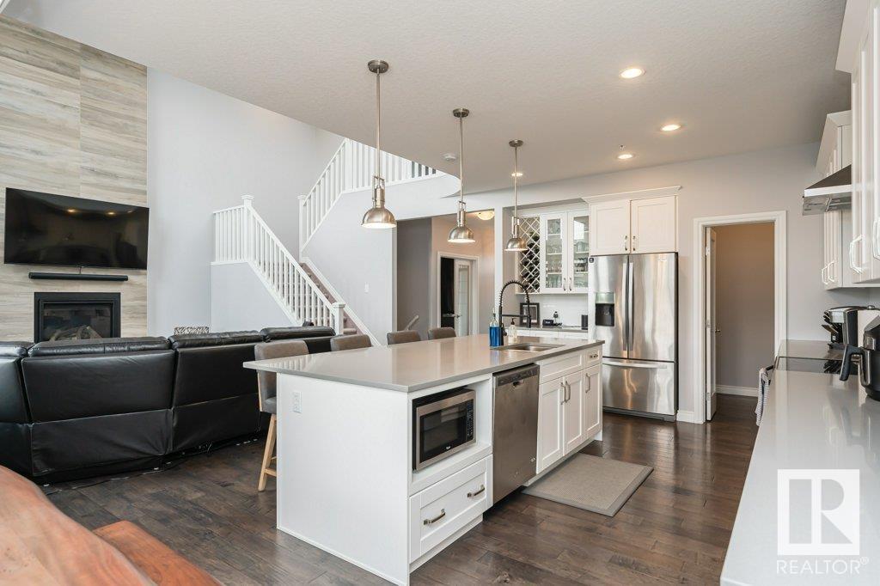
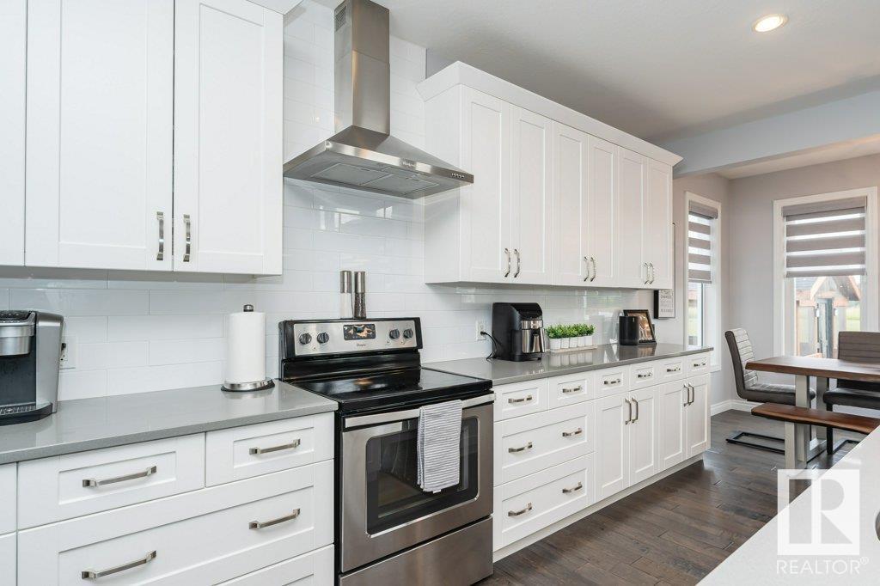
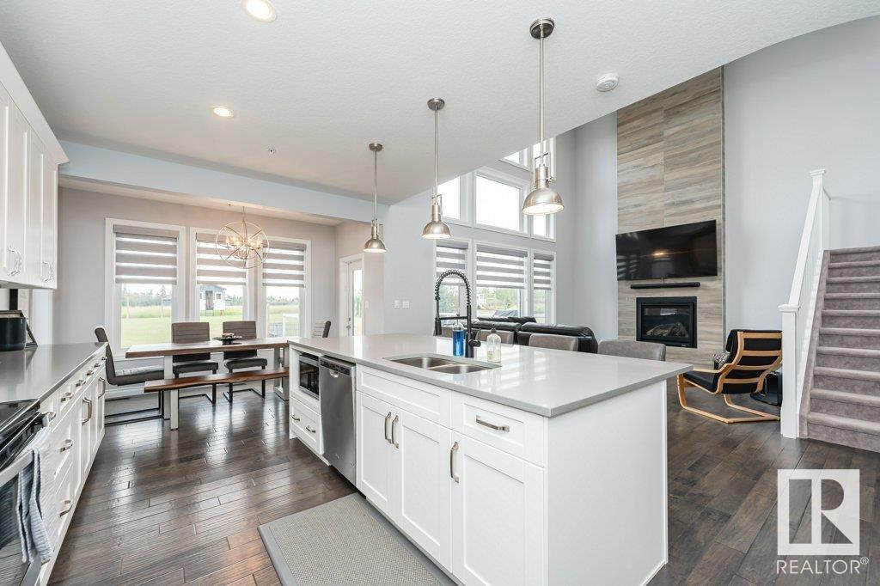
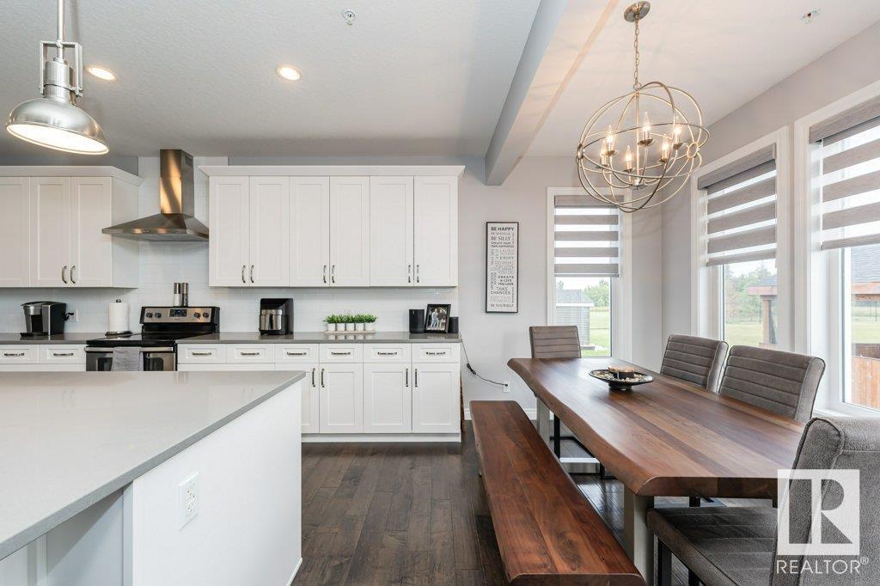
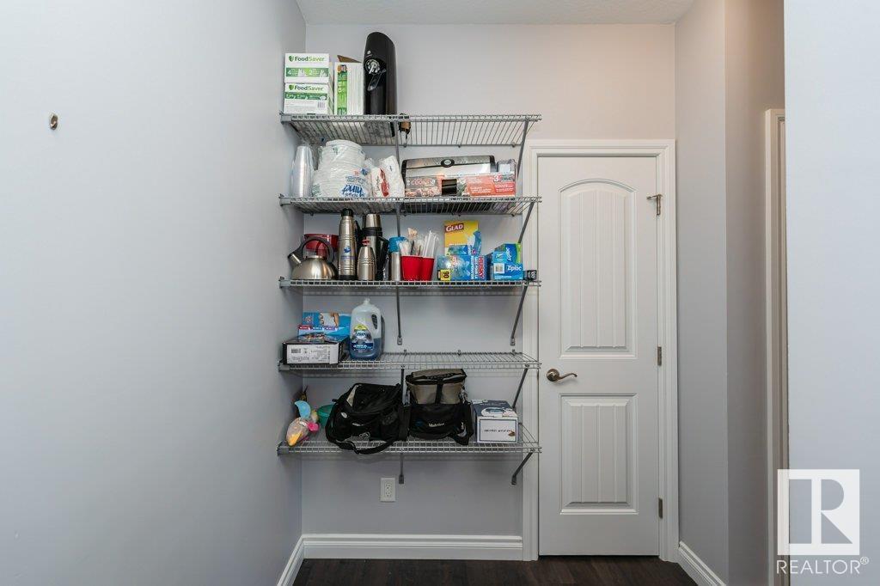
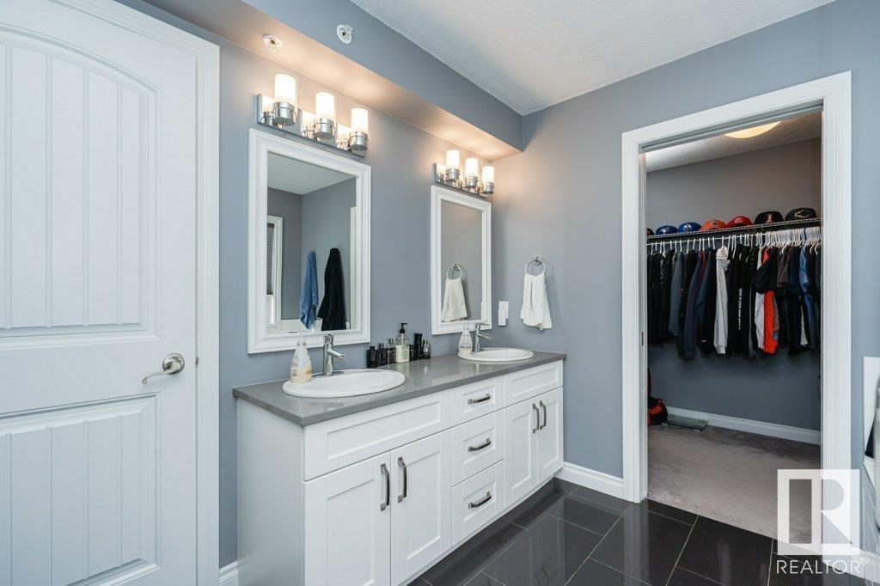
Experience Luxurious Country Estate Living in this 2,400 sq ft, 4-bedroom home nestled on a 1-acre city-serviced lot in Spring Meadow Estates—just 10 minutes from Edmonton & St. Albert. Soaring foyer welcomes you into an open-concept design featuring vaulted ceilings, Spacious great room with tiled gas fireplace wall. Exquisite kitchen boasts modern white cabinetry, large island & walk-through pantry. Oversized dining area offers magnificent backyard views, perfect for hosting large gatherings. Convenient main floor office/den adds functionality. Upstairs, the primary suite features a 5-pce ensuite with dual sinks, large corner shower, soaker tub & walk-in closet. Second bedroom includes its own 4-pce ensuite & walk-in closet, while two additional bedrooms, additional 4-pce bath & laundry room complete the upper level. The triple attached heated garage serves as a perfect man cave. Outdoor living is enhanced by an 18x20 composite deck, a concrete pad that leads to a covered 16 x 16 screened in Gazebo. (id:51018)
| MLS® Number | E4432401 |
| Property Type | Single Family |
| Neigbourhood | Spring Meadow Estates |
| Amenities Near By | Park, Golf Course |
| Features | Cul-de-sac, See Remarks |
| Bathroom Total | 3 |
| Bedrooms Total | 4 |
| Appliances | Dishwasher, Dryer, Garage Door Opener Remote(s), Garage Door Opener, Hood Fan, Refrigerator, Storage Shed, Stove |
| Basement Development | Unfinished |
| Basement Type | Full (unfinished) |
| Constructed Date | 2014 |
| Construction Style Attachment | Detached |
| Half Bath Total | 1 |
| Heating Type | Forced Air |
| Stories Total | 2 |
| Size Interior | 2480 Sqft |
| Type | House |
| Attached Garage |
| Acreage | Yes |
| Land Amenities | Park, Golf Course |
| Size Irregular | 1 |
| Size Total | 1 Ac |
| Size Total Text | 1 Ac |
| Level | Type | Length | Width | Dimensions |
|---|---|---|---|---|
| Main Level | Living Room | 4 m | 5.09 m | 4 m x 5.09 m |
| Main Level | Dining Room | 2.12 m | 3.76 m | 2.12 m x 3.76 m |
| Main Level | Kitchen | 5.54 m | 3.76 m | 5.54 m x 3.76 m |
| Main Level | Den | 3.6 m | 3.06 m | 3.6 m x 3.06 m |
| Main Level | Mud Room | 2.8 m | 2.58 m | 2.8 m x 2.58 m |
| Main Level | Pantry | 2.64 m | 2.75 m | 2.64 m x 2.75 m |
| Upper Level | Primary Bedroom | 4.03 m | 4.76 m | 4.03 m x 4.76 m |
| Upper Level | Bedroom 2 | 3.97 m | 3.44 m | 3.97 m x 3.44 m |
| Upper Level | Bedroom 3 | 5.57 m | 3.67 m | 5.57 m x 3.67 m |
| Upper Level | Bedroom 4 | 3.12 m | 3.67 m | 3.12 m x 3.67 m |
Contact us for more information

The trademarks REALTOR®, REALTORS®, and the REALTOR® logo are controlled by The Canadian Real Estate Association (CREA) and identify real estate professionals who are members of CREA. The trademarks MLS®, Multiple Listing Service® and the associated logos are owned by The Canadian Real Estate Association (CREA) and identify the quality of services provided by real estate professionals who are members of CREA. The trademark DDF® is owned by The Canadian Real Estate Association (CREA) and identifies CREA's Data Distribution Facility (DDF®)

A password will be e-mailed to you