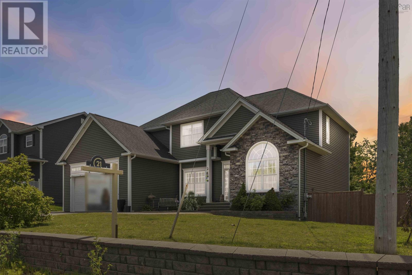
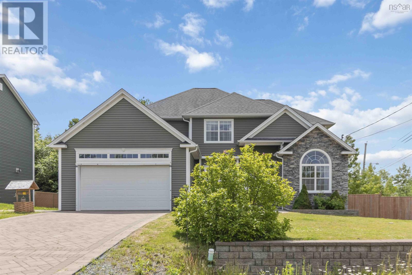

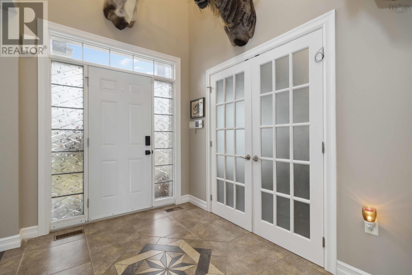
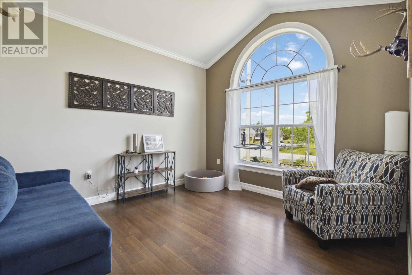


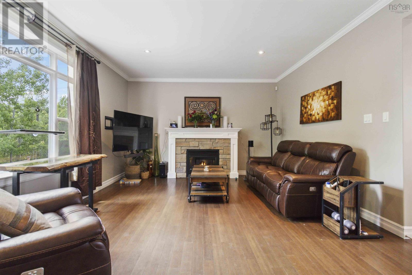
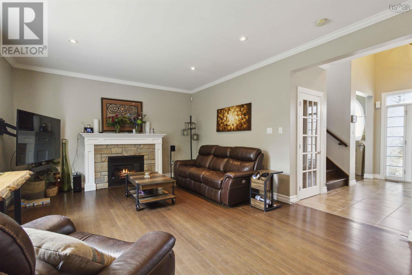
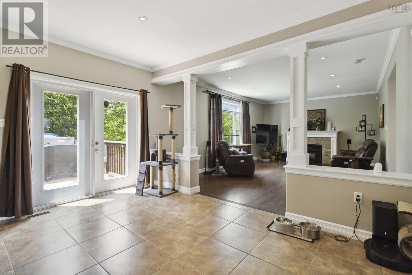



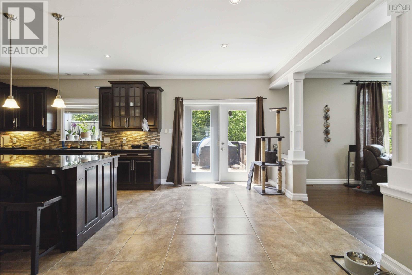
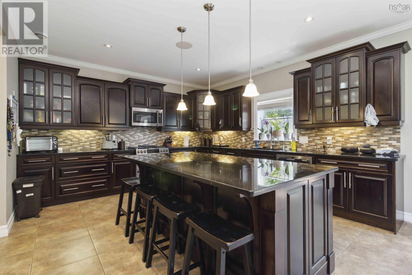
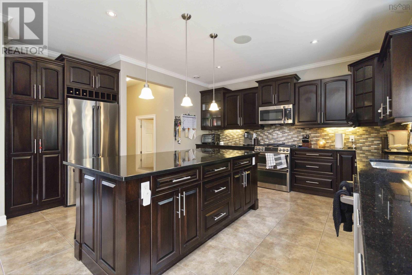
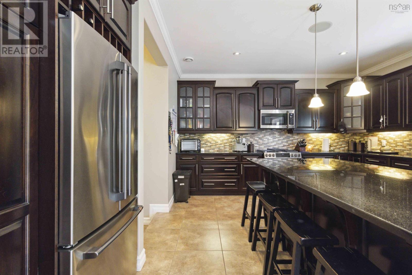
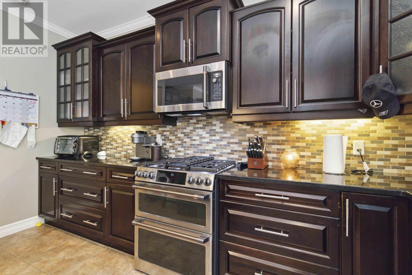
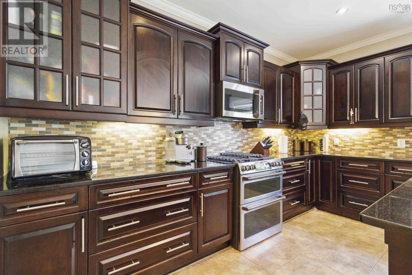
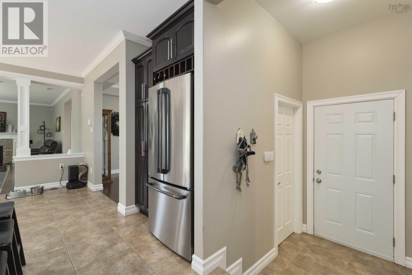

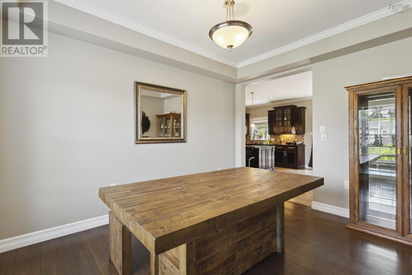
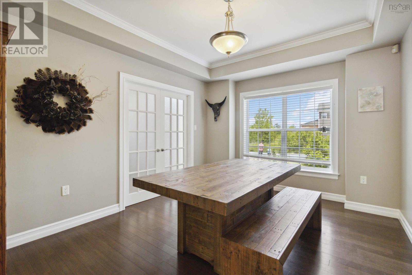
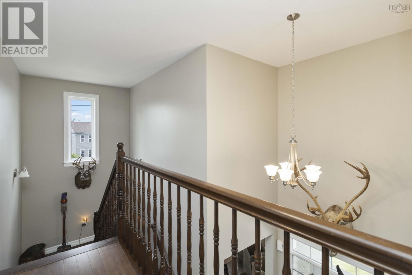
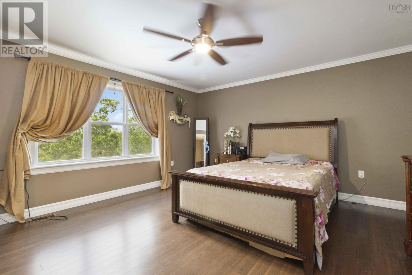
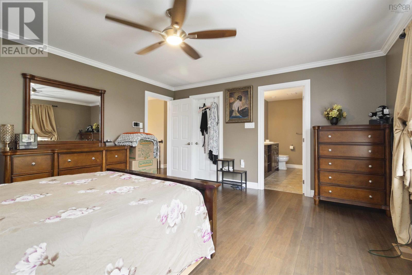
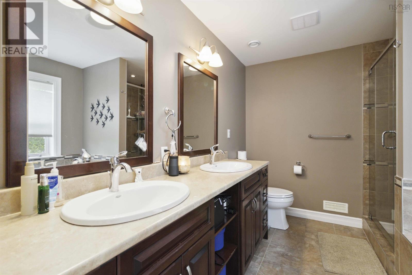


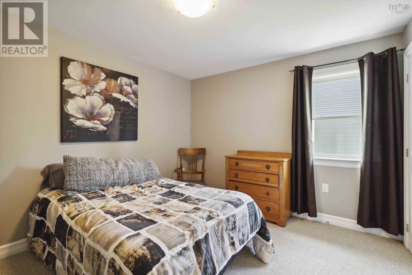
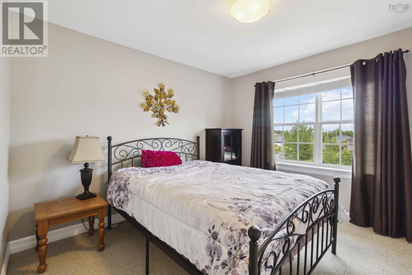
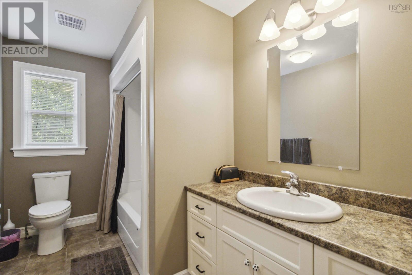
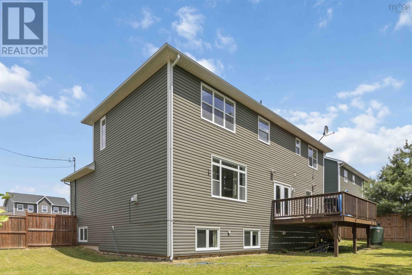
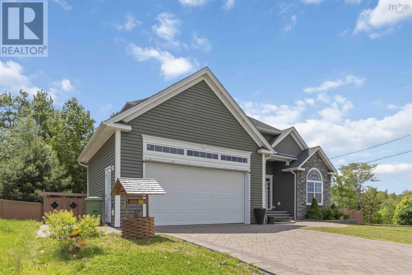
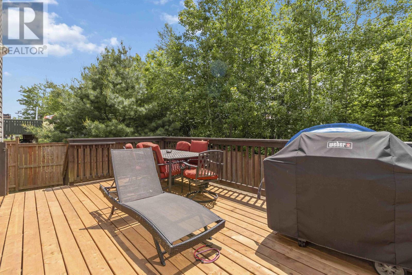
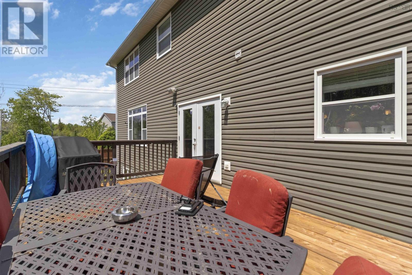
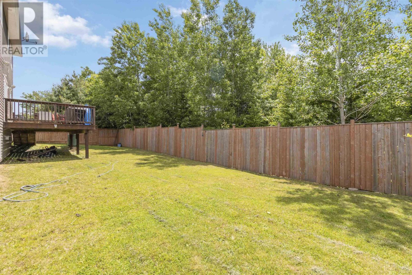
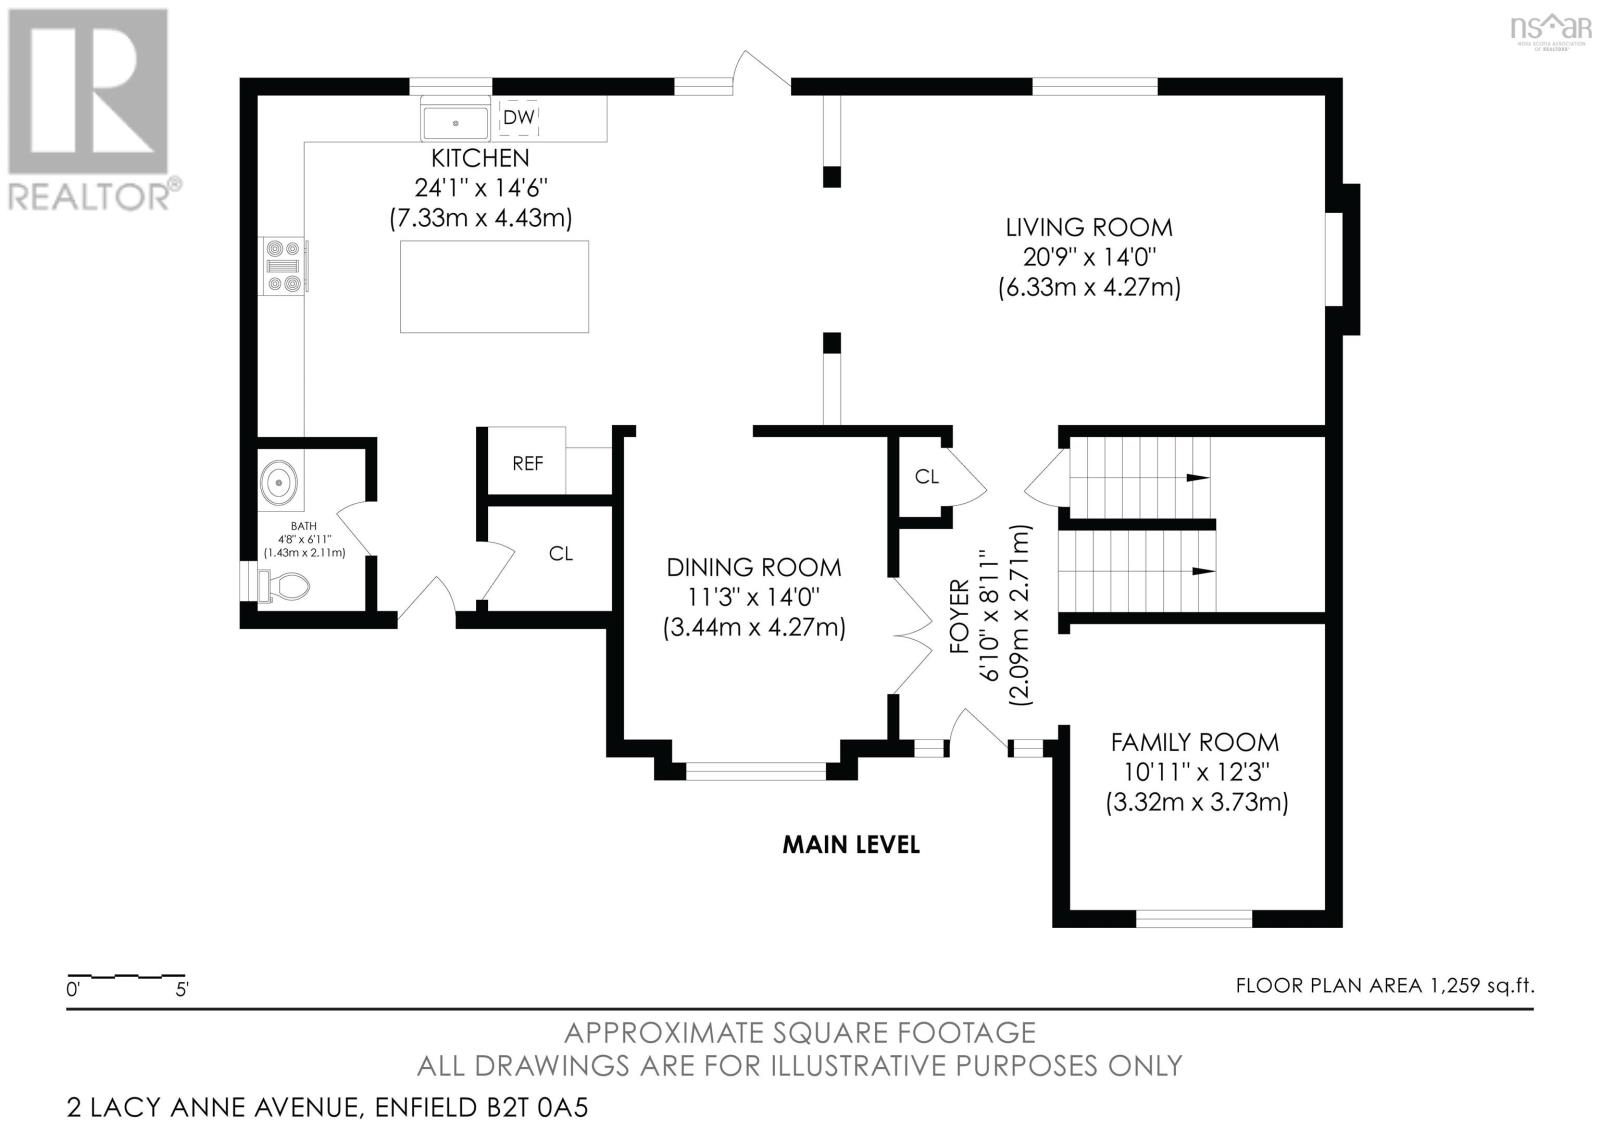
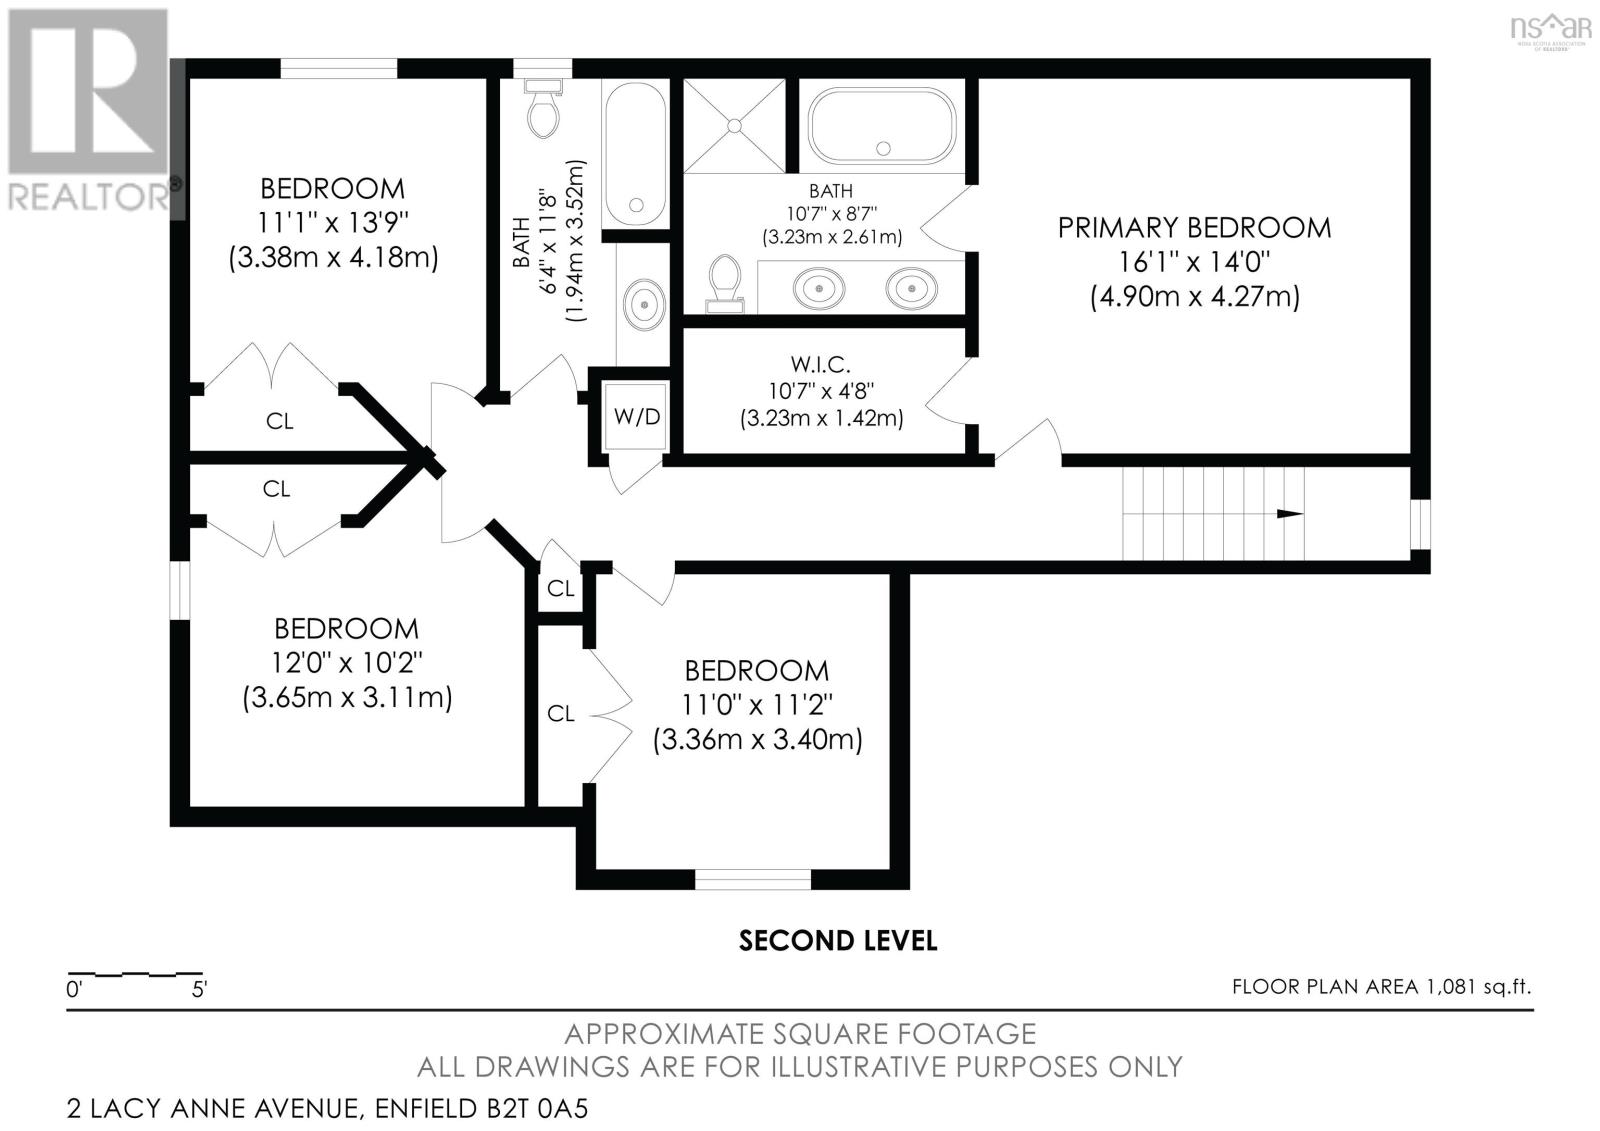
This stunning home offers exceptional quality and thoughtful design throughout. With soaring 9-foot ceilings and an open-concept layout seamlessly connecting the living, dining, kitchen, and breakfast areas, the space feels both grand and inviting. The luxurious master suite features a spacious walk-in closet and spa-inspired ensuite bathroom. Climate control is effortless with a fully ducted heat pump system providing year-round comfort, while abundant windows flood the interior with natural light. Premium features include R2000 energy certification, whisper-quiet flooring, Low-E Argon windows, rich hardwood and ceramic finishes, and high-end stainless steel appliances. The exterior is equally impressive with complete professional landscaping, a private fenced backyard, and an inviting deck perfect for entertaining. Ideally located near schools and all essential amenities, this property represents the perfect blend of luxury and family-friendly living. Don't miss this exceptional opportunity book your private showing today. (id:51018)
| MLS® Number | 202514816 |
| Property Type | Single Family |
| Community Name | Enfield |
| Equipment Type | Propane Tank |
| Features | Level |
| Rental Equipment Type | Propane Tank |
| Bathroom Total | 4 |
| Bedrooms Above Ground | 4 |
| Bedrooms Below Ground | 2 |
| Bedrooms Total | 6 |
| Appliances | Gas Stove(s) |
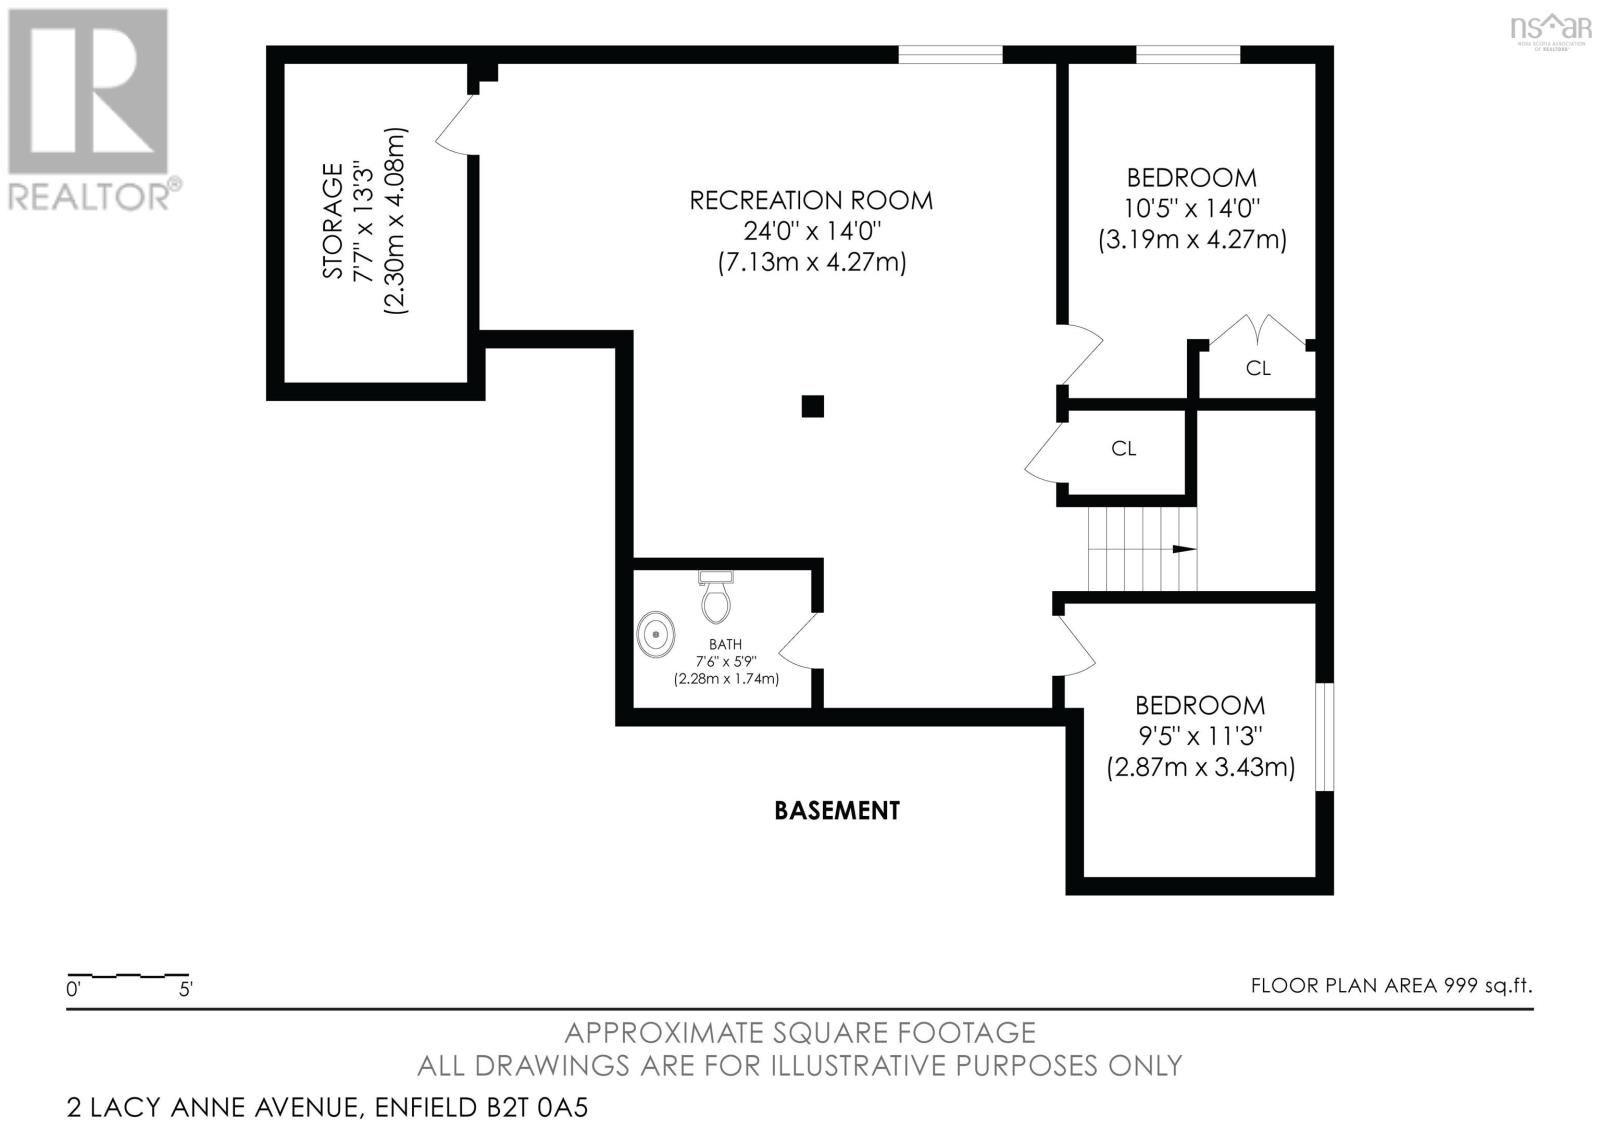
| Basement Development | Finished |
| Basement Type | Full (finished) |
| Construction Style Attachment | Detached |
| Cooling Type | Central Air Conditioning, Heat Pump |
| Exterior Finish | Brick, Vinyl |
| Fireplace Present | Yes |
| Flooring Type | Carpeted, Ceramic Tile, Hardwood |
| Foundation Type | Poured Concrete |
| Half Bath Total | 2 |
| Stories Total | 2 |
| Size Interior | 3565 Sqft |
| Total Finished Area | 3565 Sqft |
| Type | House |
| Utility Water | Municipal Water |
| Garage |
| Acreage | No |
| Landscape Features | Landscaped |
| Sewer | Municipal Sewage System |
| Size Irregular | 0.1986 |
| Size Total | 0.1986 Ac |
| Size Total Text | 0.1986 Ac |
| Level | Type | Length | Width | Dimensions |
|---|---|---|---|---|
| Second Level | Primary Bedroom | 16 x 14 | ||
| Second Level | Ensuite (# Pieces 2-6) | 10.7 x 8.7 | ||
| Second Level | Bedroom | 11 x 11.2 | ||
| Second Level | Bedroom | 12 x 10.2 | ||
| Second Level | Bedroom | 11.1 x 13.9 | ||
| Second Level | Bath (# Pieces 1-6) | 6.4 x 11.8 | ||
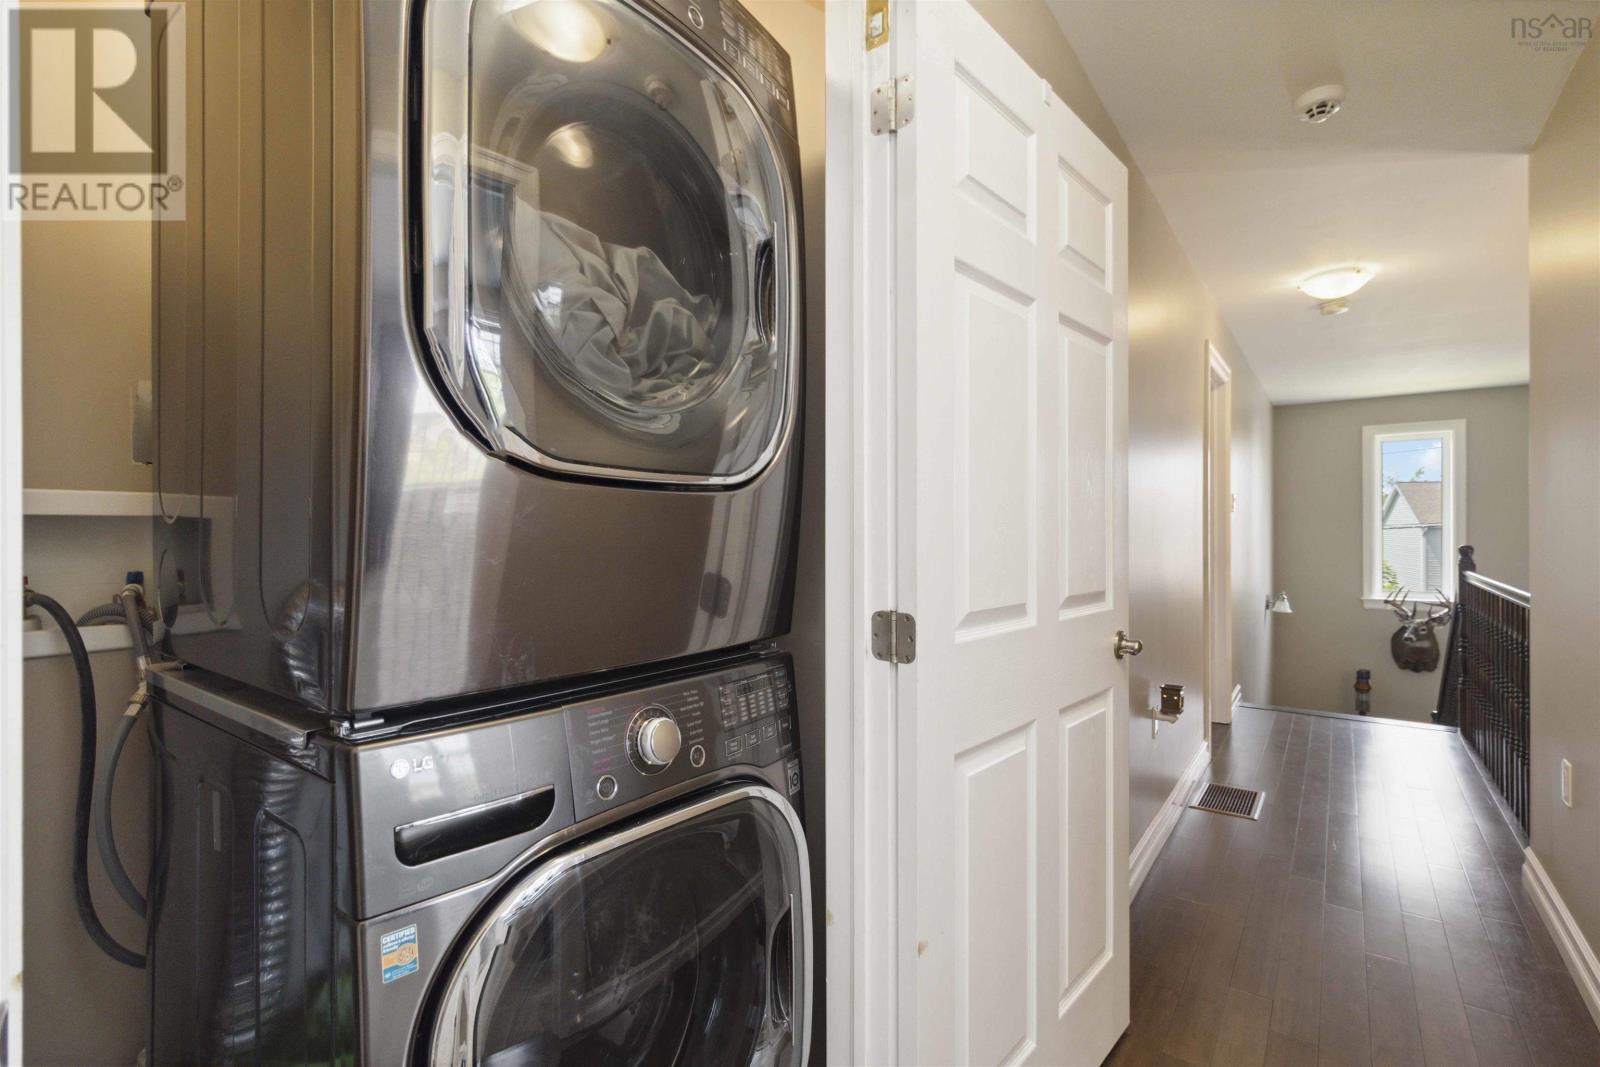
| Second Level | Laundry Room | 3.6 x 3.6 | ||
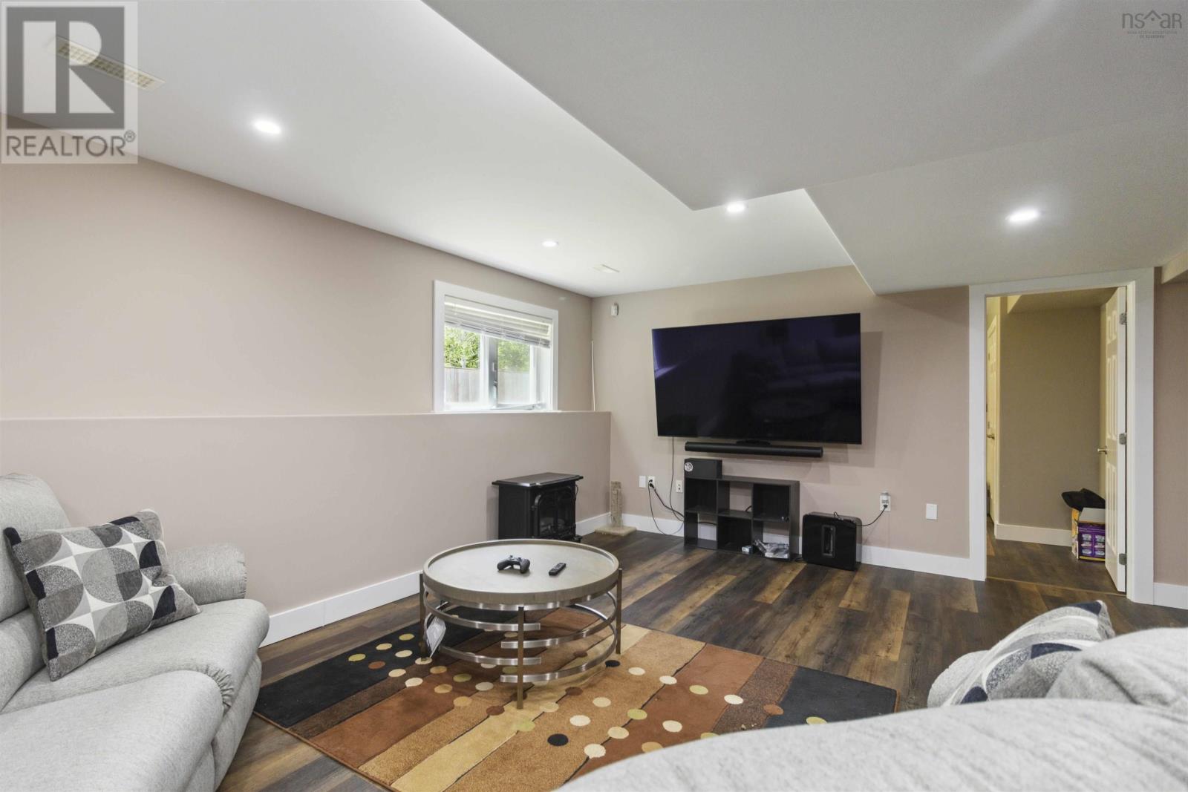
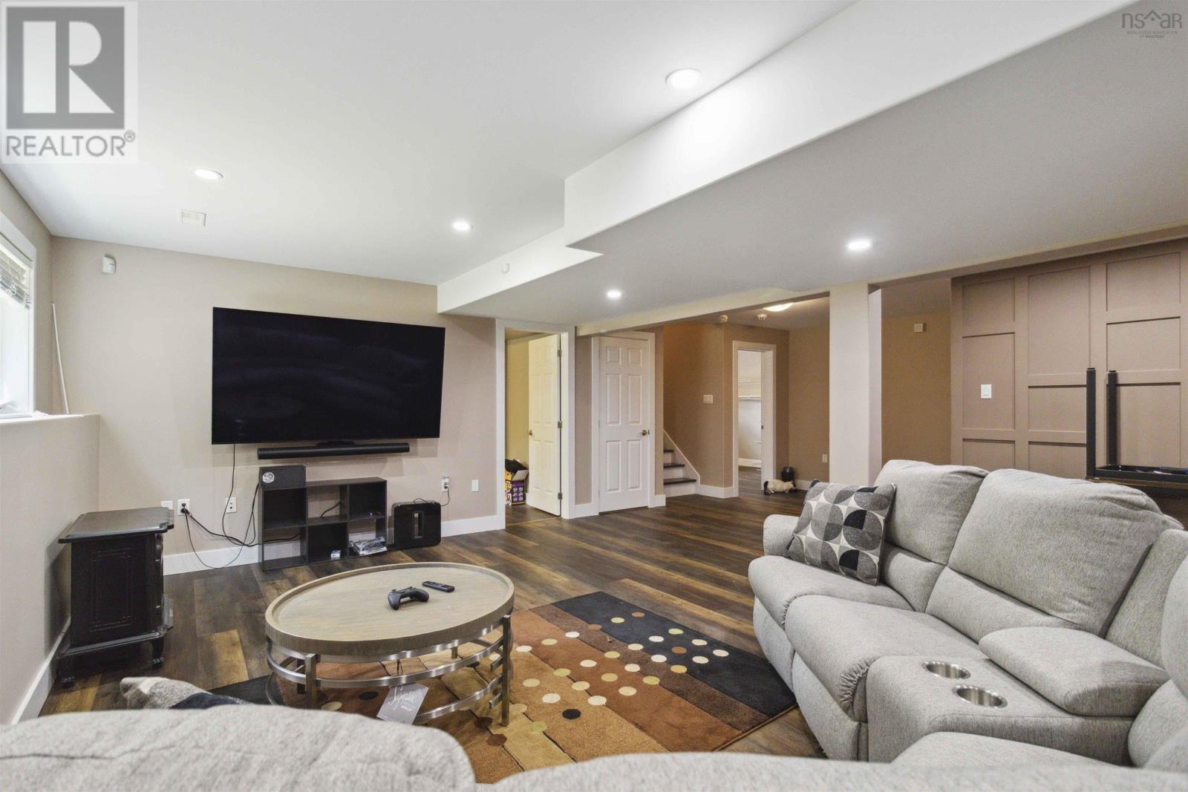
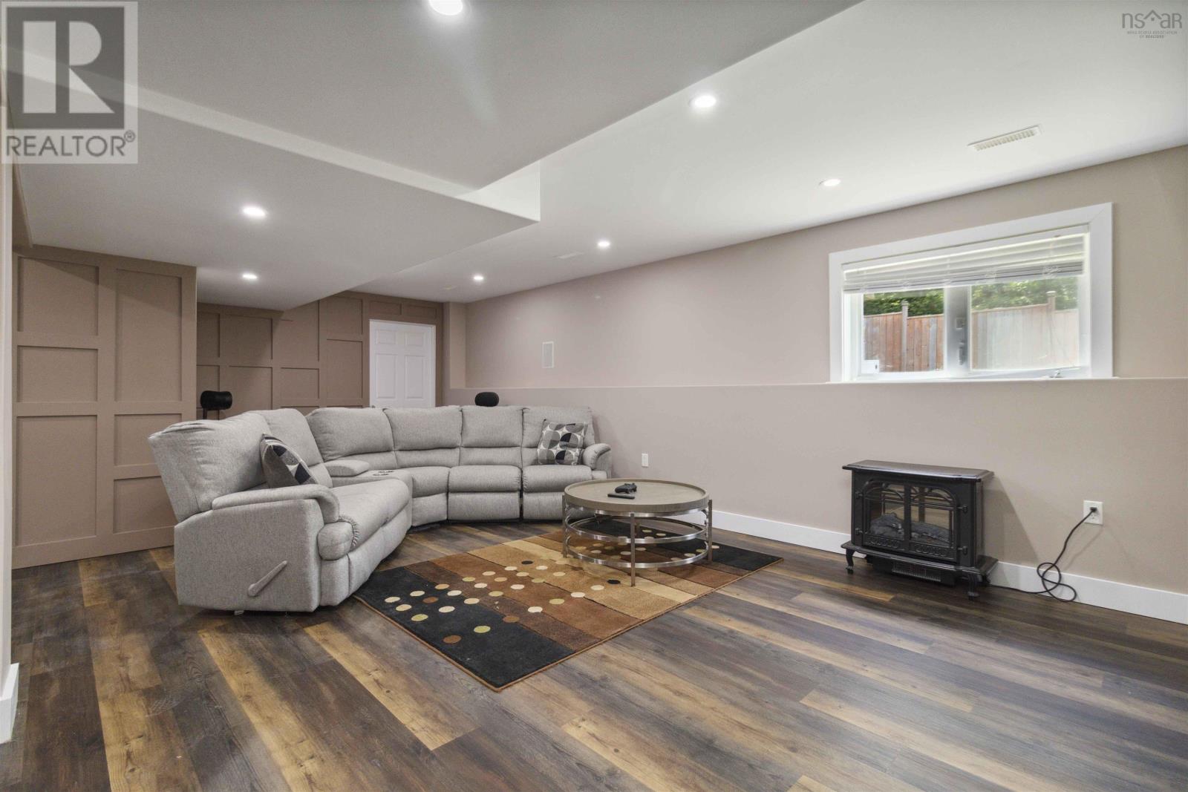
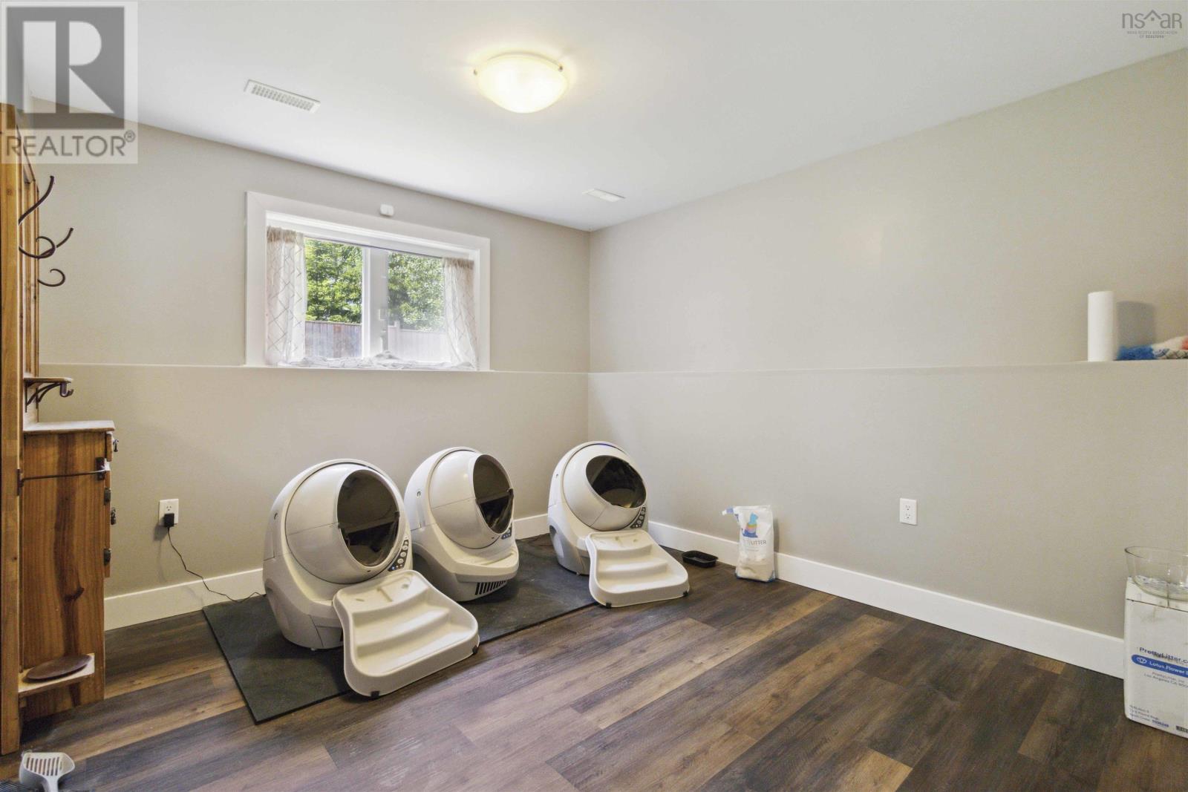
| Lower Level | Recreational, Games Room | 24 x 14 | ||
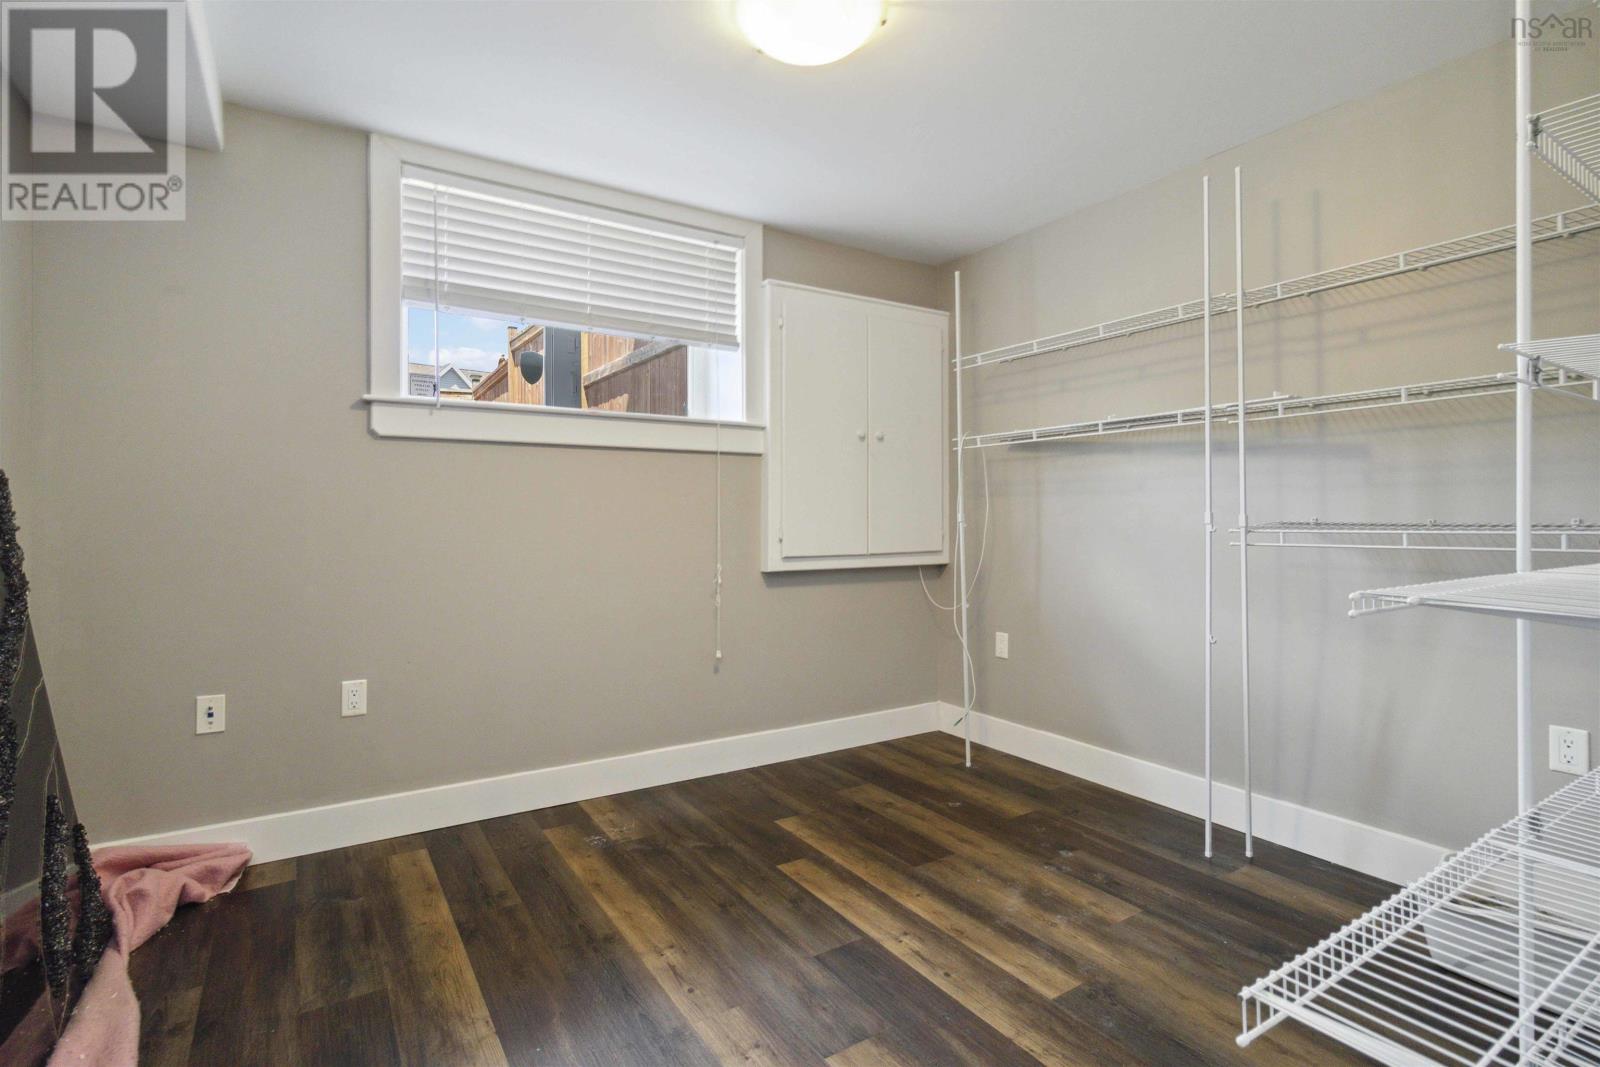
| Lower Level | Bedroom | 10.5 x 14 | ||
| Lower Level | Bedroom | 9.5 x 11.3 | ||
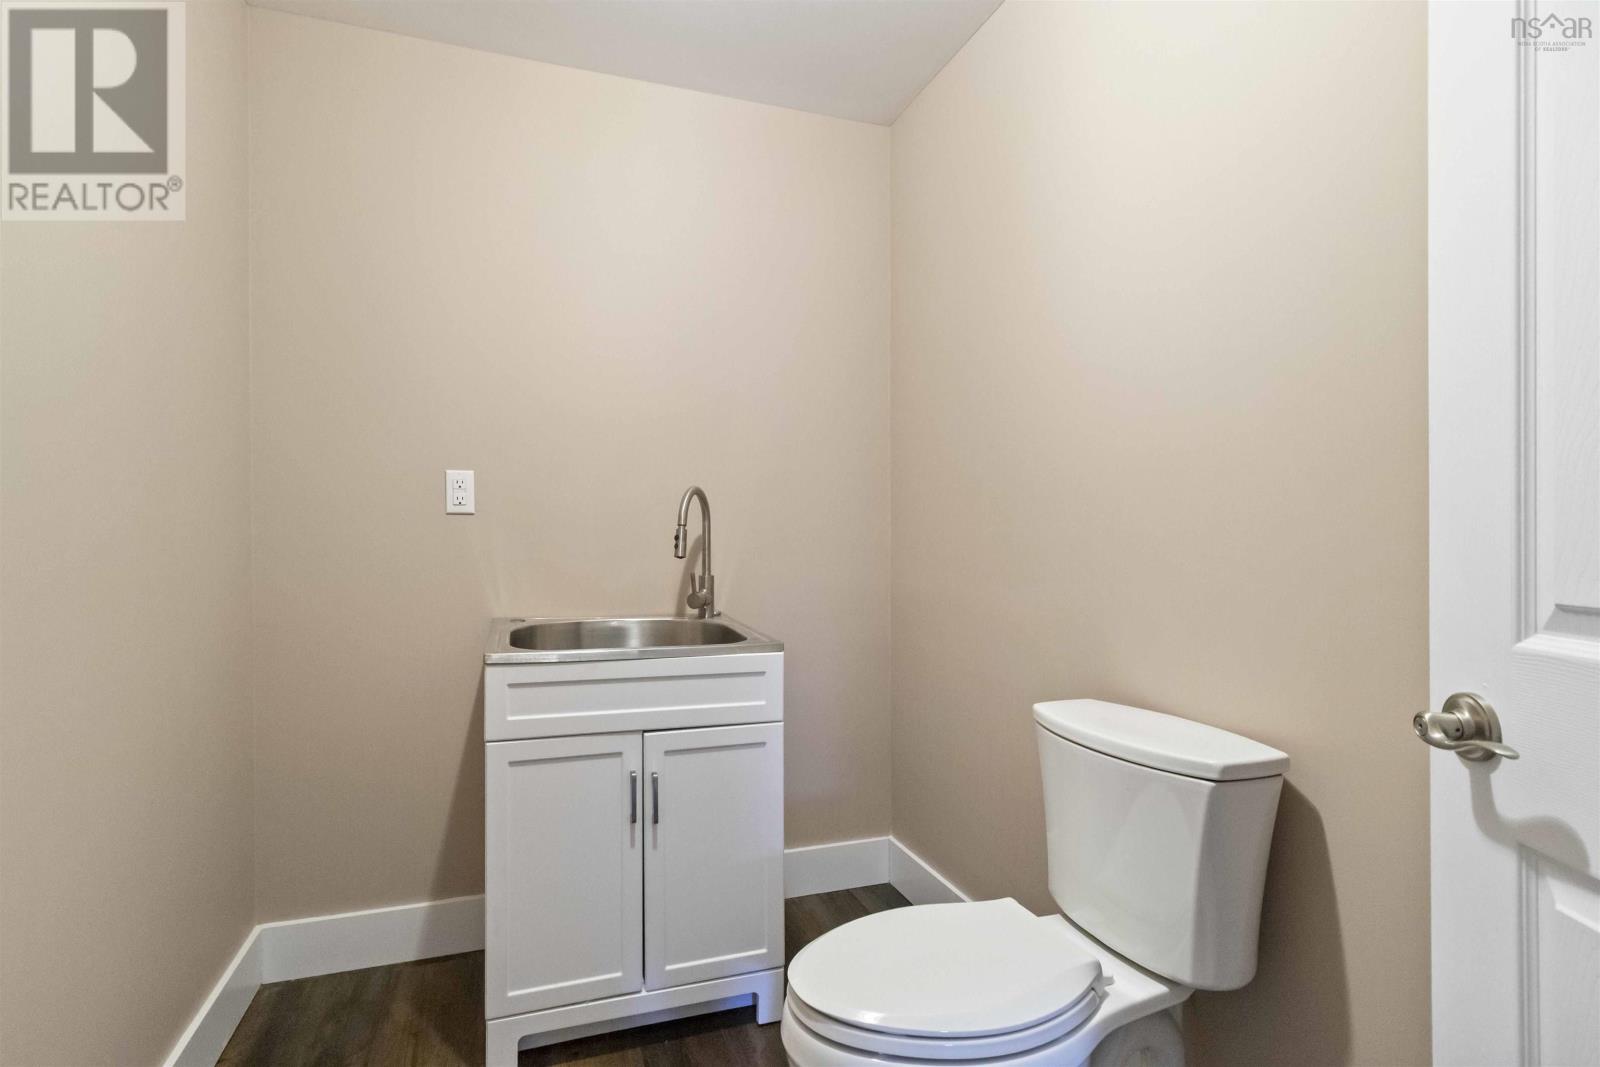
| Lower Level | Bath (# Pieces 1-6) | 7.6 x 5.9 | ||
| Lower Level | Storage | 7.7 x 13.3 | ||
| Main Level | Foyer | 6.10 x 8.11 | ||
| Main Level | Kitchen | 24.1 x 14.6 | ||
| Main Level | Dining Nook | Combined | ||
| Main Level | Living Room | 10.11 x 12.3 | ||
| Main Level | Dining Room | 11.3 x 14 | ||
| Main Level | Family Room | 20.9 x 14 | ||
| Main Level | Bath (# Pieces 1-6) | 4.8 x 6.11 | ||
| Main Level | Storage | 4 x 5 |
https://www.realtor.ca/real-estate/28478587/2-lacy-anne-avenue-enfield-enfield
Contact us for more information

The trademarks REALTOR®, REALTORS®, and the REALTOR® logo are controlled by The Canadian Real Estate Association (CREA) and identify real estate professionals who are members of CREA. The trademarks MLS®, Multiple Listing Service® and the associated logos are owned by The Canadian Real Estate Association (CREA) and identify the quality of services provided by real estate professionals who are members of CREA. The trademark DDF® is owned by The Canadian Real Estate Association (CREA) and identifies CREA's Data Distribution Facility (DDF®)

A password will be e-mailed to you