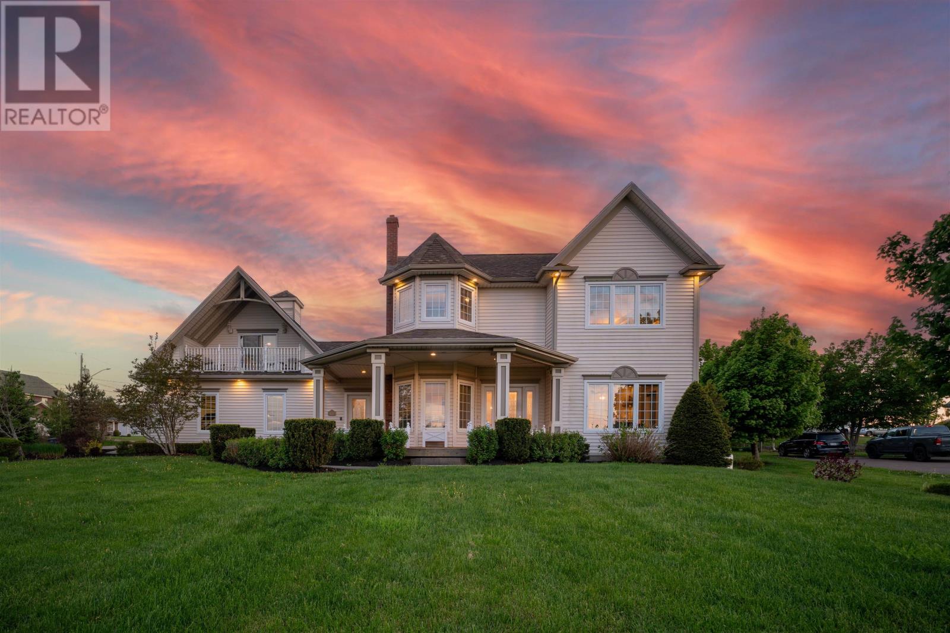
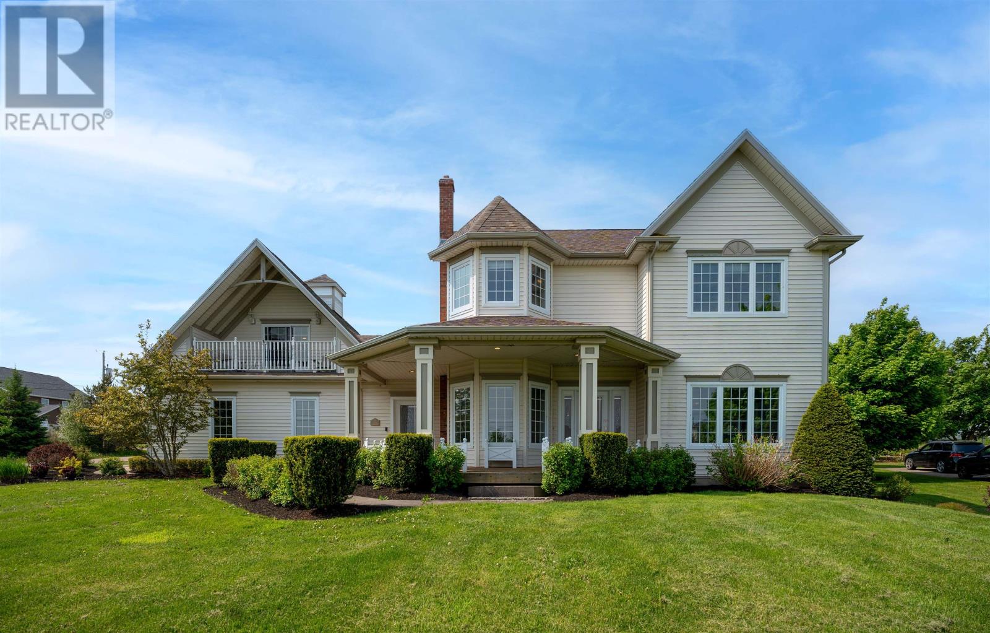

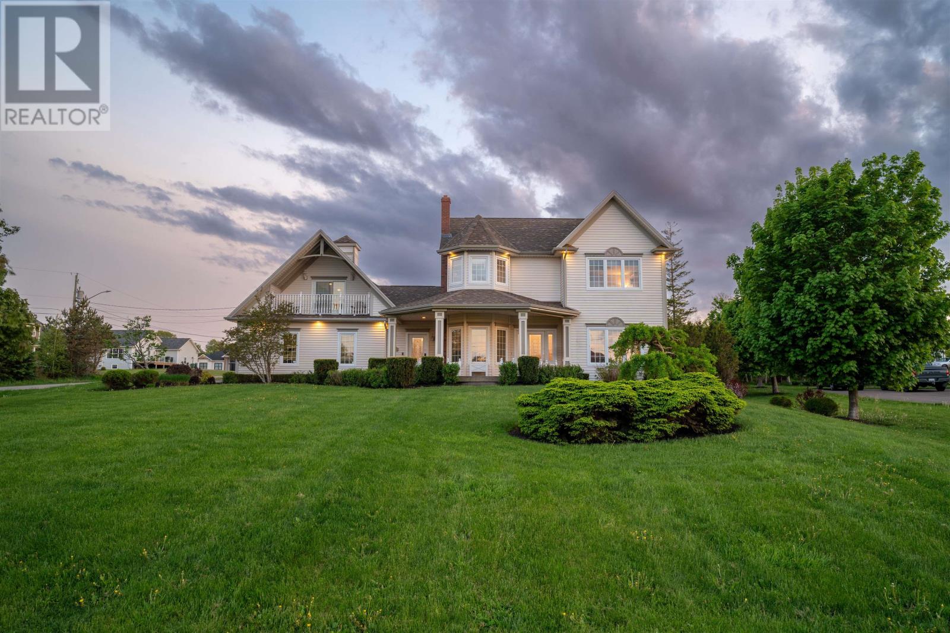
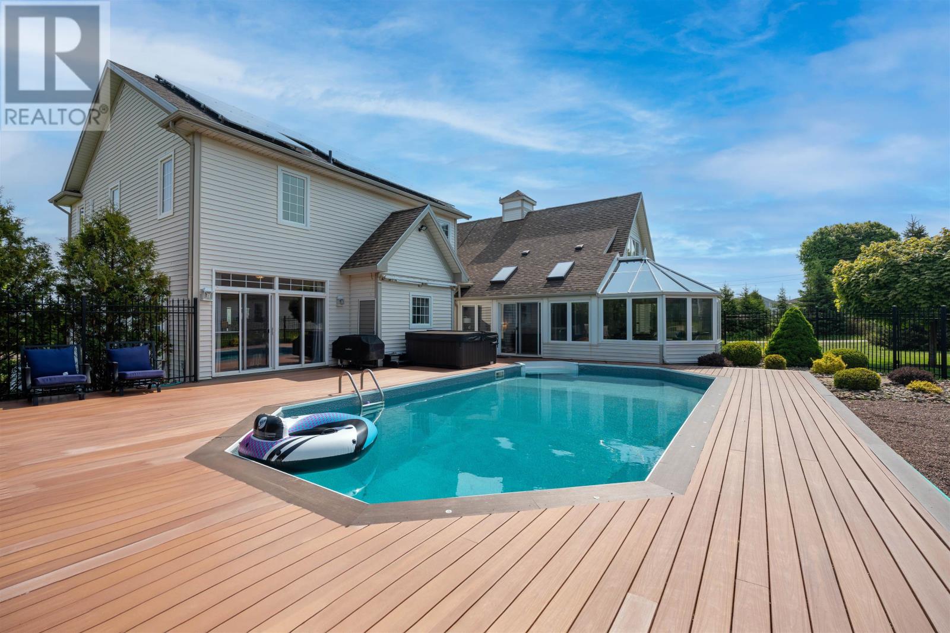
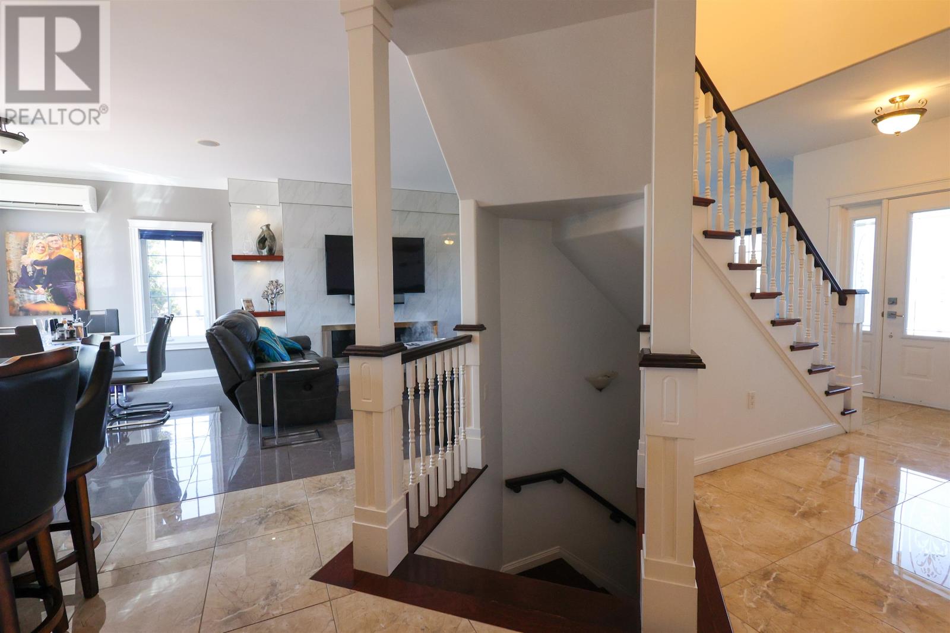
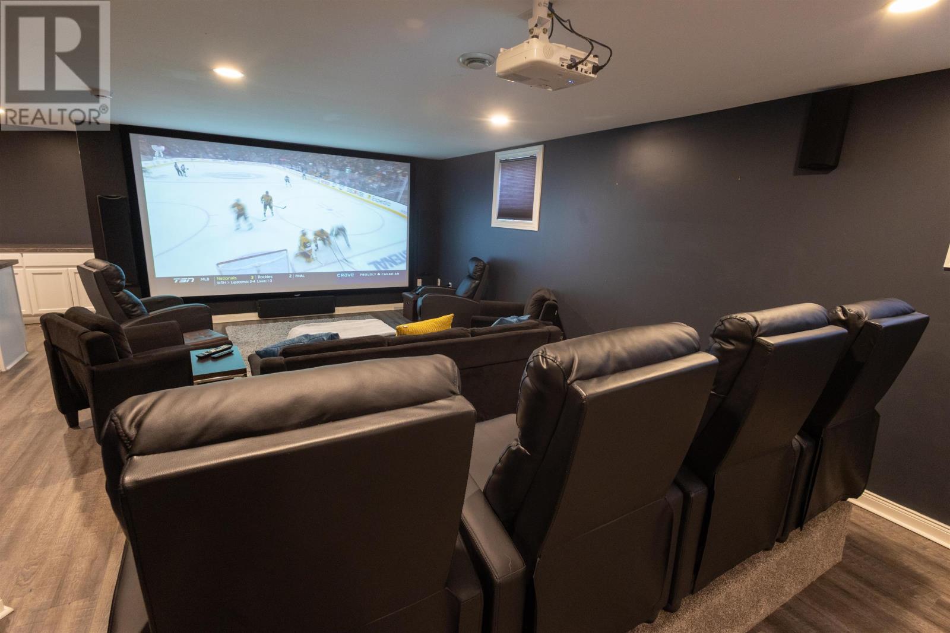
Welcome to 2 Fairfax Drive?an exceptional executive estate with stunning Charlottetown Harbour views nestled in the prestigious Rosebank community of Stratford, PEI. Perched on a beautifully landscaped corner lot with sweeping views of Charlottetown Harbour, this stately five-bedroom home offers a refined blend of luxury, comfort, and thoughtful design. Step inside to discover a sunlit, open-concept main floor featuring a custom kitchen with quartz countertops, high-end appliances, and in-floor heated tile. A cozy propane fireplace warms the living room, while the private office offers inspiring harbour views. The main floor also hosts a versatile ensuite bedroom with private exterior access?ideal as an in-law suite or Airbnb rental. Upstairs, you?ll find two generous bedrooms, a full bath, a laundry room, and a stunning primary suite with water views, a spa-like ensuite, and a large walk-in closet. A separate loft suite offers charming views of the Charlottetown waterfront, perfect for guests or a private retreat. The home boasts a fully finished basement with a stylish home theatre, bar, half bath, and storage room with garage access. Enjoy a heated 2-car attached garage with EV charger, plus a second heated 2-car detached garage with a bonus room above. Outdoors, indulge in a 16x32 heated 12 foot deep pool, hot tub, sunroom, firepit, and maintenance-free decking. Powered by 15kW solar panels and backed by a 22kW propane generator, this home delivers modern efficiency with timeless elegance. 2 Fairfax Drive isn?t just a residence?it?s a lifestyle. Welcome home. (id:51018)
| MLS® Number | 202508370 |
| Property Type | Single Family |
| Community Name | Stratford |
| Amenities Near By | Golf Course, Park, Playground, Public Transit, Shopping |
| Community Features | Recreational Facilities, School Bus |
| Equipment Type | Other |
| Features | Balcony, Paved Driveway |
| Pool Type | Inground Pool |
| Rental Equipment Type | Other |
| Structure | Deck, Patio(s) |
| Bathroom Total | 6 |
| Bedrooms Above Ground | 5 |
| Bedrooms Total | 5 |
| Appliances | Alarm System, Central Vacuum, Hot Tub, Cooktop - Electric, Oven - Electric, Dishwasher, Dryer - Electric, Washer, Microwave, Refrigerator, Water Softener |
| Basement Development | Partially Finished |
| Basement Type | Full (partially Finished) |
| Construction Style Attachment | Detached |
| Cooling Type | Air Exchanger |
| Exterior Finish | Vinyl |
| Fireplace Present | Yes |
| Flooring Type | Ceramic Tile, Engineered Hardwood, Laminate |
| Foundation Type | Poured Concrete |
| Half Bath Total | 2 |
| Heating Fuel | Electric, Oil, Solar |
| Heating Type | Baseboard Heaters, Wall Mounted Heat Pump, In Floor Heating |
| Stories Total | 2 |
| Total Finished Area | 4810 Sqft |
| Type | House |
| Utility Water | Municipal Water |
| Attached Garage | |
| Detached Garage | |
| Heated Garage | |
| Parking Space(s) |
| Acreage | No |
| Fence Type | Partially Fenced |
| Land Amenities | Golf Course, Park, Playground, Public Transit, Shopping |
| Landscape Features | Landscaped |
| Sewer | Municipal Sewage System |
| Size Irregular | 0.60 |
| Size Total | 0.6000|1/2 - 1 Acre |
| Size Total Text | 0.6000|1/2 - 1 Acre |
| Level | Type | Length | Width | Dimensions |
|---|---|---|---|---|
| Second Level | Bedroom | 34 X 14 | ||
| Second Level | Primary Bedroom | 18 X 13.6 | ||
| Second Level | Bedroom | 10 X 12 | ||
| Second Level | Bedroom | 12 X 10.6 | ||
| Second Level | Laundry Room | 8 X 8 | ||
| Second Level | Ensuite (# Pieces 2-6) | 10 X 4.6 | ||
| Second Level | Ensuite (# Pieces 2-6) | 14 X 8 | ||
| Second Level | Bath (# Pieces 1-6) | 8 X 5.6 | ||
| Lower Level | Media | 33 X 18 | ||
| Lower Level | Bath (# Pieces 1-6) | 8 X 6 | ||
| Main Level | Eat In Kitchen | 21 X 14 | ||
| Main Level | Dining Room | 14 X 9.6 | ||
| Main Level | Living Room | 22 X 14 | ||
| Main Level | Sunroom | 29 X 9 | ||
| Main Level | Den | 11.5 X 8 | ||
| Main Level | Bedroom | 26 X 13.6 | ||
| Main Level | Bath (# Pieces 1-6) | 7.6 X 5 | ||
| Main Level | Ensuite (# Pieces 2-6) | 10.6 X 6.6 |
https://www.realtor.ca/real-estate/28193946/2-fairfax-drive-stratford-stratford
Contact us for more information

The trademarks REALTOR®, REALTORS®, and the REALTOR® logo are controlled by The Canadian Real Estate Association (CREA) and identify real estate professionals who are members of CREA. The trademarks MLS®, Multiple Listing Service® and the associated logos are owned by The Canadian Real Estate Association (CREA) and identify the quality of services provided by real estate professionals who are members of CREA. The trademark DDF® is owned by The Canadian Real Estate Association (CREA) and identifies CREA's Data Distribution Facility (DDF®)

A password will be e-mailed to you