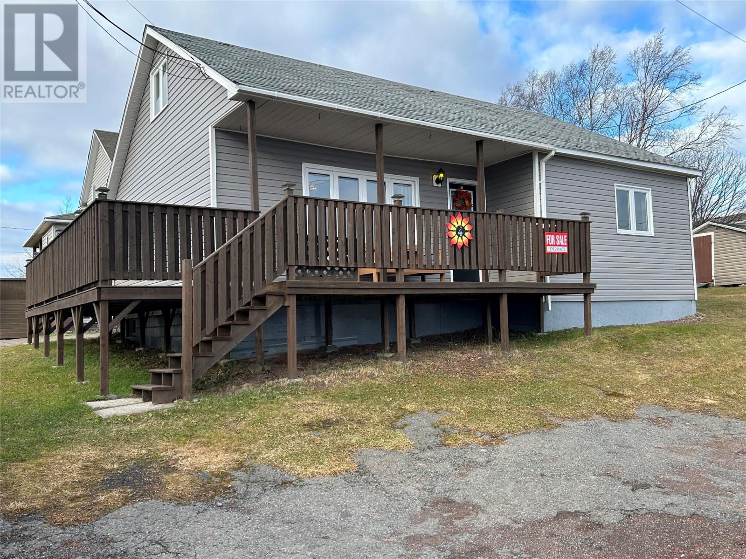
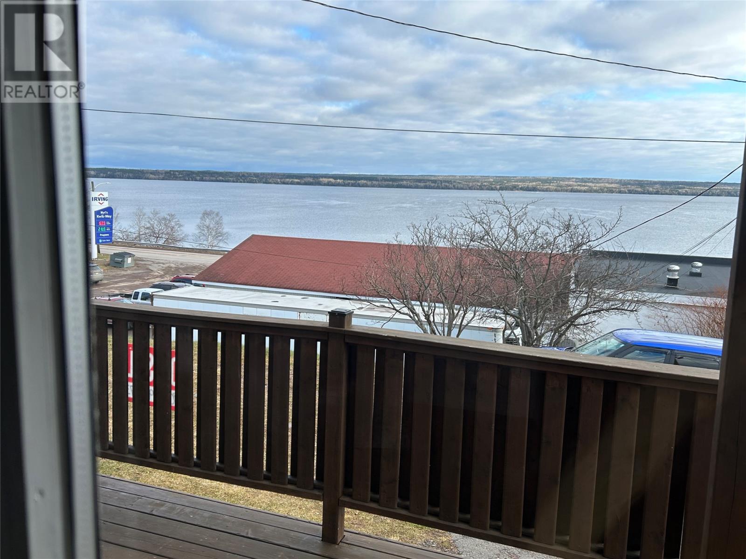
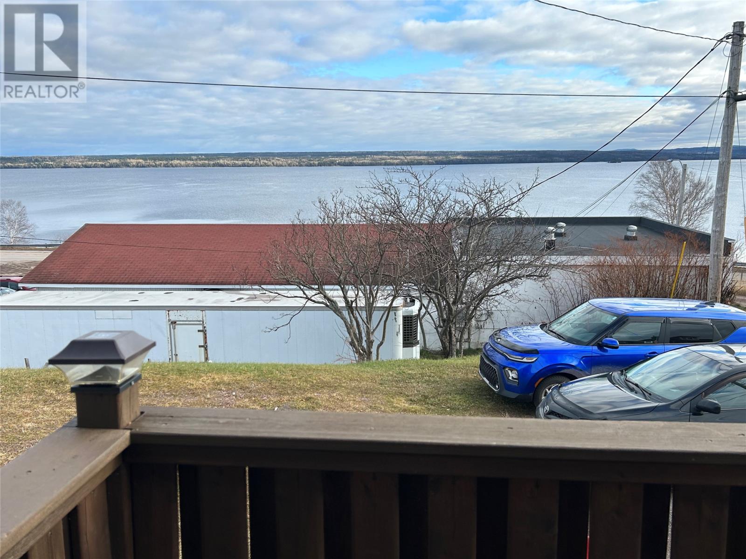
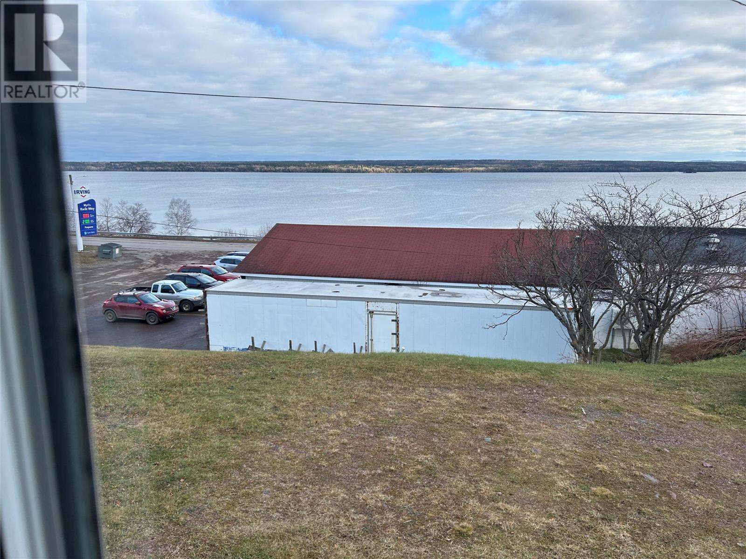
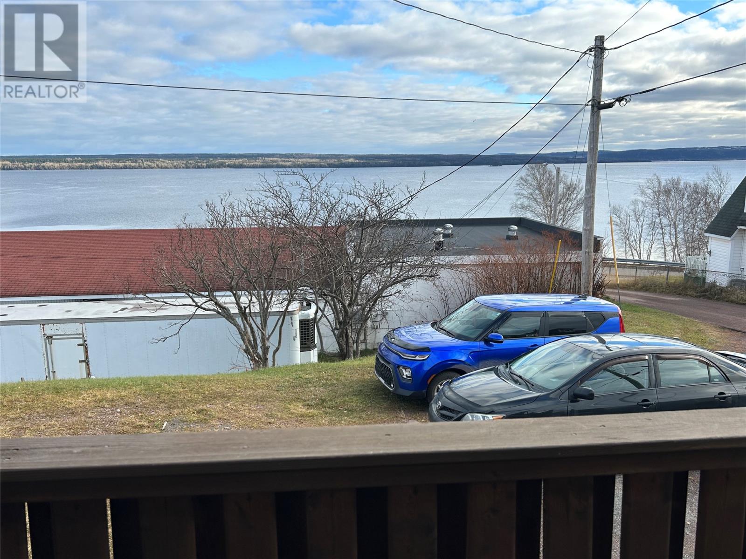
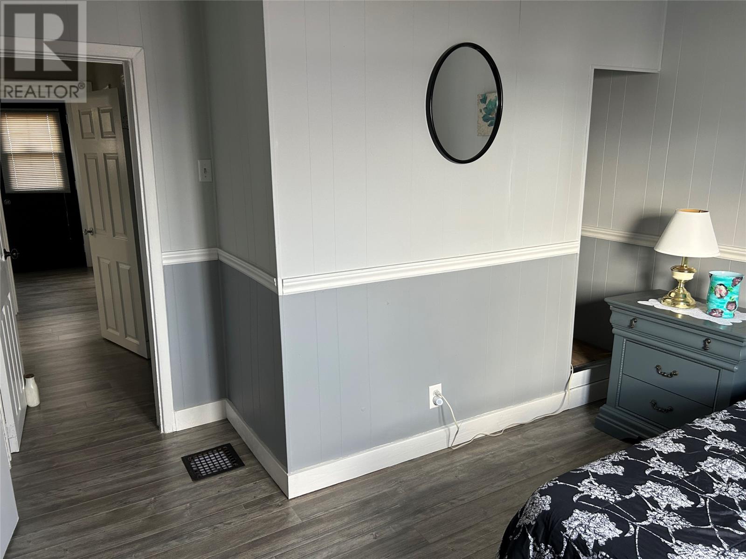
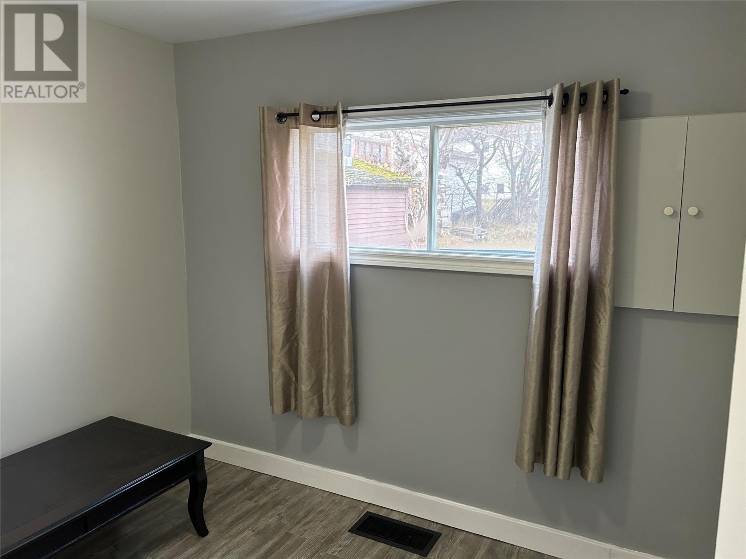
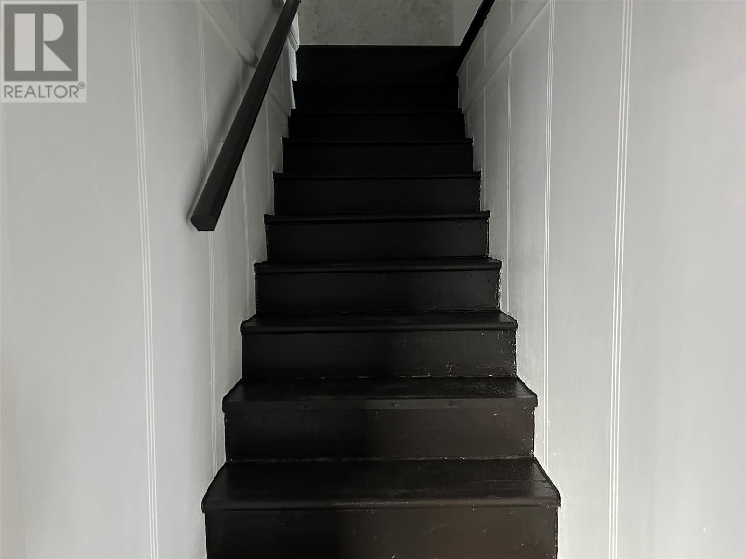
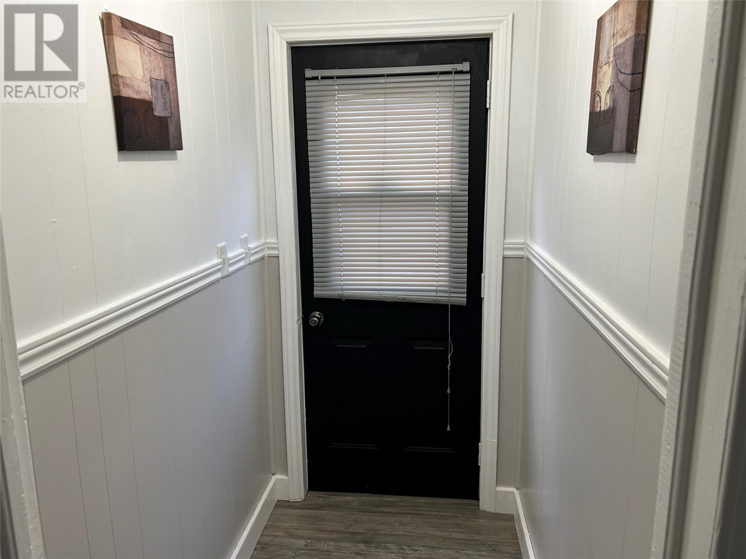
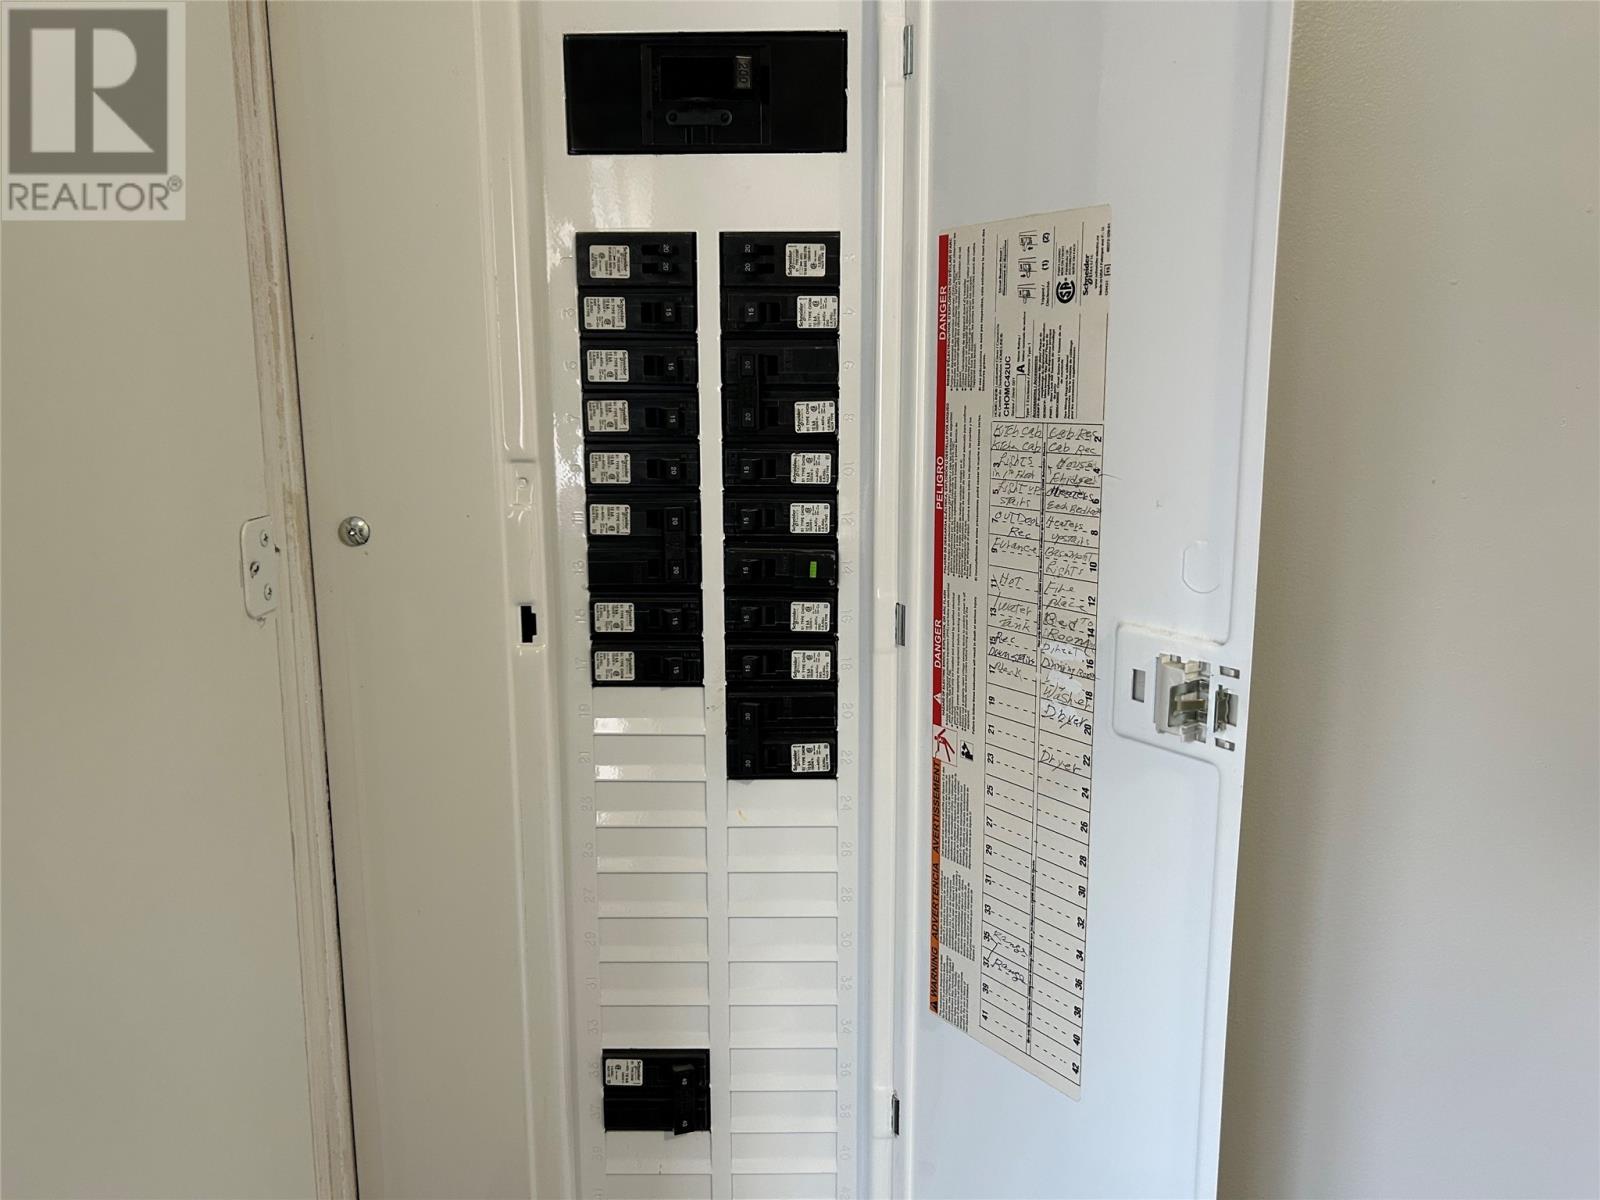
New listing at 2 Burts Road, Botwood! If you are looking for a 4 bedroom home with a great view of the ocean you should check this one out today! Main floor consists of a good size kitchen with lots of cabinets & counter space. Kitchen appliances are included. Dining room. Electric fireplace in the living room. 2 bedrooms, bathroom & porch. Upstairs has 2 bedrooms & a sitting area.(could be a computer area)... Basement is partially dug out for a furnace area. Heating is electric, oil & wood. View of the ocean from the dining area, living room & 2 bedrooms. Huge patio. List of some reno's etc: -rewired 10 years ago. Oil & wood furnaces 10 years ago. New water lines, new siding, new insulation, new flooring, cabinets remodeled & painted 1 month ago. New sewer 4 years ago. Bathroom tub, sink, toilet 5 years ago. New decks 5 years ago. Check this one out today. Only asking $149,000. (id:51018)
| MLS® Number | 1266256 |
| Property Type | Single Family |
| Amenities Near By | Highway, Recreation, Shopping |
| Equipment Type | None |
| Rental Equipment Type | None |
| Storage Type | Storage Shed |
| Bathroom Total | 1 |
| Bedrooms Above Ground | 4 |
| Bedrooms Total | 4 |
| Appliances | Refrigerator, See Remarks, Stove |
| Construction Style Attachment | Detached |
| Exterior Finish | Vinyl Siding |
| Fireplace Present | Yes |
| Flooring Type | Mixed Flooring |
| Heating Fuel | Electric, Oil, Wood |
| Stories Total | 2 |
| Size Interior | 1160 Sqft |
| Type | House |
| Utility Water | Municipal Water |
| Other |
| Access Type | Year-round Access |
| Acreage | No |
| Land Amenities | Highway, Recreation, Shopping |
| Sewer | Municipal Sewage System |
| Size Irregular | 27.10x15.24 M |
| Size Total Text | 27.10x15.24 M|under 1/2 Acre |
| Zoning Description | Res. |
| Level | Type | Length | Width | Dimensions |
|---|---|---|---|---|
| Second Level | Bedroom | 9.9X7.7 | ||
| Second Level | Bedroom | 9.8X11.4 | ||
| Second Level | Other | 11.4X7.3 HALL | ||
| Basement | Other | CRAWL SPACE | ||
| Main Level | Other | 9.6x3.8 HALL | ||
| Main Level | Porch | 5.10x3.8 | ||
| Main Level | Bath (# Pieces 1-6) | 7.5x5 | ||
| Main Level | Bedroom | 9.9x11.5 | ||
| Main Level | Bedroom | 11.7x11.4 | ||
| Main Level | Living Room | 18.7x12.10 | ||
| Main Level | Dining Room | 9.9x9 | ||
| Main Level | Kitchen | 11.11x9.9 |
https://www.realtor.ca/real-estate/26348655/2-burts-road-botwood
Contact us for more information

The trademarks REALTOR®, REALTORS®, and the REALTOR® logo are controlled by The Canadian Real Estate Association (CREA) and identify real estate professionals who are members of CREA. The trademarks MLS®, Multiple Listing Service® and the associated logos are owned by The Canadian Real Estate Association (CREA) and identify the quality of services provided by real estate professionals who are members of CREA. The trademark DDF® is owned by The Canadian Real Estate Association (CREA) and identifies CREA's Data Distribution Facility (DDF®)

A password will be e-mailed to you