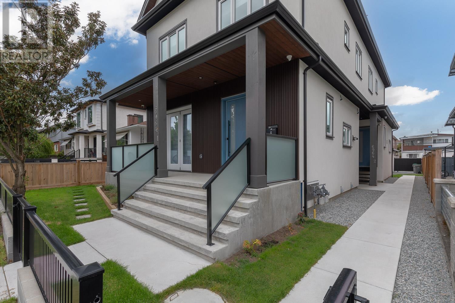
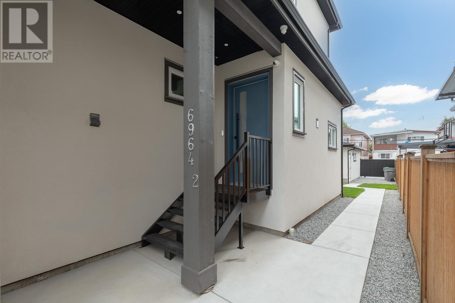
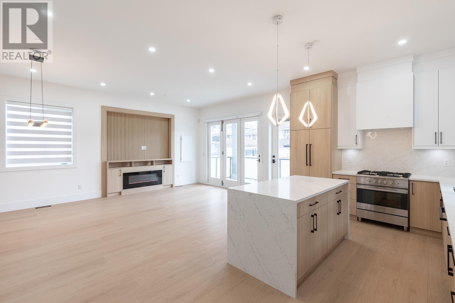
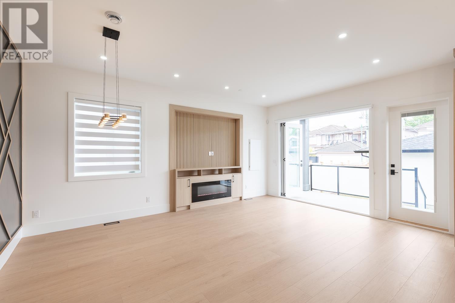
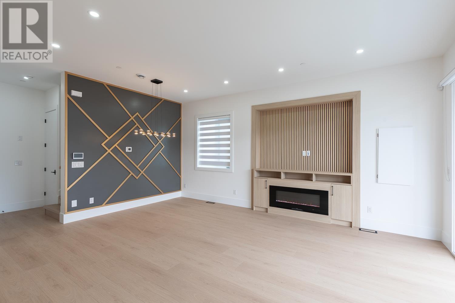
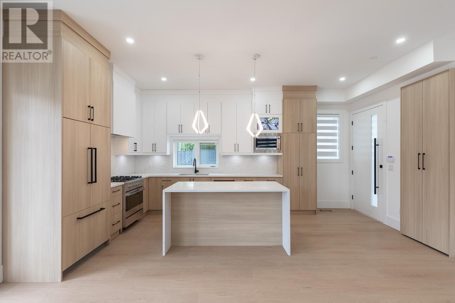
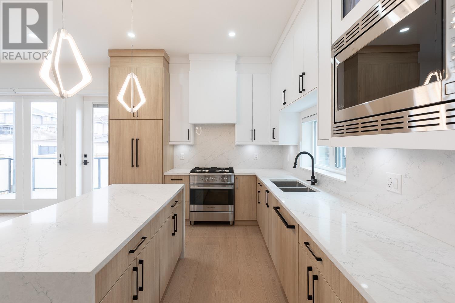
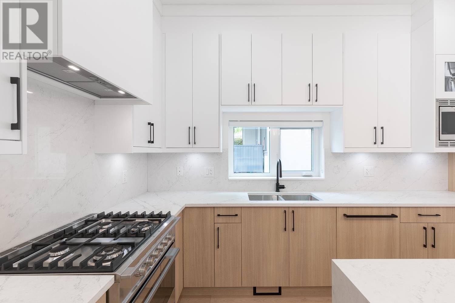
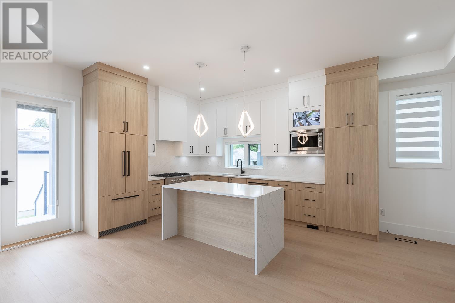
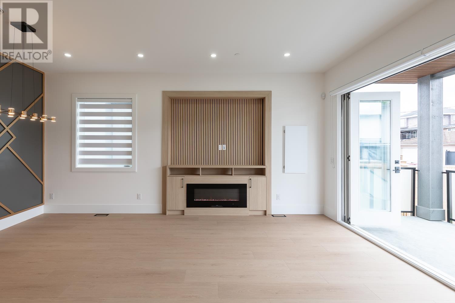
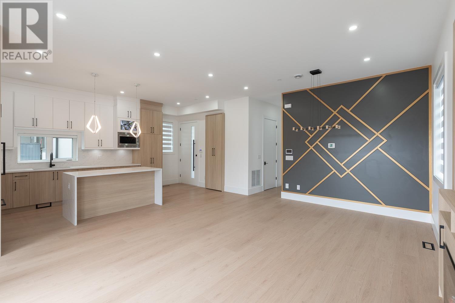
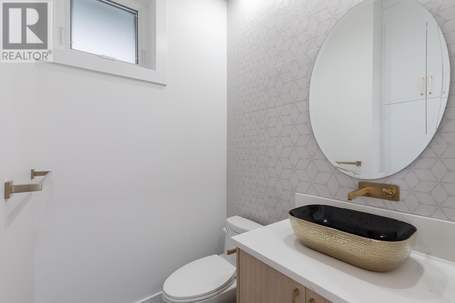
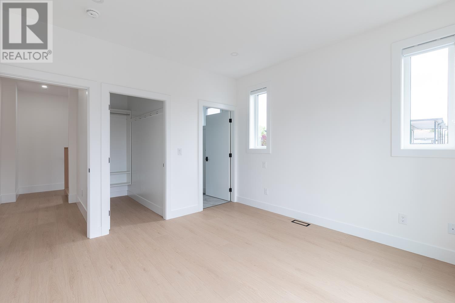
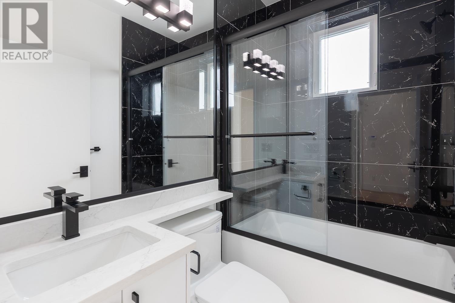
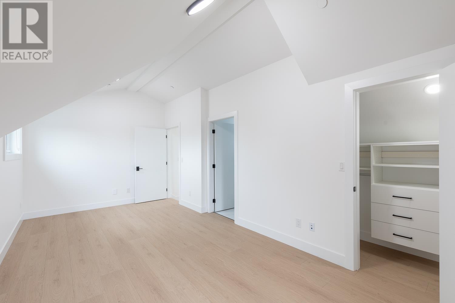
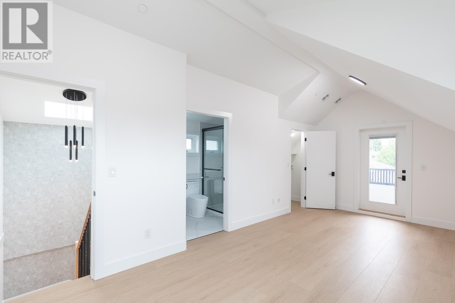
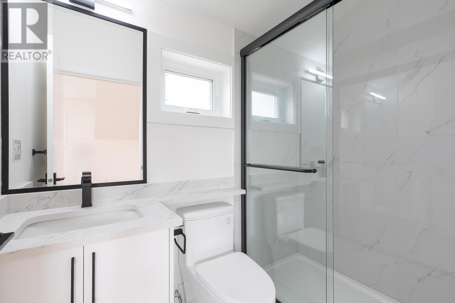
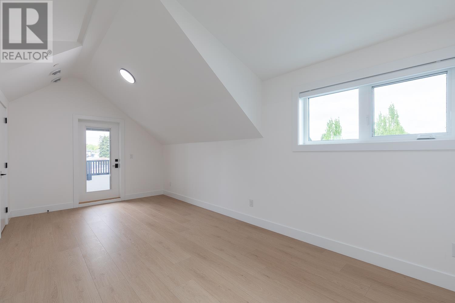
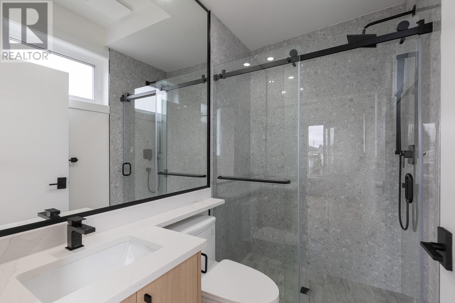
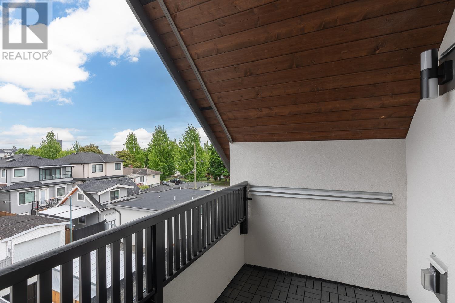
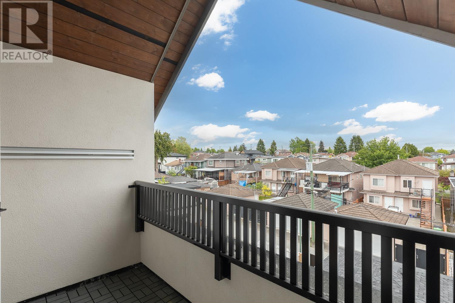
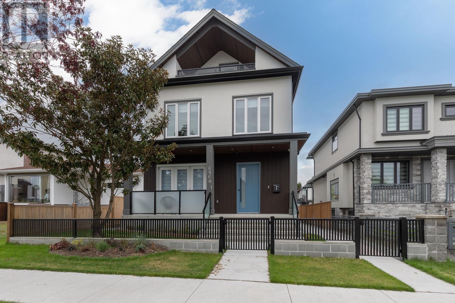
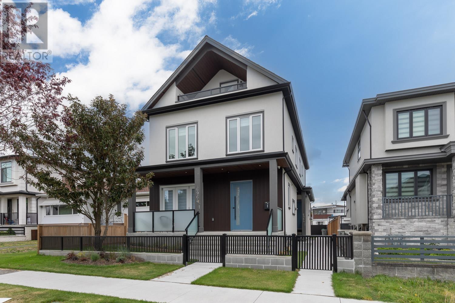
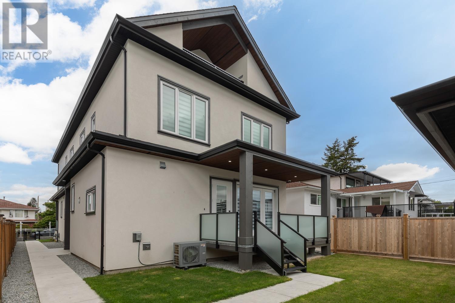
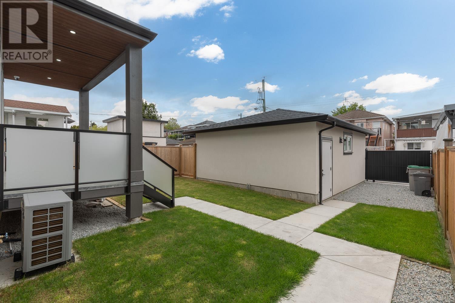
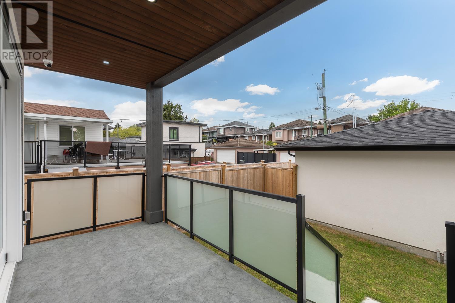
Beautifully designed and thoughtfully laid out, this back 1/2 duplex offers almost 1,800 sqft across 3 levels with 4 bedrooms and 4 bathrooms. Enter into an open-concept main floor featuring high ceilings, a striking feature wall, cozy fireplace, custom cabinetry throughout, a full size laundry room and large patio doors into your fenced backyard. The chef´s kitchen features top-of-the-line appliances and a large island-perfect for cooking and entertaining.Upstairs, you'll find 4 generously sized bedrooms and 3 full bathrooms. The top floor bedroom features a versatile space with its own 3-piece ensuite and private balcony-ideal as a 4th bedroom, rec room, or home office. (id:51018)
| MLS® Number | R3011361 |
| Property Type | Single Family |
| Amenities Near By | Recreation, Shopping |
| Community Features | Pets Allowed With Restrictions, Rentals Allowed With Restrictions |
| Features | Central Location |
| Parking Space Total | 2 |
| Bathroom Total | 4 |
| Bedrooms Total | 4 |
| Amenities | Laundry - In Suite |
| Appliances | All |
| Constructed Date | 2024 |
| Fire Protection | Security System |
| Fixture | Drapes/window Coverings |
| Heating Fuel | Electric |
| Heating Type | Forced Air |
| Size Interior | 1786 Sqft |
| Type | Duplex |
| Garage | 1 |
| Acreage | No |
| Land Amenities | Recreation, Shopping |
| Landscape Features | Garden Area |
https://www.realtor.ca/real-estate/28417450/2-6964-inverness-street-vancouver
Contact us for more information

The trademarks REALTOR®, REALTORS®, and the REALTOR® logo are controlled by The Canadian Real Estate Association (CREA) and identify real estate professionals who are members of CREA. The trademarks MLS®, Multiple Listing Service® and the associated logos are owned by The Canadian Real Estate Association (CREA) and identify the quality of services provided by real estate professionals who are members of CREA. The trademark DDF® is owned by The Canadian Real Estate Association (CREA) and identifies CREA's Data Distribution Facility (DDF®)

A password will be e-mailed to you