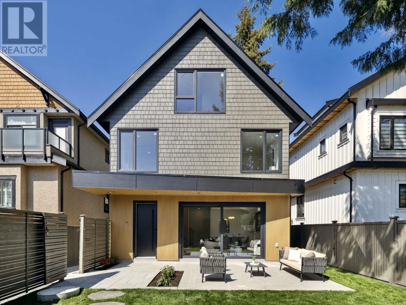
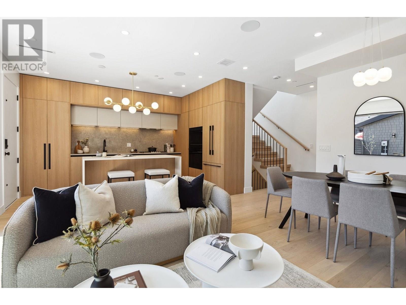
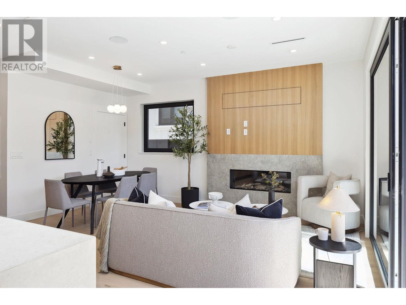

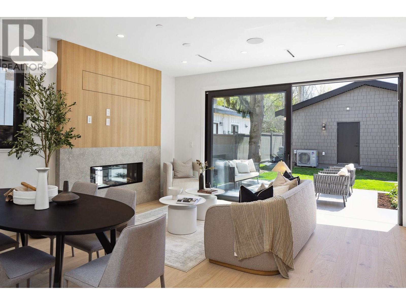
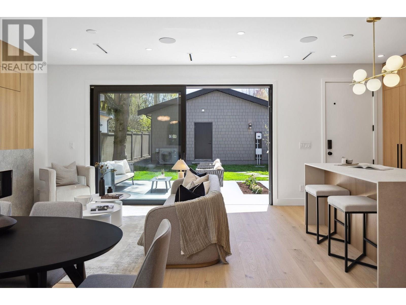
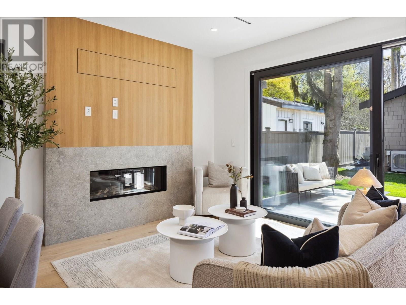
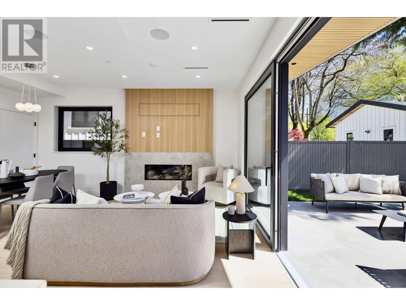
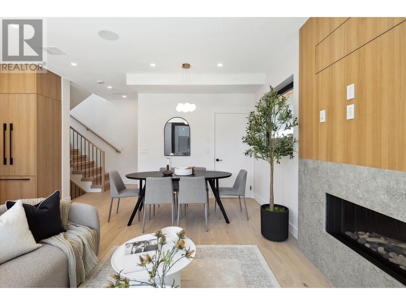
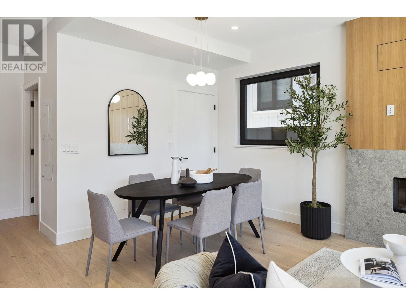
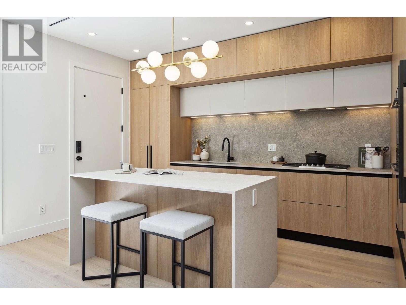
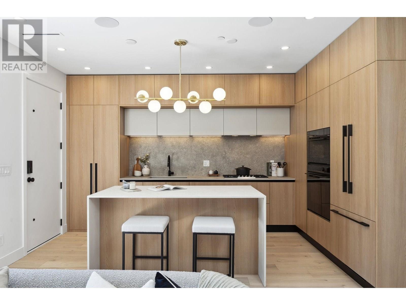

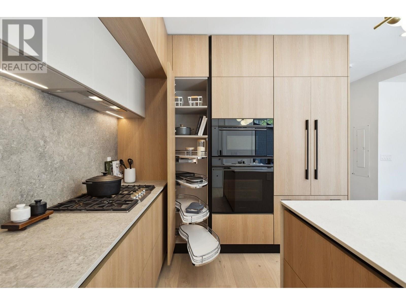
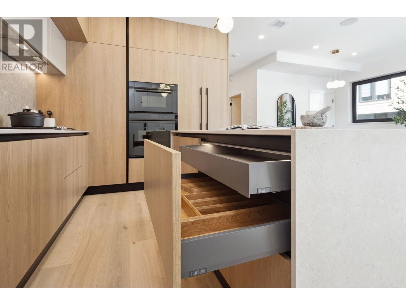

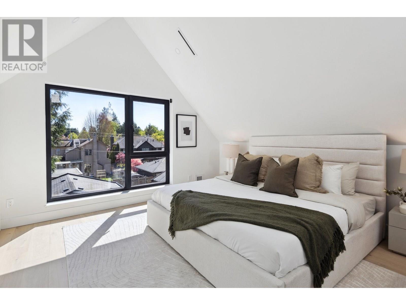
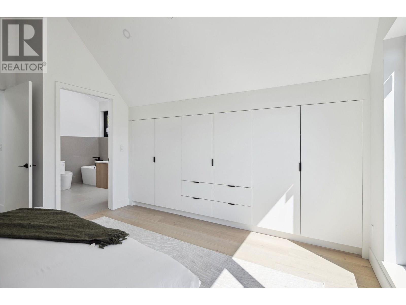

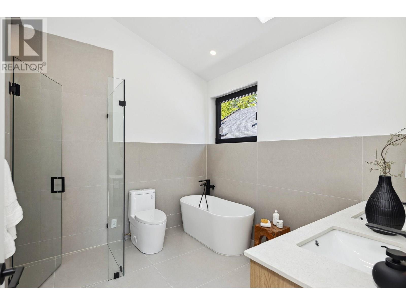
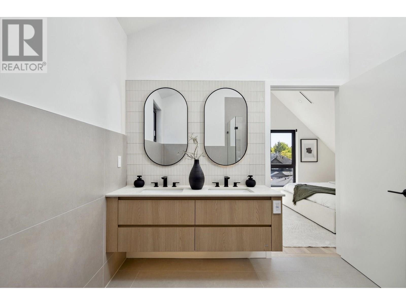
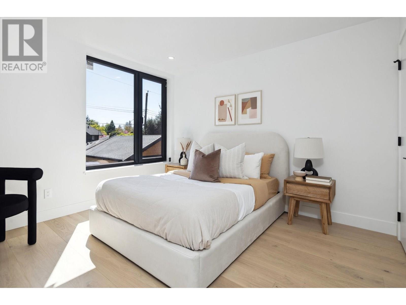
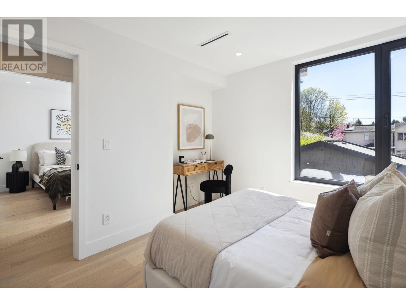

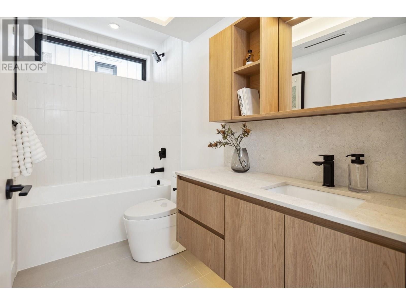
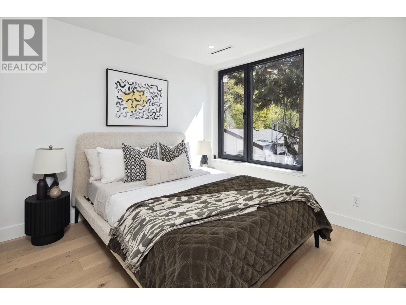
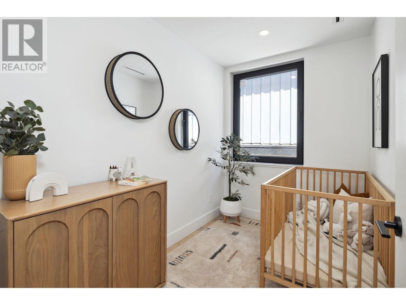
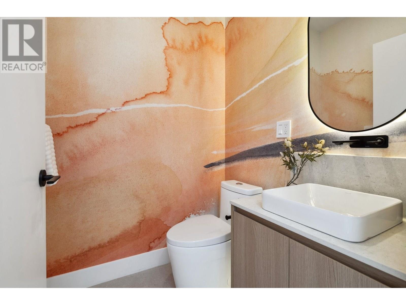
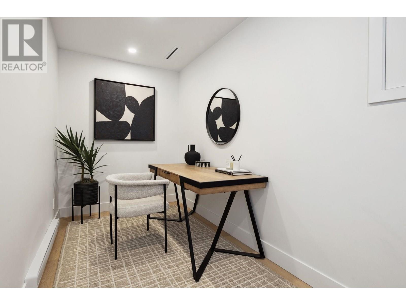
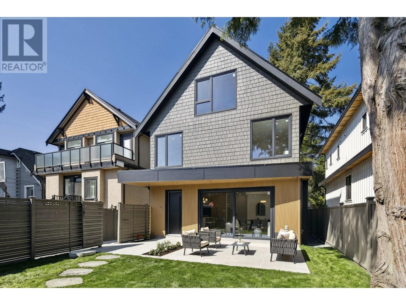
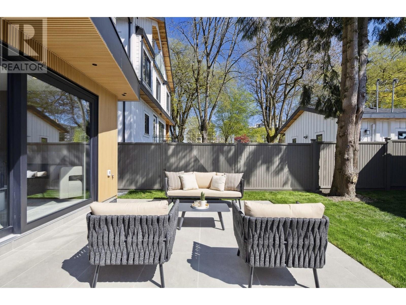
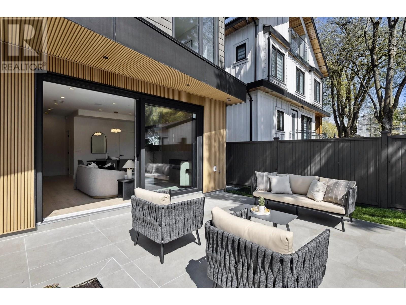
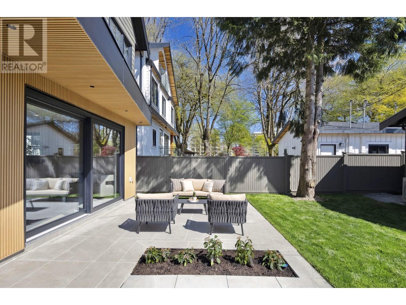
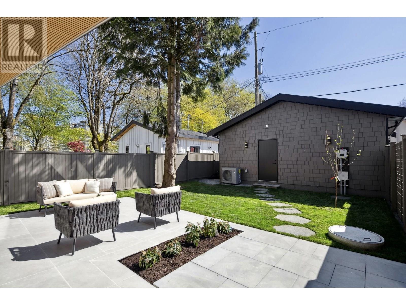
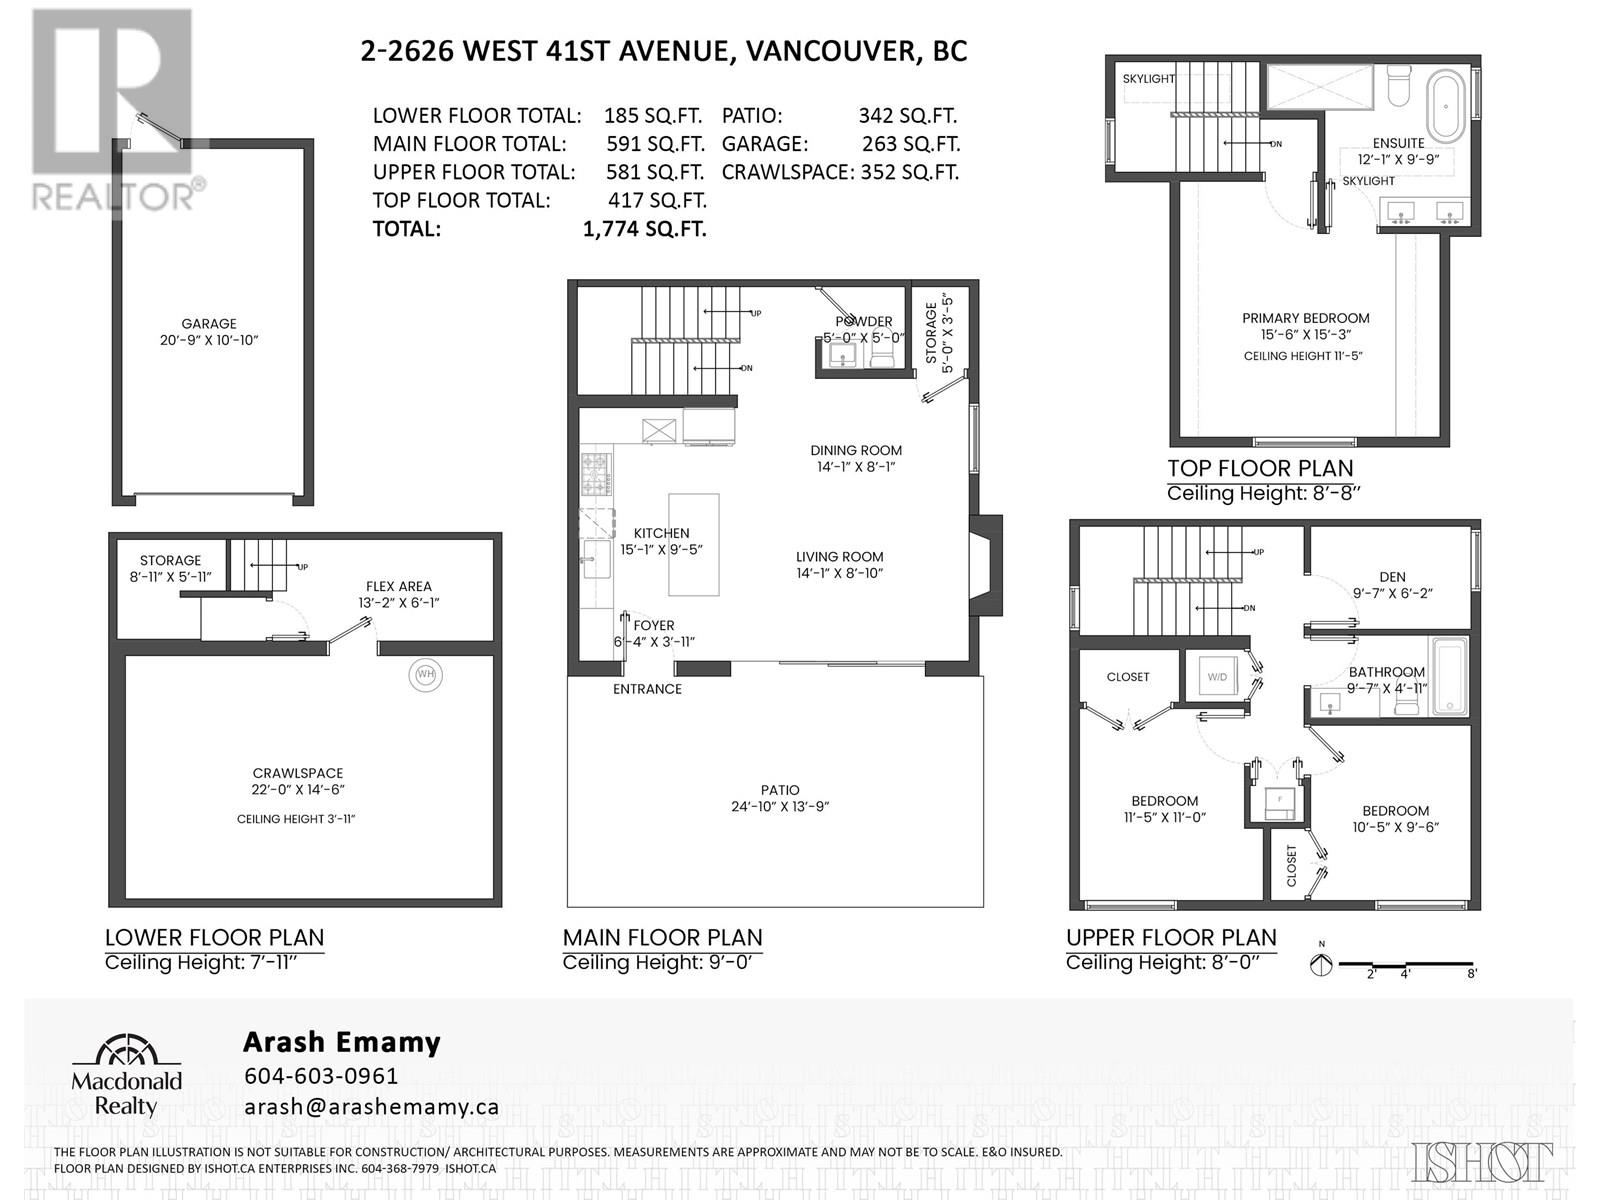
Experience luxury in this meticulously designed south-facing and quiet back unit. Efficient floor plan features 3 bedrooms plus a large den/junior bedroom and a flex room. Thoughtful layout maximizes space and functionality while sun-drenched interiors create a warm atmosphere. Gourmet kitchen with Scavolini Italian cabinets, high-end appliances. Expansive patio and private yard accessed through large sliding door create seamless indoor-outdoor space perfect for entertaining. Spa-like ensuite with heated floors, curbless shower and soaker tub. Oversized triple-glazed windows and skylights provide abundant natural light and sound insulation. Steps to Kerrisdale Village shops and dining. Near top-ranking schools. Another quality construction by InoBuilt. Open House Saturday Jun 28th 2-4pm. (id:51018)
2:00 pm
Ends at:4:00 pm
| MLS® Number | R3020369 |
| Property Type | Single Family |
| Community Features | Rentals Allowed With Restrictions |
| Parking Space Total | 1 |
| View Type | View |
| Bathroom Total | 3 |
| Bedrooms Total | 4 |
| Appliances | All |
| Basement Development | Partially Finished |
| Basement Features | Unknown |
| Basement Type | Crawl Space (partially Finished) |
| Constructed Date | 2025 |
| Cooling Type | Air Conditioned |
| Fire Protection | Smoke Detectors |
| Heating Type | Heat Pump |
| Size Interior | 2126 Sqft |
| Type | Duplex |
| Detached Garage |
| Acreage | No |
| Size Frontage | 33 Ft |
| Size Irregular | 4444 |
| Size Total | 4444 Sqft |
| Size Total Text | 4444 Sqft |
https://www.realtor.ca/real-estate/28525399/2-2626-w-41st-avenue-vancouver
Contact us for more information

The trademarks REALTOR®, REALTORS®, and the REALTOR® logo are controlled by The Canadian Real Estate Association (CREA) and identify real estate professionals who are members of CREA. The trademarks MLS®, Multiple Listing Service® and the associated logos are owned by The Canadian Real Estate Association (CREA) and identify the quality of services provided by real estate professionals who are members of CREA. The trademark DDF® is owned by The Canadian Real Estate Association (CREA) and identifies CREA's Data Distribution Facility (DDF®)

A password will be e-mailed to you