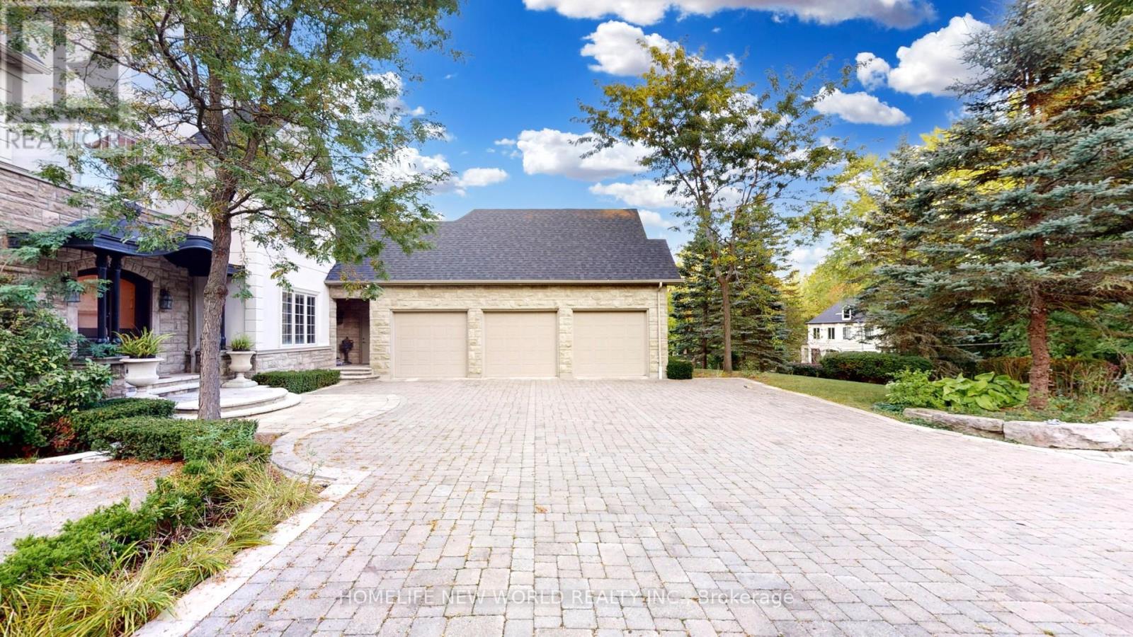
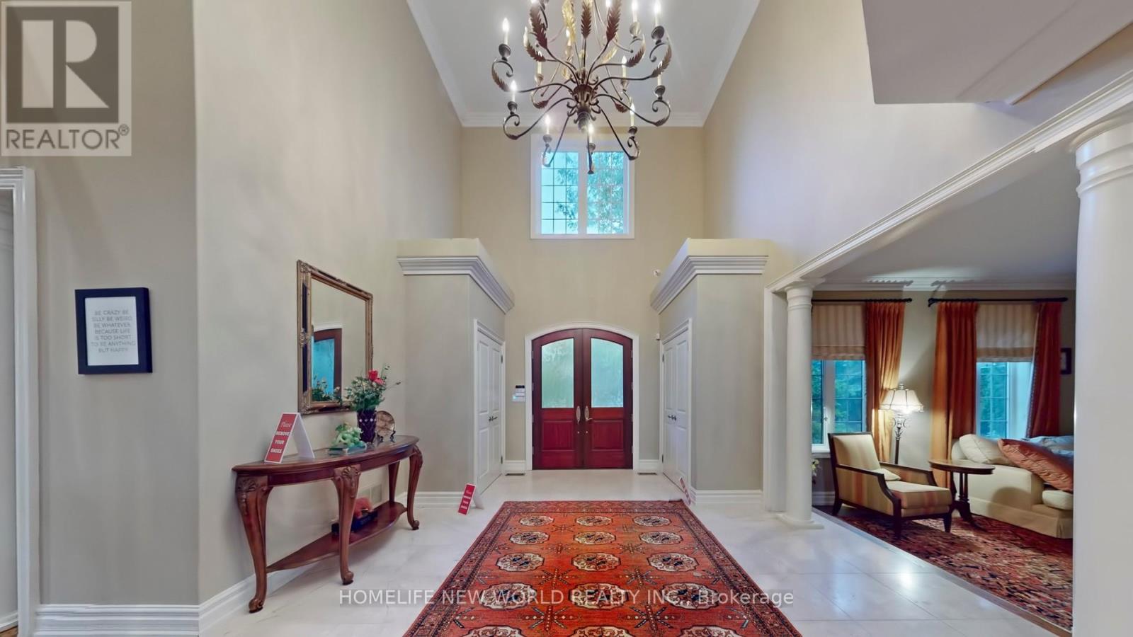
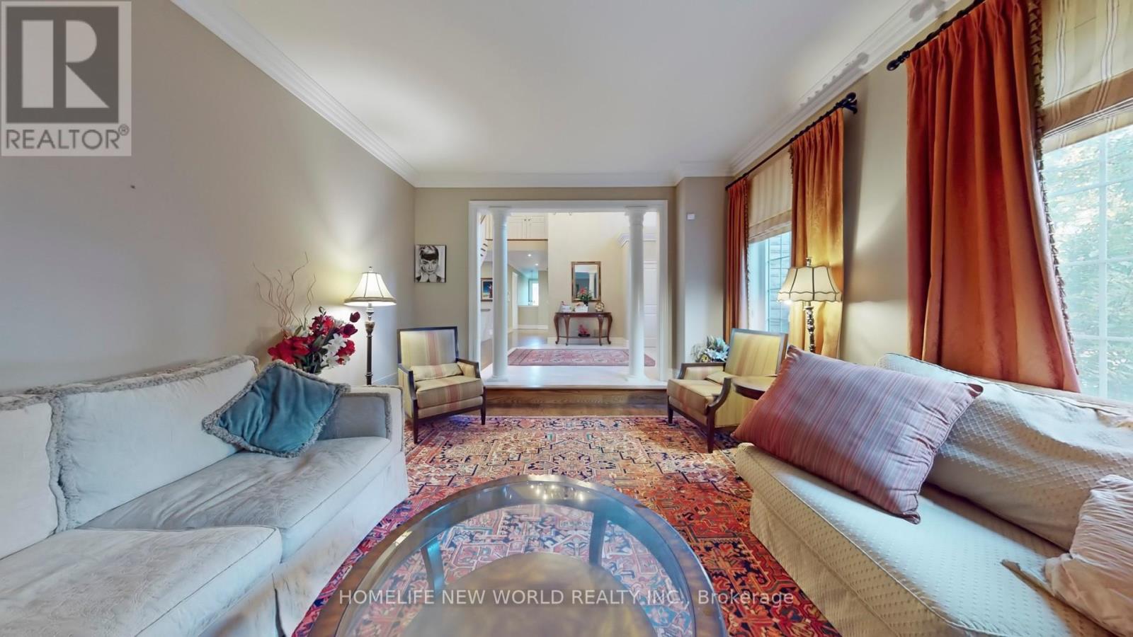
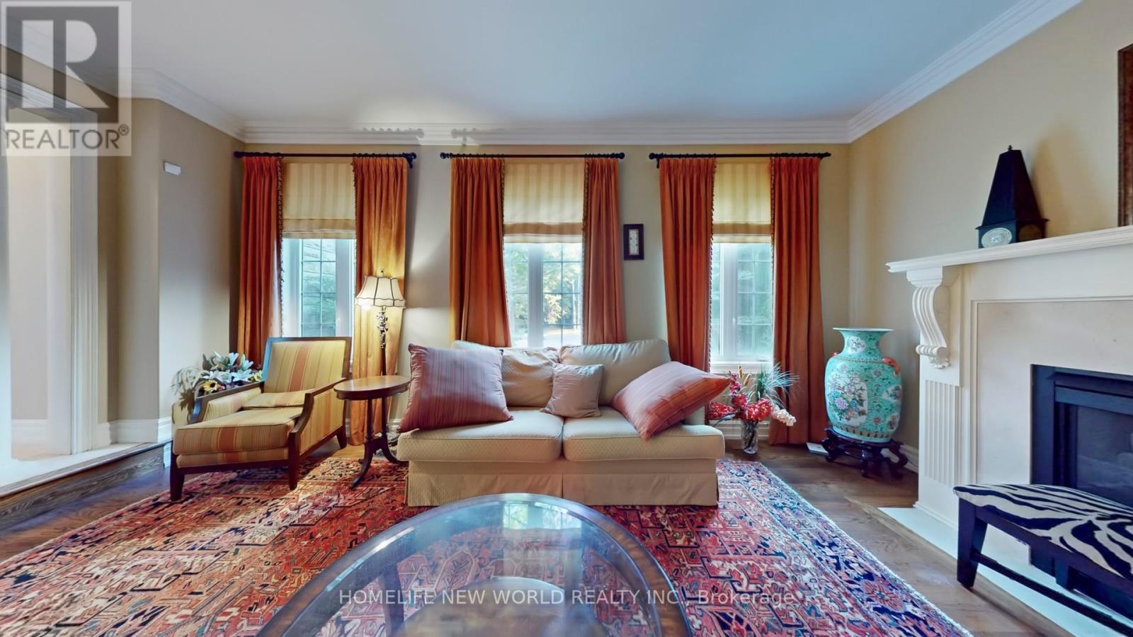
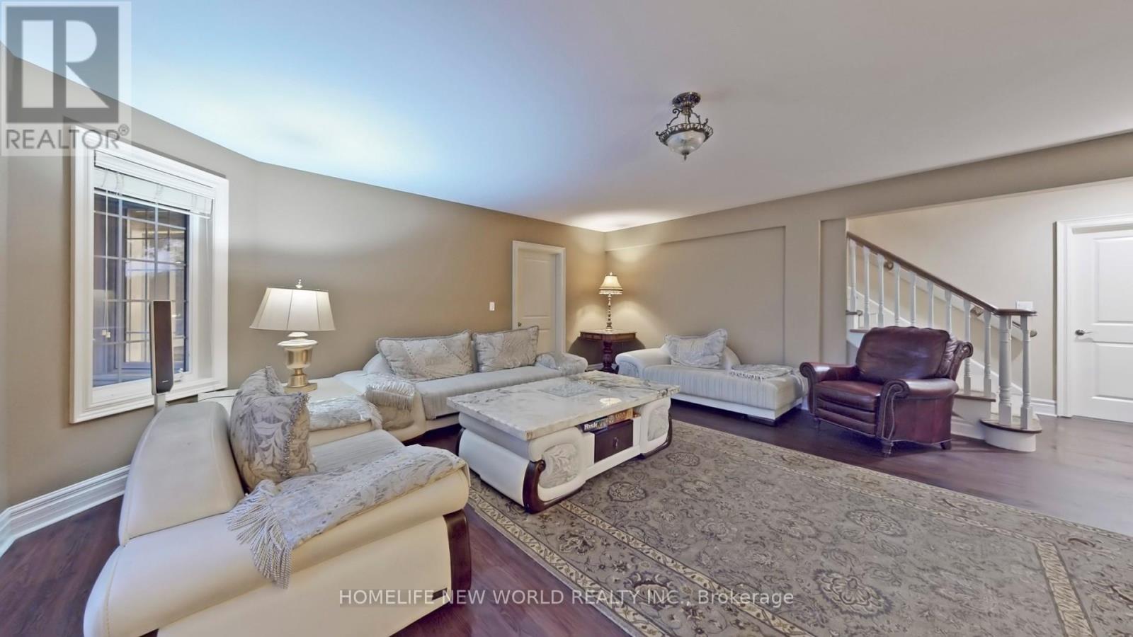
Prestigious Kennedy St. West - Aurora's Premier Address In The Heart Of Town. Custom Luxury Built By Kent Homes Featuring Stone/StuccoConstruction, on one of Highest and Largest over 1/2 Acre Muskoka-Like Setting 100X220.41 ft Exceptional Natural Highland Lot on KennedySt.Steps to Great Public Schools :Wellington Public School(Ranking 688/3037) ,Aurora High School(Ranking 35/739),5 minutes drive to CanadaNo.1 Private Boy Boarding School : St.Andrew's College (founded in 1899), 7 minutes drive to St.Anne 's School(Girl) Roof (2024 ), 18 Feet HighCeilings in Foyer/Family Room, Super Spacious & Bright Primary Bdrm W/Newly Upgraded 6 Pieces Ensuite Overlook Garden,Vaulted Foyer,Gourmet Kit W/Granite, B/I S/S Appliances Incl Thermador Cooktop & Dbl Wall Oven, Fam Rm W/Wet Bar/2-Storey Ceiling, 3 Fireplaces, 6Bathrooms, Fin W/O Bsmt W/Ofce & Nanny Bdrm W/3-Pc Ensuite.Breathtaking Backyard Oasis W/Resort Style Living. Relax On A Multitude OfPatios/Deck .Furniture in pics inclued.5250 sqft frst and second foor ,2667 sqft level fr inclu 1310 sqft fnished area per MPAC (id:51018)
| MLS® Number | N12202489 |
| Property Type | Single Family |
| Community Name | Aurora Village |
| Parking Space Total | 11 |
| Bathroom Total | 6 |
| Bedrooms Above Ground | 4 |
| Bedrooms Below Ground | 1 |
| Bedrooms Total | 5 |
| Amenities | Fireplace(s) |
| Basement Development | Partially Finished |
| Basement Features | Walk Out |
| Basement Type | N/a (partially Finished) |
| Construction Style Attachment | Detached |
| Cooling Type | Central Air Conditioning, Ventilation System |
| Exterior Finish | Stone, Stucco |
| Fireplace Present | Yes |
| Fireplace Total | 3 |
| Flooring Type | Hardwood, Laminate, Slate |
| Half Bath Total | 2 |
| Heating Fuel | Natural Gas |
| Heating Type | Forced Air |
| Stories Total | 2 |
| Size Interior | 0 - 699 Sqft |
| Type | House |
| Utility Water | Municipal Water |
| Attached Garage | |
| Garage |
| Acreage | No |
| Sewer | Sanitary Sewer |
| Level | Type | Length | Width | Dimensions |
|---|---|---|---|---|
| Second Level | Primary Bedroom | 7.11 m | 6.22 m | 7.11 m x 6.22 m |
| Second Level | Bedroom 2 | 5.37 m | 3.91 m | 5.37 m x 3.91 m |
| Second Level | Bedroom 3 | 4.18 m | 3.94 m | 4.18 m x 3.94 m |
| Second Level | Bedroom 4 | 6.02 m | 3.66 m | 6.02 m x 3.66 m |
| Lower Level | Bedroom | 5.62 m | 4.05 m | 5.62 m x 4.05 m |
| Lower Level | Recreational, Games Room | 6.45 m | 5.91 m | 6.45 m x 5.91 m |
| Lower Level | Office | 7.58 m | 6.26 m | 7.58 m x 6.26 m |
| Ground Level | Living Room | 6.01 m | 4.05 m | 6.01 m x 4.05 m |
| Ground Level | Dining Room | 5.31 m | 3.91 m | 5.31 m x 3.91 m |
| Ground Level | Kitchen | 7.54 m | 5.72 m | 7.54 m x 5.72 m |
| Ground Level | Library | 5.48 m | 4.21 m | 5.48 m x 4.21 m |
| Ground Level | Family Room | 6.46 m | 5.86 m | 6.46 m x 5.86 m |
Contact us for more information

The trademarks REALTOR®, REALTORS®, and the REALTOR® logo are controlled by The Canadian Real Estate Association (CREA) and identify real estate professionals who are members of CREA. The trademarks MLS®, Multiple Listing Service® and the associated logos are owned by The Canadian Real Estate Association (CREA) and identify the quality of services provided by real estate professionals who are members of CREA. The trademark DDF® is owned by The Canadian Real Estate Association (CREA) and identifies CREA's Data Distribution Facility (DDF®)

A password will be e-mailed to you