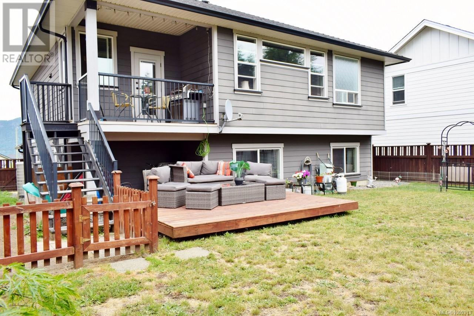
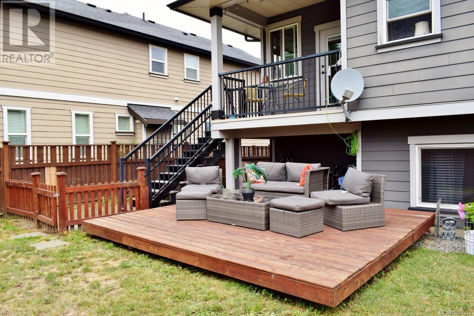
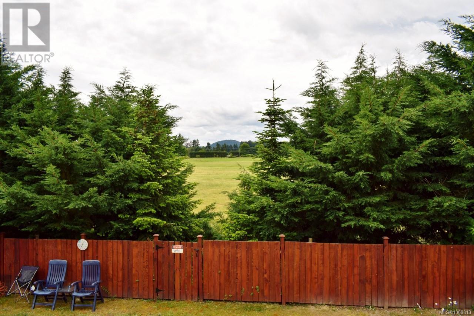
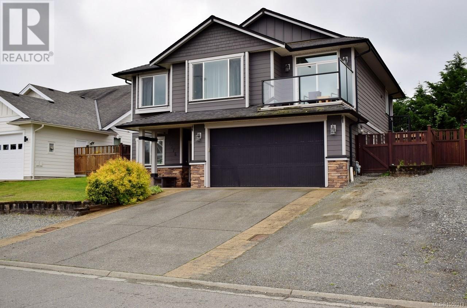
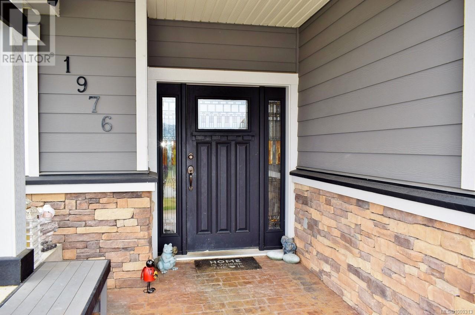
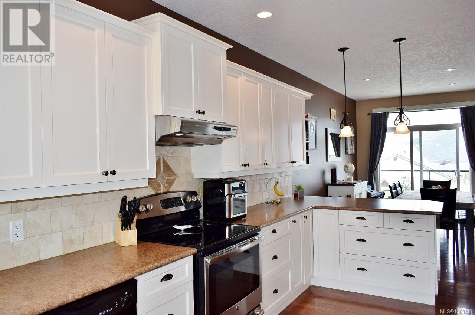
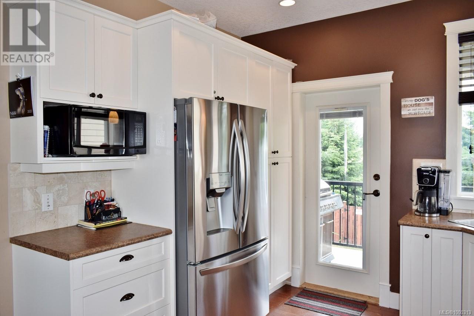
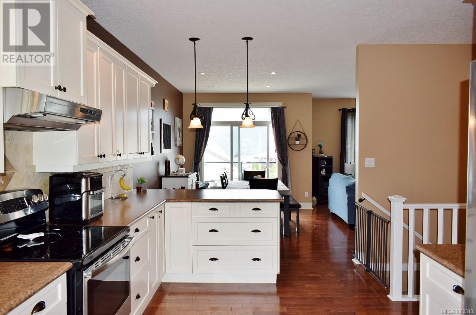
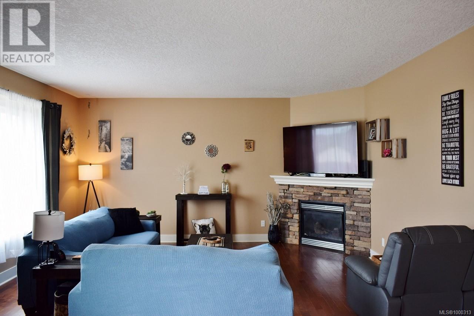
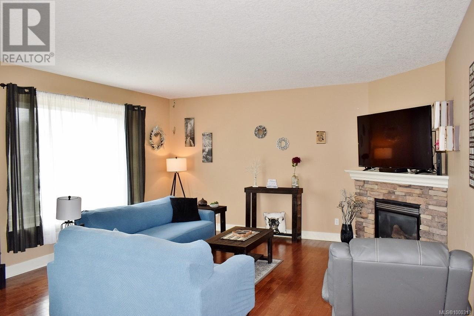
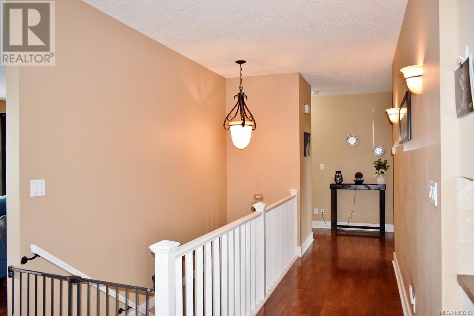
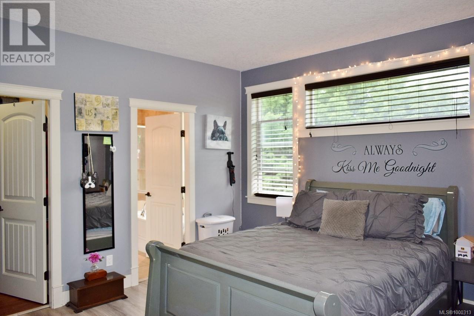
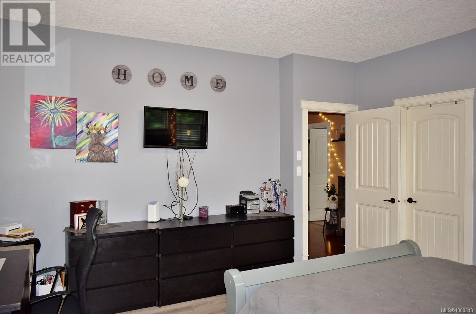
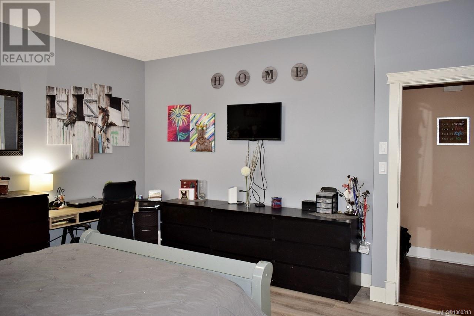
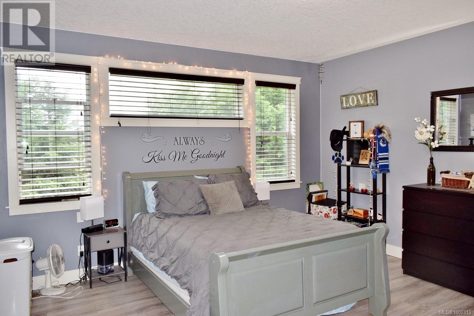
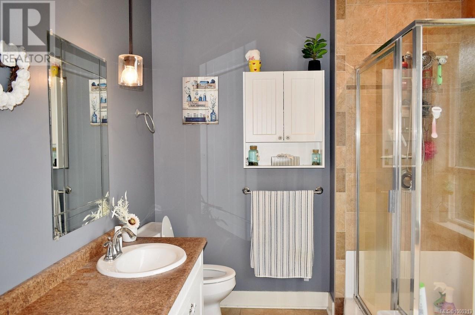
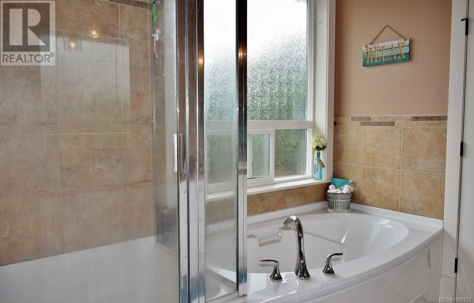
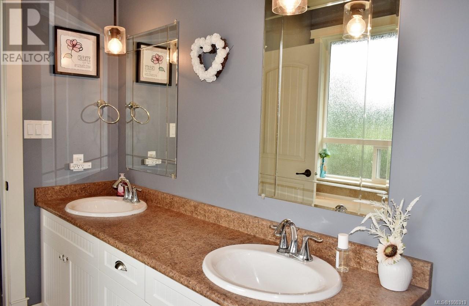
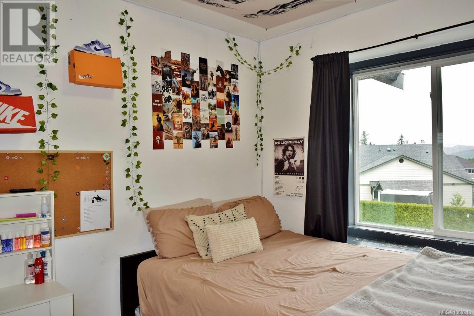
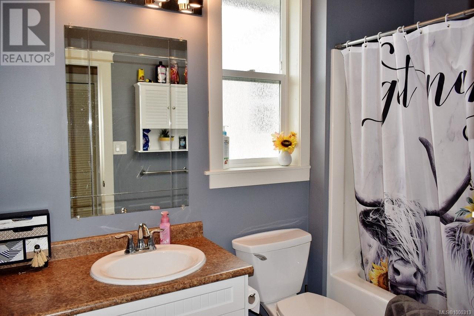
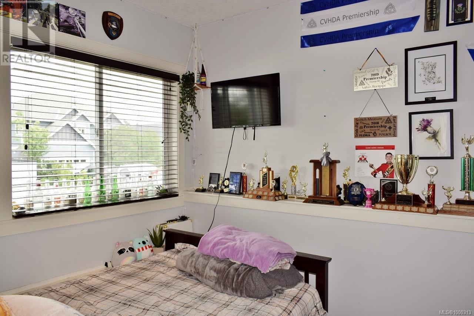
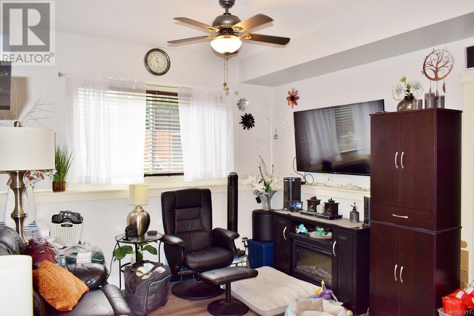
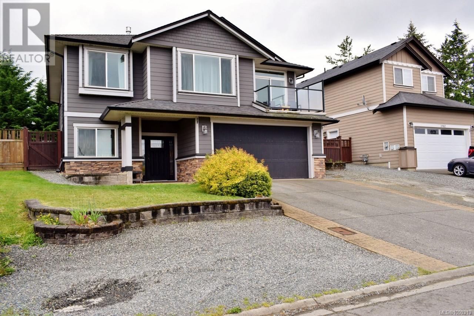
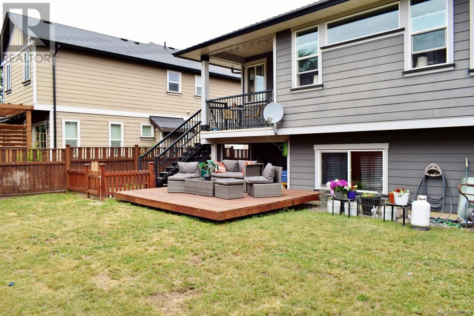
Situated in a newer subdivision located in the seaside community of Cowichan Bay, this lovely family home has something for everyone & even boasts peek a boo ocean views. The ground level entry home offers a functional open concept floor plan of over 2,200 Sq. Ft. of living space, 3 bedrooms plus a den & 3 full bathrooms, including a 1 bedroom in-law suite. Just a few features include kitchen w/breakfast bar, hardwood flooring, gas fireplace, generous master w/large ensuite & walk in closet, efficient heat pump, front sitting deck, back BBQ deck & so much more. The backyard is fully fenced with a spacious patio & backs onto farm property for great privacy. The location lends to an easy commute to Victoria, & is walking distance to the ocean, trails, parks, marina, restaurants, shops & just a short drive to all other amenities. If you are looking for an easy care place to call home, you’ve found it. (id:51018)
| MLS® Number | 1000313 |
| Property Type | Single Family |
| Neigbourhood | Cowichan Bay |
| Features | Central Location, Level Lot, Other, Marine Oriented |
| Parking Space Total | 5 |
| View Type | Mountain View, Ocean View |
| Bathroom Total | 3 |
| Bedrooms Total | 4 |
| Constructed Date | 2008 |
| Cooling Type | Air Conditioned |
| Fireplace Present | Yes |
| Fireplace Total | 1 |
| Heating Type | Forced Air, Heat Pump |
| Size Interior | 2236 Sqft |
| Total Finished Area | 2236 Sqft |
| Type | House |
| Acreage | No |
| Size Irregular | 4792 |
| Size Total | 4792 Sqft |
| Size Total Text | 4792 Sqft |
| Zoning Description | R-3 |
| Zoning Type | Residential |
| Level | Type | Length | Width | Dimensions |
|---|---|---|---|---|
| Lower Level | Laundry Room | 9'7 x 7'2 | ||
| Lower Level | Entrance | 6 ft | 6 ft x Measurements not available | |
| Lower Level | Bedroom | 8 ft | 8 ft x Measurements not available | |
| Main Level | Balcony | 9'10 x 7'5 | ||
| Main Level | Bathroom | 4-Piece | ||
| Main Level | Bedroom | 10 ft | 10 ft x Measurements not available | |
| Main Level | Ensuite | 5-Piece | ||
| Main Level | Primary Bedroom | 14'6 x 14'9 | ||
| Main Level | Living Room | 14'6 x 16'7 | ||
| Main Level | Dining Room | 10 ft | 10 ft x Measurements not available | |
| Main Level | Kitchen | 10 ft | 10 ft x Measurements not available | |
| Additional Accommodation | Bathroom | X | ||
| Additional Accommodation | Bedroom | 11 ft | Measurements not available x 11 ft | |
| Additional Accommodation | Kitchen | 11'4 x 16'10 |
https://www.realtor.ca/real-estate/28328386/1976-falcon-cres-cowichan-bay-cowichan-bay
Contact us for more information

The trademarks REALTOR®, REALTORS®, and the REALTOR® logo are controlled by The Canadian Real Estate Association (CREA) and identify real estate professionals who are members of CREA. The trademarks MLS®, Multiple Listing Service® and the associated logos are owned by The Canadian Real Estate Association (CREA) and identify the quality of services provided by real estate professionals who are members of CREA. The trademark DDF® is owned by The Canadian Real Estate Association (CREA) and identifies CREA's Data Distribution Facility (DDF®)

A password will be e-mailed to you