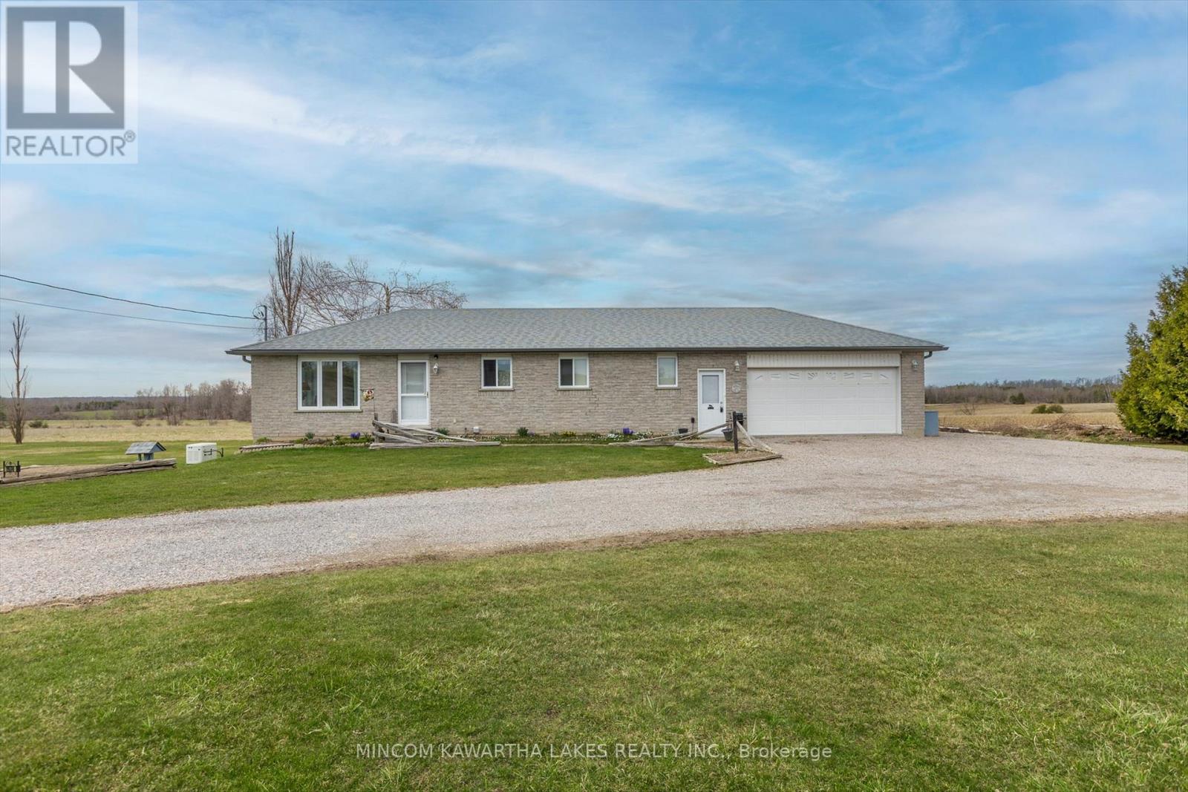

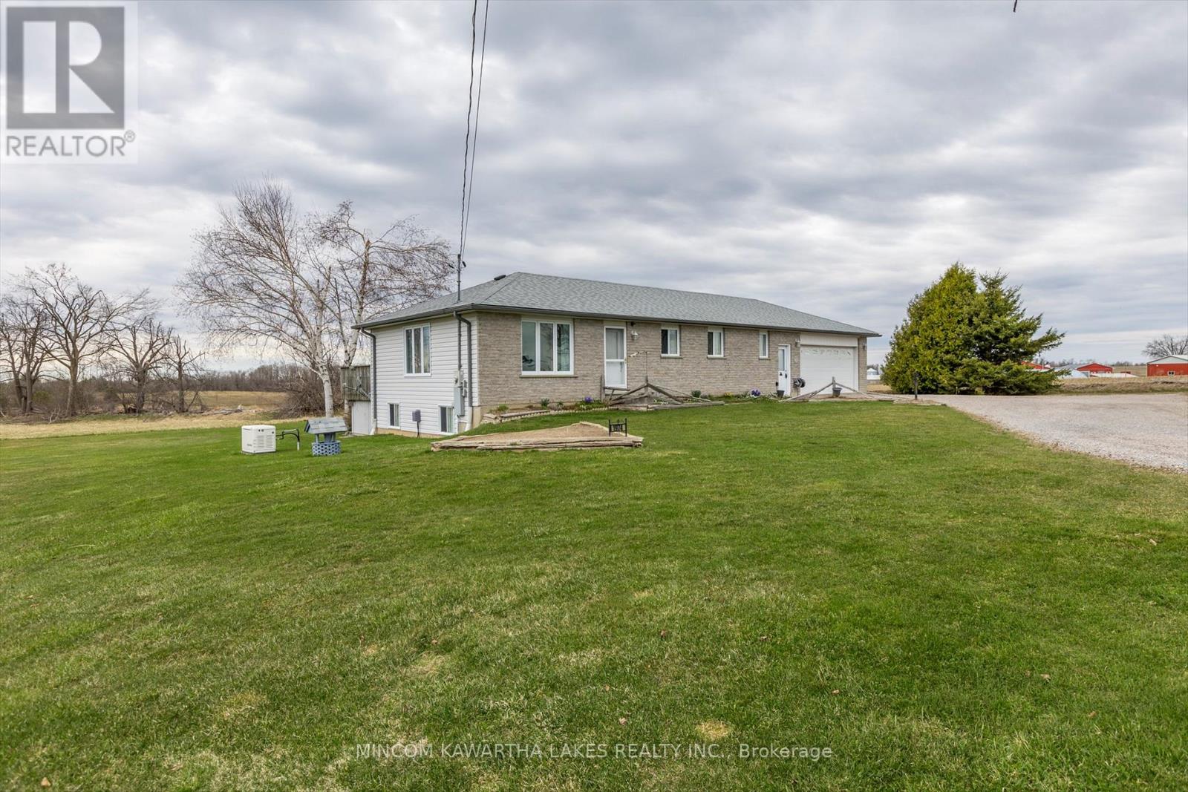
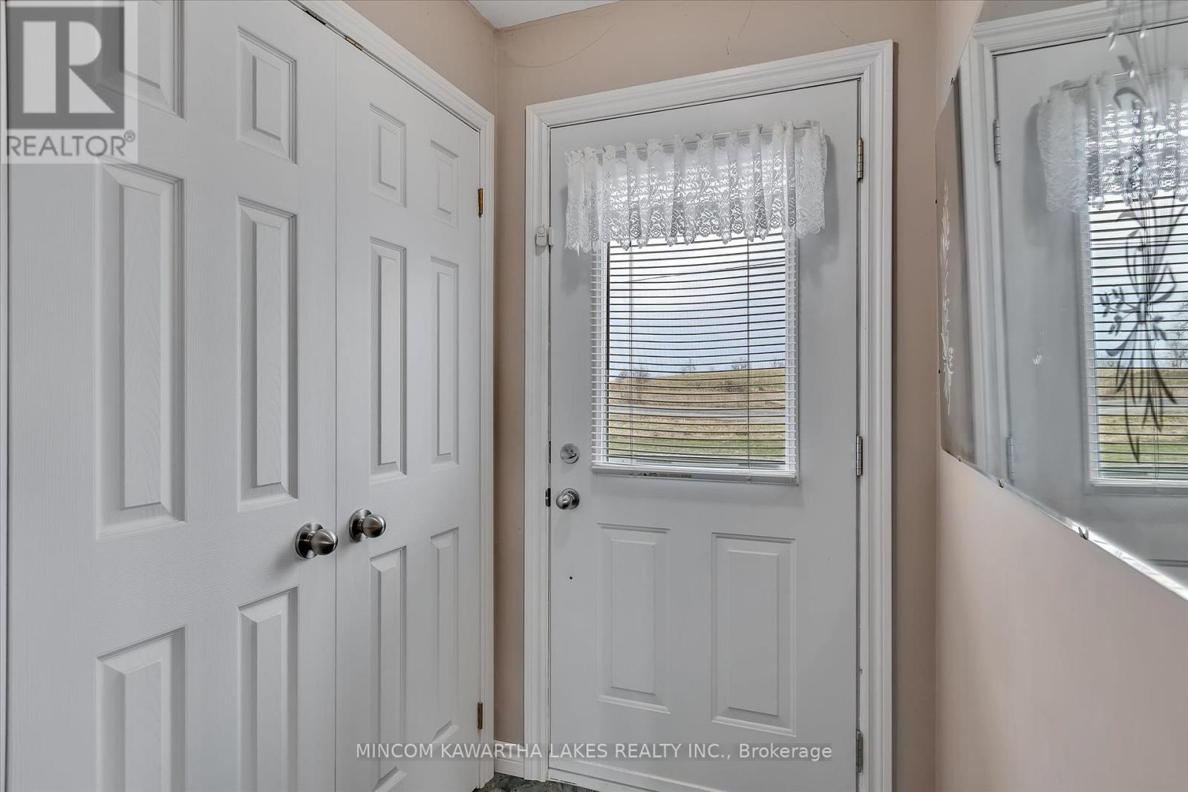
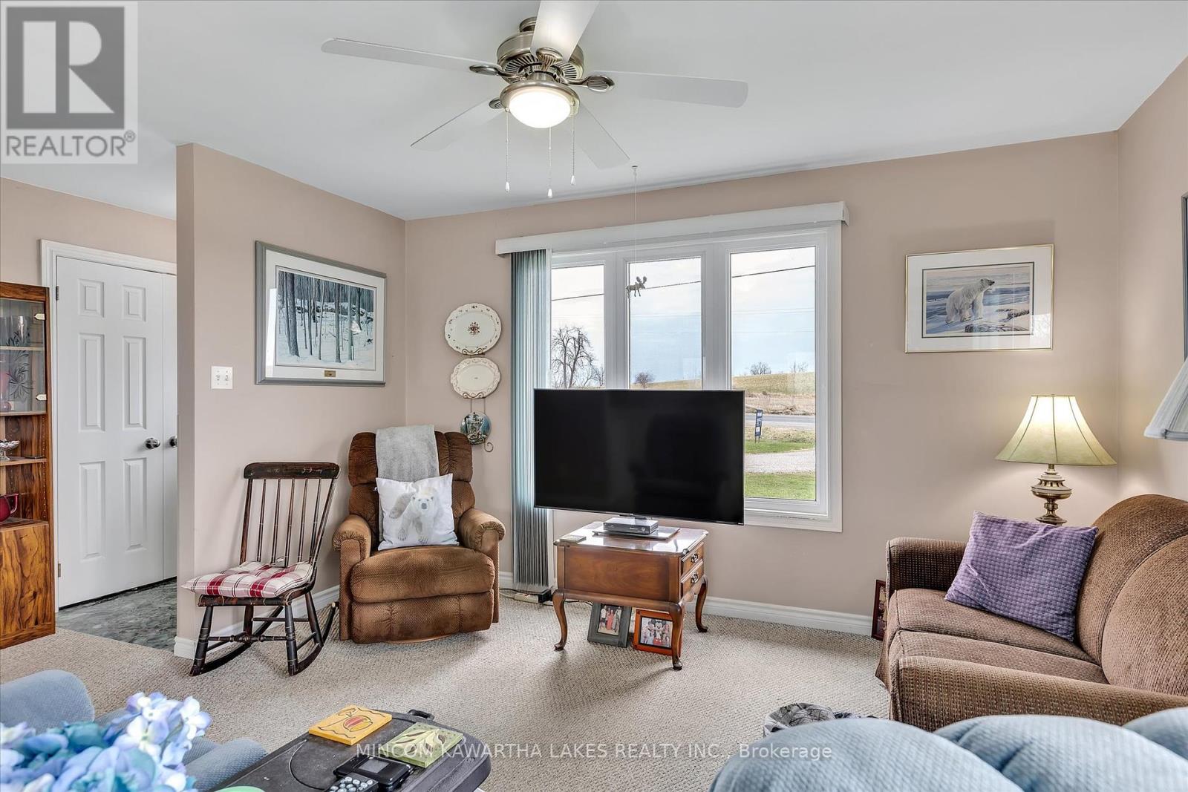





Discover the perfect blend of country charm and everyday convenience at 1974 Selwyn Road. Situated on a spacious .704-acre lot, this well-maintained bungalow offers 2+1 bedrooms and 3 bathrooms, ideal for families or those seeking room to spread out. The inviting main floor features a bright kitchen with ample cupboard space, a double basin sink, a built-in dishwasher, and a pantry closet for extra storage. The dining room is perfect for family meals and offers a sliding door walk-out to the deck, ideal for enjoying the peaceful surroundings. The primary bedroom is a true retreat, complete with a walk-in closet and a private 4-piece ensuite. A convenient main floor 2-piece bath is combined with the laundry room, featuring a laundry sink for added functionality. A separate side entrance offers in-law suite potential with access to the fully finished basement offering fantastic additional living space, including a cozy eat-in kitchenette with a fridge, sink, and plenty of storage. You'll also find a large living area, a bedroom, a 3-piece bathroom, a generous storage room with an attached utility room, plus two additional storage rooms ideal for hobbies, a workshop, or extra organization. Additional highlights include an attached, insulated two-car garage, a roof replaced in 2019, and a Generac generator installed in 2018, offering peace of mind year-round. Move in and enjoy the comfort and space of country living, with the amenities of Lakefield just minutes away! (id:51018)
| MLS® Number | X12108635 |
| Property Type | Single Family |
| Community Name | Lakefield |
| Features | Sump Pump |
| Parking Space Total | 6 |
| Bathroom Total | 3 |
| Bedrooms Above Ground | 2 |
| Bedrooms Below Ground | 1 |
| Bedrooms Total | 3 |
| Age | 16 To 30 Years |
| Appliances | Water Heater, Water Treatment, Dryer, Stove, Washer, Refrigerator |
| Architectural Style | Bungalow |
| Basement Development | Finished |
| Basement Type | Full (finished) |
| Construction Style Attachment | Detached |
| Cooling Type | Central Air Conditioning |
| Exterior Finish | Brick, Vinyl Siding |
| Foundation Type | Poured Concrete |
| Half Bath Total | 1 |
| Heating Fuel | Propane |
| Heating Type | Forced Air |
| Stories Total | 1 |
| Size Interior | 700 - 1100 Sqft |
| Type | House |
| Attached Garage | |
| Garage |
| Acreage | No |
| Sewer | Septic System |
| Size Depth | 200 Ft |
| Size Frontage | 200 Ft |
| Size Irregular | 200 X 200 Ft |
| Size Total Text | 200 X 200 Ft |
| Level | Type | Length | Width | Dimensions |
|---|---|---|---|---|
| Basement | Other | 2.44 m | 2.24 m | 2.44 m x 2.24 m |
| Basement | Kitchen | 2.47 m | 3.52 m | 2.47 m x 3.52 m |
| Basement | Recreational, Games Room | 5.37 m | 3.29 m | 5.37 m x 3.29 m |
| Basement | Bedroom | 3.77 m | 3.28 m | 3.77 m x 3.28 m |
| Basement | Other | 4.98 m | 3.33 m | 4.98 m x 3.33 m |
| Basement | Utility Room | 1.61 m | 3.35 m | 1.61 m x 3.35 m |
| Main Level | Living Room | 5.37 m | 3.45 m | 5.37 m x 3.45 m |
| Main Level | Dining Room | 2.45 m | 3.56 m | 2.45 m x 3.56 m |
| Main Level | Kitchen | 3.52 m | 3.55 m | 3.52 m x 3.55 m |
| Main Level | Primary Bedroom | 4.93 m | 3.47 m | 4.93 m x 3.47 m |
| Main Level | Bedroom | 3.09 m | 2.36 m | 3.09 m x 2.36 m |
Contact us for more information

The trademarks REALTOR®, REALTORS®, and the REALTOR® logo are controlled by The Canadian Real Estate Association (CREA) and identify real estate professionals who are members of CREA. The trademarks MLS®, Multiple Listing Service® and the associated logos are owned by The Canadian Real Estate Association (CREA) and identify the quality of services provided by real estate professionals who are members of CREA. The trademark DDF® is owned by The Canadian Real Estate Association (CREA) and identifies CREA's Data Distribution Facility (DDF®)

A password will be e-mailed to you