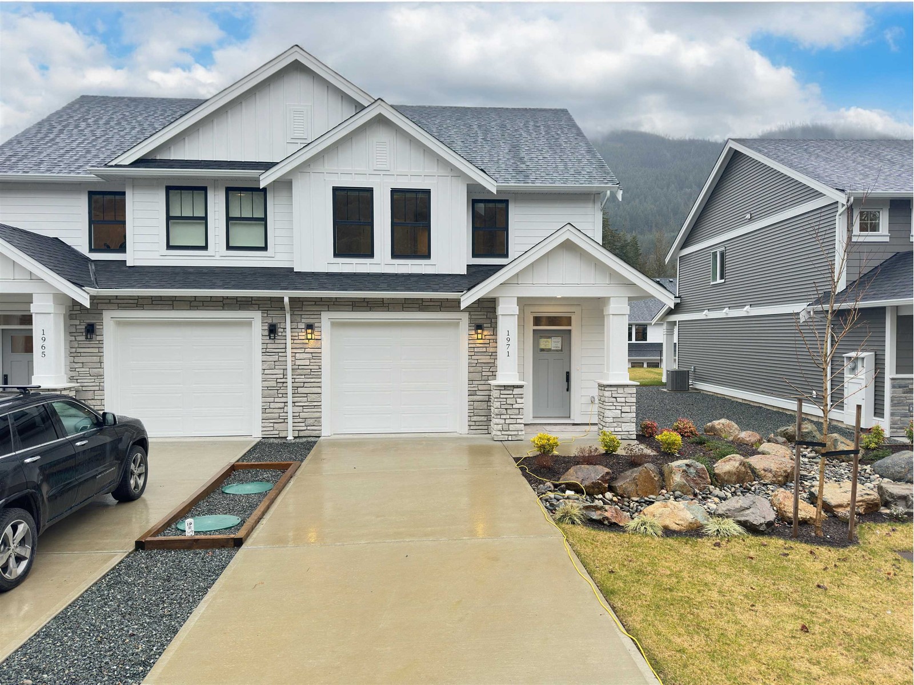
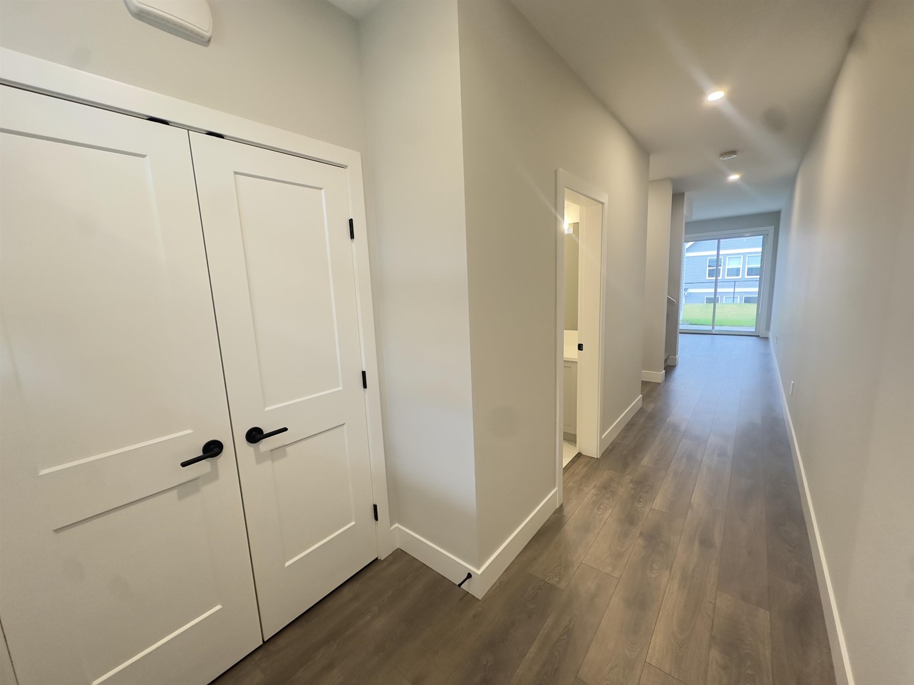
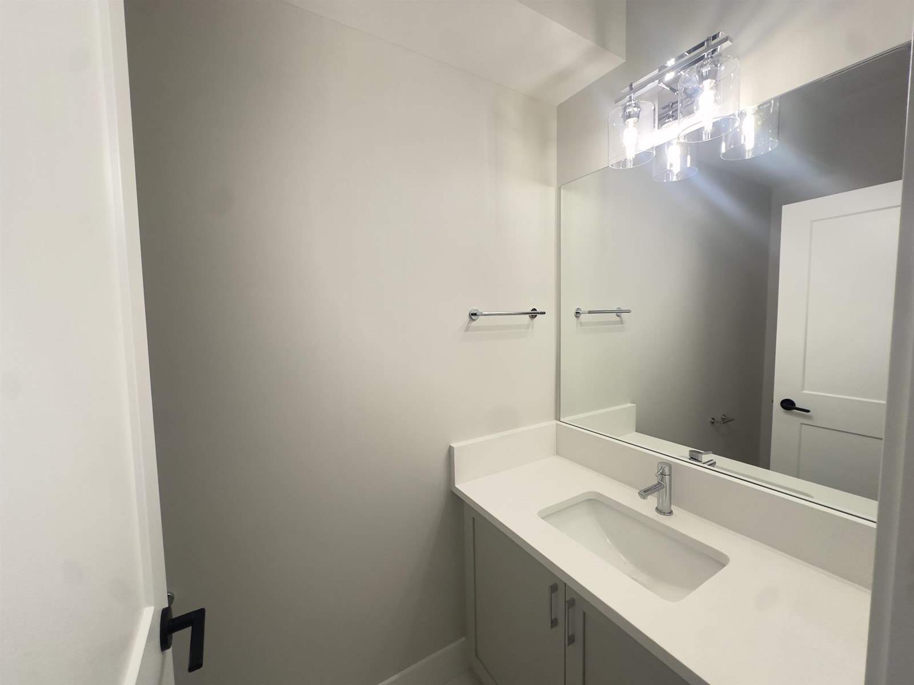
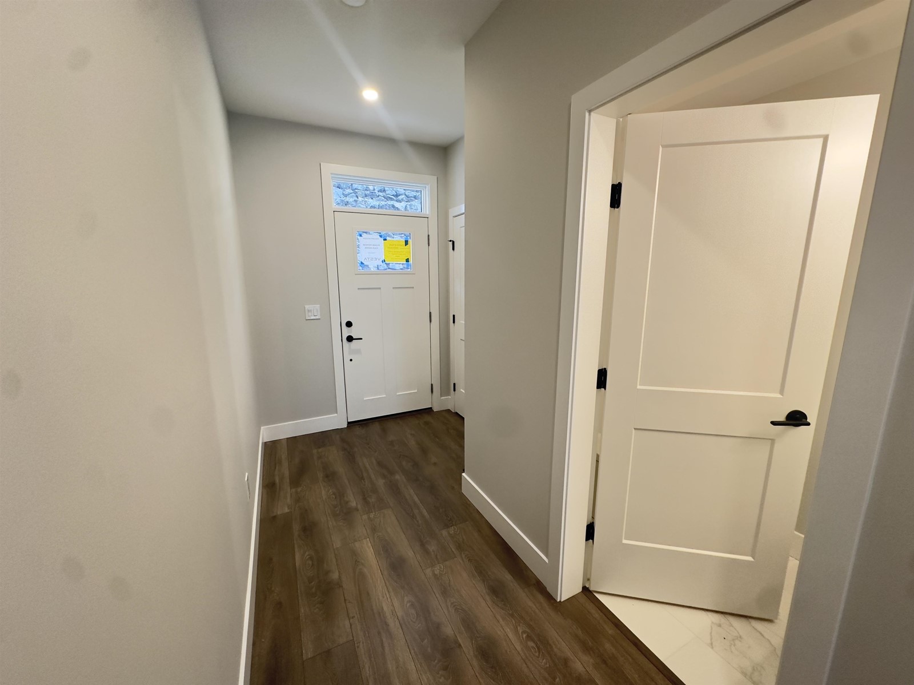
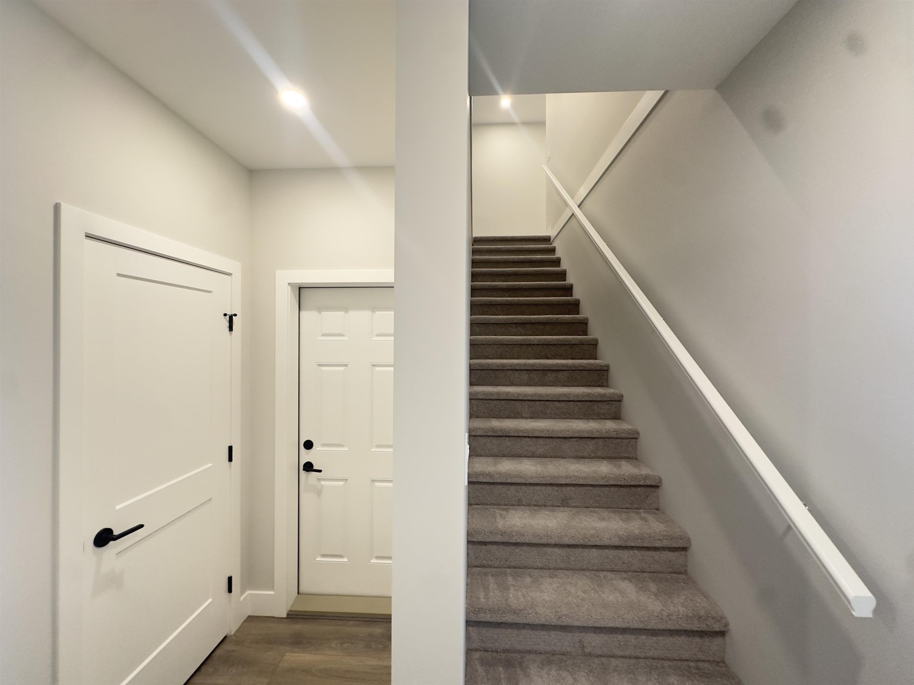
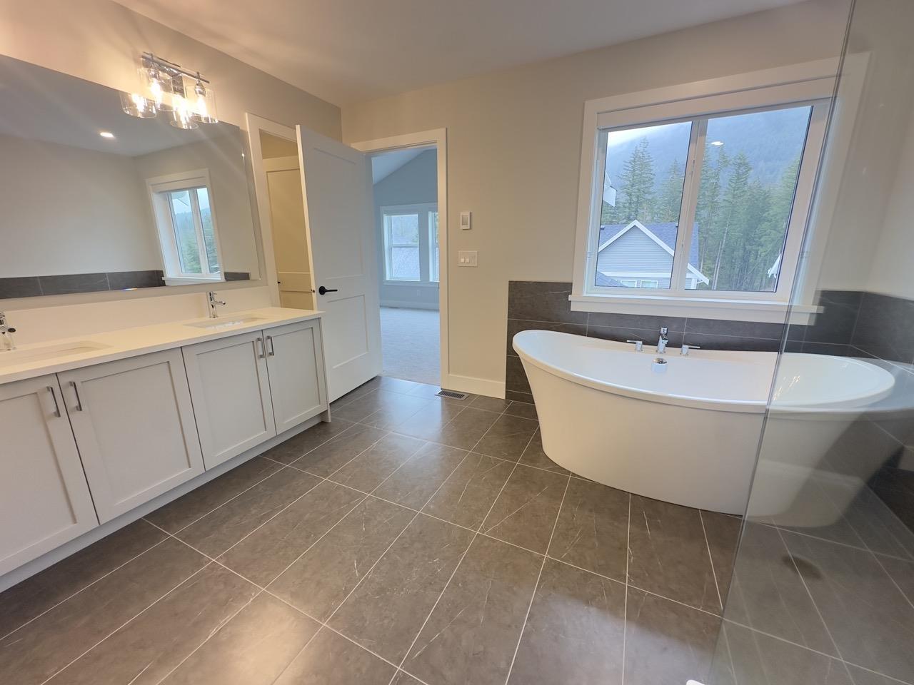
Last available Starling floor plan in Harrison Highlands! This beautifully half duplex w/ EV charger (NO STRATA) is 3 bdrms & 2.5 bthrms, offering over 1,700 sqft spacious & functional layout. The open-concept kitchen, dining, & living area is ideal for entertaining, complete w/ SS appliances & high-end finishes. Enjoy an A/C Heat pump! The primary suite come w/ a luxurious 5-piece ensuite, including a soaker tub, walk-in shower, & double vanity. Located in the scenic Harrison Highlands community, this home is surrounded by stunning mountain views, nature trails, & outdoor recreation. Don't miss your chance to be part of this sought-after neighborhood. Show home open Fri - Sun 12-4 so come out to see it for yourself! punch in Highlands blvd Kent in your GPS! PS: No Property Transfer tax! (id:51018)
| MLS® Number | R2980584 |
| Property Type | Single Family |
| View Type | Mountain View |
| Bathroom Total | 3 |
| Bedrooms Total | 3 |
| Amenities | Laundry - In Suite |
| Appliances | Dishwasher, Refrigerator, Stove |
| Basement Type | None |
| Constructed Date | 2024 |
| Construction Style Attachment | Attached |
| Cooling Type | Central Air Conditioning |
| Heating Type | Heat Pump |
| Stories Total | 2 |
| Size Interior | 1730 Sqft |
| Type | Duplex |
| Garage | 1 |
| Acreage | No |
| Size Irregular | 3530.56 |
| Size Total | 3530.56 Sqft |
| Size Total Text | 3530.56 Sqft |
| Level | Type | Length | Width | Dimensions |
|---|---|---|---|---|
| Above | Bedroom 2 | 10 ft ,6 in | 9 ft | 10 ft ,6 in x 9 ft |
| Above | Bedroom 3 | 12 ft ,3 in | 11 ft | 12 ft ,3 in x 11 ft |
| Above | Primary Bedroom | 14 ft ,3 in | 12 ft ,7 in | 14 ft ,3 in x 12 ft ,7 in |
| Above | Other | 5 ft ,6 in | 5 ft ,3 in | 5 ft ,6 in x 5 ft ,3 in |
| Above | Laundry Room | 5 ft ,6 in | 6 ft ,5 in | 5 ft ,6 in x 6 ft ,5 in |
| Main Level | Enclosed Porch | 9 ft | 5 ft | 9 ft x 5 ft |
| Main Level | Kitchen | 22 ft ,3 in | 12 ft | 22 ft ,3 in x 12 ft |
| Main Level | Great Room | 14 ft ,3 in | 12 ft ,6 in | 14 ft ,3 in x 12 ft ,6 in |
| Main Level | Enclosed Porch | 8 ft | 10 ft | 8 ft x 10 ft |
https://www.realtor.ca/real-estate/28058230/1971-woodside-boulevard-mt-woodside-agassiz
Contact us for more information

The trademarks REALTOR®, REALTORS®, and the REALTOR® logo are controlled by The Canadian Real Estate Association (CREA) and identify real estate professionals who are members of CREA. The trademarks MLS®, Multiple Listing Service® and the associated logos are owned by The Canadian Real Estate Association (CREA) and identify the quality of services provided by real estate professionals who are members of CREA. The trademark DDF® is owned by The Canadian Real Estate Association (CREA) and identifies CREA's Data Distribution Facility (DDF®)

A password will be e-mailed to you