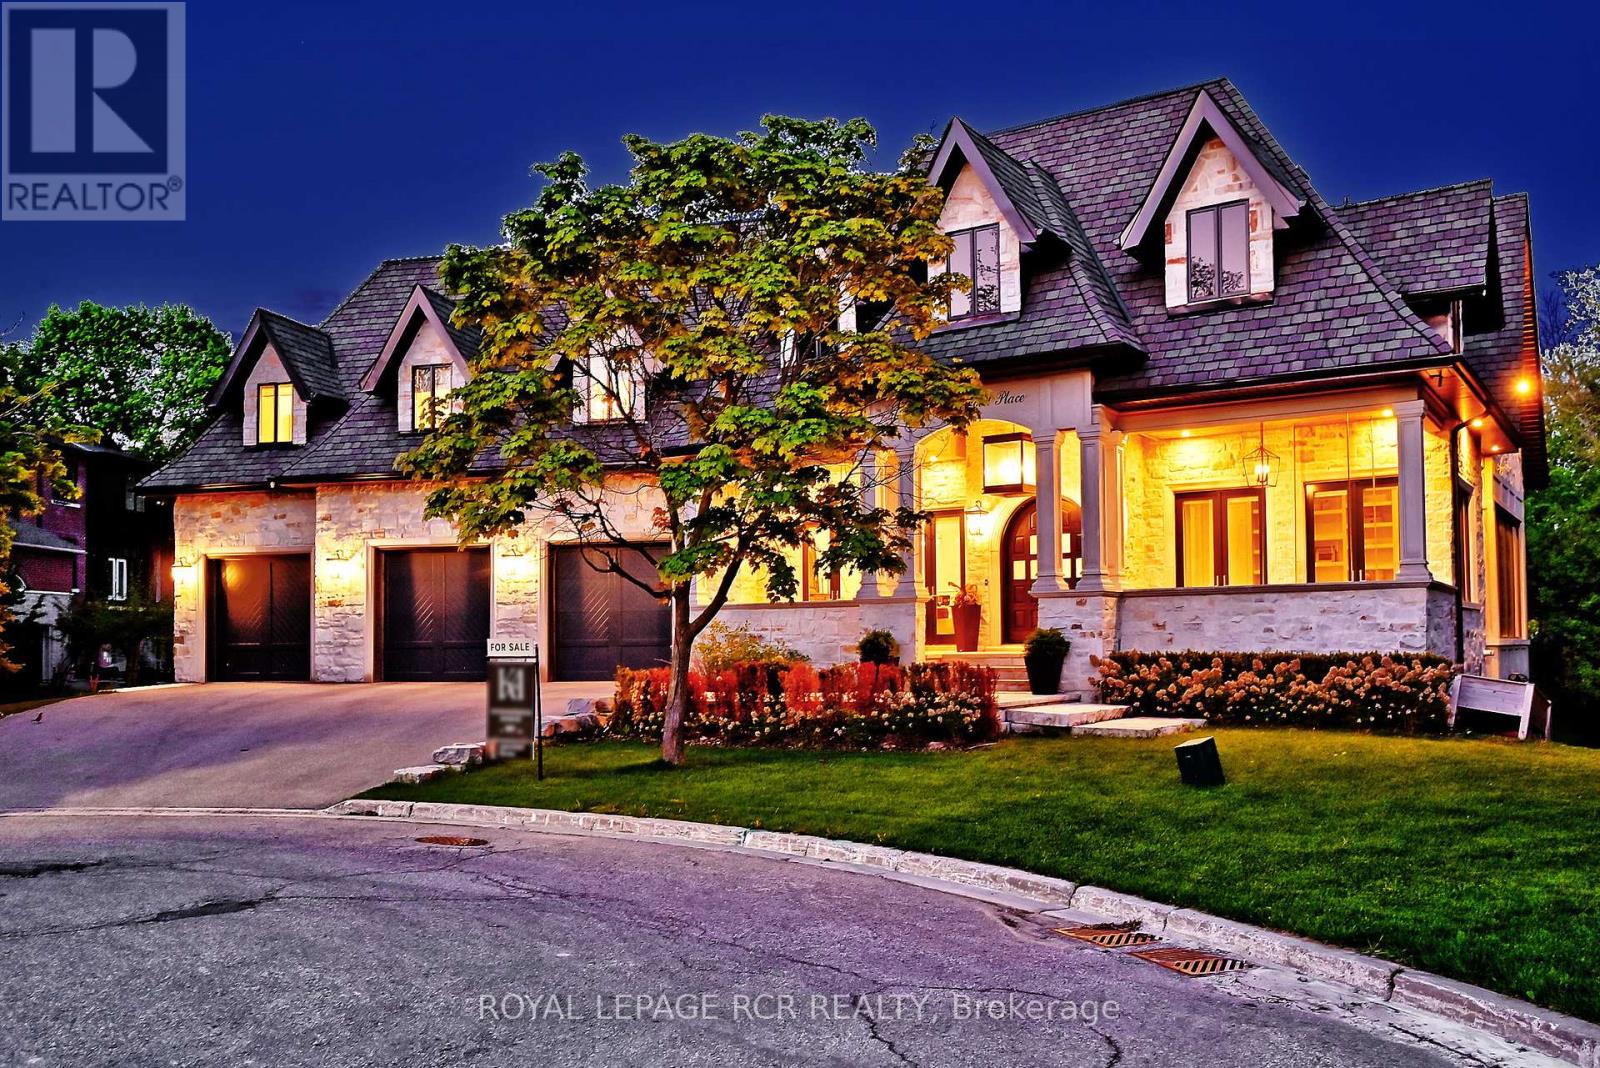
Welcome to 197 Sherwood Place, a one-of-a-kind luxury residence offering exceptional craftsmanship, privacy, and smart design on a professionally landscaped lot just minutes from downtown Newmarket. Clad in all-natural Quebec sandstone, this architectural gem features a private triple driveway and a four-car tandem garage with built-in storage solutions. Step inside to a grand front foyer with marble and metal inlay tile and an arched cathedral ceiling. Exquisite millwork, designer lighting, and wide-plank white oak floors elevate every corner of this home. The main level includes a spacious mudroom with heated floors and five custom coat closets, as well as a guest suite with its own walk-in closet and 4-piece ensuite. Designed for entertaining, the gourmet kitchen boasts double islands, quartz counters, custom cabinetry with frosted glass, a full pantry, servery, and premium Thermador appliances including a 6-burner range, dual wall ovens, integrated fridge/freezer, and dishwasher. A striking white oak floating staircase with skylight leads to the second floor, where youll find a full laundry room and three additional bedrooms - each with their own walk-in closet and private ensuite. The serene primary suite offers a private deck and a large walk-in with built-ins, a spa-like ensuite with steam dual rain shower, heated floors, a soaker tub, and a separate water closet. The lower level features a 4000 sq ft walk-out basement with radiant heated white oak flooring, floor-to-ceiling windows, a built-in sauna with sound and lighting, a full gym with glass walls, a second kitchen and dining area, and sliding doors to a covered patio. Smart home touches include a full Sonos speaker system, motion-activated baseboard lighting, central vacuum, dual-zone HVAC, hot water on demand, steam humidifier, and a commercial-grade water tank. This is luxury redefined - private, spacious, and meticulously curated for comfort, wellness, and entertaining. (id:51018)
| MLS® Number | N12227051 |
| Property Type | Single Family |
| Community Name | Central Newmarket |
| Features | Cul-de-sac, Irregular Lot Size, Carpet Free, Guest Suite, Sump Pump, Sauna |
| Parking Space Total | 13 |
| Structure | Deck, Porch |
| Bathroom Total | 7 |
| Bedrooms Above Ground | 5 |
| Bedrooms Total | 5 |
| Age | 6 To 15 Years |
| Amenities | Fireplace(s) |
| Appliances | Garage Door Opener Remote(s), Oven - Built-in, Range, Central Vacuum, Water Treatment |
| Basement Development | Finished |
| Basement Features | Walk Out |
| Basement Type | N/a (finished) |
| Construction Style Attachment | Detached |
| Cooling Type | Central Air Conditioning |
| Exterior Finish | Stone |
| Fire Protection | Alarm System, Smoke Detectors, Security System |
| Fireplace Present | Yes |
| Fireplace Total | 2 |
| Flooring Type | Marble, Hardwood, Tile |
| Foundation Type | Concrete |
| Half Bath Total | 1 |
| Heating Fuel | Natural Gas |
| Heating Type | Forced Air |
| Stories Total | 2 |
| Size Interior | 5000 - 100000 Sqft |
| Type | House |
| Utility Water | Municipal Water |
| Attached Garage | |
| Garage | |
| Tandem |
| Acreage | No |
| Landscape Features | Landscaped |
| Sewer | Sanitary Sewer |
| Size Depth | 90 Ft ,10 In |
| Size Irregular | 90.9 Ft ; Curved Front Irregular Lot See Survey |
| Size Total Text | 90.9 Ft ; Curved Front Irregular Lot See Survey |
| Level | Type | Length | Width | Dimensions |
|---|---|---|---|---|
| Second Level | Bedroom 3 | 4.9 m | 5.45 m | 4.9 m x 5.45 m |
| Second Level | Bedroom 4 | 4.29 m | 6.55 m | 4.29 m x 6.55 m |
| Second Level | Primary Bedroom | 5.04 m | 5.64 m | 5.04 m x 5.64 m |
| Second Level | Laundry Room | 3.76 m | 4.34 m | 3.76 m x 4.34 m |
| Second Level | Bedroom 2 | 4.91 m | 4.35 m | 4.91 m x 4.35 m |
| Basement | Family Room | 8.34 m | 7.66 m | 8.34 m x 7.66 m |
| Basement | Recreational, Games Room | 12.36 m | 13.79 m | 12.36 m x 13.79 m |
| Basement | Exercise Room | 5.16 m | 6.92 m | 5.16 m x 6.92 m |
| Basement | Kitchen | 5.22 m | 3.79 m | 5.22 m x 3.79 m |
| Basement | Dining Room | 6.59 m | 5.14 m | 6.59 m x 5.14 m |
| Basement | Den | 5.16 m | 3.5 m | 5.16 m x 3.5 m |
| Main Level | Foyer | 4.55 m | 2.44 m | 4.55 m x 2.44 m |
| Main Level | Office | 3.68 m | 4.82 m | 3.68 m x 4.82 m |
| Main Level | Dining Room | 3.7 m | 5.85 m | 3.7 m x 5.85 m |
| Main Level | Living Room | 5.97 m | 5.88 m | 5.97 m x 5.88 m |
| Main Level | Kitchen | 6.59 m | 6.89 m | 6.59 m x 6.89 m |
| Main Level | Bedroom 5 | 3.95 m | 4.57 m | 3.95 m x 4.57 m |
| Main Level | Mud Room | 4.66 m | 3.09 m | 4.66 m x 3.09 m |
| Cable | Installed |
| Electricity | Installed |
| Sewer | Installed |
Contact us for more information

The trademarks REALTOR®, REALTORS®, and the REALTOR® logo are controlled by The Canadian Real Estate Association (CREA) and identify real estate professionals who are members of CREA. The trademarks MLS®, Multiple Listing Service® and the associated logos are owned by The Canadian Real Estate Association (CREA) and identify the quality of services provided by real estate professionals who are members of CREA. The trademark DDF® is owned by The Canadian Real Estate Association (CREA) and identifies CREA's Data Distribution Facility (DDF®)

A password will be e-mailed to you