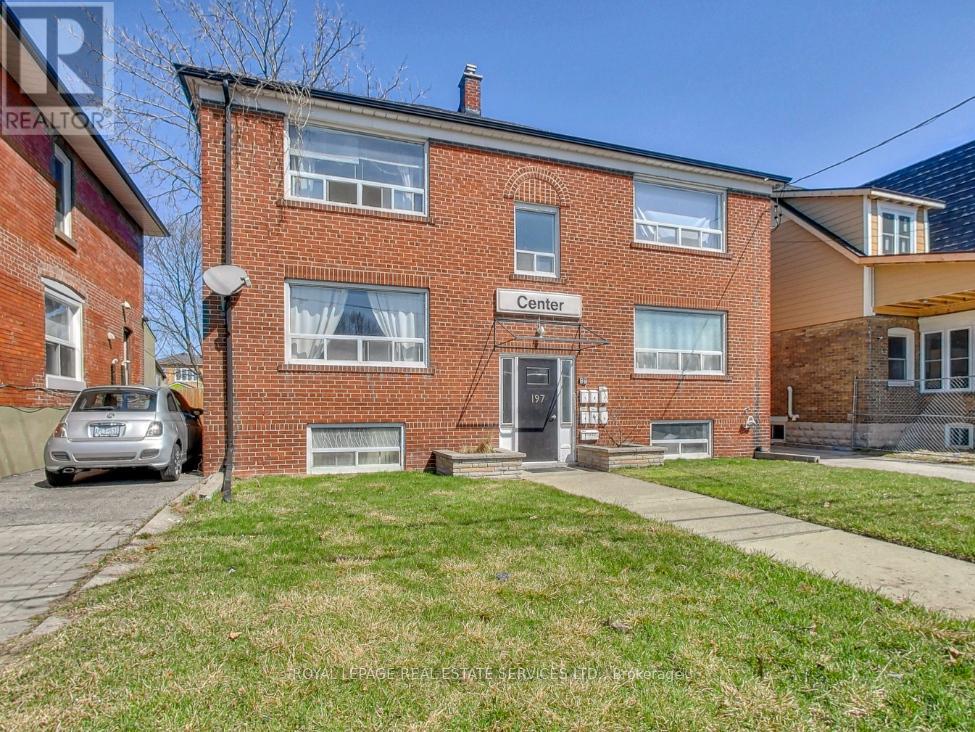


Turn-Key Investment Opportunity In South Etobicoke. Located in desirable Mimico Village, steps to Toronto Waterfront, Mimico GO, San Remo's, Shopping, Parks & Schools. The building features many updates including common elements, upgraded kitchens & baths 5 hydro meters and 6 self-contained units with AAA tenants. This efficient investment offers low operational costs and minimal management. A fantastic investment for both seasoned and new investors alike. (id:51018)
| MLS® Number | W12041116 |
| Property Type | Multi-family |
| Community Name | Mimico |
| Features | Carpet Free |
| Parking Space Total | 6 |
| Bathroom Total | 6 |
| Bedrooms Above Ground | 5 |
| Bedrooms Total | 5 |
| Appliances | Dryer, Storage Shed, Stove, Washer, Refrigerator |
| Basement Development | Finished |
| Basement Features | Separate Entrance |
| Basement Type | N/a (finished) |
| Exterior Finish | Brick |
| Foundation Type | Block |
| Heating Fuel | Natural Gas |
| Heating Type | Hot Water Radiator Heat |
| Stories Total | 2 |
| Size Interior | 2000 - 2500 Sqft |
| Type | Other |
| Utility Water | Municipal Water |
| No Garage |
| Acreage | No |
| Sewer | Sanitary Sewer |
| Size Depth | 145 Ft ,2 In |
| Size Frontage | 50 Ft ,1 In |
| Size Irregular | 50.1 X 145.2 Ft |
| Size Total Text | 50.1 X 145.2 Ft |
| Level | Type | Length | Width | Dimensions |
|---|---|---|---|---|
| Second Level | Bedroom | 2.53 m | 4.237 m | 2.53 m x 4.237 m |
| Second Level | Living Room | 4.42 m | 4.054 m | 4.42 m x 4.054 m |
| Second Level | Kitchen | 2.835 m | 3.2 m | 2.835 m x 3.2 m |
| Second Level | Bedroom | 2.53 m | 4 m | 2.53 m x 4 m |
| Second Level | Living Room | 4.42 m | 4.054 m | 4.42 m x 4.054 m |
| Lower Level | Living Room | 4.938 m | 3.048 m | 4.938 m x 3.048 m |
| Main Level | Living Room | 4.389 m | 4.054 m | 4.389 m x 4.054 m |
| Main Level | Kitchen | 2.743 m | 3.2 m | 2.743 m x 3.2 m |
| Main Level | Bedroom | 2.56 m | 3.993 m | 2.56 m x 3.993 m |
| Main Level | Living Room | 4.145 m | 4.023 m | 4.145 m x 4.023 m |
| Main Level | Kitchen | 2.713 m | 3.17 m | 2.713 m x 3.17 m |
| Main Level | Bedroom | 2.56 m | 4.206 m | 2.56 m x 4.206 m |
https://www.realtor.ca/real-estate/28073013/197-royal-york-road-toronto-mimico-mimico
Contact us for more information

The trademarks REALTOR®, REALTORS®, and the REALTOR® logo are controlled by The Canadian Real Estate Association (CREA) and identify real estate professionals who are members of CREA. The trademarks MLS®, Multiple Listing Service® and the associated logos are owned by The Canadian Real Estate Association (CREA) and identify the quality of services provided by real estate professionals who are members of CREA. The trademark DDF® is owned by The Canadian Real Estate Association (CREA) and identifies CREA's Data Distribution Facility (DDF®)

A password will be e-mailed to you