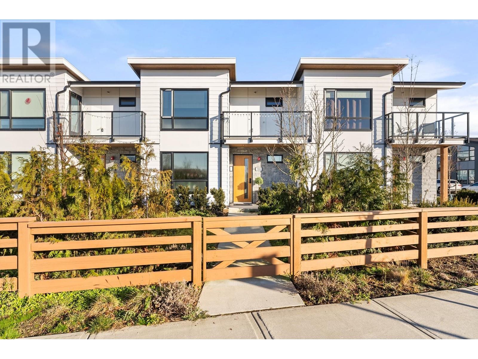
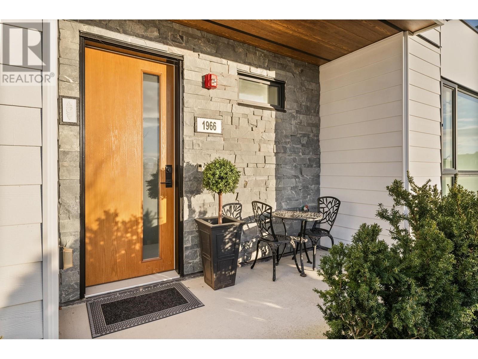

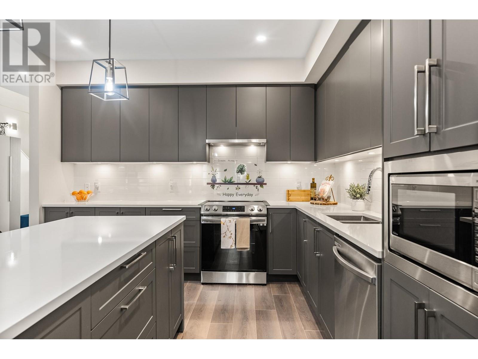
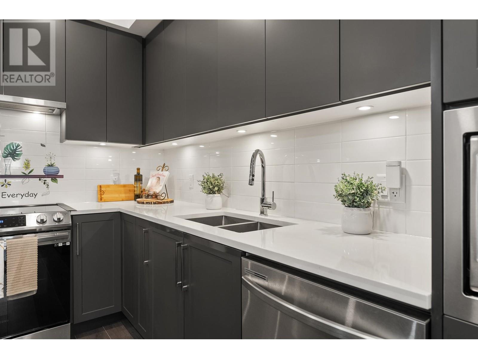
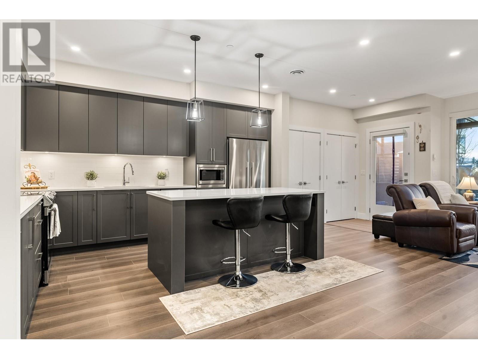
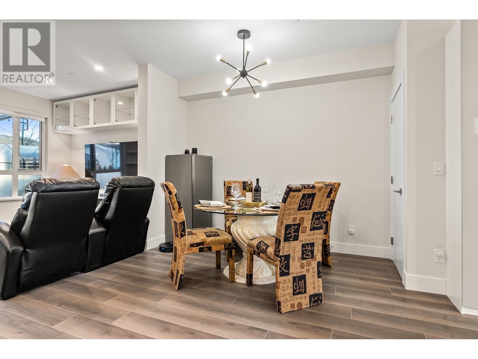
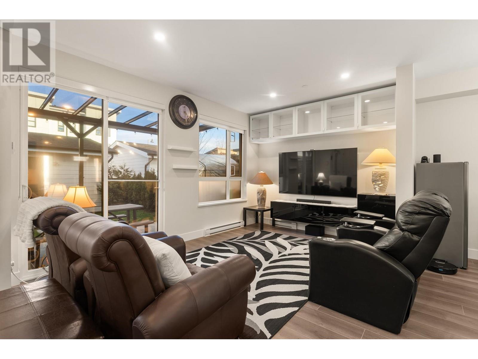
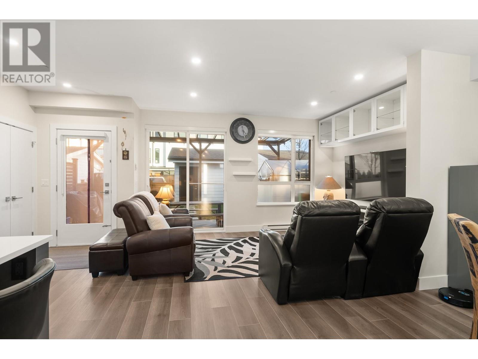
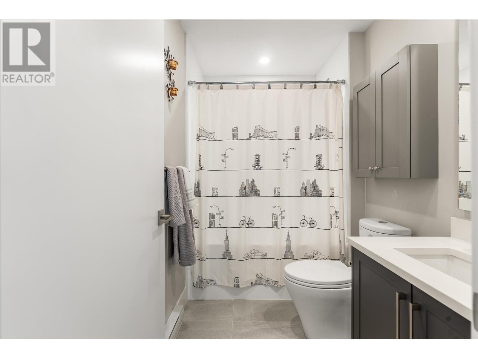

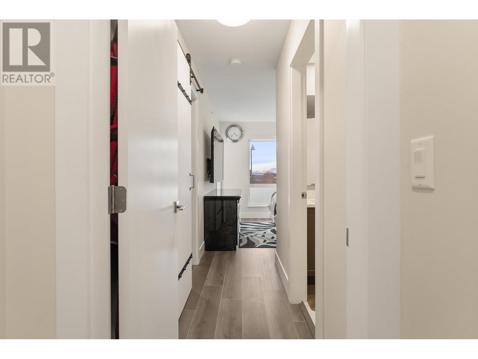

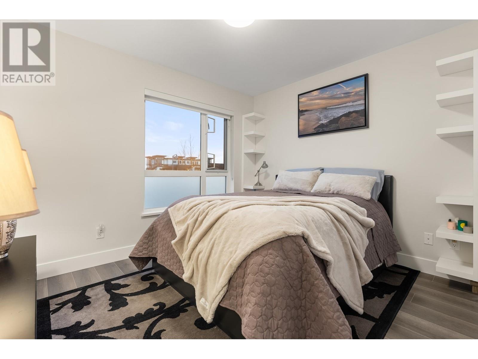
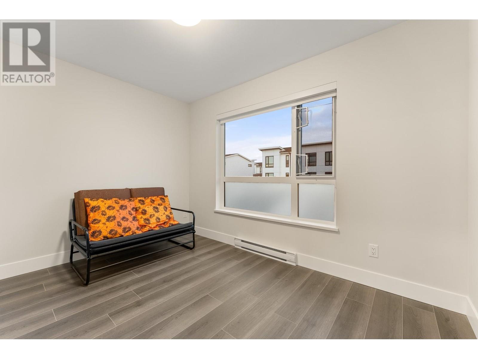
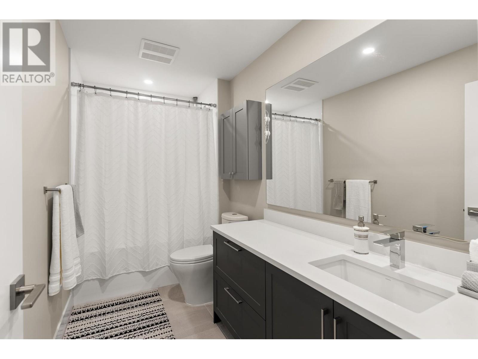
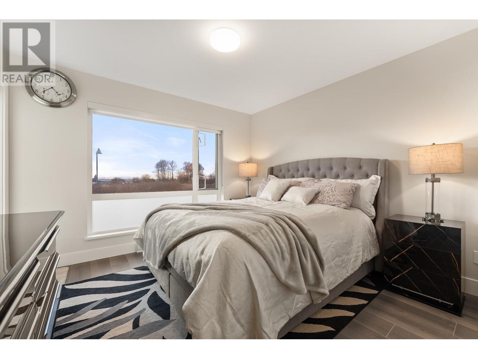
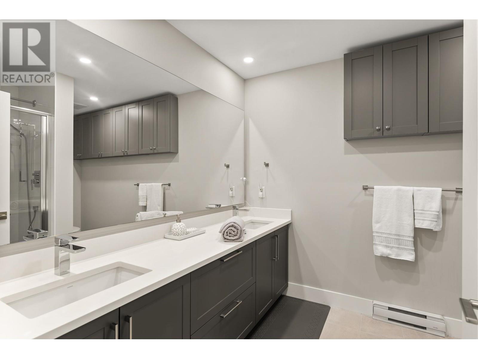
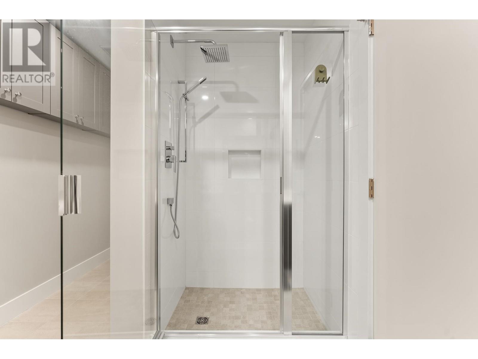


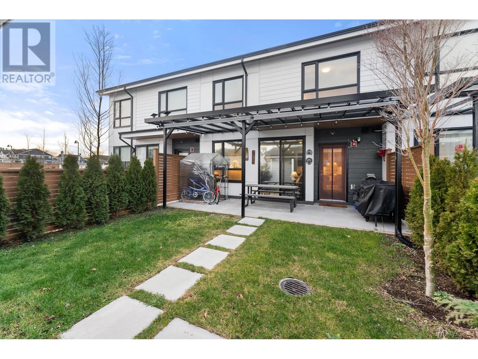
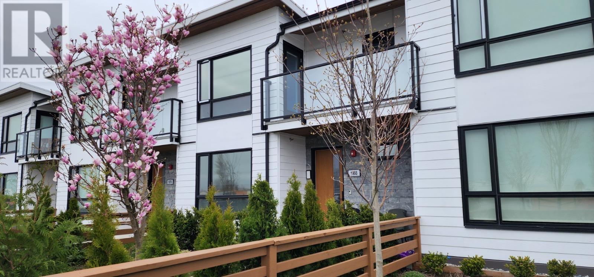
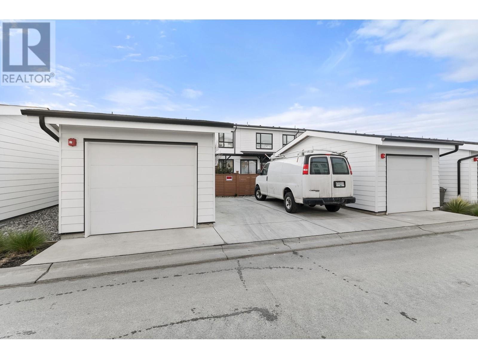
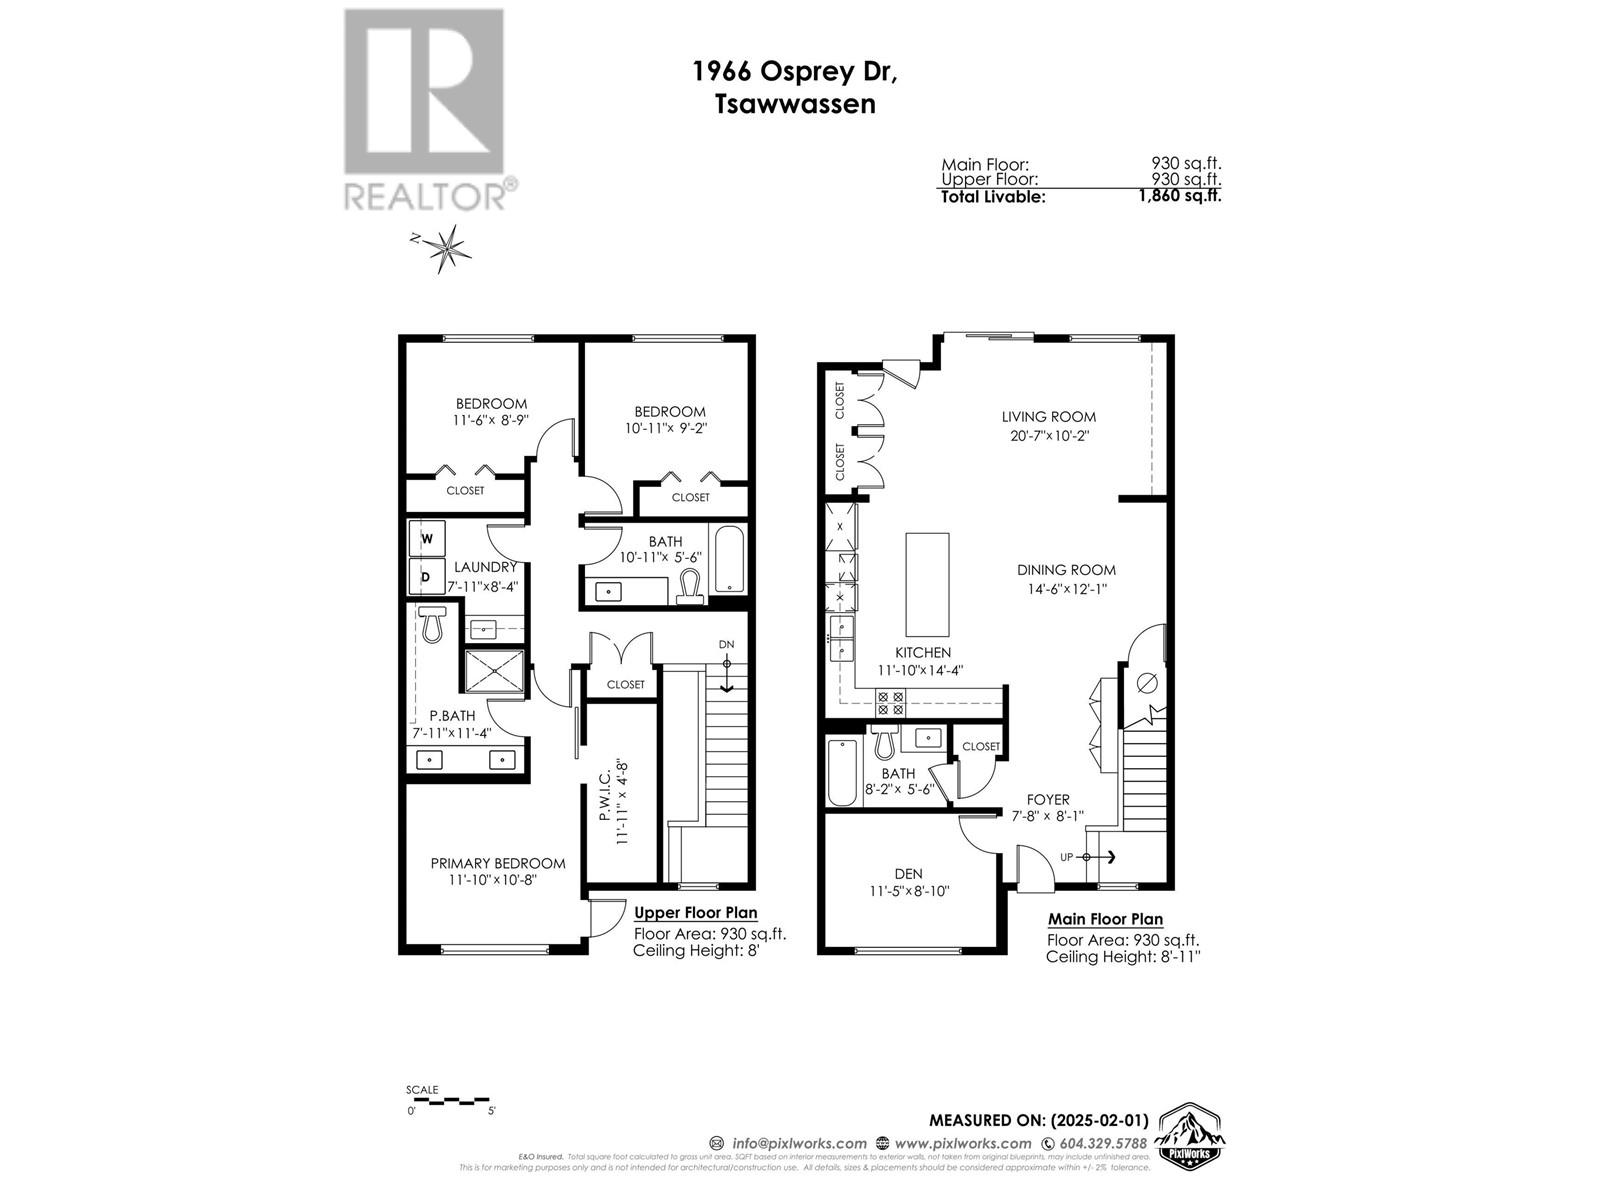
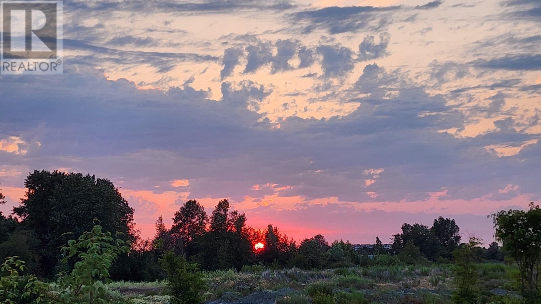
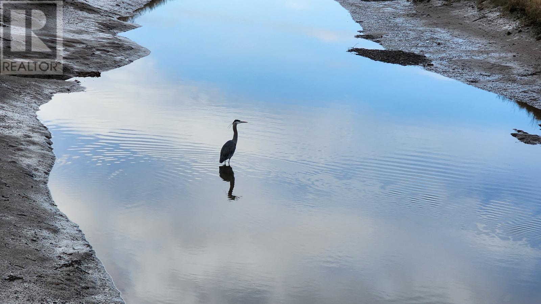
Nestled in the vibrant & sought after community of Tsawwassen, a stunning 3 - bed + Den, 2 Level Row Home(*No Strata*) Enjoy the exhilarating view of the water. Features open concept designed kitchen w/sleek cabinetry & large island, which flow seamlessly to the dining and living area w/stylish entertainment units. A versitile den/office can turn into a 4 th bdrm(adjacent to 5-pc bathrm) on main flr. The sunny Primary bedroom offers tranquil retreat w/spacious walk-in closet and spa ensuite. (Extra:laminate flrs thru-out,patio/window screens & cabinetry).Custom patio awning,plus abundant trees front & back. Detached car garage+ parking pad. Close to Top Schools, Tsawwassen Mills, Boardwalk, BC Ferry to Victoria, Golf & Beaches. (id:51018)
| MLS® Number | R2992611 |
| Property Type | Single Family |
| Amenities Near By | Playground, Golf Course, Recreation, Shopping |
| Features | Private Setting |
| Parking Space Total | 2 |
| Bathroom Total | 3 |
| Bedrooms Total | 3 |
| Amenities | Laundry - In Suite |
| Appliances | All, Oven - Built-in |
| Architectural Style | 2 Level |
| Constructed Date | 2023 |
| Heating Type | Baseboard Heaters |
| Size Interior | 1860 Sqft |
| Type | Row / Townhouse |
| Garage | |
| Carport |
| Acreage | No |
| Land Amenities | Playground, Golf Course, Recreation, Shopping |
https://www.realtor.ca/real-estate/28198981/1966-osprey-drive-tsawwassen
Contact us for more information

The trademarks REALTOR®, REALTORS®, and the REALTOR® logo are controlled by The Canadian Real Estate Association (CREA) and identify real estate professionals who are members of CREA. The trademarks MLS®, Multiple Listing Service® and the associated logos are owned by The Canadian Real Estate Association (CREA) and identify the quality of services provided by real estate professionals who are members of CREA. The trademark DDF® is owned by The Canadian Real Estate Association (CREA) and identifies CREA's Data Distribution Facility (DDF®)

A password will be e-mailed to you