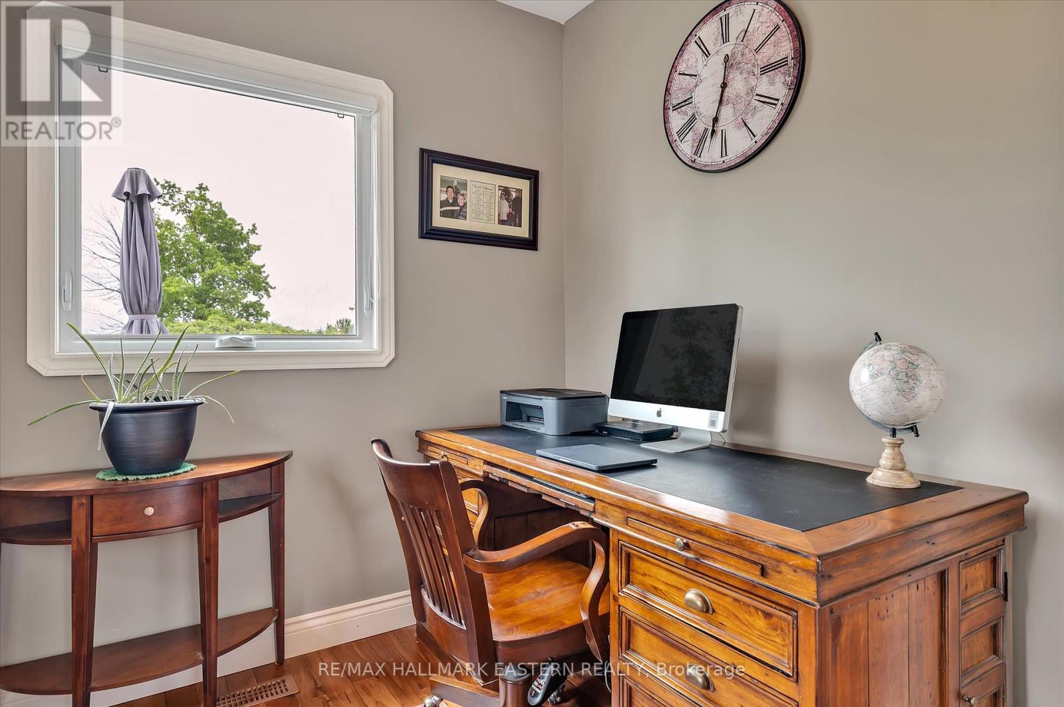
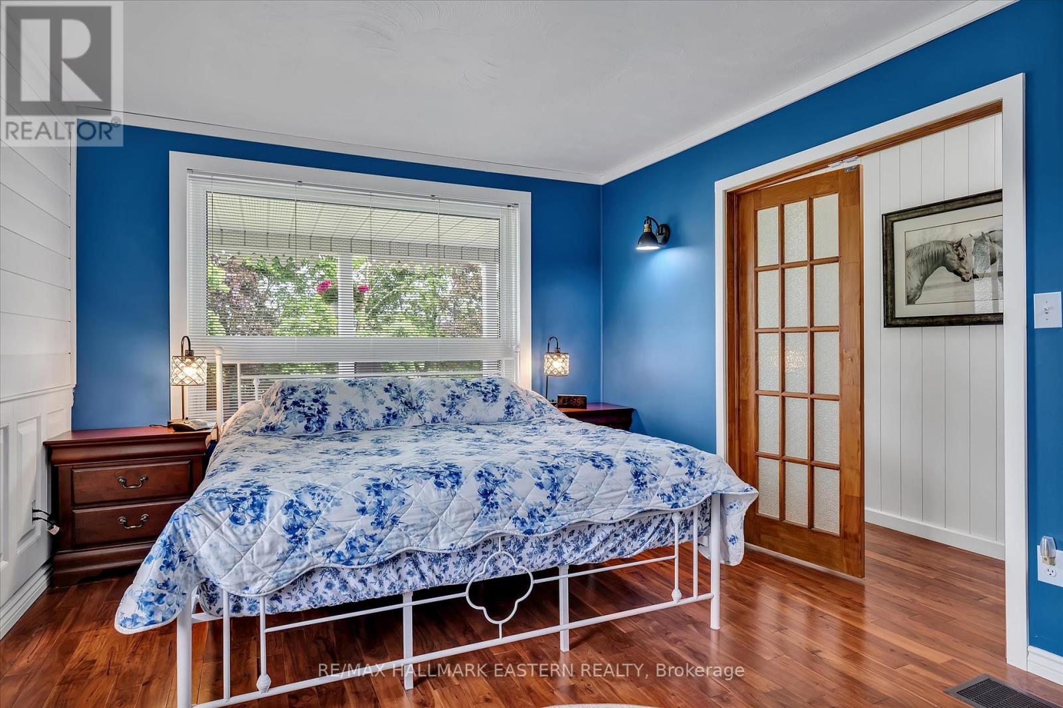
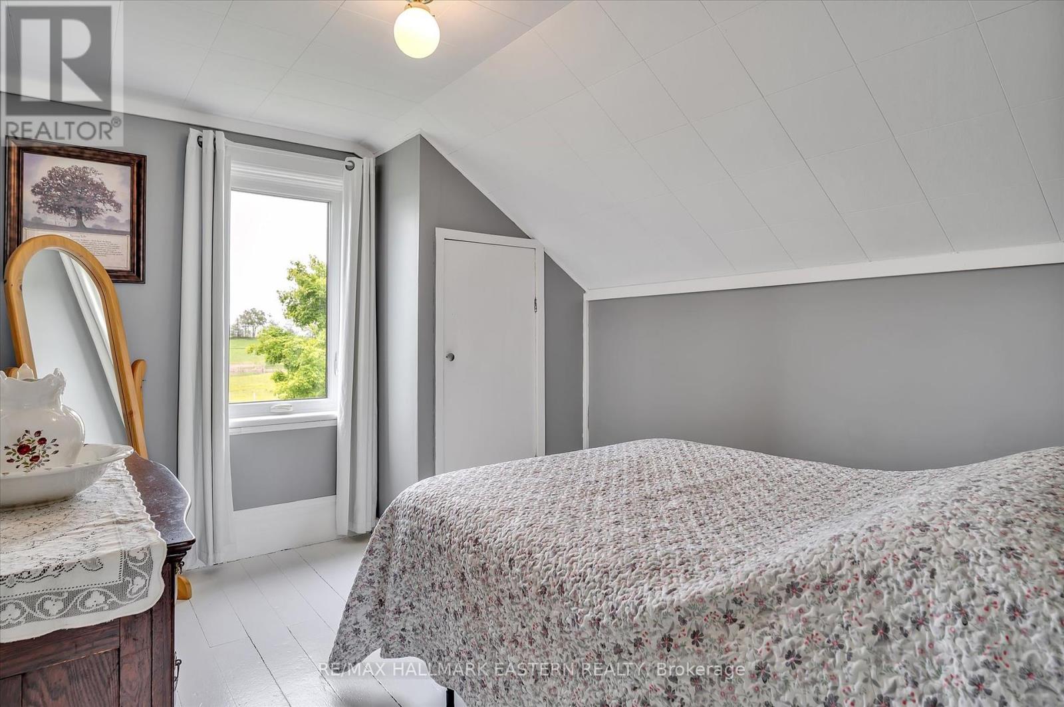
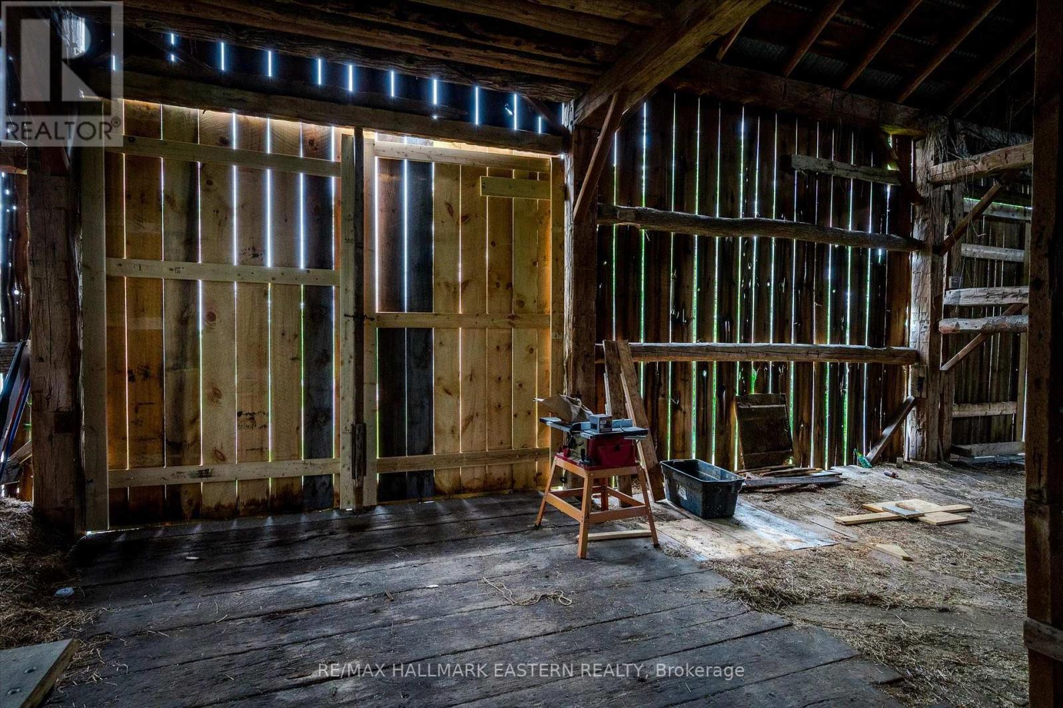
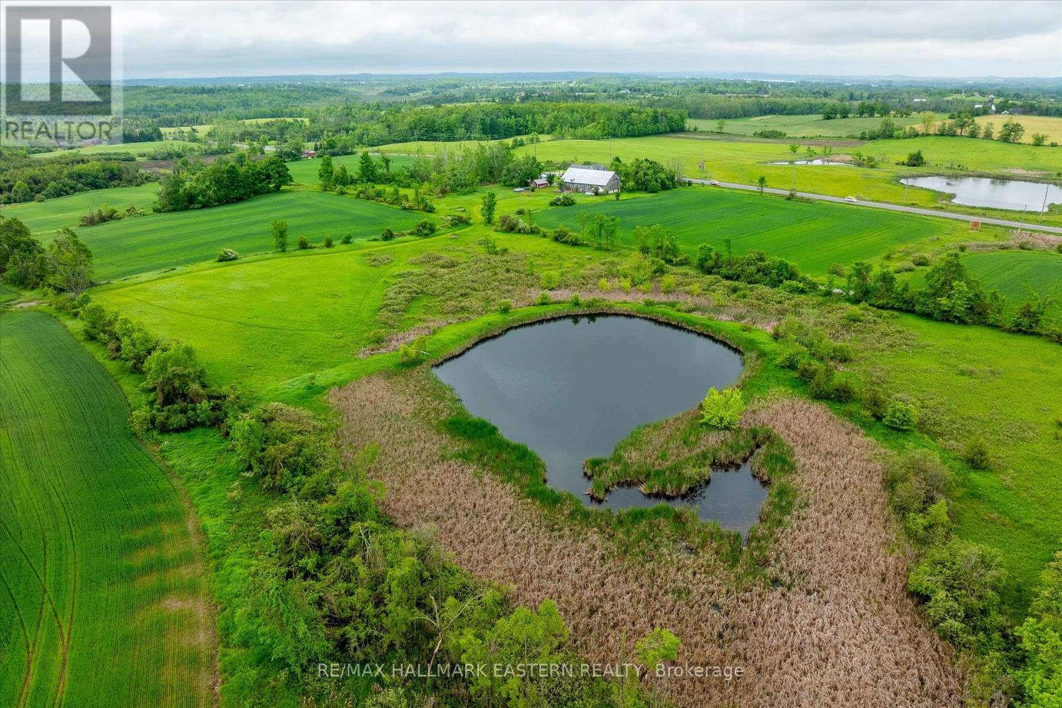
If a picture paints a thousand words, these ones speak a million. Welcome to 1963 Buckhorn Road a timeless country escape set on 103+ acres, just minutes from Lakefield, Peterborough, and the gateway to cottage country. This cherished century farmhouse blends original character with a spacious 2011 addition, offering the perfect mix of charm and comfort. The custom kitchen with island breakfast nook flows into an open living/dining room with soaring ceilings, hardwood floors, and a stately propane fireplace an ideal setting for gathering with family and friends. The newer lower level features a generous family room with theatre space, guest bedroom, and a beautifully appointed three-piece bath. Walk out to two porches, including the original with a classic porch swing, or step onto the large deck beside the above-ground pool. Lawns and gardens are in full bloom, with perennials and tree blossoms painting the landscape in colour. The original wing includes a spacious primary bedroom with a spa-like four-piece bath and soaker tub. Upstairs, additional bedrooms and a powder room make an ideal retreat for children or extended family. Outbuildings include a double garage, implement shed, and a restored, picture-perfect barn with stables and hayloft doors that open to wide, scenic views. Whether you're a hobby farmer, hiker, or dreamer this is a place to stretch out and truly feel at home. (id:51018)
| MLS® Number | X12202690 |
| Property Type | Agriculture |
| Community Name | Selwyn |
| Amenities Near By | Marina, Place Of Worship, Schools |
| Community Features | School Bus |
| Farm Type | Farm |
| Features | Wooded Area, Rolling, Wetlands, Carpet Free |
| Parking Space Total | 12 |
| Pool Type | Above Ground Pool |
| Structure | Deck, Porch, Barn, Drive Shed, Outbuilding, Shed |
| Bathroom Total | 3 |
| Bedrooms Above Ground | 3 |
| Bedrooms Below Ground | 1 |
| Bedrooms Total | 4 |
| Appliances | Barbeque, Water Heater, Water Purifier, Water Softener, Water Treatment, Dishwasher, Dryer, Microwave, Stove, Washer, Window Coverings, Refrigerator |
| Basement Type | Full |
| Cooling Type | Central Air Conditioning, Air Exchanger |
| Exterior Finish | Vinyl Siding |
| Fireplace Present | Yes |
| Foundation Type | Poured Concrete, Stone |
| Half Bath Total | 1 |
| Heating Fuel | Propane |
| Heating Type | Forced Air |
| Stories Total | 2 |
| Size Interior | 2000 - 2500 Sqft |
| Utility Water | Artesian Well, Dug Well |
| Detached Garage | |
| Garage |
| Acreage | Yes |
| Fence Type | Partially Fenced |
| Land Amenities | Marina, Place Of Worship, Schools |
| Landscape Features | Landscaped |
| Size Depth | 1913 Ft |
| Size Frontage | 1718 Ft ,8 In |
| Size Irregular | 1718.7 X 1913 Ft |
| Size Total Text | 1718.7 X 1913 Ft|100+ Acres |
| Surface Water | Pond Or Stream |
| Zoning Description | Arv - Ep |
| Level | Type | Length | Width | Dimensions |
|---|---|---|---|---|
| Second Level | Bedroom 2 | 3.49 m | 2.67 m | 3.49 m x 2.67 m |
| Second Level | Bathroom | 2.85 m | 1.87 m | 2.85 m x 1.87 m |
| Second Level | Family Room | 4.57 m | 4.98 m | 4.57 m x 4.98 m |
| Second Level | Bedroom | 3.49 m | 2.97 m | 3.49 m x 2.97 m |
| Basement | Recreational, Games Room | 10.79 m | 7.45 m | 10.79 m x 7.45 m |
| Basement | Other | 2.87 m | 2.86 m | 2.87 m x 2.86 m |
| Basement | Bedroom | 3.58 m | 3.63 m | 3.58 m x 3.63 m |
| Basement | Bathroom | 3.72 m | 2 m | 3.72 m x 2 m |
| Basement | Utility Room | 5.07 m | 7.47 m | 5.07 m x 7.47 m |
| Main Level | Foyer | 2.65 m | 2.43 m | 2.65 m x 2.43 m |
| Main Level | Living Room | 6.58 m | 7.55 m | 6.58 m x 7.55 m |
| Main Level | Office | 3.03 m | 3.04 m | 3.03 m x 3.04 m |
| Main Level | Dining Room | 5.51 m | 4.4 m | 5.51 m x 4.4 m |
| Main Level | Kitchen | 5.46 m | 3.44 m | 5.46 m x 3.44 m |
| Main Level | Primary Bedroom | 4.98 m | 3.43 m | 4.98 m x 3.43 m |
| Main Level | Laundry Room | 1.86 m | 2.91 m | 1.86 m x 2.91 m |
| Main Level | Bathroom | 2.5 m | 3.49 m | 2.5 m x 3.49 m |
| Electricity | Installed |
https://www.realtor.ca/real-estate/28429552/1963-buckhorn-road-selwyn-selwyn
Contact us for more information

The trademarks REALTOR®, REALTORS®, and the REALTOR® logo are controlled by The Canadian Real Estate Association (CREA) and identify real estate professionals who are members of CREA. The trademarks MLS®, Multiple Listing Service® and the associated logos are owned by The Canadian Real Estate Association (CREA) and identify the quality of services provided by real estate professionals who are members of CREA. The trademark DDF® is owned by The Canadian Real Estate Association (CREA) and identifies CREA's Data Distribution Facility (DDF®)

A password will be e-mailed to you