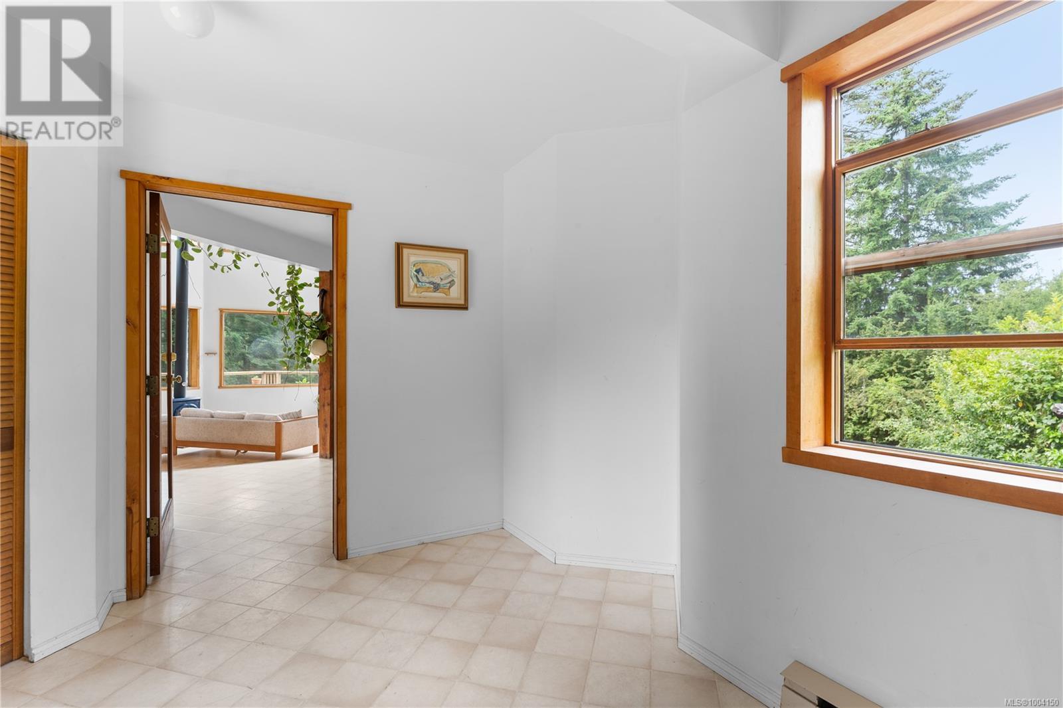
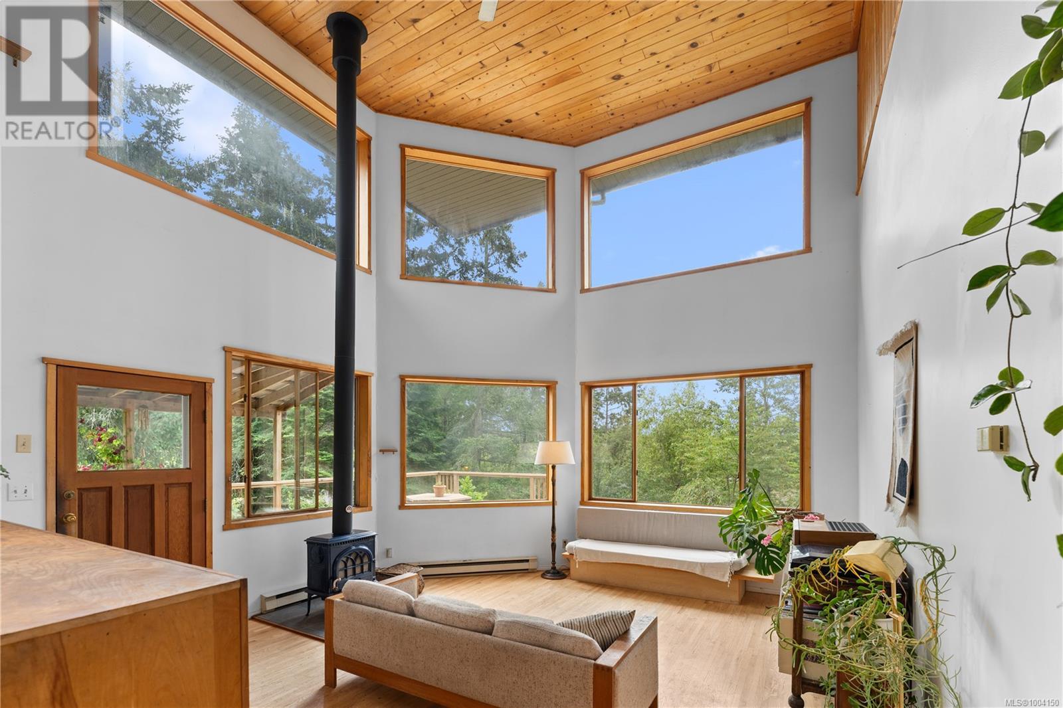
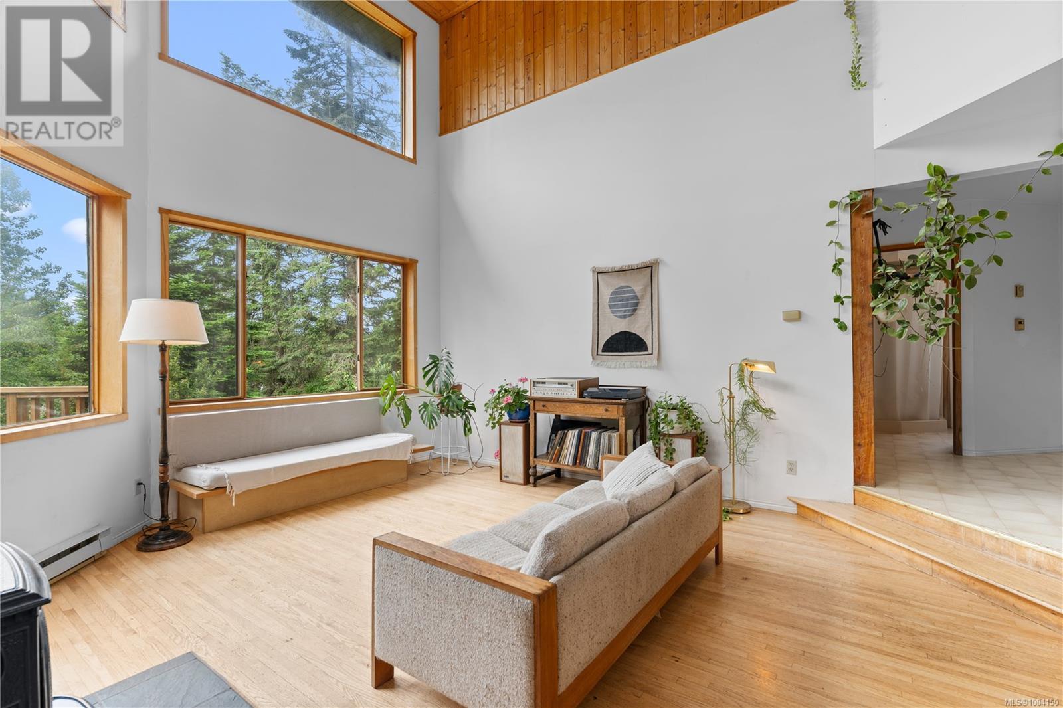
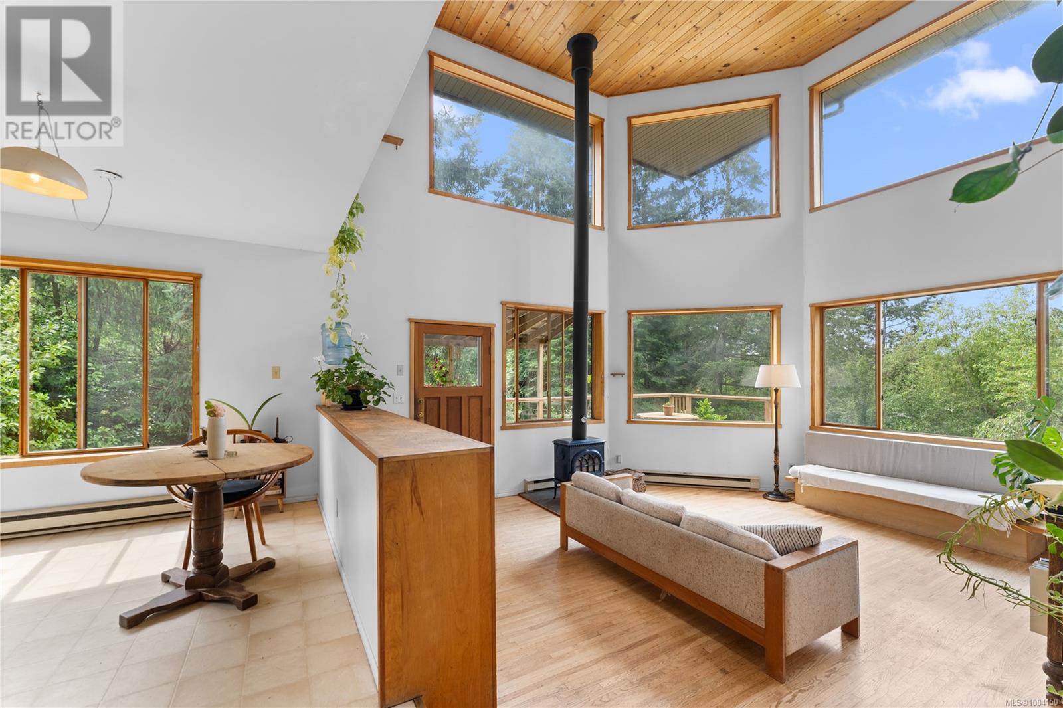
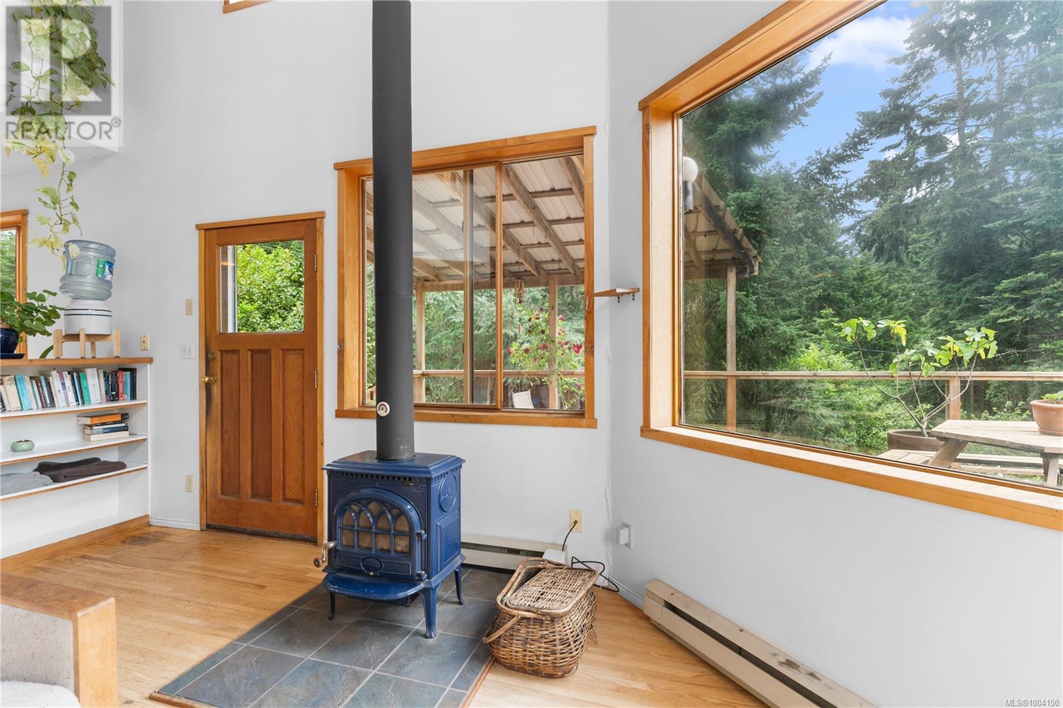
Welcome to your sunny sanctuary on Gabriola Island, a warm and inviting three-level West Coast-style home tucked just a 5~ min stroll from the beach. From the moment you arrive, you’ll feel the quiet charm and vibrant energy of this special property. Set on a south-facing lot, the yard is alive with possibility. An active garden, framed with privacy, is already flourishing and established with fruit trees: persimmon, fig, cherry, peach, apple & yuzu! There’s room to expand and create your dream garden, or simply enjoy the fruits of what’s already thriving. Inside, the home offers vaulted ceilings, hardwood floors, & oversized windows that flood the space with natural light. The main floor opens onto a sun-drenched deck, ideal for afternoon bbqs or unwinding under the evening sky. Upstairs, the loft is being used as the primary bedroom and shares the upper level with another bdrm & bath, while the lower level offers storage and flexible space with another bdrm, kitchenette and washroom! Verify all data and measurements if deemed important. Measurements are approximate. (id:51018)
| MLS® Number | 1004150 |
| Property Type | Single Family |
| Neigbourhood | Gabriola Island |
| Features | Central Location, Private Setting, Southern Exposure, Corner Site, Other |
| Parking Space Total | 3 |
| Plan | 23476 |
| Structure | Shed |
| Bathroom Total | 3 |
| Bedrooms Total | 3 |
| Architectural Style | Westcoast |
| Constructed Date | 1992 |
| Cooling Type | None |
| Fireplace Present | Yes |
| Fireplace Total | 1 |
| Heating Fuel | Electric, Wood |
| Heating Type | Baseboard Heaters |
| Size Interior | 2574 Sqft |
| Total Finished Area | 2574 Sqft |
| Type | House |
| Stall |
| Access Type | Road Access |
| Acreage | No |
| Size Irregular | 0.57 |
| Size Total | 0.57 Ac |
| Size Total Text | 0.57 Ac |
| Zoning Description | Srr |
| Zoning Type | Residential |
| Level | Type | Length | Width | Dimensions |
|---|---|---|---|---|
| Second Level | Bathroom | 9'2 x 9'7 | ||
| Second Level | Bedroom | 13'11 x 13'2 | ||
| Second Level | Loft | 26'3 x 11'8 | ||
| Lower Level | Bedroom | 15'11 x 20'5 | ||
| Lower Level | Bathroom | 6'1 x 7'2 | ||
| Lower Level | Sitting Room | 13'1 x 12'3 | ||
| Lower Level | Storage | 13'3 x 6'10 | ||
| Lower Level | Laundry Room | 8'7 x 15'11 | ||
| Main Level | Bathroom | 7'0 x 7'2 | ||
| Main Level | Bedroom | 13'6 x 13'4 | ||
| Main Level | Kitchen | 12'10 x 17'7 | ||
| Main Level | Living Room | 16'7 x 15'8 |
https://www.realtor.ca/real-estate/28500182/1915-stokes-rd-gabriola-island-gabriola-island
Contact us for more information

The trademarks REALTOR®, REALTORS®, and the REALTOR® logo are controlled by The Canadian Real Estate Association (CREA) and identify real estate professionals who are members of CREA. The trademarks MLS®, Multiple Listing Service® and the associated logos are owned by The Canadian Real Estate Association (CREA) and identify the quality of services provided by real estate professionals who are members of CREA. The trademark DDF® is owned by The Canadian Real Estate Association (CREA) and identifies CREA's Data Distribution Facility (DDF®)

A password will be e-mailed to you