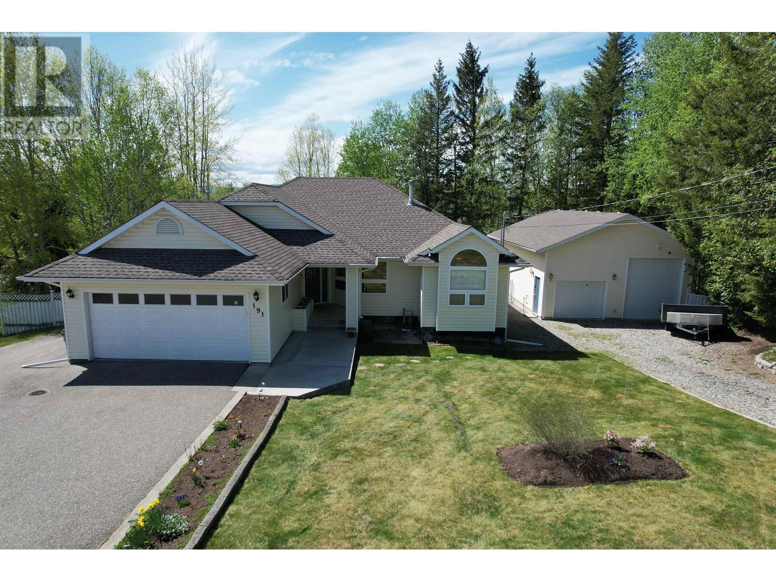
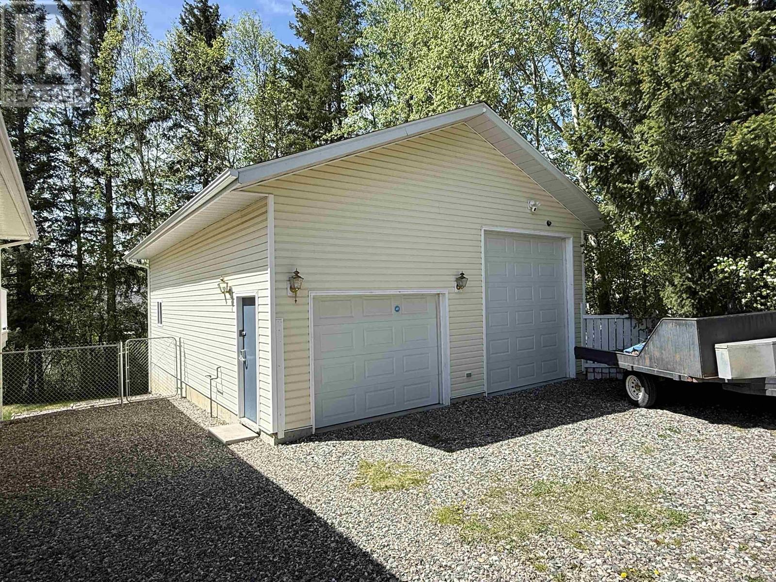
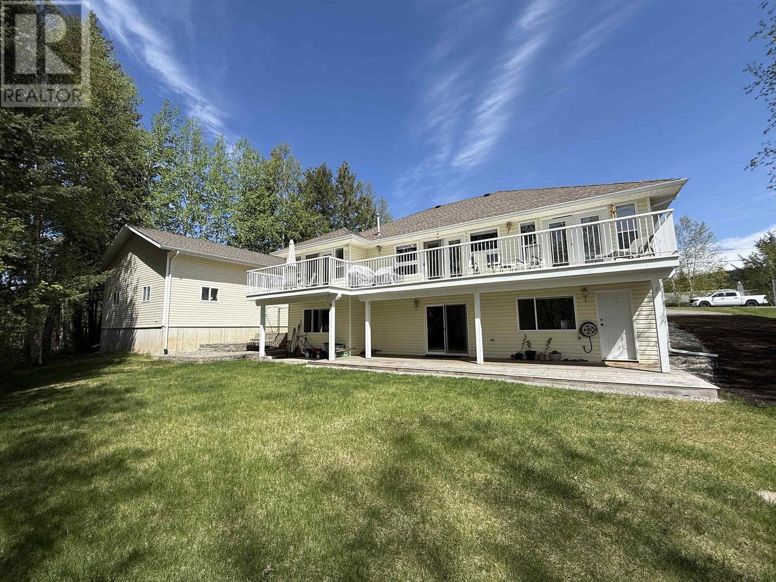
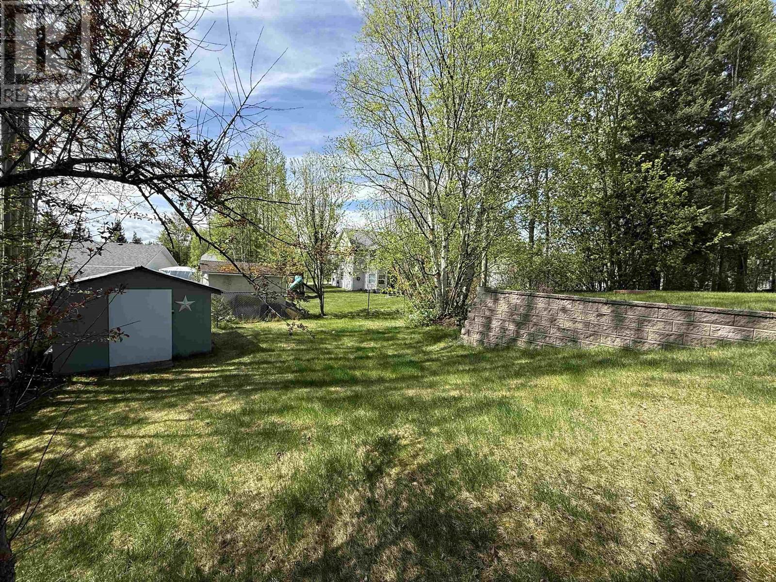
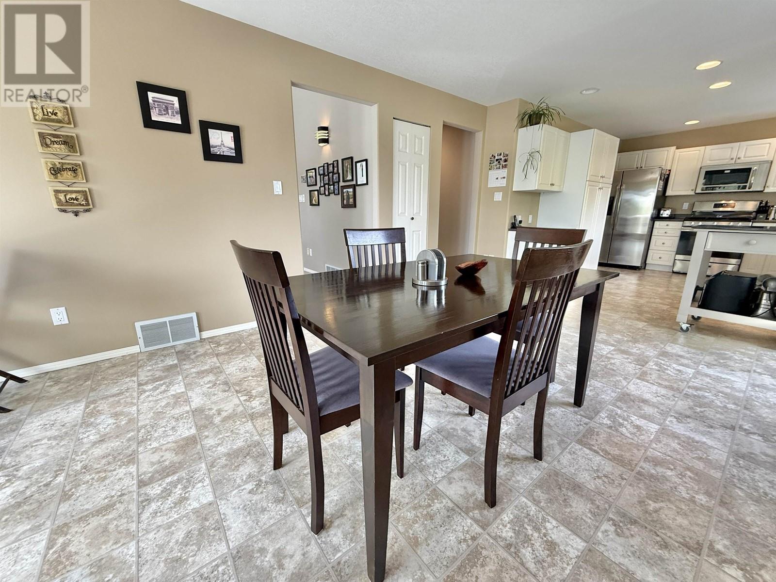
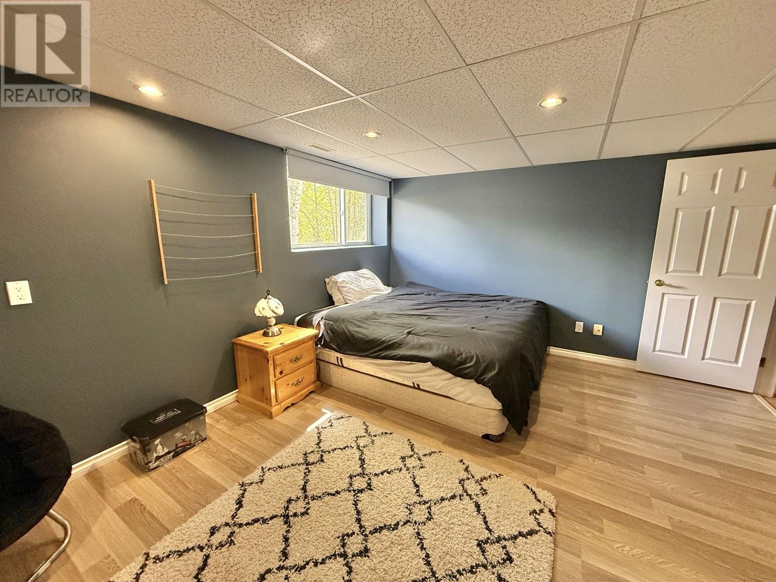
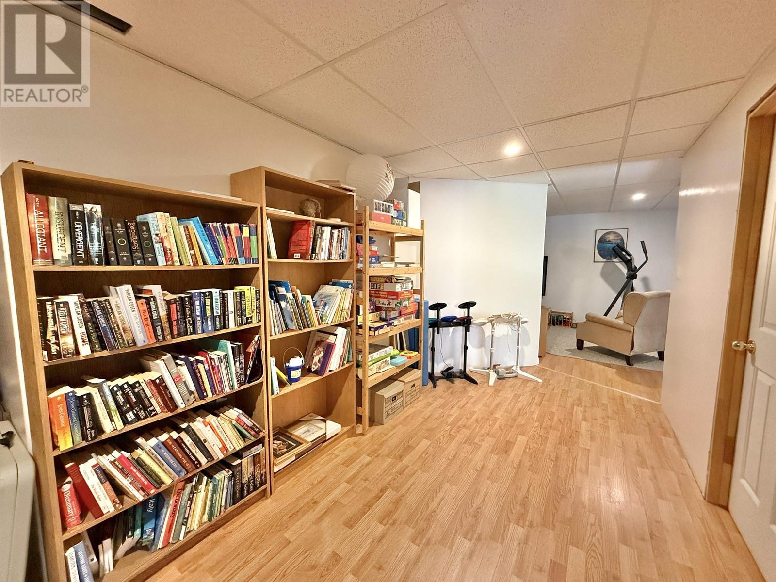
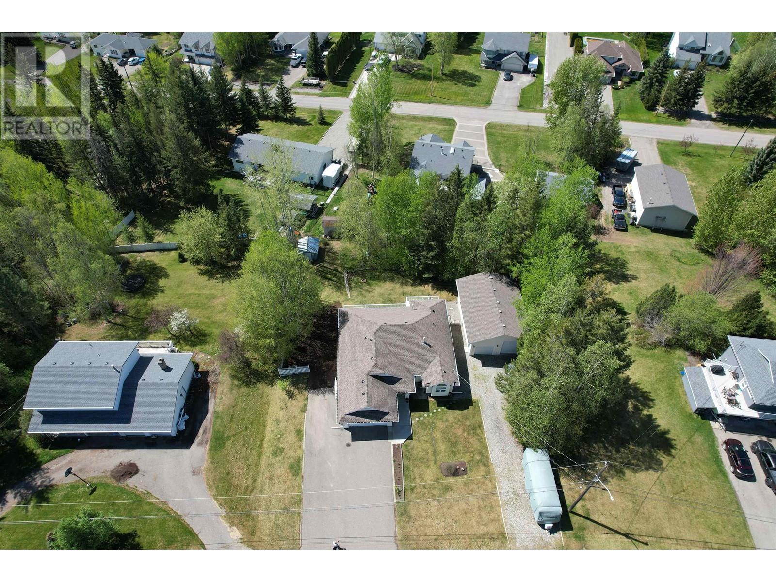
* PREC - Personal Real Estate Corporation. Discover 191 Vachon Road - an executive rancher with walk-out basement on one of the best streets in town! Set on a private 0.5-acre lot, this home boasts 12' vaulted ceilings, abundant natural light, and a spacious kitchen with stainless steel appliances and a gas range. The large sundeck is accessed by three sets of French doors, perfect for seamless indoor-outdoor living. Laundry on the main is oh-so convenient! The basement is suiteable, offering lots of potential for options and currently has a massive rec-room and family room! Enjoy the heated 26x36 detached dream shop with 12.5' ceilings and a separate driveway—ideal for hobbyists or extra storage. This home has to be seen to appreciate how well it's been maintained. A rare blend of privacy, style, and functionality! (id:51018)
| MLS® Number | R3000185 |
| Property Type | Single Family |
| Storage Type | Storage |
| Structure | Workshop |
| Bathroom Total | 3 |
| Bedrooms Total | 4 |
| Appliances | Washer, Dryer, Refrigerator, Stove, Dishwasher |
| Basement Development | Finished |
| Basement Type | Full (finished) |
| Constructed Date | 1995 |
| Construction Style Attachment | Detached |
| Exterior Finish | Vinyl Siding |
| Fireplace Present | Yes |
| Fireplace Total | 2 |
| Foundation Type | Concrete Perimeter |
| Heating Fuel | Natural Gas |
| Heating Type | Forced Air |
| Roof Material | Asphalt Shingle |
| Roof Style | Conventional |
| Stories Total | 2 |
| Size Interior | 3152 Sqft |
| Type | House |
| Utility Water | Municipal Water |
| Garage | 2 |
| Open | |
| R V |
| Acreage | No |
| Size Irregular | 21736.44 |
| Size Total | 21736.44 Sqft |
| Size Total Text | 21736.44 Sqft |
| Level | Type | Length | Width | Dimensions |
|---|---|---|---|---|
| Basement | Recreational, Games Room | 39 ft ,3 in | 15 ft ,8 in | 39 ft ,3 in x 15 ft ,8 in |
| Basement | Mud Room | 5 ft ,1 in | 15 ft ,8 in | 5 ft ,1 in x 15 ft ,8 in |
| Basement | Family Room | 16 ft ,4 in | 11 ft ,3 in | 16 ft ,4 in x 11 ft ,3 in |
| Basement | Bedroom 4 | 12 ft ,5 in | 16 ft ,3 in | 12 ft ,5 in x 16 ft ,3 in |
| Basement | Den | 7 ft ,7 in | 21 ft ,6 in | 7 ft ,7 in x 21 ft ,6 in |
| Basement | Utility Room | 5 ft | 12 ft | 5 ft x 12 ft |
| Main Level | Foyer | 5 ft ,1 in | 10 ft | 5 ft ,1 in x 10 ft |
| Main Level | Kitchen | 12 ft ,5 in | 10 ft ,3 in | 12 ft ,5 in x 10 ft ,3 in |
| Main Level | Dining Room | 20 ft ,4 in | 11 ft ,9 in | 20 ft ,4 in x 11 ft ,9 in |
| Main Level | Laundry Room | 7 ft ,1 in | 12 ft ,5 in | 7 ft ,1 in x 12 ft ,5 in |
| Main Level | Living Room | 21 ft ,6 in | 19 ft ,5 in | 21 ft ,6 in x 19 ft ,5 in |
| Main Level | Bedroom 2 | 10 ft ,5 in | 9 ft ,9 in | 10 ft ,5 in x 9 ft ,9 in |
| Main Level | Bedroom 3 | 9 ft ,1 in | 10 ft | 9 ft ,1 in x 10 ft |
| Main Level | Primary Bedroom | 13 ft ,9 in | 11 ft ,1 in | 13 ft ,9 in x 11 ft ,1 in |
https://www.realtor.ca/real-estate/28280135/191-vachon-road-quesnel
Contact us for more information

The trademarks REALTOR®, REALTORS®, and the REALTOR® logo are controlled by The Canadian Real Estate Association (CREA) and identify real estate professionals who are members of CREA. The trademarks MLS®, Multiple Listing Service® and the associated logos are owned by The Canadian Real Estate Association (CREA) and identify the quality of services provided by real estate professionals who are members of CREA. The trademark DDF® is owned by The Canadian Real Estate Association (CREA) and identifies CREA's Data Distribution Facility (DDF®)

A password will be e-mailed to you