Maintenance, Common Area Maintenance, Heat, Insurance, Ground Maintenance, Parking, Property Management, Reserve Fund Contributions, Sewer, Waste Removal, Water
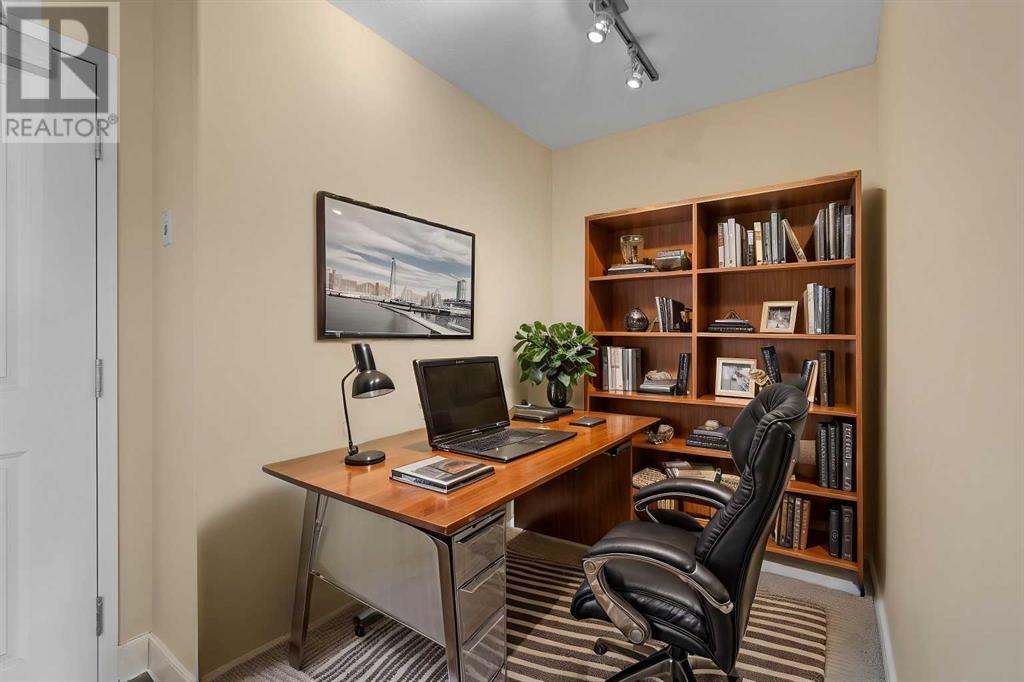
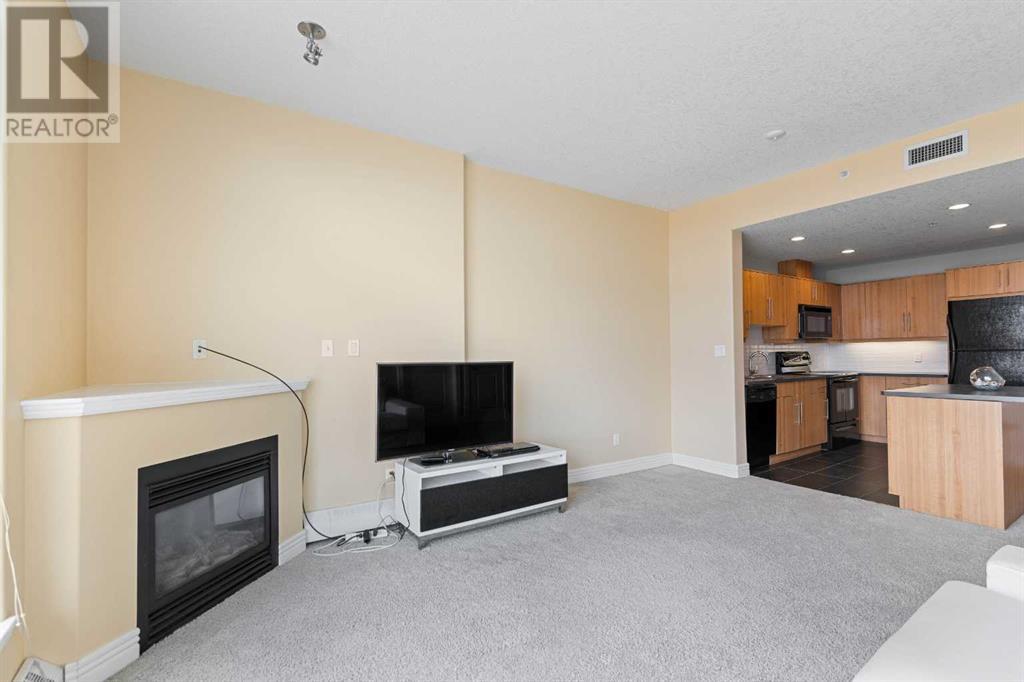
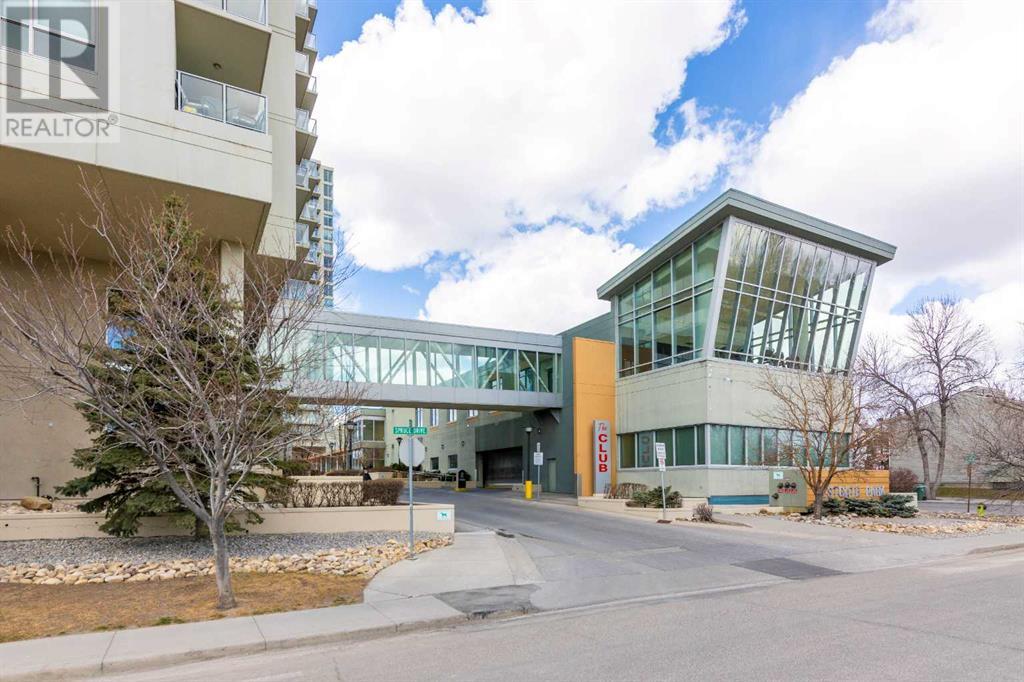
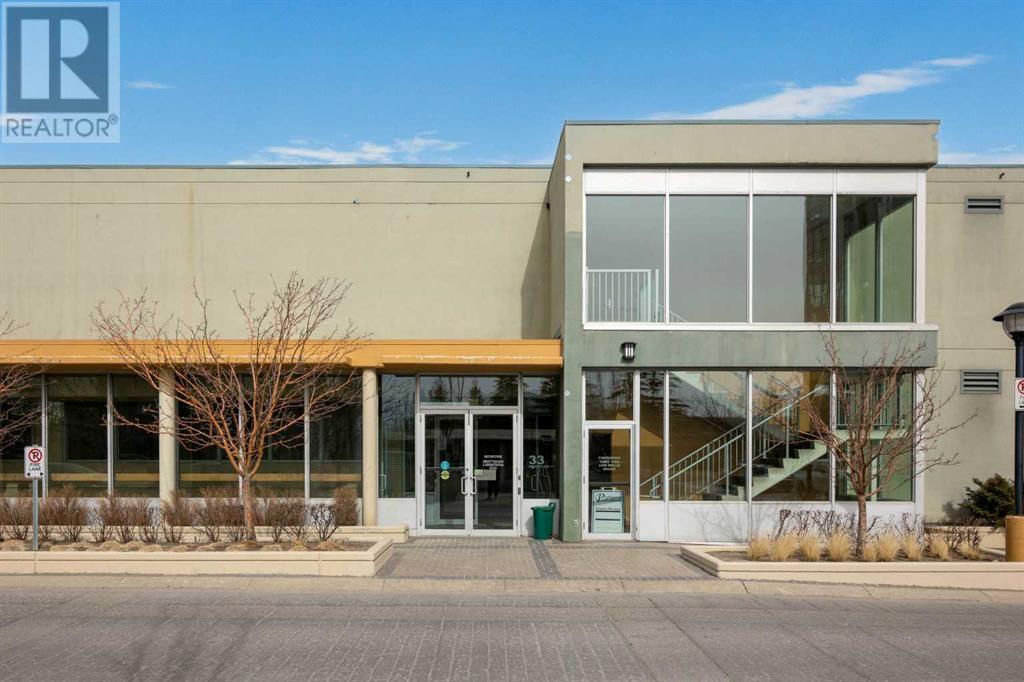
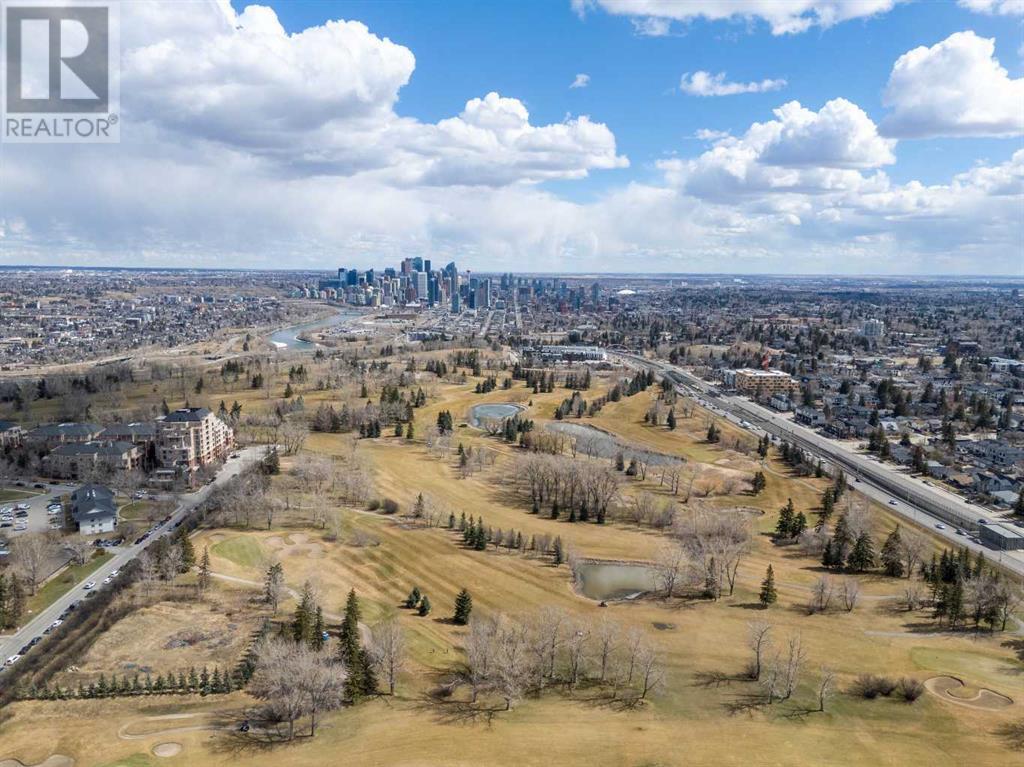
$521.37 MonthlyWelcome to this gorgeous, well maintained, 1 Bedroom, 1 Bathroom unit with 9 foot ceilings on the NINETEENTH FLOOR of this Luxury, pet friendly, concrete high rise building. Walk in the door, next to the foyer and you will find a large kitchen with Maple Cabinets, laminate Counters, a center Island, and black kitchen appliances. The open concept apartment features a large living/dining area with plenty of space for both living room furniture and a dining table. The living room is accented with huge windows that let in loads of natural light and a patio door that grants access to a sprawling private northwest facing balcony overlooking spectacular views. The large bedroom with a big closet, a 4-piece bathroom and a ensuite laundry completes this unit. The unit also comes with One Titled, Heated Underground Parking Stall and a storage unit located on Level 2. Enjoy luxury living with the indoor pool/hot tub, fitness center, and a recreation room with table-tennis, pool table and lounging areas.This wonderful condo is just steps away from the Westbrook Mall, restaurants, groceries, Shaganappi golf course, local amenities, the Westbrook C-Train station and Library and an easy commute to downtown. This complex also has an on-site manager and security. If you are looking for a maintenance free lifestyle with great condo amenities and a walkable location, then don't miss out the opportunity to make it yours!Book your viewings today! (id:51018)
| MLS® Number | A2210896 |
| Property Type | Single Family |
| Community Name | Spruce Cliff |
| Amenities Near By | Golf Course, Park, Playground, Recreation Nearby, Schools, Shopping |
| Community Features | Golf Course Development, Pets Allowed With Restrictions |
| Features | No Animal Home, No Smoking Home, Sauna, Parking |
| Parking Space Total | 1 |
| Plan | 0612906 |
| Bathroom Total | 1 |
| Bedrooms Above Ground | 1 |
| Bedrooms Total | 1 |
| Amenities | Clubhouse, Exercise Centre, Swimming, Recreation Centre, Sauna, Whirlpool |
| Appliances | Refrigerator, Dishwasher, Stove, Microwave Range Hood Combo, Window Coverings, Washer/dryer Stack-up |
| Constructed Date | 2005 |
| Construction Material | Poured Concrete |
| Construction Style Attachment | Attached |
| Cooling Type | Central Air Conditioning |
| Exterior Finish | Concrete |
| Fireplace Present | Yes |
| Fireplace Total | 1 |
| Flooring Type | Carpeted, Ceramic Tile |
| Heating Type | Baseboard Heaters |
| Stories Total | 25 |
| Size Interior | 611 Sqft |
| Total Finished Area | 611 Sqft |
| Type | Apartment |
| Underground |
| Acreage | No |
| Land Amenities | Golf Course, Park, Playground, Recreation Nearby, Schools, Shopping |
| Size Total Text | Unknown |
| Zoning Description | Dc |
| Level | Type | Length | Width | Dimensions |
|---|---|---|---|---|
| Main Level | Foyer | 4.83 Ft x 6.67 Ft | ||
| Main Level | Den | 7.00 Ft x 5.33 Ft | ||
| Main Level | 4pc Bathroom | 8.33 Ft x 5.00 Ft | ||
| Main Level | Kitchen | 15.08 Ft x 11.17 Ft | ||
| Main Level | Living Room | 12.25 Ft x 16.17 Ft | ||
| Main Level | Bedroom | 11.17 Ft x 9.67 Ft |
https://www.realtor.ca/real-estate/28161673/1908-55-spruce-place-sw-calgary-spruce-cliff
Contact us for more information

The trademarks REALTOR®, REALTORS®, and the REALTOR® logo are controlled by The Canadian Real Estate Association (CREA) and identify real estate professionals who are members of CREA. The trademarks MLS®, Multiple Listing Service® and the associated logos are owned by The Canadian Real Estate Association (CREA) and identify the quality of services provided by real estate professionals who are members of CREA. The trademark DDF® is owned by The Canadian Real Estate Association (CREA) and identifies CREA's Data Distribution Facility (DDF®)

A password will be e-mailed to you