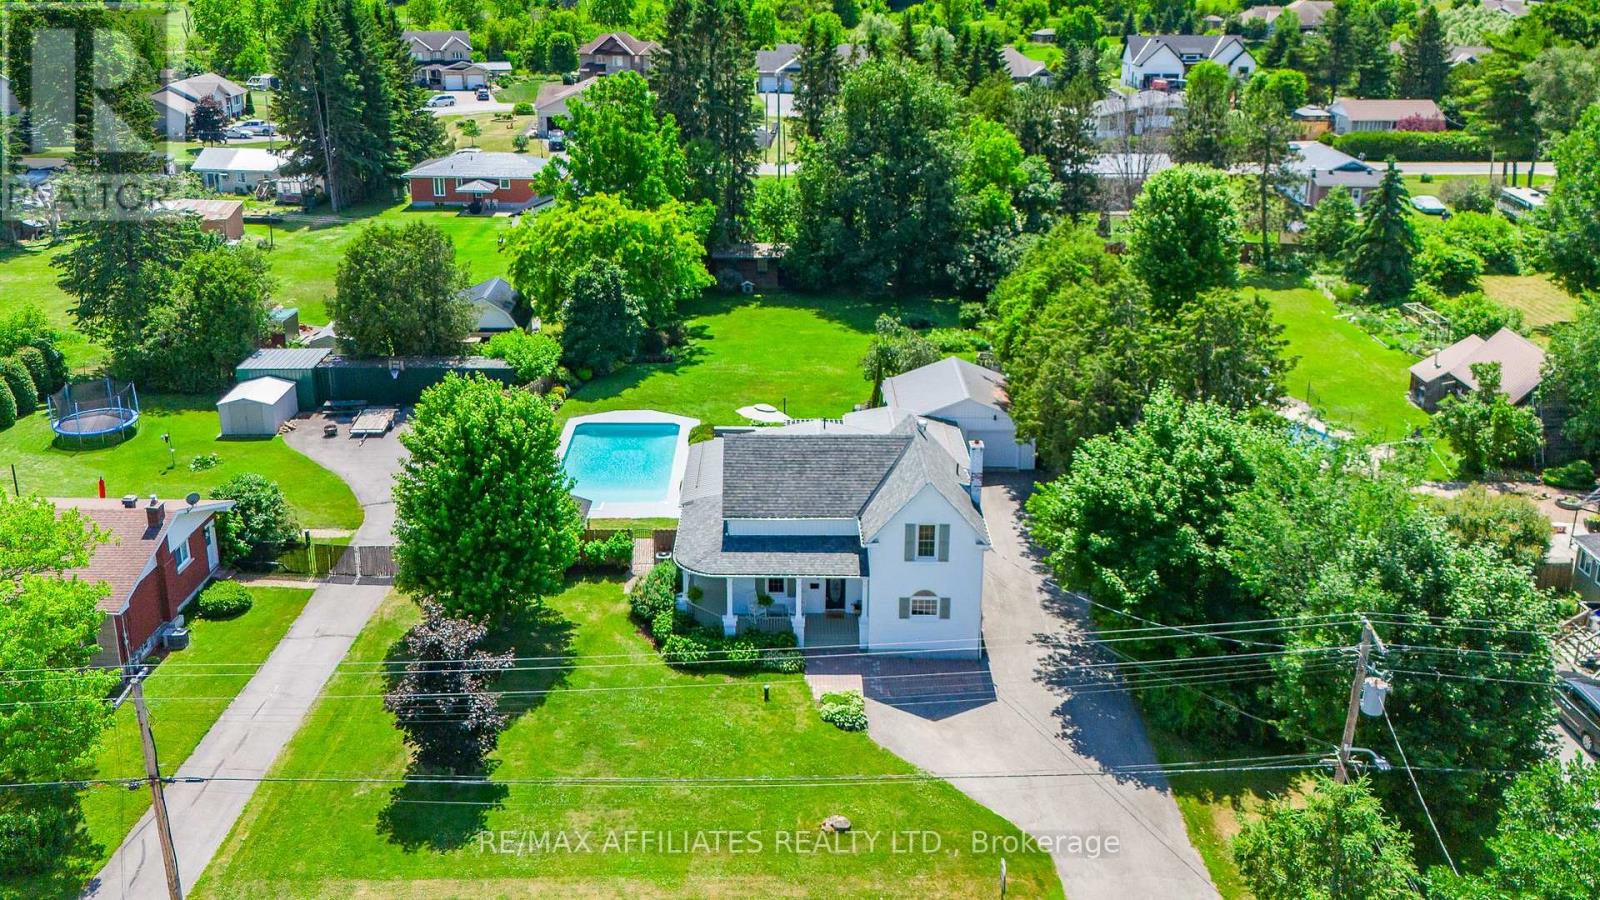
Welcome to your Private Oasis! This Charming & Beautifully Fully Updated White Brick Home sits on a Spacious 0.599-Acre Lot, surrounded by Mature Trees w/IN GROUND POOL! Step inside to discover Light Hardwood Floors that flow seamlessly throughout, complemented by a Striking Original black staircase The heart of this home is a Fully Renovated Kitchen (2021), boasting New Cabinetry, stunning Arabescato honed countertops & High-End Appliances including a Bosch Gas Range & a Fisher & Paykel Refrigerator. Entertain w/ease in the separate, spacious Dining Room w/Built-in storage, or unwind in the cozy Living Room featuring an oversized window & Shiplap Ceiling. The great-sized Family Room is a true highlight, w/a Gas Stove, Cathedral Ceilings, Surrounded by Windows w/Hunter Douglas Blinds, plus a convenient door leading directly to the backyard deck. The Main Floor Primary Bedroom offers a peaceful retreat w/Shiplap Ceiling, modern wallpaper accent wall, Double Closets & Fully Reno'd 3PC Bath w/Modern Tile & Lg Glass Shower. A second main-floor bedroom, currently an office, adds versatility. Upstairs, you'll find 2 More Spacious Bedrooms & an Updated 4PC Bath. The Outdoor Space is truly an entertainer's dream, featuring a Lg Deck w/Pergola & built-in seating, all within a meticulously landscaped yard. Your private oasis includes an In-Ground Pool (40 x 20), a Cabana Shed w/Bar, Pool Shed, & an additional back shed for extra storage, plus plenty of green space for children to play. Roof (2013), Updated Windows (2009-2019), Furnace (2020), AC (2009). Close to Parks, Schools, Trails, Beaches, Hospital, Steps to McNabb/Braeside Trail, 7 min Bike to all the Amenities of Arnprior. Enjoy the country life with all the comforts of being in town! 24 HR Irrevocable on all offers. (id:51018)
| MLS® Number | X12249457 |
| Property Type | Single Family |
| Community Name | 551 - Mcnab/Braeside Twps |
| Amenities Near By | Public Transit |
| Community Features | School Bus |
| Parking Space Total | 10 |
| Pool Type | Inground Pool |
| Structure | Deck, Porch, Shed |
| Bathroom Total | 2 |
| Bedrooms Above Ground | 4 |
| Bedrooms Total | 4 |
| Amenities | Fireplace(s) |
| Appliances | Garage Door Opener Remote(s), Water Softener, Dishwasher, Dryer, Garage Door Opener, Hood Fan, Microwave, Stove, Washer, Window Coverings, Refrigerator |
| Basement Development | Unfinished |
| Basement Type | Full (unfinished) |
| Construction Style Attachment | Detached |
| Cooling Type | Central Air Conditioning |
| Exterior Finish | Brick, Vinyl Siding |
| Fireplace Present | Yes |
| Fireplace Total | 1 |
| Foundation Type | Block, Stone |
| Heating Fuel | Natural Gas |
| Heating Type | Forced Air |
| Stories Total | 2 |
| Size Interior | 2000 - 2500 Sqft |
| Type | House |
| Attached Garage | |
| Garage |
| Acreage | No |
| Fence Type | Fully Fenced, Fenced Yard |
| Land Amenities | Public Transit |
| Landscape Features | Landscaped |
| Sewer | Septic System |
| Size Depth | 257 Ft ,4 In |
| Size Frontage | 100 Ft ,4 In |
| Size Irregular | 100.4 X 257.4 Ft |
| Size Total Text | 100.4 X 257.4 Ft |
| Level | Type | Length | Width | Dimensions |
|---|---|---|---|---|
| Second Level | Bedroom | 4.29 m | 3.4 m | 4.29 m x 3.4 m |
| Second Level | Bathroom | 3.84 m | 2.26 m | 3.84 m x 2.26 m |
| Second Level | Bedroom | 3.86 m | 3.76 m | 3.86 m x 3.76 m |
| Basement | Laundry Room | 3.05 m | 2.9 m | 3.05 m x 2.9 m |
| Basement | Recreational, Games Room | 7.06 m | 6.43 m | 7.06 m x 6.43 m |
| Basement | Utility Room | 3.38 m | 2.31 m | 3.38 m x 2.31 m |
| Basement | Utility Room | 6.58 m | 4.43 m | 6.58 m x 4.43 m |
| Main Level | Foyer | 3.43 m | 1.85 m | 3.43 m x 1.85 m |
| Main Level | Other | 9.79 m | 4.17 m | 9.79 m x 4.17 m |
| Main Level | Dining Room | 3.33 m | 4.06 m | 3.33 m x 4.06 m |
| Main Level | Kitchen | 4.39 m | 3.33 m | 4.39 m x 3.33 m |
| Main Level | Living Room | 4.98 m | 3.56 m | 4.98 m x 3.56 m |
| Main Level | Family Room | 6.32 m | 4.55 m | 6.32 m x 4.55 m |
| Main Level | Bathroom | 2.39 m | 2.36 m | 2.39 m x 2.36 m |
| Main Level | Primary Bedroom | 4.62 m | 3.53 m | 4.62 m x 3.53 m |
| Main Level | Bedroom | 3.12 m | 2.36 m | 3.12 m x 2.36 m |
https://www.realtor.ca/real-estate/28529671/190-poole-street-mcnabbraeside-551-mcnabbraeside-twps
Contact us for more information

The trademarks REALTOR®, REALTORS®, and the REALTOR® logo are controlled by The Canadian Real Estate Association (CREA) and identify real estate professionals who are members of CREA. The trademarks MLS®, Multiple Listing Service® and the associated logos are owned by The Canadian Real Estate Association (CREA) and identify the quality of services provided by real estate professionals who are members of CREA. The trademark DDF® is owned by The Canadian Real Estate Association (CREA) and identifies CREA's Data Distribution Facility (DDF®)

A password will be e-mailed to you