
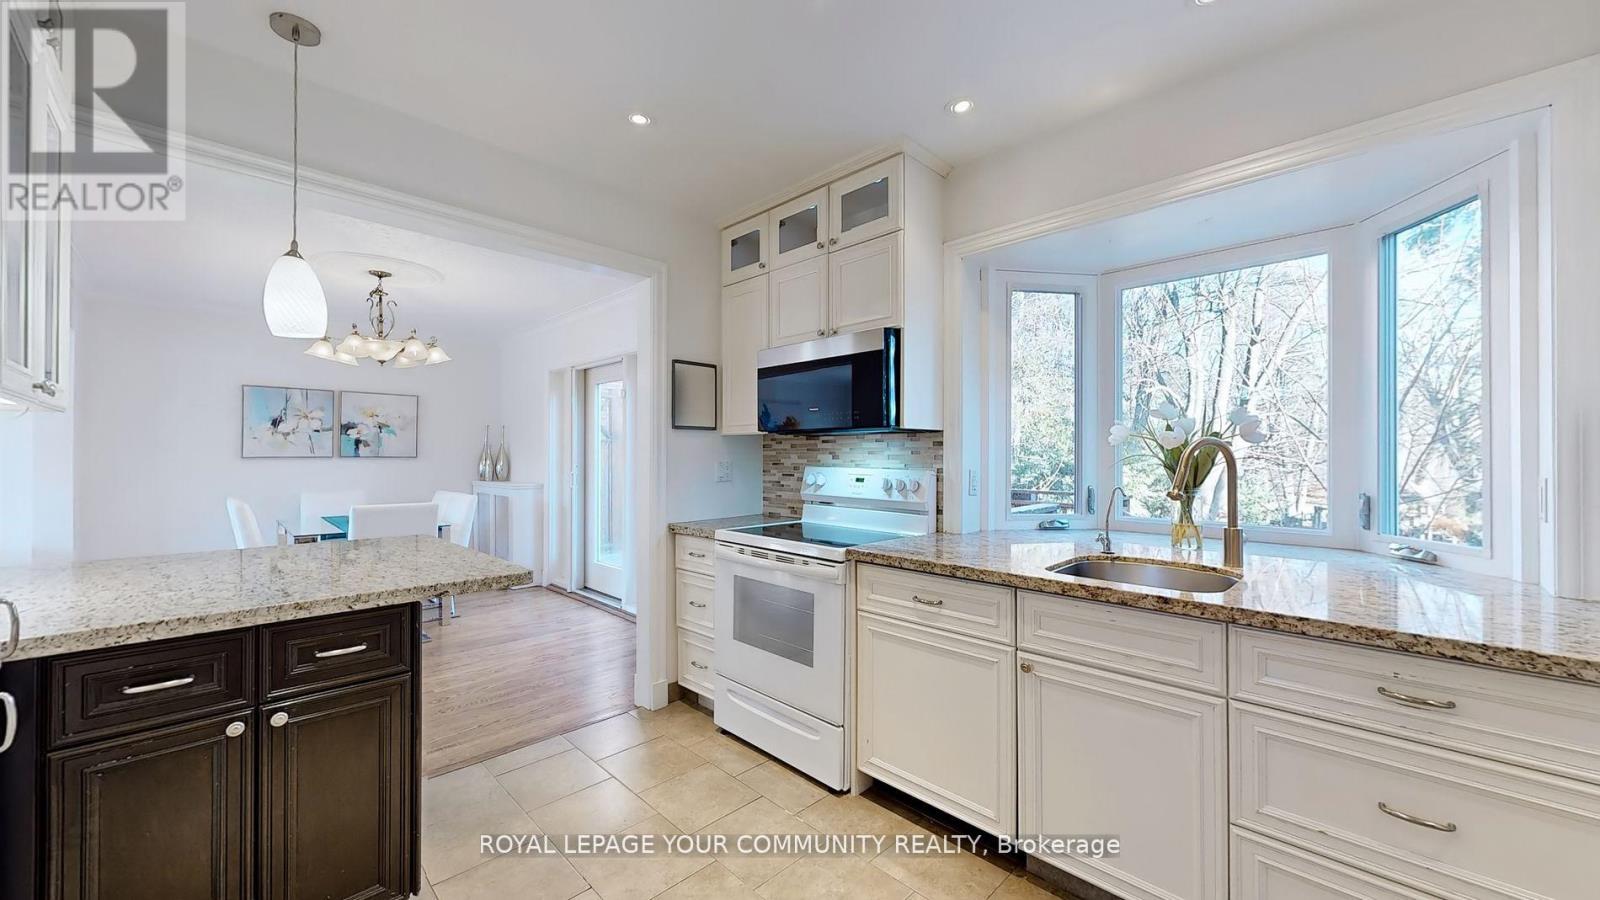


Nestled in the prestigious and family-friendly Lawrence Park neighborhood, this elegant and inviting home offers a spacious layout designed for comfort and style! On a private lot with a double driveway, four bedrooms, a finished walkout basement, and sun-filled living spaces. The spacious main level boasts gleaming hardwood floors and refined details throughout, creating a warm and sophisticated atmosphere. Diligently upgraded and maintained with beautifully managed landscaping. Enjoy unmatched convenience with top-rated public and private schools, major commuter routes, Sunnybrook Hospital, shopping, and a variety of amenities just minutes away. (id:51018)
| MLS® Number | C12081312 |
| Property Type | Single Family |
| Community Name | Lawrence Park South |
| Parking Space Total | 5 |
| Bathroom Total | 4 |
| Bedrooms Above Ground | 4 |
| Bedrooms Total | 4 |
| Basement Development | Finished |
| Basement Features | Walk Out |
| Basement Type | N/a (finished) |
| Construction Style Attachment | Detached |
| Cooling Type | Central Air Conditioning |
| Exterior Finish | Brick |
| Flooring Type | Hardwood, Laminate |
| Foundation Type | Unknown |
| Half Bath Total | 2 |
| Heating Type | Radiant Heat |
| Stories Total | 2 |
| Size Interior | 1100 - 1500 Sqft |
| Type | House |
| Utility Water | Municipal Water |
| Garage |
| Acreage | No |
| Sewer | Sanitary Sewer |
| Size Depth | 136 Ft ,9 In |
| Size Frontage | 45 Ft ,1 In |
| Size Irregular | 45.1 X 136.8 Ft |
| Size Total Text | 45.1 X 136.8 Ft |
| Level | Type | Length | Width | Dimensions |
|---|---|---|---|---|
| Second Level | Primary Bedroom | 4.75 m | 3.23 m | 4.75 m x 3.23 m |
| Second Level | Bedroom 2 | 4.42 m | 3.63 m | 4.42 m x 3.63 m |
| Second Level | Bedroom 3 | 4.42 m | 2.64 m | 4.42 m x 2.64 m |
| Second Level | Bedroom 4 | 2.87 m | 2.97 m | 2.87 m x 2.97 m |
| Lower Level | Laundry Room | 1.6 m | 3.51 m | 1.6 m x 3.51 m |
| Lower Level | Media | 4.75 m | 3.1 m | 4.75 m x 3.1 m |
| Lower Level | Study | 2.84 m | 2.31 m | 2.84 m x 2.31 m |
| Lower Level | Sitting Room | 3.58 m | 4.19 m | 3.58 m x 4.19 m |
| Main Level | Living Room | 5.13 m | 4.55 m | 5.13 m x 4.55 m |
| Main Level | Dining Room | 4.34 m | 3.02 m | 4.34 m x 3.02 m |
| Main Level | Kitchen | 5.38 m | 4.29 m | 5.38 m x 4.29 m |
Contact us for more information

The trademarks REALTOR®, REALTORS®, and the REALTOR® logo are controlled by The Canadian Real Estate Association (CREA) and identify real estate professionals who are members of CREA. The trademarks MLS®, Multiple Listing Service® and the associated logos are owned by The Canadian Real Estate Association (CREA) and identify the quality of services provided by real estate professionals who are members of CREA. The trademark DDF® is owned by The Canadian Real Estate Association (CREA) and identifies CREA's Data Distribution Facility (DDF®)

A password will be e-mailed to you