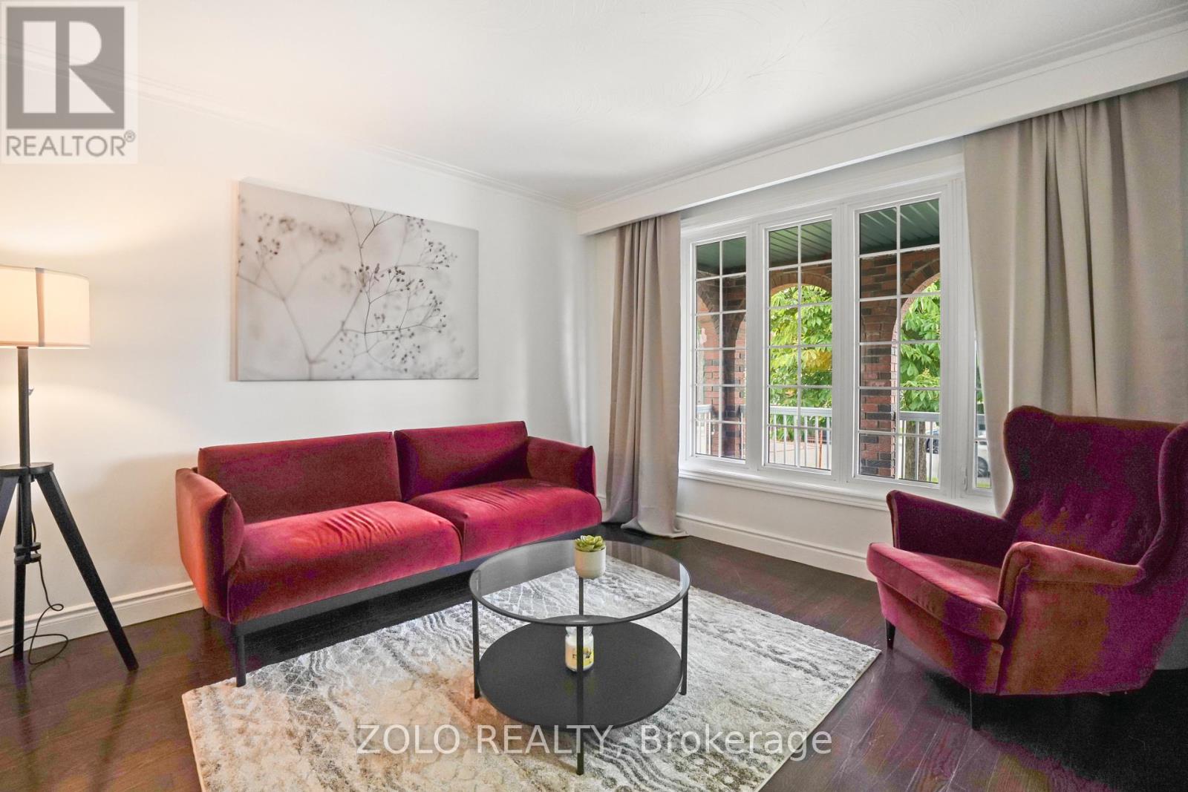

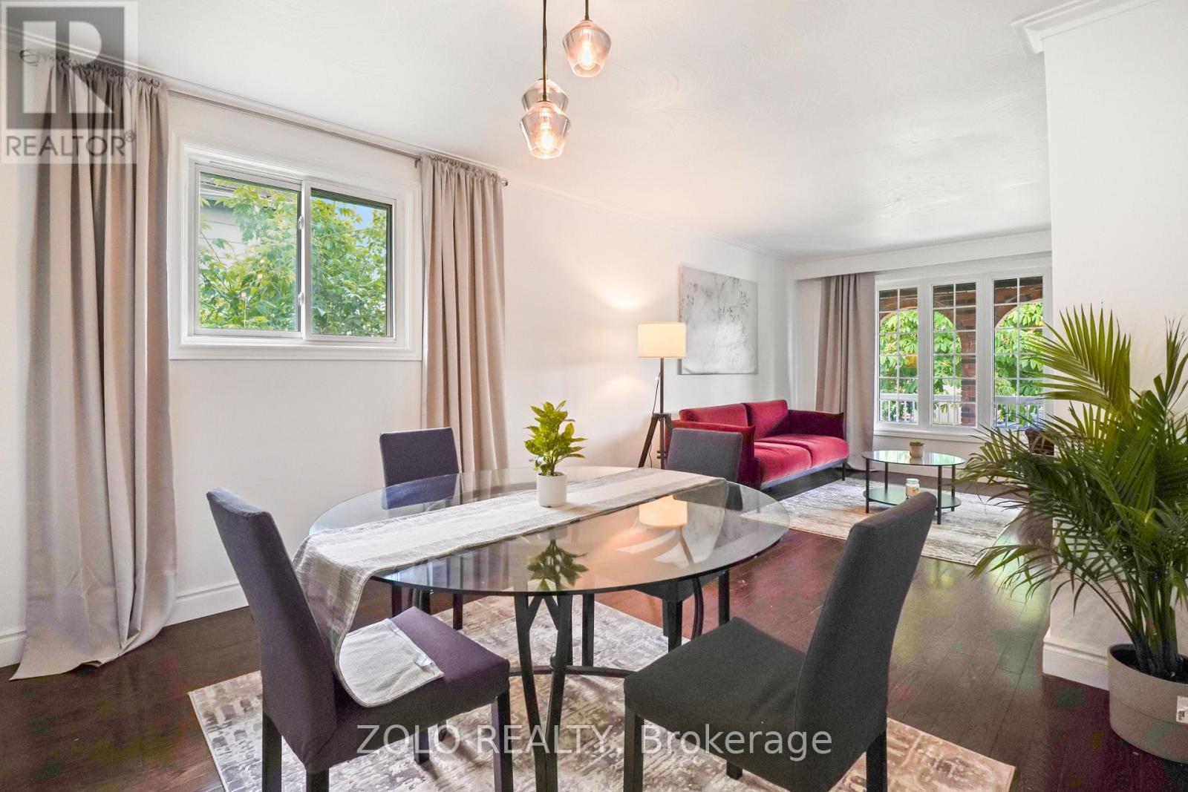
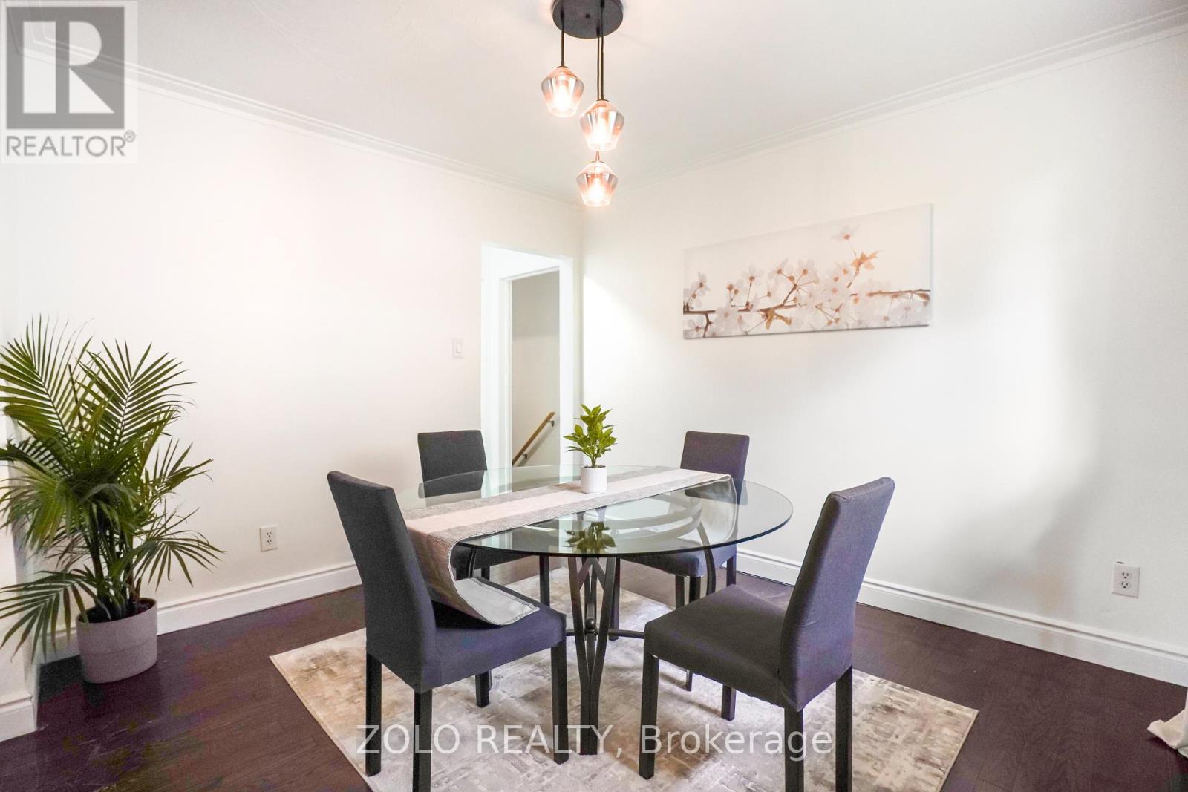
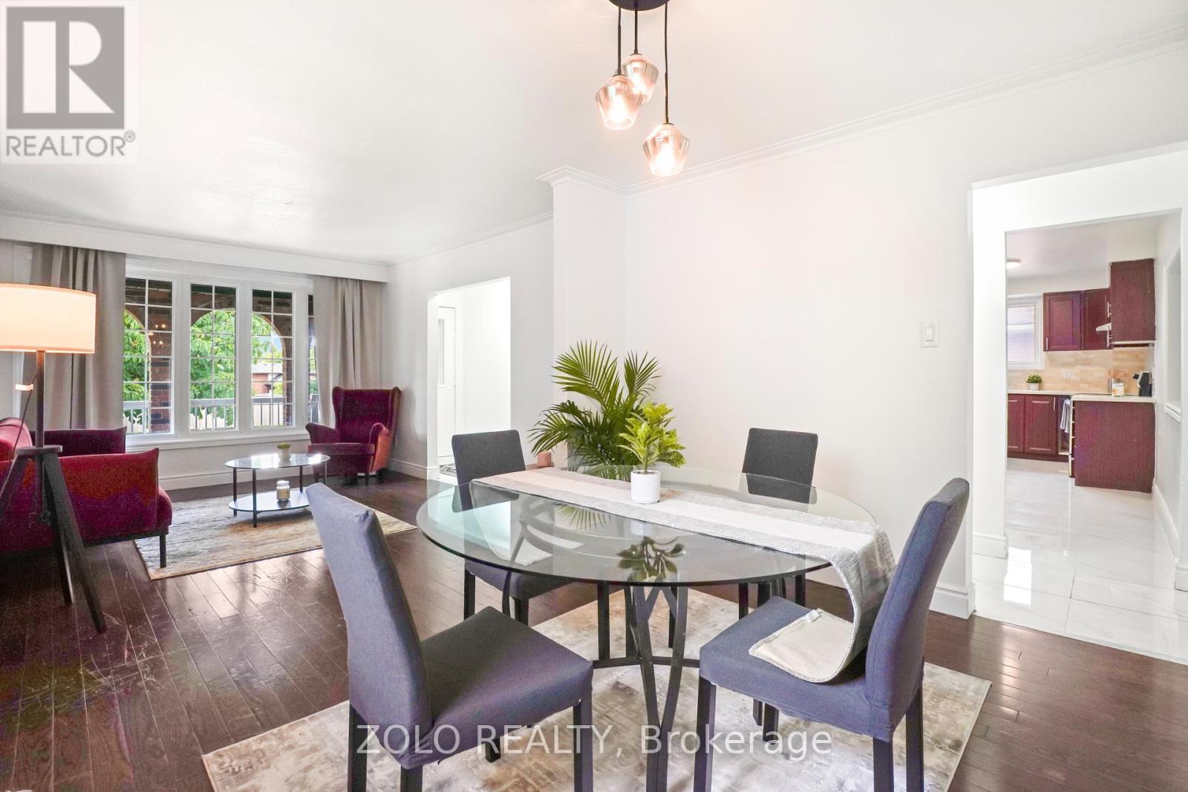
Welcome to 19 Scarboro St, a spacious and flexible home perfect for multi-generational living, investors, or buyers looking to offset their mortgage with rental income. This well-maintained property features a fully legal basement apartment with 3 bedrooms and a den, a full kitchen, cozy family room, washroom, and shared laundry. The suite is legally registered with the City of Mississauga, providing peace of mind and a solid income opportunity. The home was previously generating $86,400 per year ($3,200/month for the main level and $4,000/month for the basement) in rental income, making it an exceptional option for those seeking cash flow.The main level offers a bright, open-concept layout with large windows, seamless living and dining areas, and tasteful updates throughout. The kitchen is well-equipped with ample cabinetry, modern appliances, and a layout thats both functional and inviting. Each bedroom is generously sized, making the space ideal for growing families or shared accommodations.Outside, enjoy a large backyard perfect for gardening, kids, or entertaining. With ample parking for all occupants, this property is truly turnkey, offering both comfort and strong investment potential in a rapidly developing Mississauga neighbourhood.Showings are go-and-show. Contact your favourite realtor today! (id:51018)
| MLS® Number | W12243499 |
| Property Type | Single Family |
| Community Name | Malton |
| Amenities Near By | Park, Public Transit, Place Of Worship |
| Features | In-law Suite |
| Parking Space Total | 6 |
| Structure | Porch, Shed |
| Bathroom Total | 2 |
| Bedrooms Above Ground | 3 |
| Bedrooms Below Ground | 3 |
| Bedrooms Total | 6 |
| Age | 51 To 99 Years |
| Appliances | Water Heater, Dishwasher, Dryer, Hood Fan, Two Stoves, Two Washers, Two Refrigerators |
| Architectural Style | Bungalow |
| Basement Features | Apartment In Basement, Separate Entrance |
| Basement Type | N/a |
| Construction Style Attachment | Detached |
| Cooling Type | Central Air Conditioning |
| Exterior Finish | Brick |
| Fire Protection | Smoke Detectors |
| Flooring Type | Hardwood, Tile |
| Foundation Type | Concrete |
| Heating Fuel | Natural Gas |
| Heating Type | Forced Air |
| Stories Total | 1 |
| Size Interior | 1100 - 1500 Sqft |
| Type | House |
| Utility Water | Municipal Water |
| Attached Garage | |
| Garage | |
| Tandem |
| Acreage | No |
| Fence Type | Fenced Yard |
| Land Amenities | Park, Public Transit, Place Of Worship |
| Sewer | Sanitary Sewer |
| Size Depth | 128 Ft |
| Size Frontage | 46 Ft |
| Size Irregular | 46 X 128 Ft |
| Size Total Text | 46 X 128 Ft |
| Zoning Description | R4 |
| Level | Type | Length | Width | Dimensions |
|---|---|---|---|---|
| Basement | Bedroom | 2.81 m | 3.15 m | 2.81 m x 3.15 m |
| Basement | Bedroom 2 | 3.09 m | 3.88 m | 3.09 m x 3.88 m |
| Basement | Bedroom 3 | 3.13 m | 3.62 m | 3.13 m x 3.62 m |
| Basement | Laundry Room | 3.5 m | 1.5 m | 3.5 m x 1.5 m |
| Basement | Bathroom | 2.15 m | 2.05 m | 2.15 m x 2.05 m |
| Basement | Kitchen | 2.49 m | 5.32 m | 2.49 m x 5.32 m |
| Basement | Living Room | 3.29 m | 3.09 m | 3.29 m x 3.09 m |
| Basement | Den | 3.14 m | 3.09 m | 3.14 m x 3.09 m |
| Main Level | Living Room | 3.45 m | 3.92 m | 3.45 m x 3.92 m |
| Main Level | Dining Room | 3.45 m | 3.03 m | 3.45 m x 3.03 m |
| Main Level | Kitchen | 2.69 m | 5.41 m | 2.69 m x 5.41 m |
| Main Level | Bedroom | 2.8 m | 3.05 m | 2.8 m x 3.05 m |
| Main Level | Bedroom 2 | 2.72 m | 4.11 m | 2.72 m x 4.11 m |
| Main Level | Bedroom 3 | 3.04 m | 3.85 m | 3.04 m x 3.85 m |
| Main Level | Bathroom | 2.66 m | 2.11 m | 2.66 m x 2.11 m |
https://www.realtor.ca/real-estate/28517121/19-scarboro-street-mississauga-malton-malton
Contact us for more information

The trademarks REALTOR®, REALTORS®, and the REALTOR® logo are controlled by The Canadian Real Estate Association (CREA) and identify real estate professionals who are members of CREA. The trademarks MLS®, Multiple Listing Service® and the associated logos are owned by The Canadian Real Estate Association (CREA) and identify the quality of services provided by real estate professionals who are members of CREA. The trademark DDF® is owned by The Canadian Real Estate Association (CREA) and identifies CREA's Data Distribution Facility (DDF®)

A password will be e-mailed to you