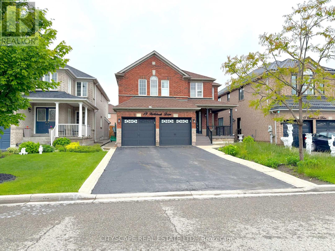
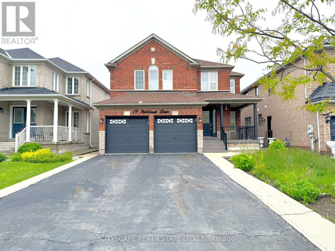
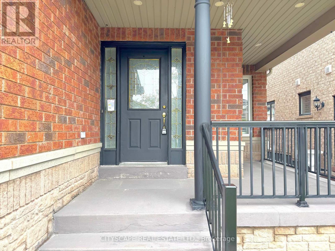

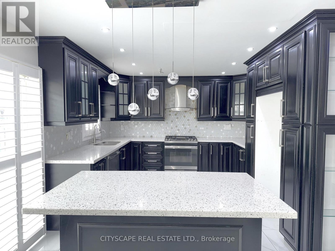
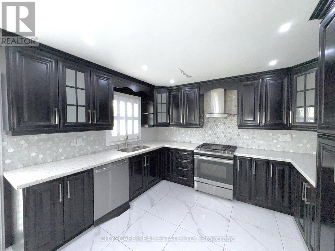
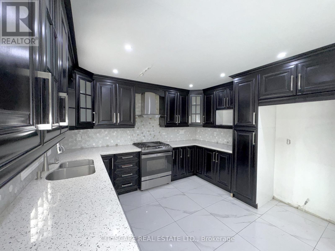

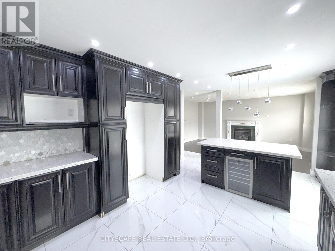
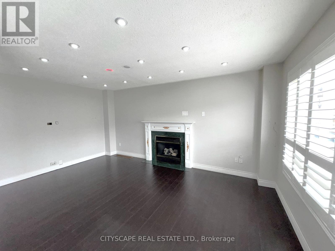
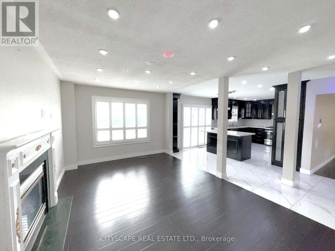
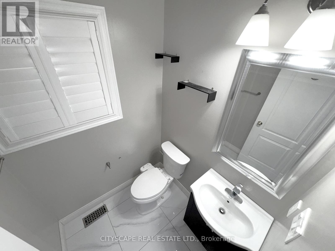
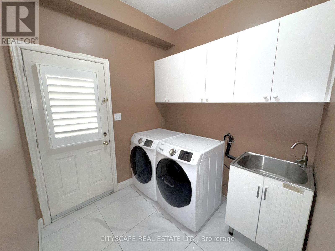
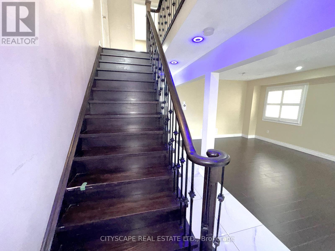
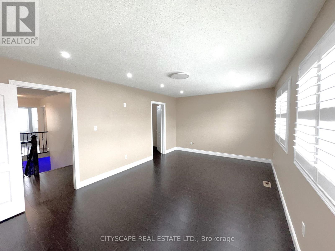
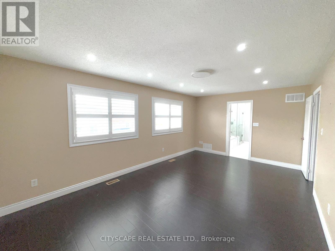
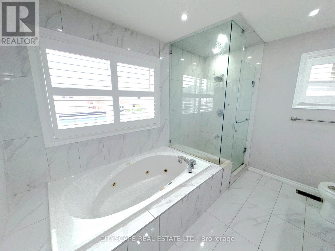
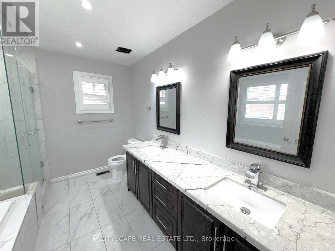
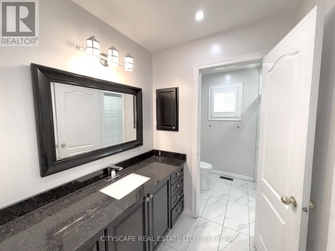
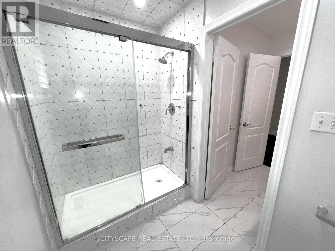
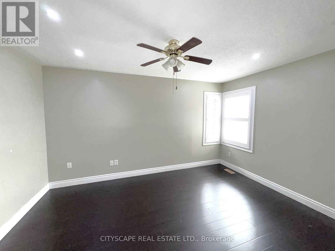
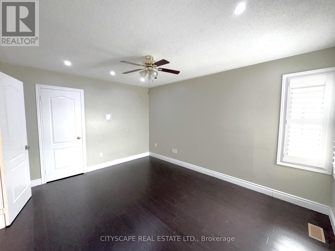
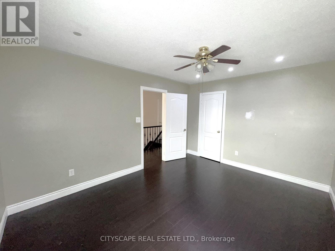
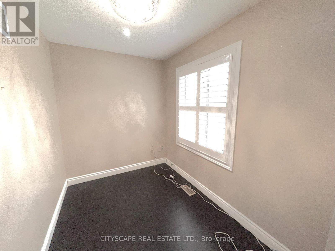
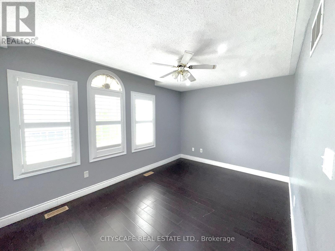
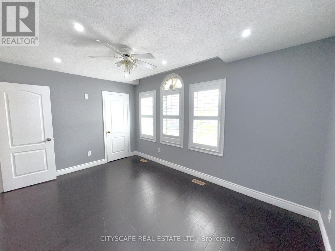
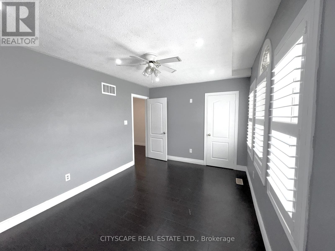
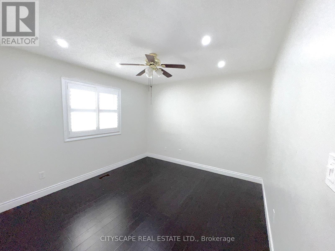
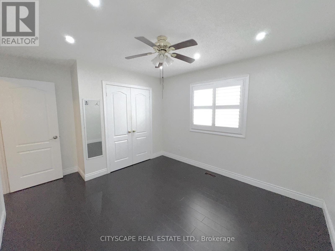
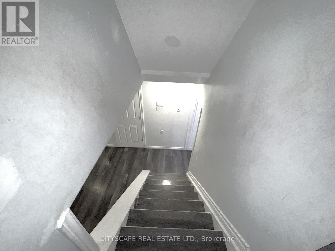
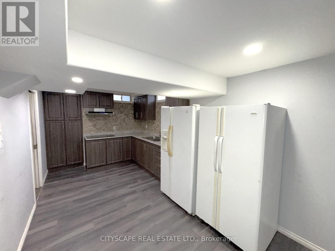
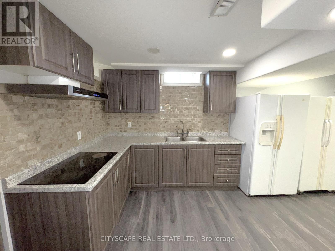
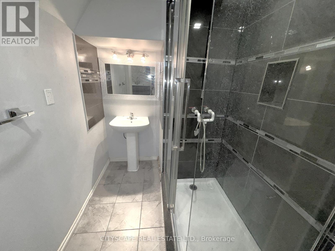
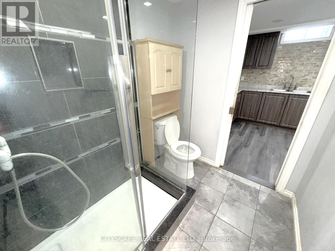
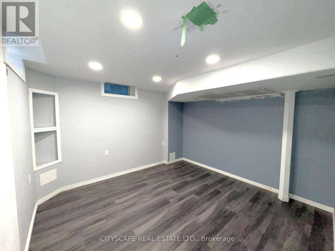
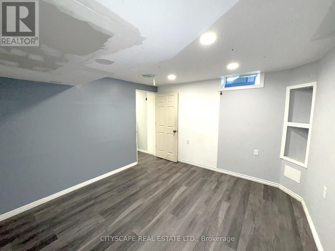
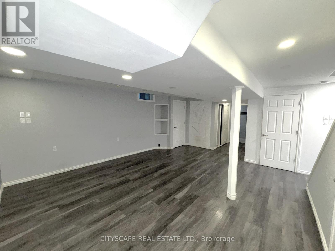
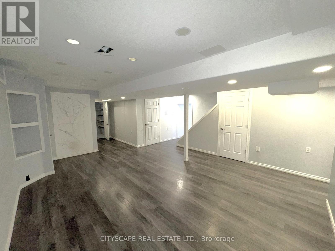
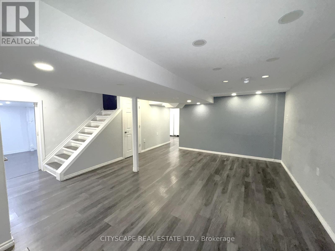
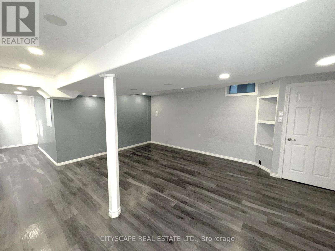

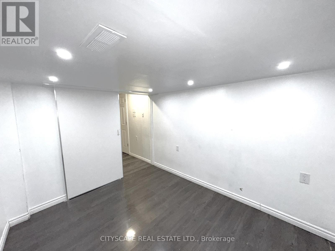
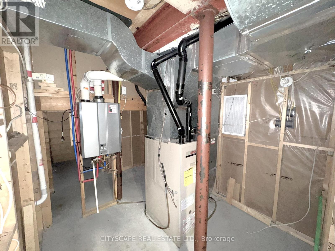
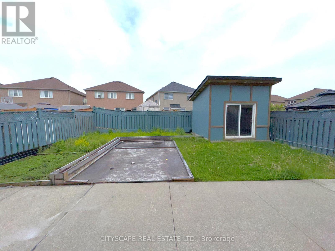
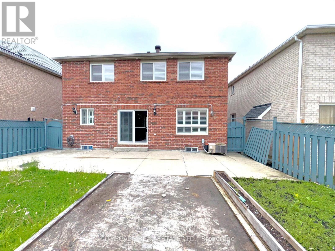
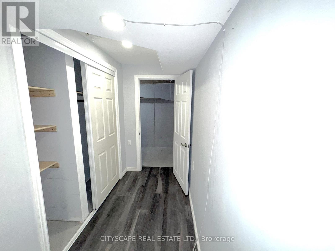
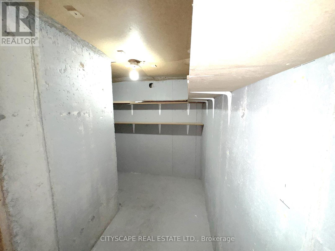
**Spacious 4+1 Bedroom Family Home with Basement Apartment**Welcome to 19 Bottlebrush Drive, a well maintained home nestled in one of Brampton's most family-friendly neighbourhoods.Boasting 4 spacious bedrooms plus a finished basement with a separate entrance, perfect for growing families,multi-generational living, or investors looking for rental income potential.**Chef's Kitchen with Centre Island & Wine Cooler**The heart of the home features a large kitchen with gas stove, stainless steel appliances, center island, and a built-in wine cooler,Pot lights and an open-concept layout make this space feel bright and connected.**Elegant Living & Family Areas**The combined living/dining room is filled with natural light and showcases pot lights. The cozy family room features a gas fireplace and continues the laminate flooring and pot lighting, creating a warm, inviting atmosphere.**Room for Everyone - 4 Bedrooms + Main Floor Den**The primary bedroom offers a walk-in closet, pot lights, and a 5-piece ensuite featuring a soaker tub and separate shower. Each of the additional 3 bedrooms offers ample space, laminate flooring, closets, and ceiling fans. A second-floor den/office is perfect for working from home or quiet reading.**Convenient Laundry & Side Entrance**The main floor laundry room offers a side entrance to the basement, and a laundry tub - practical day-to-day living.**Finished Basement with Kitchen & Separate Entrance**The basement apartment features a kitchen with cooktop stove, double sink, two fridges, and laminate flooring, plus a rec-room,bedroom, 3-pc bathroom, cold storage, and utility room with tankless water heater. Whether for extended family or potential rental income, its a major bonus.**Prime Location**Close to schools, parks, shopping, transit, and major highways, this home offers both comfort and convenience in a sought-after area of Brampton. Book your private showing at 19 Bottlebrush Dr today!** (id:51018)
| MLS® Number | W12228528 |
| Property Type | Single Family |
| Community Name | Sandringham-Wellington |
| Amenities Near By | Park, Place Of Worship, Schools |
| Community Features | Community Centre |
| Features | Irregular Lot Size, Carpet Free |
| Parking Space Total | 4 |
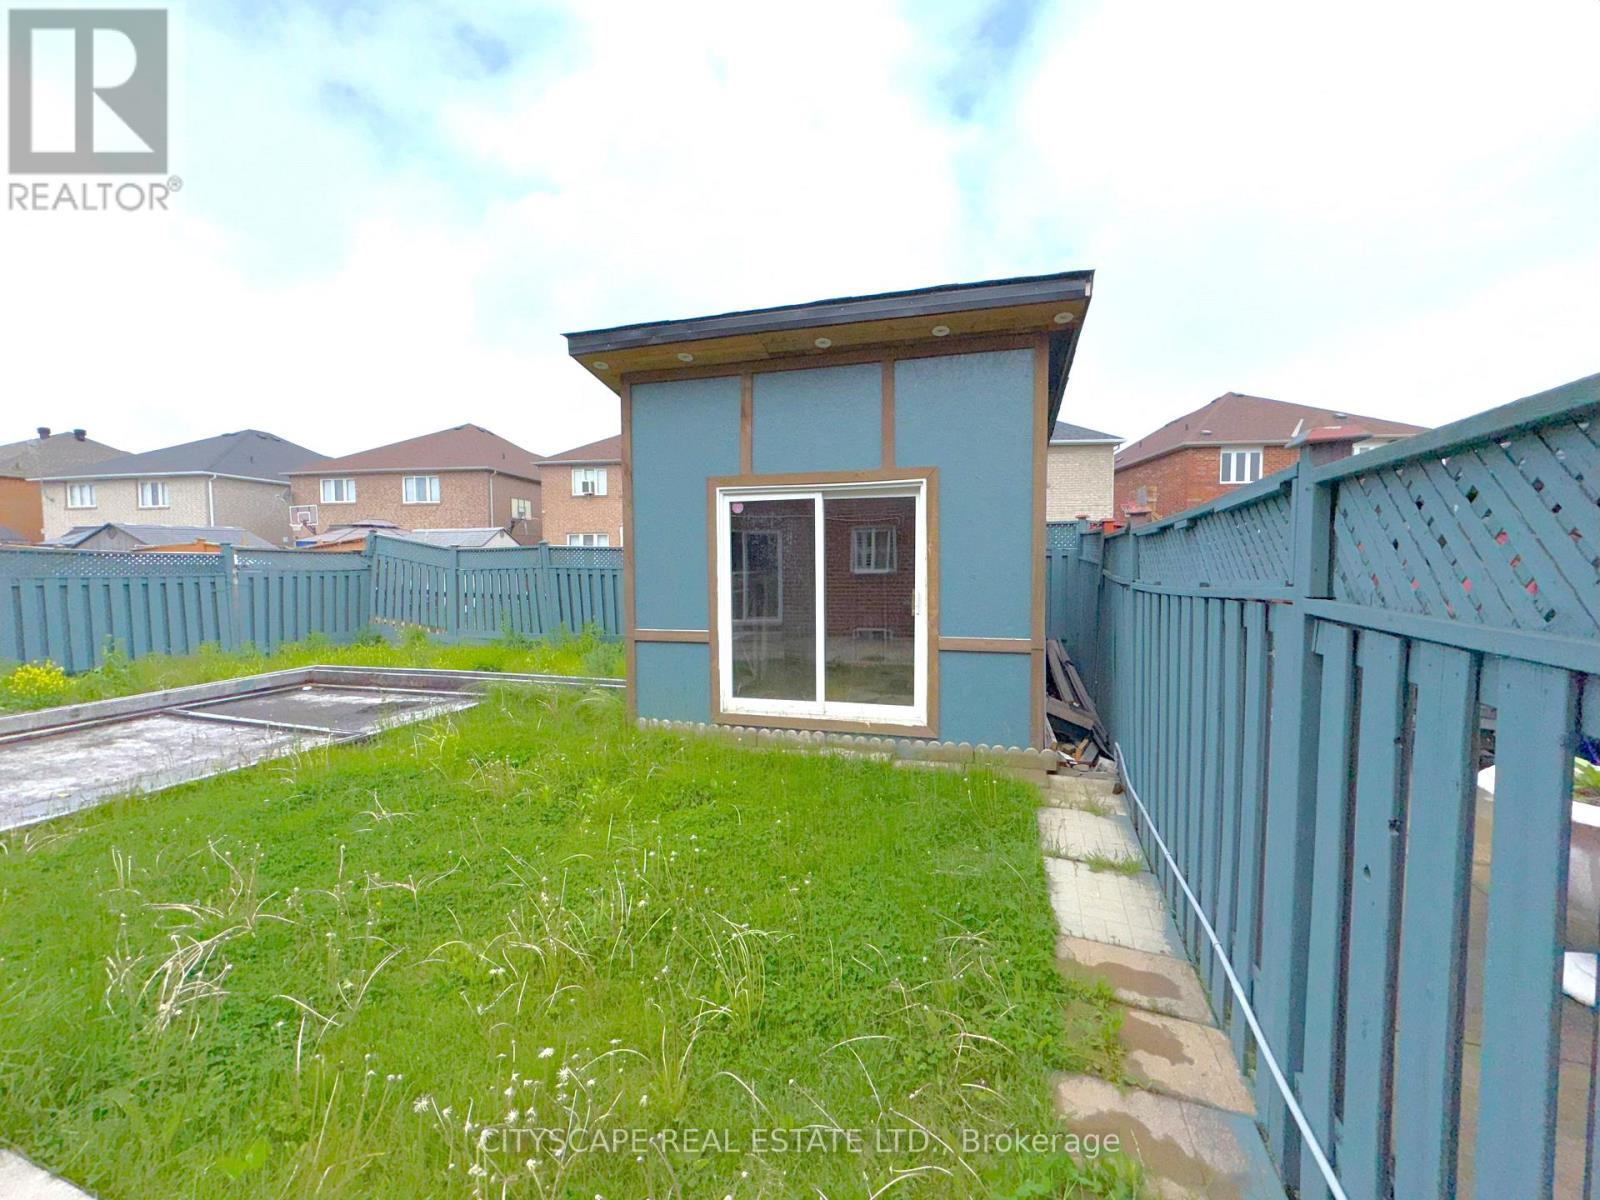
| Structure | Shed |
| Bathroom Total | 4 |
| Bedrooms Above Ground | 4 |
| Bedrooms Below Ground | 1 |
| Bedrooms Total | 5 |
| Age | 16 To 30 Years |
| Amenities | Fireplace(s) |
| Appliances | Water Heater - Tankless, Dishwasher, Dryer, Hood Fan, Stove, Washer, Wine Fridge, Two Refrigerators |
| Basement Features | Apartment In Basement, Separate Entrance |
| Basement Type | N/a |
| Construction Style Attachment | Detached |
| Cooling Type | Central Air Conditioning |
| Exterior Finish | Brick, Stone |
| Fireplace Present | Yes |
| Fireplace Total | 1 |
| Flooring Type | Tile, Laminate, Ceramic |
| Foundation Type | Poured Concrete |
| Half Bath Total | 1 |
| Heating Fuel | Natural Gas |
| Heating Type | Forced Air |
| Stories Total | 2 |
| Size Interior | 2000 - 2500 Sqft |
| Type | House |
| Utility Water | Municipal Water |
| Garage |
| Acreage | No |
| Fence Type | Fenced Yard |
| Land Amenities | Park, Place Of Worship, Schools |
| Sewer | Sanitary Sewer |
| Size Depth | 116 Ft ,8 In |
| Size Frontage | 40 Ft |
| Size Irregular | 40 X 116.7 Ft |
| Size Total Text | 40 X 116.7 Ft|under 1/2 Acre |
| Zoning Description | A1 |
| Level | Type | Length | Width | Dimensions |
|---|---|---|---|---|
| Second Level | Den | 3.4 m | 2.02 m | 3.4 m x 2.02 m |
| Second Level | Bedroom 3 | 3.02 m | 4.36 m | 3.02 m x 4.36 m |
| Second Level | Bedroom 4 | 3.32 m | 3.49 m | 3.32 m x 3.49 m |
| Second Level | Primary Bedroom | 5.72 m | 3.5 m | 5.72 m x 3.5 m |
| Second Level | Bathroom | 3.38 m | 1.65 m | 3.38 m x 1.65 m |
| Second Level | Bedroom 2 | 3.32 m | 4.28 m | 3.32 m x 4.28 m |
| Basement | Recreational, Games Room | 5.8 m | 4.64 m | 5.8 m x 4.64 m |
| Basement | Kitchen | 5.43 m | 2.81 m | 5.43 m x 2.81 m |
| Basement | Bedroom | 3.44 m | 3.66 m | 3.44 m x 3.66 m |
| Basement | Bathroom | 2.07 m | 1.7 m | 2.07 m x 1.7 m |

| Ground Level | Foyer | 2.16 m | 2.08 m | 2.16 m x 2.08 m |
| Ground Level | Kitchen | 5.73 m | 3.63 m | 5.73 m x 3.63 m |
| Ground Level | Living Room | 6.52 m | 3.61 m | 6.52 m x 3.61 m |
| Ground Level | Dining Room | 6.52 m | 3.61 m | 6.52 m x 3.61 m |
| Ground Level | Family Room | 5.21 m | 3.34 m | 5.21 m x 3.34 m |
| Ground Level | Laundry Room | 2.71 m | 3.28 m | 2.71 m x 3.28 m |
Contact us for more information

The trademarks REALTOR®, REALTORS®, and the REALTOR® logo are controlled by The Canadian Real Estate Association (CREA) and identify real estate professionals who are members of CREA. The trademarks MLS®, Multiple Listing Service® and the associated logos are owned by The Canadian Real Estate Association (CREA) and identify the quality of services provided by real estate professionals who are members of CREA. The trademark DDF® is owned by The Canadian Real Estate Association (CREA) and identifies CREA's Data Distribution Facility (DDF®)

A password will be e-mailed to you