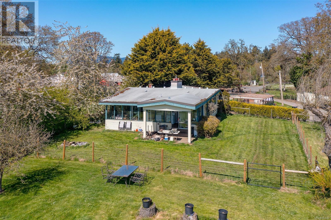

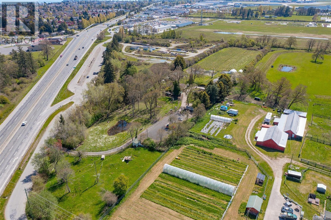
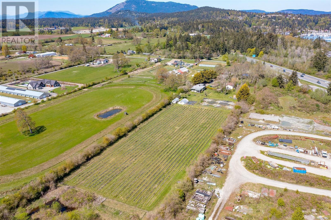
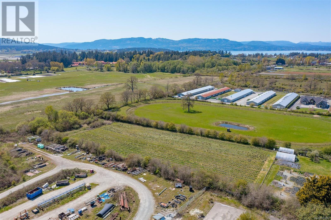
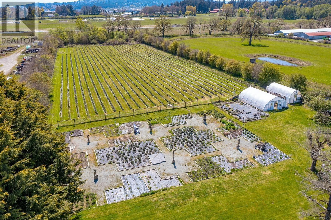
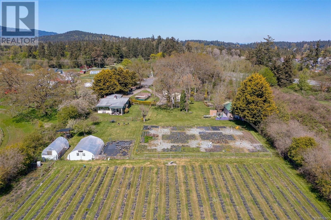
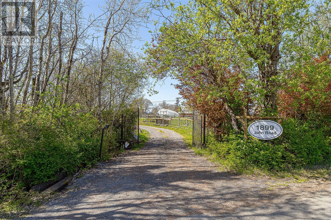
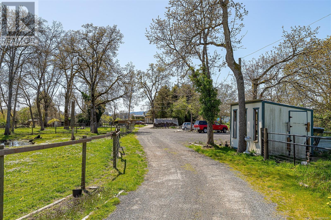
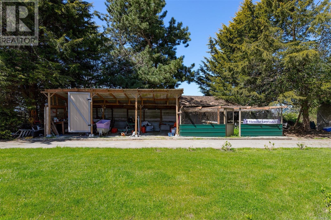
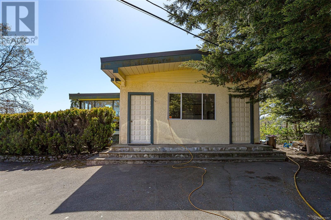
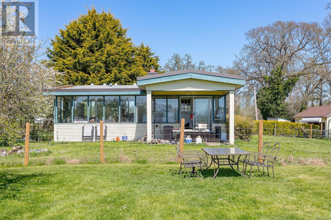
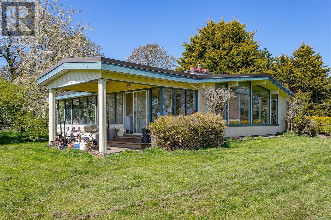
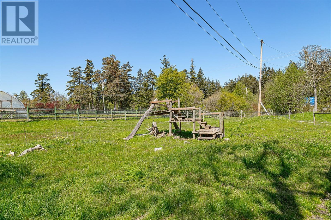
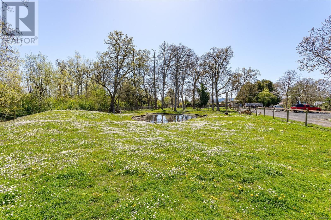
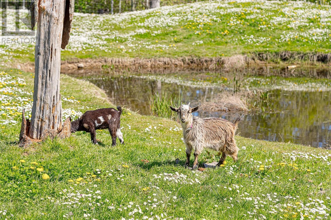
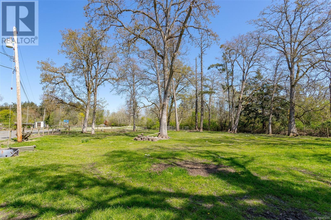
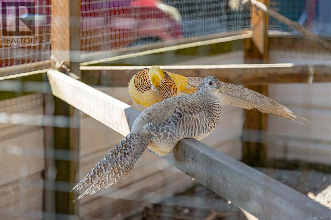
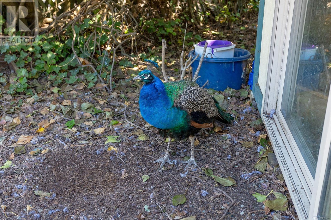
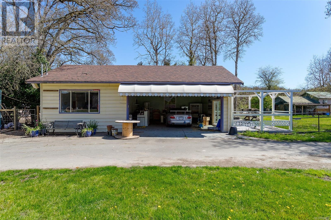
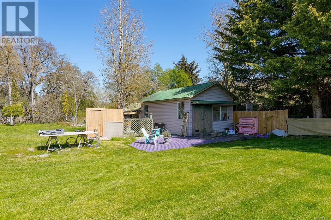
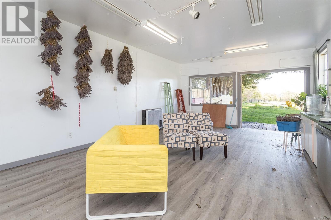


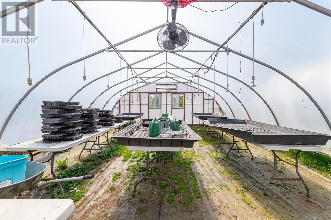
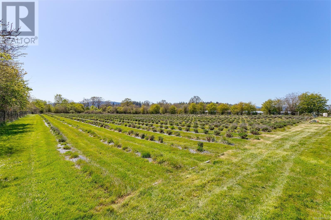
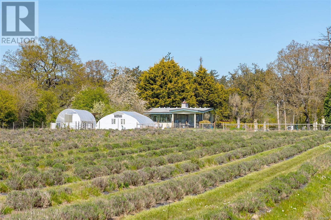
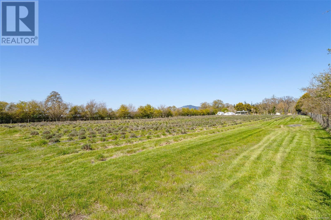

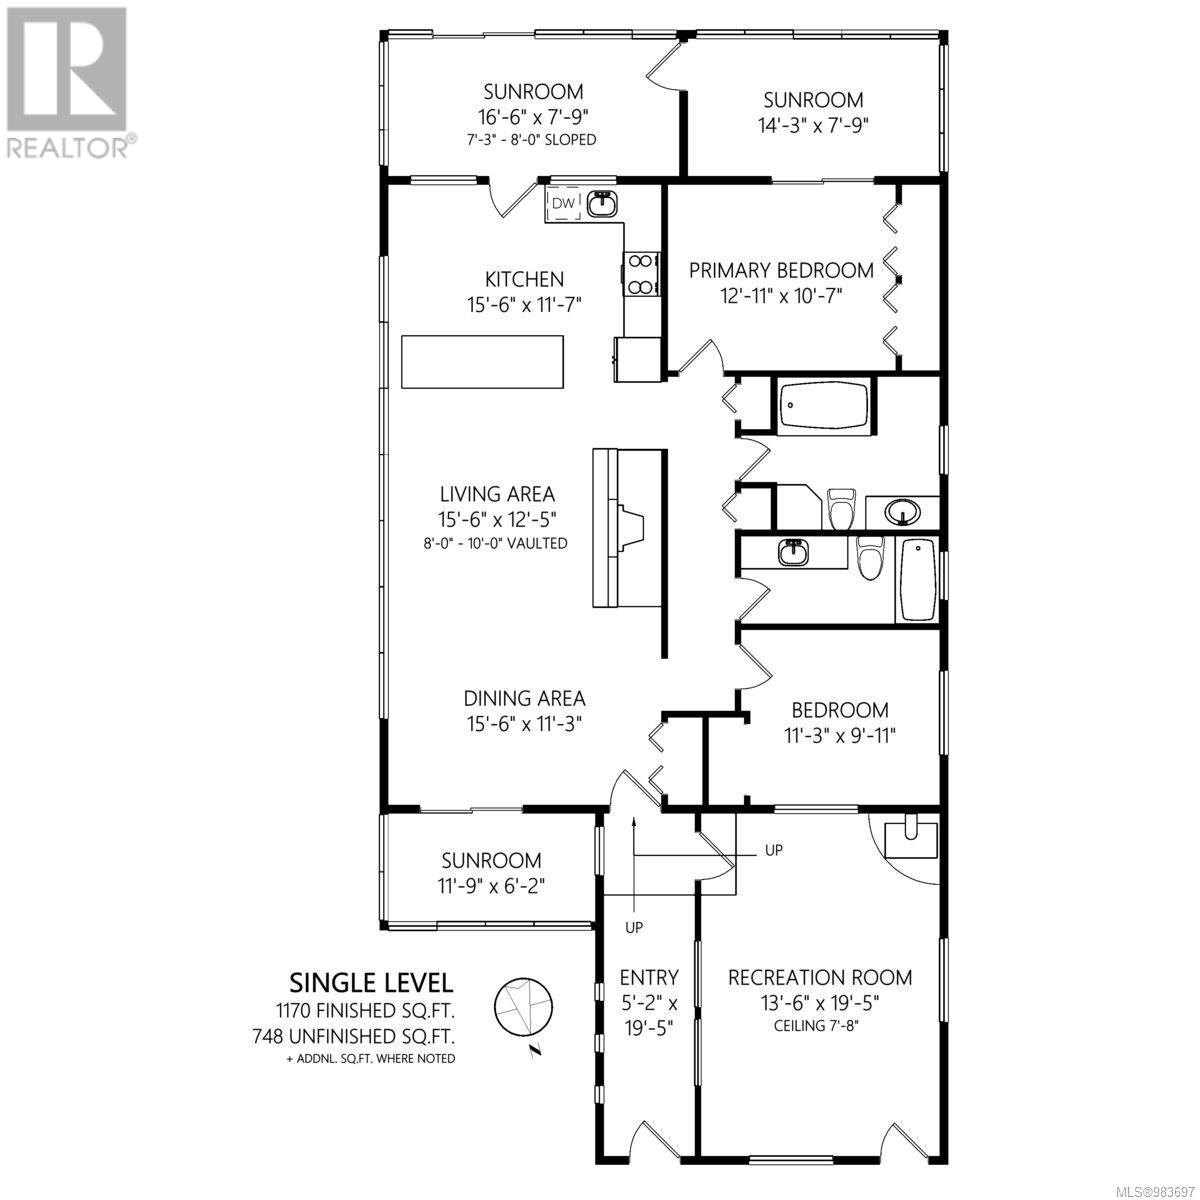
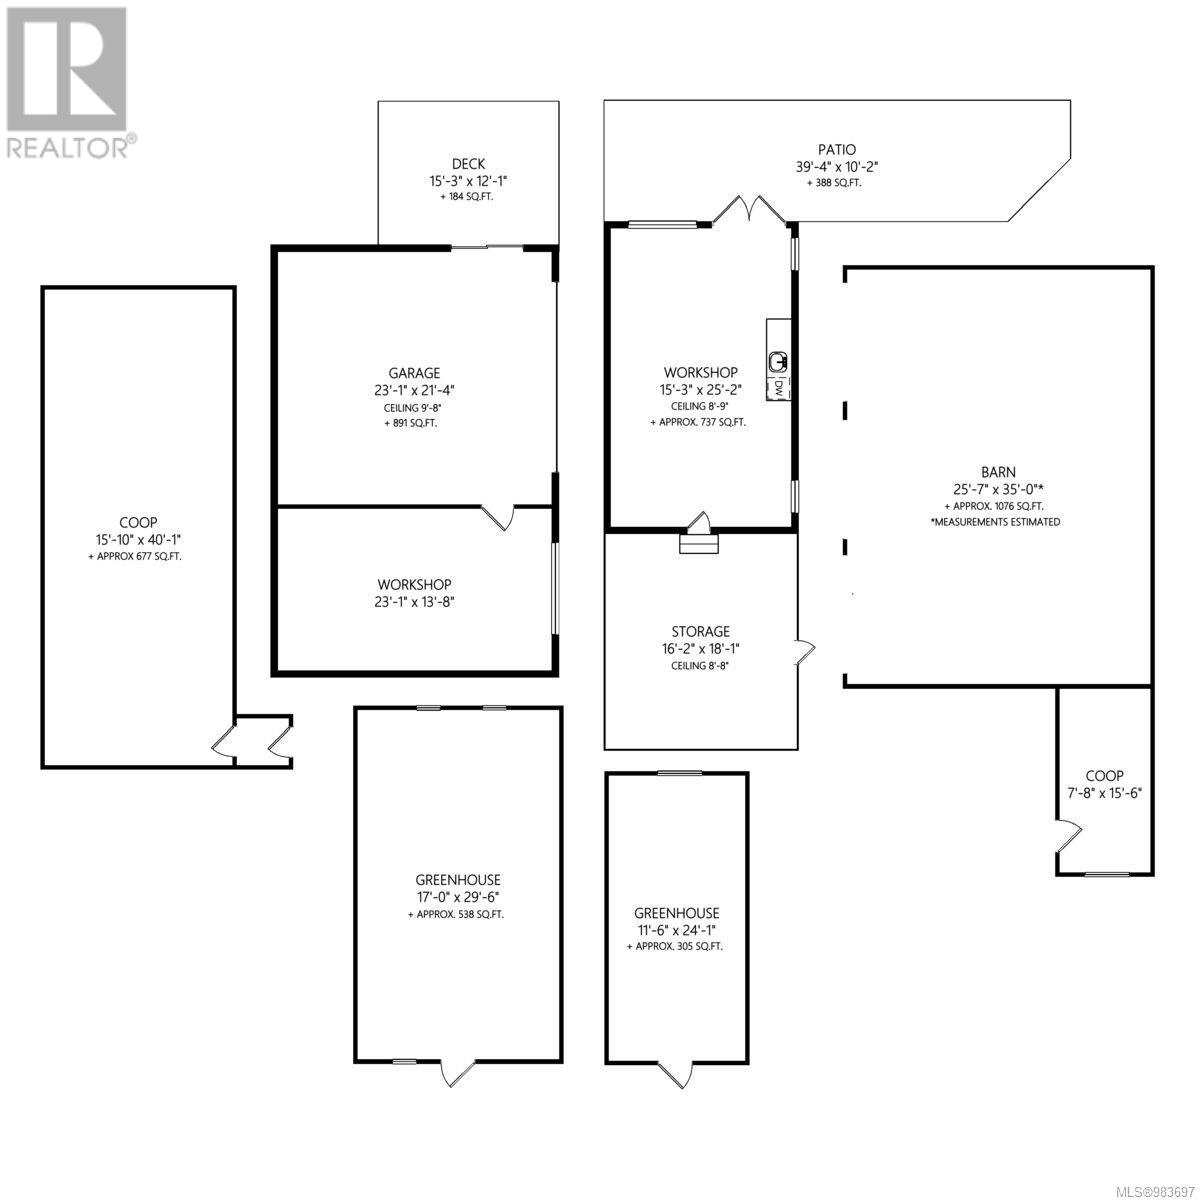
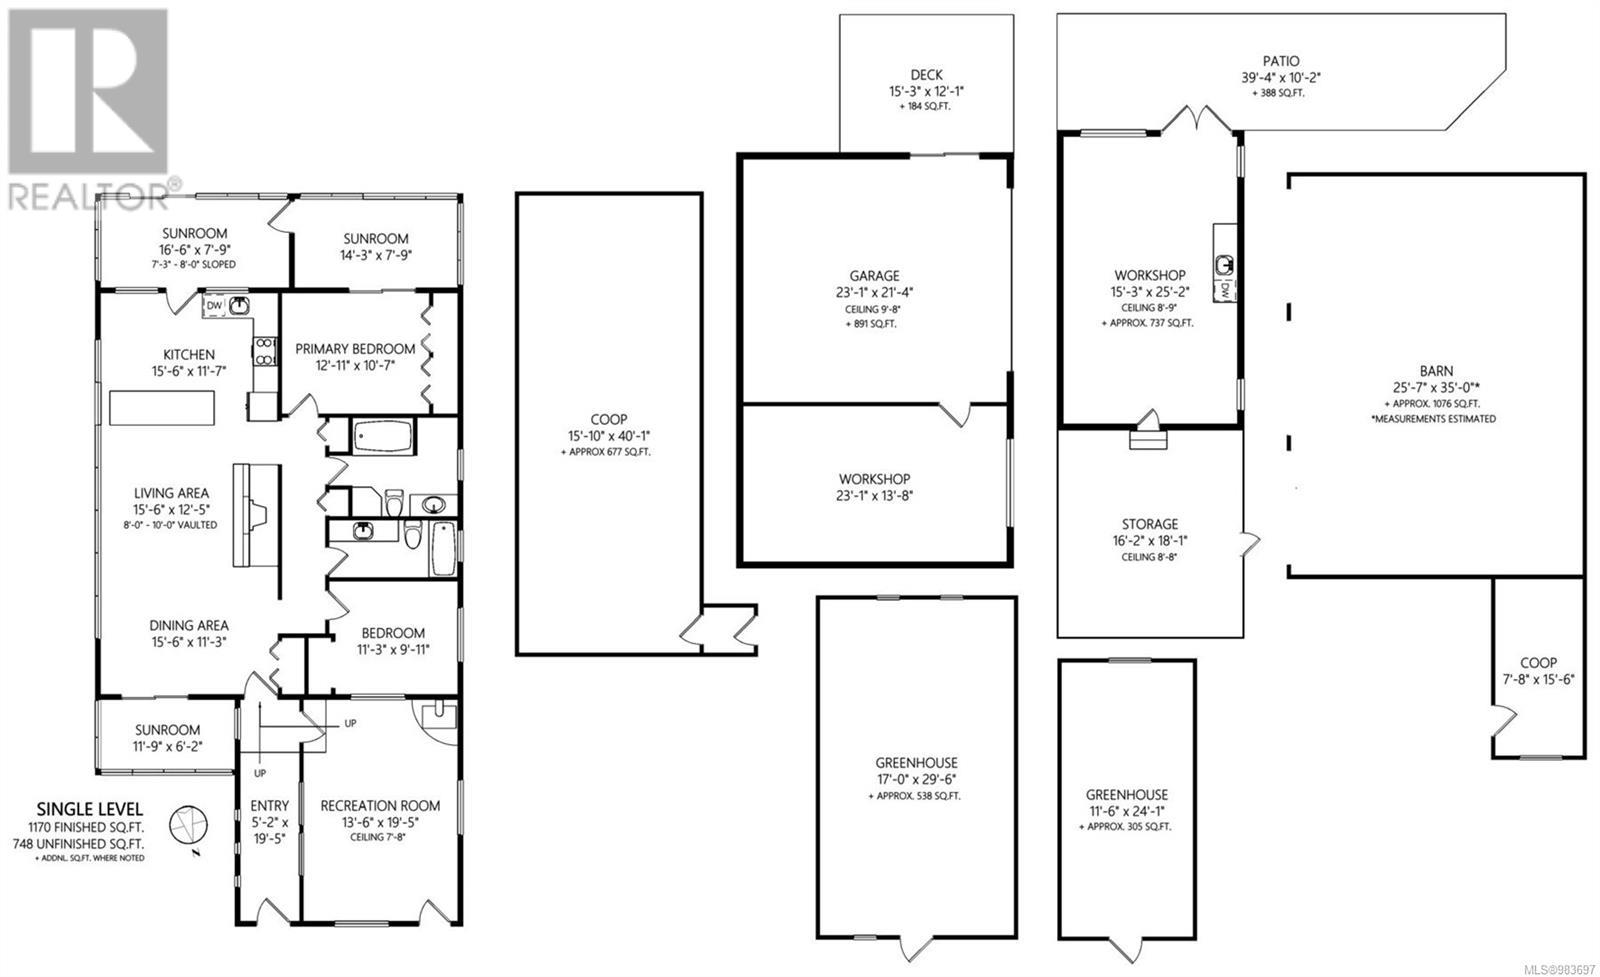
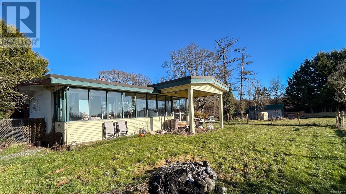
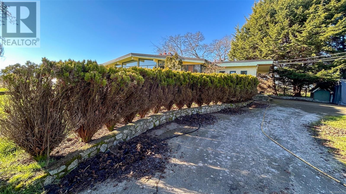
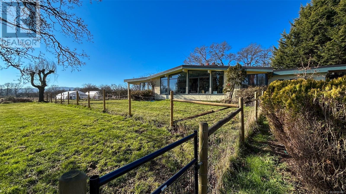
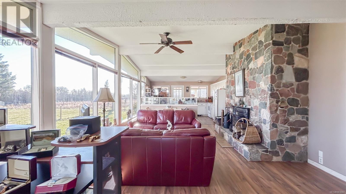
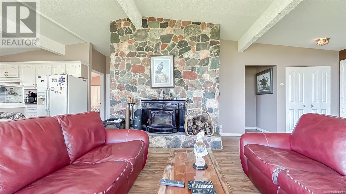

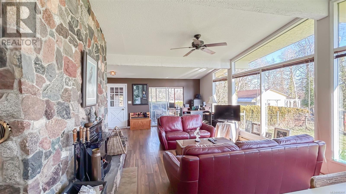
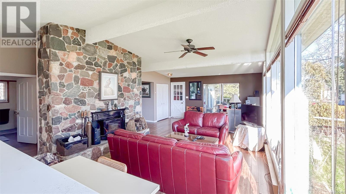
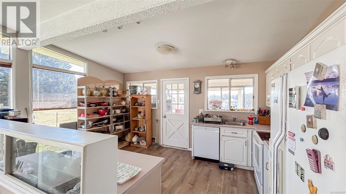
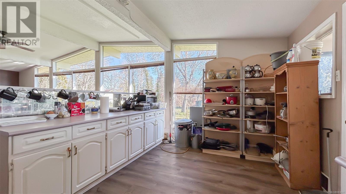
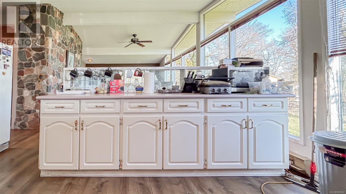
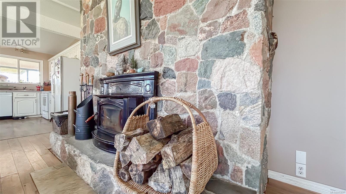
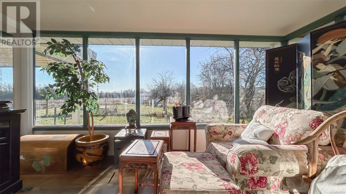
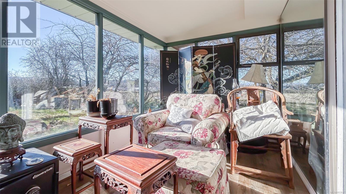
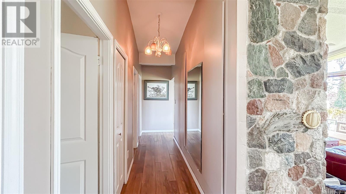
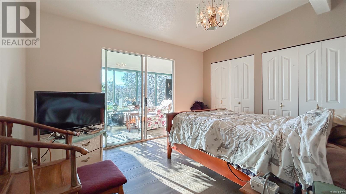
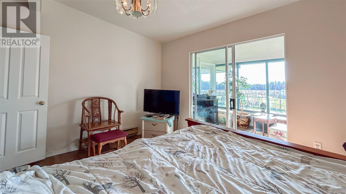


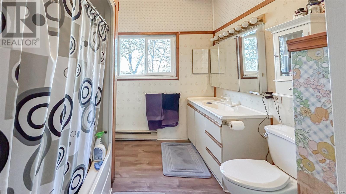

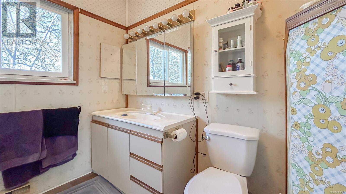
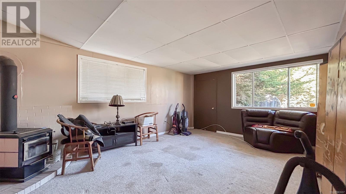
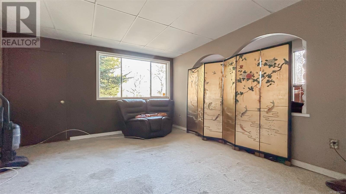
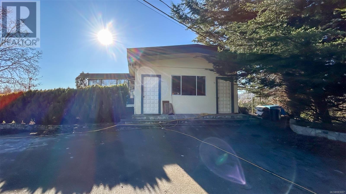
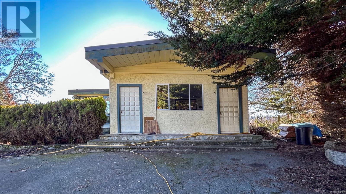
Here's your chance to own an existing and productive Lavender Farm! This 5+ acre farm has a 2 bed 2 bath Ranch Style house, lavender fields, 5 pens for chickens, birds, goats or your imagination. There's also a garage with attached work shop, a barn with a deck, 2 green houses, 2 septic systems and much more that you just have to see. The farm has supplied lavender to 4 Island distillers to produce award winning Lavender Gin, it has also hosted financially successful goat yoga sessions and would be a great location for weddings, you could do whatever your imagination holds. The 1,900 sq. ft. house has 2 bed 2 baths, a den and an office, 2 natural wood burning fireplaces and a beautiful sunroom. The seller can be on site to answer any questions you may have, make an appointment now. PRICE + GST (id:51018)
| MLS® Number | 983697 |
| Property Type | Single Family |
| Neigbourhood | Sandown |
| Features | Curb & Gutter, Level Lot, Private Setting, Irregular Lot Size, Partially Cleared |
| Parking Space Total | 6 |
| Plan | Vip6862 |
| Structure | Shed, Workshop, Patio(s) |
| Bathroom Total | 2 |
| Bedrooms Total | 2 |
| Constructed Date | 1974 |
| Cooling Type | Wall Unit |
| Fireplace Present | Yes |
| Fireplace Total | 1 |
| Heating Fuel | Electric |
| Heating Type | Baseboard Heaters, Radiant/infra-red Heat, Other |
| Size Interior | 2756 Sqft |
| Total Finished Area | 1170 Sqft |
| Type | House |
| Garage |
| Acreage | Yes |
| Size Irregular | 5.42 |
| Size Total | 5.42 Ac |
| Size Total Text | 5.42 Ac |
| Zoning Type | Agricultural |
| Level | Type | Length | Width | Dimensions |
|---|---|---|---|---|
| Main Level | Other | 7'8 x 15'6 | ||
| Main Level | Patio | 39'4 x 10'2 | ||
| Main Level | Workshop | 15'3 x 25'2 | ||
| Main Level | Storage | 16'2 x 18'1 | ||
| Main Level | Workshop | 23'1 x 13'8 | ||
| Main Level | Other | 15'10 x 40'1 | ||
| Main Level | Sunroom | 16'6 x 7'9 | ||
| Main Level | Sunroom | 14'3 x 7'9 | ||
| Main Level | Sunroom | 11'9 x 6'2 | ||
| Main Level | Kitchen | 15'6 x 11'7 | ||
| Main Level | Living Room | 15'6 x 12'5 | ||
| Main Level | Dining Room | 15'6 x 11'3 | ||
| Main Level | Primary Bedroom | 12'11 x 10'7 | ||
| Main Level | Bathroom | 4-Piece | ||
| Main Level | Bathroom | 4-Piece | ||
| Main Level | Bedroom | 11'3 x 9'11 | ||
| Main Level | Recreation Room | 13'6 x 19'5 | ||
| Main Level | Entrance | 5'2 x 19'5 |
https://www.realtor.ca/real-estate/27852344/1899-john-rd-north-saanich-sandown
Contact us for more information

The trademarks REALTOR®, REALTORS®, and the REALTOR® logo are controlled by The Canadian Real Estate Association (CREA) and identify real estate professionals who are members of CREA. The trademarks MLS®, Multiple Listing Service® and the associated logos are owned by The Canadian Real Estate Association (CREA) and identify the quality of services provided by real estate professionals who are members of CREA. The trademark DDF® is owned by The Canadian Real Estate Association (CREA) and identifies CREA's Data Distribution Facility (DDF®)

A password will be e-mailed to you