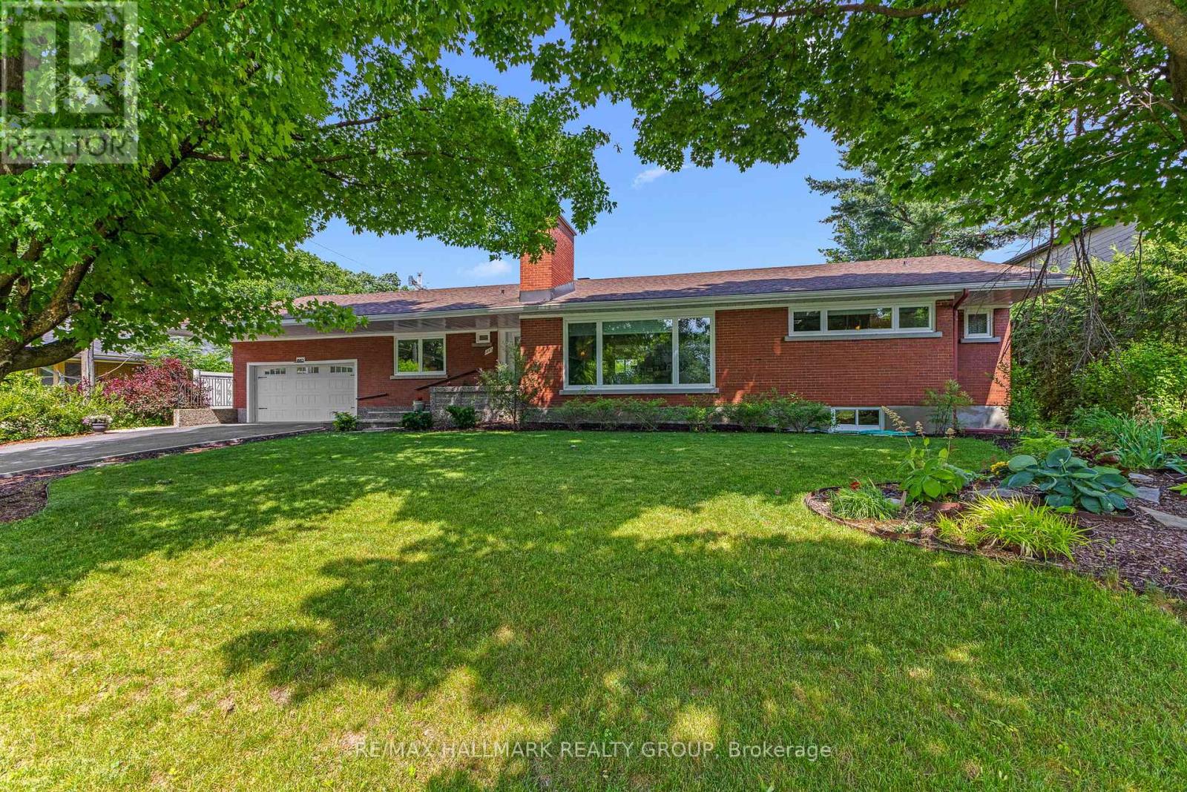

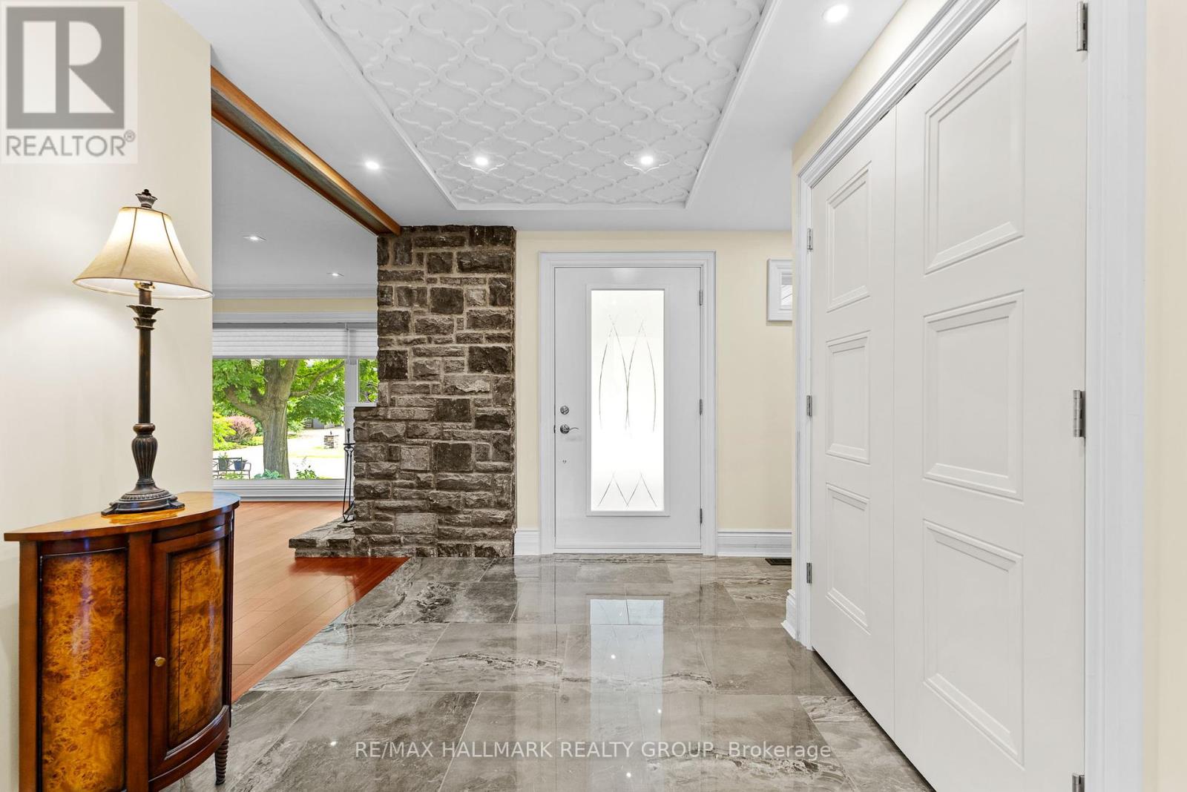
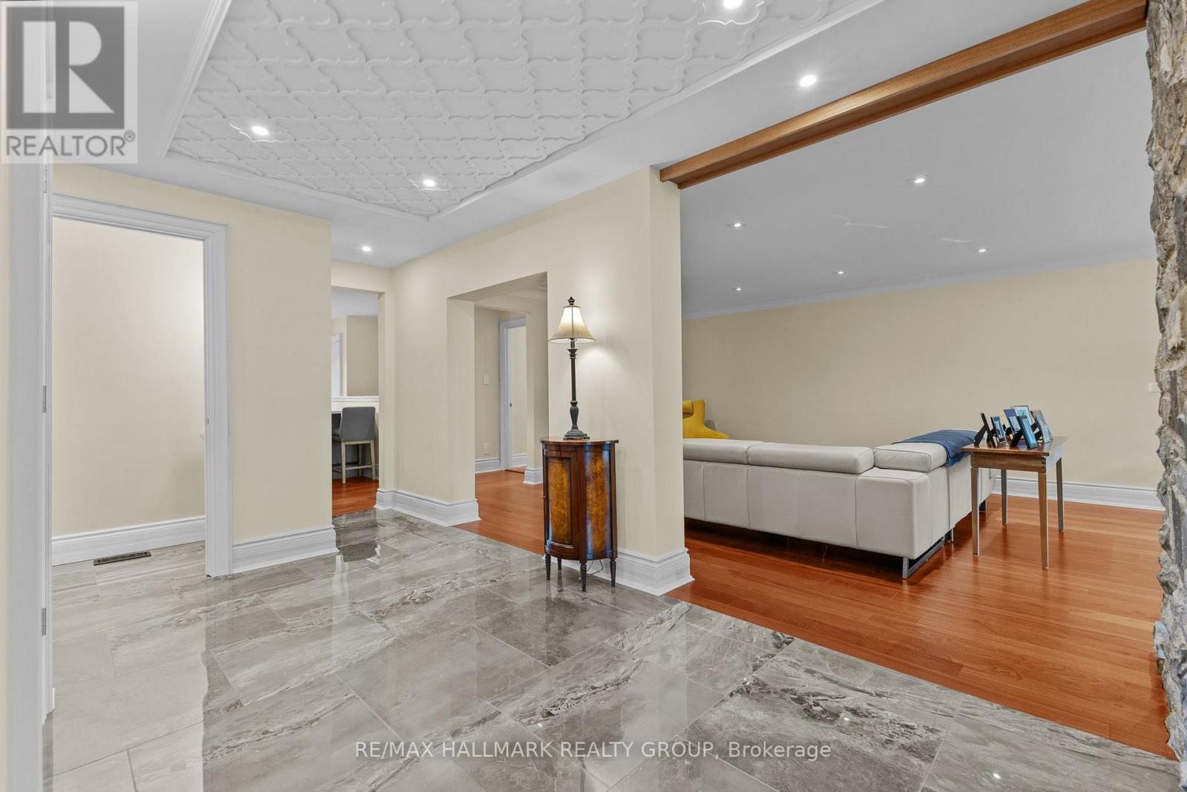
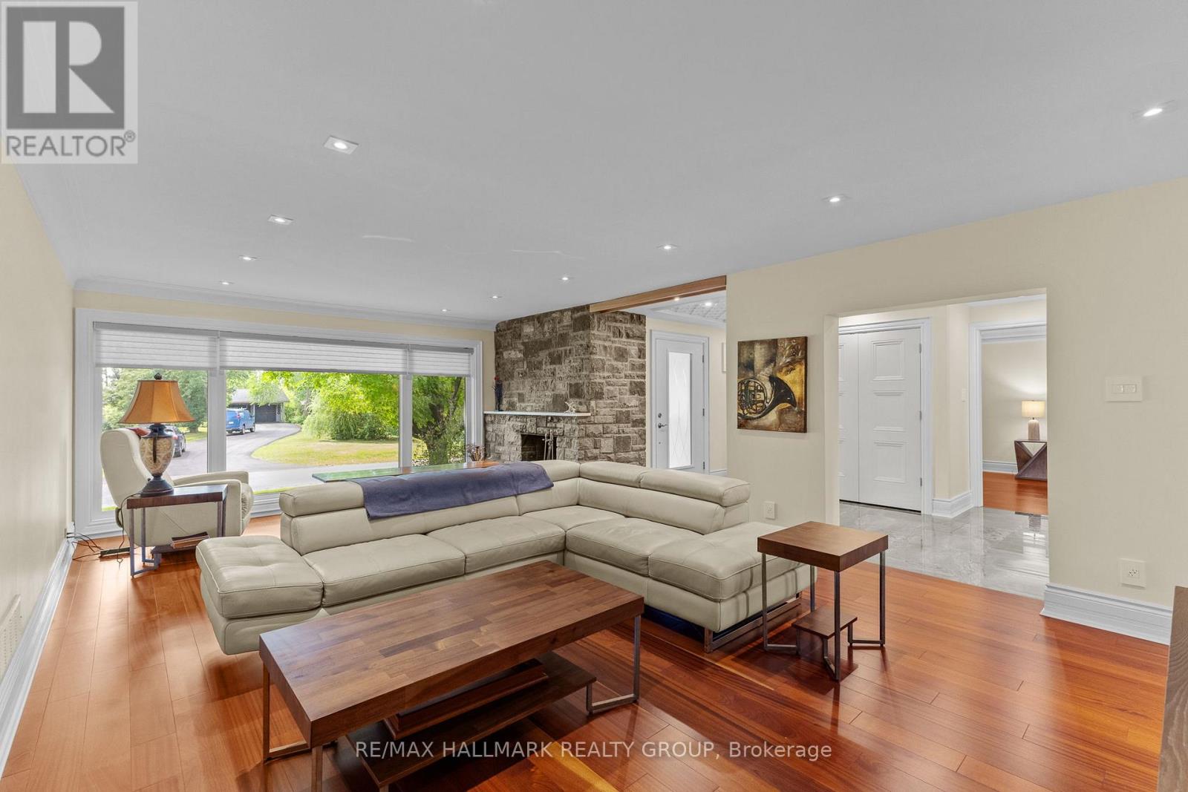
**AGENT O/H Thursday, July 3rd, 11:00am-1:00pm** Stunning mid-century modern bungalow in sought-after Alta Vista on an oversized private lot. Almost entirely rebuilt, this exceptional 4-bedroom, 3.5-bathroom home blends timeless mid-century charm with top-to-bottom modern renovations and impeccable craftsmanship. Step inside to discover a spacious great room with a decorative fireplace, and an expansive formal living and dining area perfect for entertaining. The updated kitchen features stainless steel appliances, quartz countertops, a large centre island, and abundant cabinetry. Sunlight fills the home through oversized windows, and a separate sleeping wing with rich herringbone hardwood flooring leads to the private primary suite, complete with a walk-through closet and a luxurious 5-piece ensuite. The open-concept finished basement offers incredible flexibility with a large rec room, den, gym area (or potential 5th bedroom), ample storage, a workshop, and a full 3-piece bath. Outside, enjoy the tranquility of a fully fenced backyard oasis with a two-tiered deck, mature cedars, and room for a pool. The double garage includes suspended storage and a separate storage shed. The home boasts major updates including plumbing, wiring, windows, and more. Move-in ready! 48 hours irrevocable. (id:51018)
11:00 am
Ends at:1:00 pm
| MLS® Number | X12252938 |
| Property Type | Single Family |
| Community Name | 3606 - Alta Vista/Faircrest Heights |
| Parking Space Total | 8 |
| Structure | Deck |
| Bathroom Total | 4 |
| Bedrooms Above Ground | 4 |
| Bedrooms Total | 4 |
| Appliances | Water Heater, Blinds, Dishwasher, Dryer, Hood Fan, Microwave, Stove, Washer, Wine Fridge, Refrigerator |
| Architectural Style | Bungalow |
| Basement Development | Finished |
| Basement Type | Full (finished) |
| Construction Style Attachment | Detached |
| Cooling Type | Central Air Conditioning, Air Exchanger |
| Exterior Finish | Brick |
| Foundation Type | Poured Concrete |
| Half Bath Total | 1 |
| Heating Fuel | Natural Gas |
| Heating Type | Forced Air |
| Stories Total | 1 |
| Size Interior | 2000 - 2500 Sqft |
| Type | House |
| Utility Water | Municipal Water |
| Attached Garage | |
| Garage |
| Acreage | No |
| Fence Type | Fenced Yard |
| Landscape Features | Landscaped |
| Sewer | Sanitary Sewer |
| Size Depth | 130 Ft |
| Size Frontage | 100 Ft |
| Size Irregular | 100 X 130 Ft |
| Size Total Text | 100 X 130 Ft |
| Level | Type | Length | Width | Dimensions |
|---|---|---|---|---|
| Basement | Recreational, Games Room | 8.24 m | 6.1 m | 8.24 m x 6.1 m |
| Basement | Den | 2.46 m | 1.82 m | 2.46 m x 1.82 m |
| Basement | Games Room | 5.51 m | 2.74 m | 5.51 m x 2.74 m |
| Basement | Bathroom | 1.83 m | 1.55 m | 1.83 m x 1.55 m |
| Basement | Workshop | 10.06 m | 4.9 m | 10.06 m x 4.9 m |
| Basement | Other | 2.16 m | 1.55 m | 2.16 m x 1.55 m |
| Basement | Laundry Room | Measurements not available | ||
| Main Level | Foyer | 3.98 m | 2.15 m | 3.98 m x 2.15 m |
| Main Level | Bathroom | 3.08 m | 1.52 m | 3.08 m x 1.52 m |
| Main Level | Bathroom | 2.13 m | 0.91 m | 2.13 m x 0.91 m |
| Main Level | Great Room | 7.03 m | 4.27 m | 7.03 m x 4.27 m |
| Main Level | Kitchen | 4.57 m | 3.68 m | 4.57 m x 3.68 m |
| Main Level | Living Room | 9.78 m | 3.66 m | 9.78 m x 3.66 m |
| Main Level | Primary Bedroom | 4.6 m | 3.98 m | 4.6 m x 3.98 m |
| Main Level | Bathroom | 2.76 m | 2.46 m | 2.76 m x 2.46 m |
| Main Level | Bedroom 2 | 3.06 m | 3.05 m | 3.06 m x 3.05 m |
| Main Level | Bedroom 3 | 3.99 m | 3.07 m | 3.99 m x 3.07 m |
| Main Level | Bedroom 4 | 3.08 m | 2.46 m | 3.08 m x 2.46 m |
Contact us for more information

The trademarks REALTOR®, REALTORS®, and the REALTOR® logo are controlled by The Canadian Real Estate Association (CREA) and identify real estate professionals who are members of CREA. The trademarks MLS®, Multiple Listing Service® and the associated logos are owned by The Canadian Real Estate Association (CREA) and identify the quality of services provided by real estate professionals who are members of CREA. The trademark DDF® is owned by The Canadian Real Estate Association (CREA) and identifies CREA's Data Distribution Facility (DDF®)

A password will be e-mailed to you