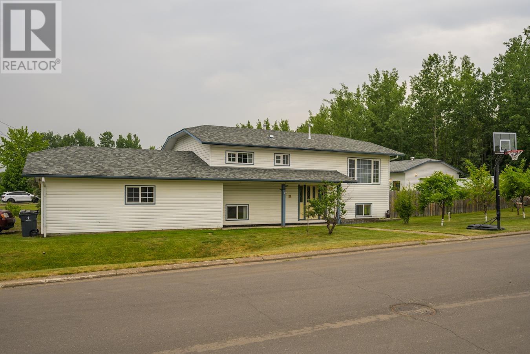
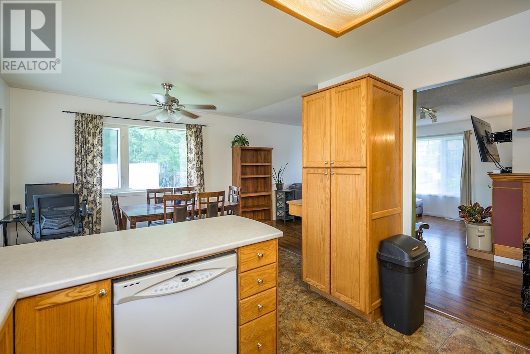
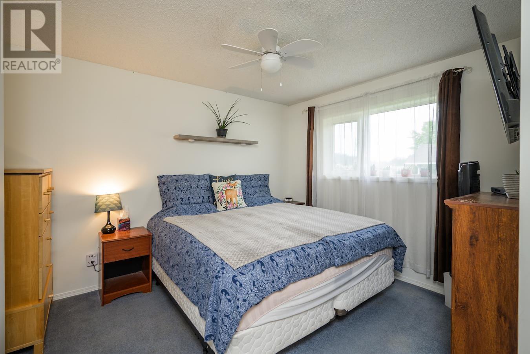
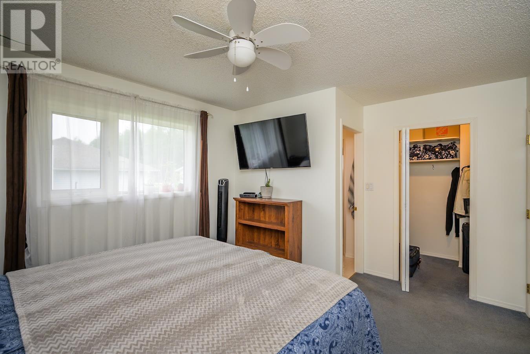
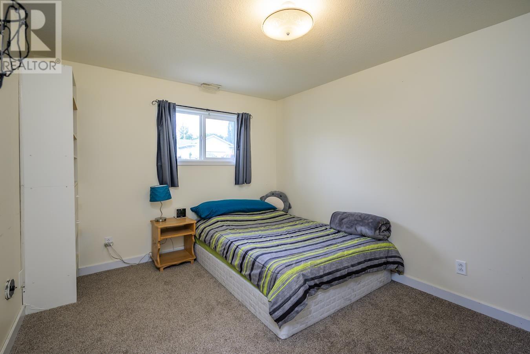
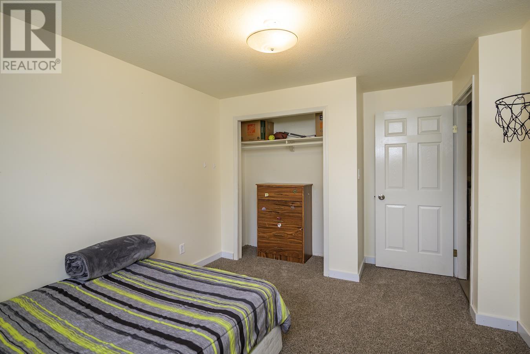
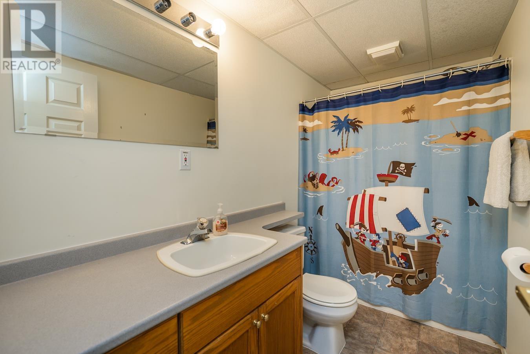
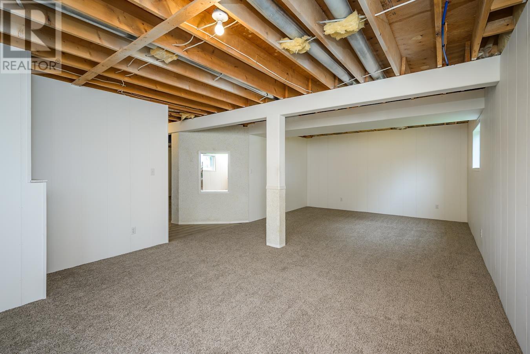
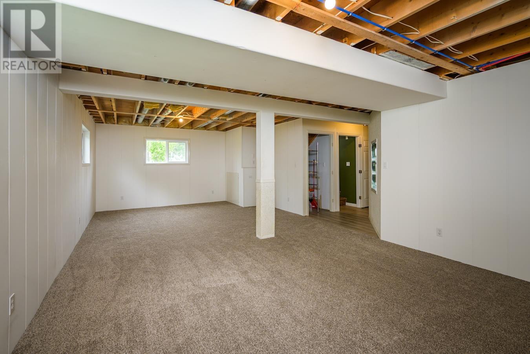
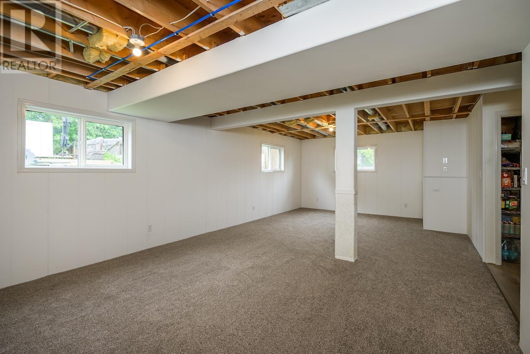
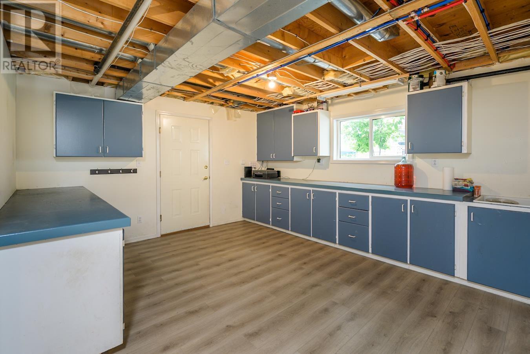
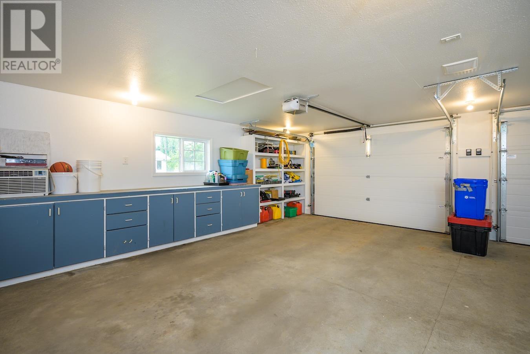
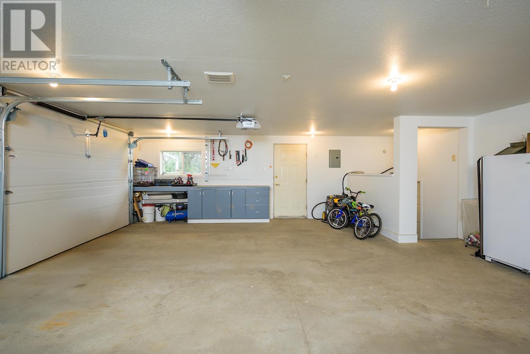
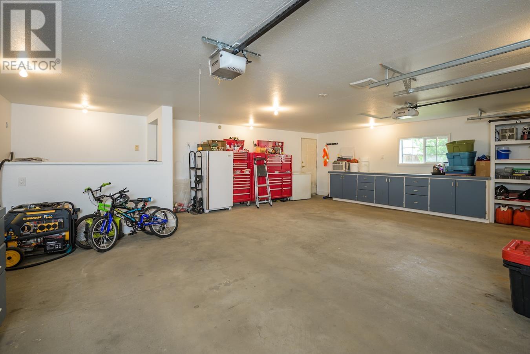
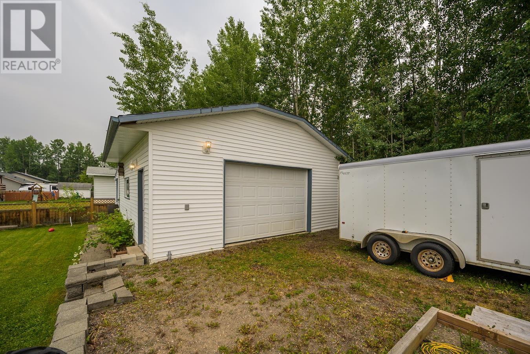
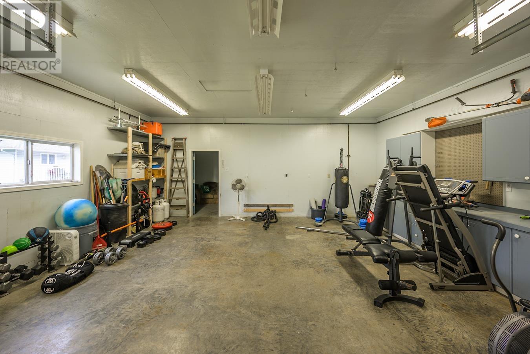
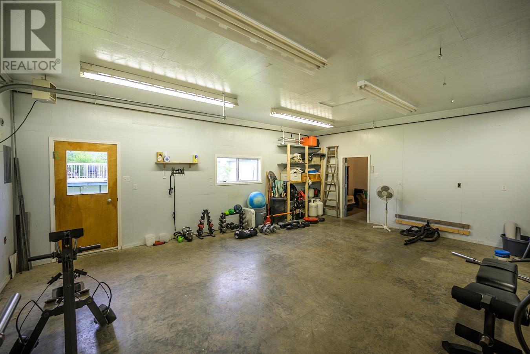
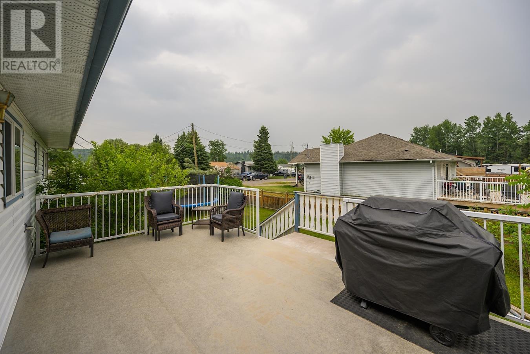
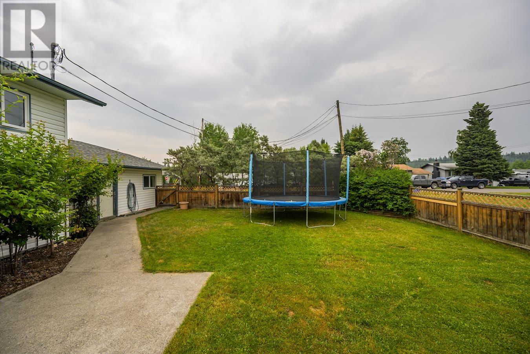
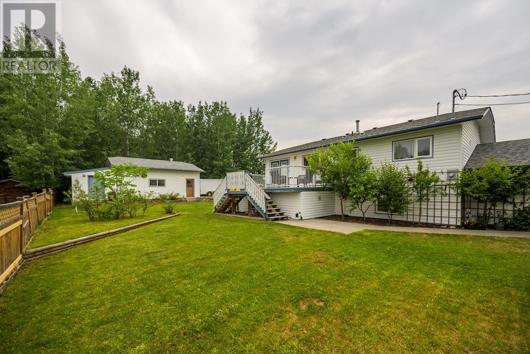
This awesome updated home has 2 massive shops, an amazing yard with fruit trees and room for summer BBQs with family and friends. Main floor features a huge kitchen with breakfast bar and pantry, master bedroom with full ensuite and walk-in closet, and same floor laundry. Basement is completely updated with new floors and fresh paint. The enormous 24x36 detached shop is fully wired and heated plus the second attached garage is 27x 24 with custom shelving and work space. Yes this has a PW foundation but it is mid 90's built with concrete footings and we have an excellent engineers report on file. (id:51018)
| MLS® Number | R3015368 |
| Property Type | Single Family |
| Structure | Workshop |
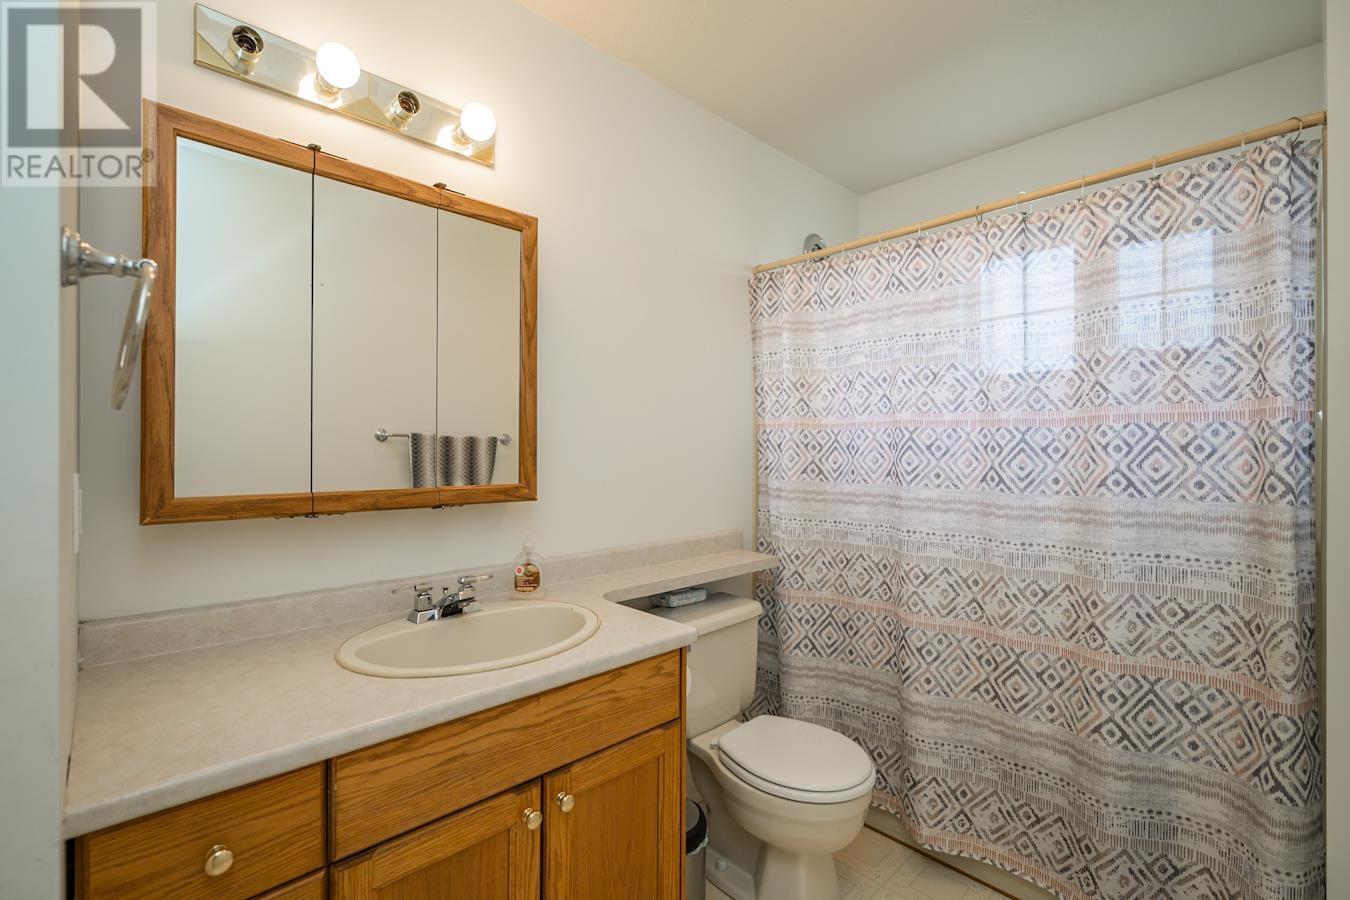
| Bathroom Total | 3 |
| Bedrooms Total | 3 |
| Appliances | Washer, Dryer, Refrigerator, Stove, Dishwasher |
| Basement Development | Finished |
| Basement Type | Full (finished) |
| Constructed Date | 1993 |
| Construction Style Attachment | Detached |
| Exterior Finish | Vinyl Siding |
| Fireplace Present | Yes |
| Fireplace Total | 1 |
| Foundation Type | Preserved Wood |
| Heating Fuel | Natural Gas |
| Heating Type | Forced Air |
| Roof Material | Asphalt Shingle |
| Roof Style | Conventional |
| Stories Total | 2 |
| Size Interior | 2128 Sqft |
| Type | House |
| Utility Water | Municipal Water |
| Detached Garage | |
| Garage | 2 |
| Acreage | No |
| Size Irregular | 12196 |
| Size Total | 12196 Sqft |
| Size Total Text | 12196 Sqft |
| Level | Type | Length | Width | Dimensions |
|---|---|---|---|---|
| Lower Level | Family Room | 26 ft ,1 in | 13 ft ,1 in | 26 ft ,1 in x 13 ft ,1 in |
| Lower Level | Bedroom 3 | 10 ft | 11 ft | 10 ft x 11 ft |
| Lower Level | Flex Space | 13 ft ,1 in | 14 ft ,6 in | 13 ft ,1 in x 14 ft ,6 in |
| Lower Level | Utility Room | 8 ft ,1 in | 11 ft ,1 in | 8 ft ,1 in x 11 ft ,1 in |
| Main Level | Kitchen | 9 ft ,2 in | 11 ft ,1 in | 9 ft ,2 in x 11 ft ,1 in |
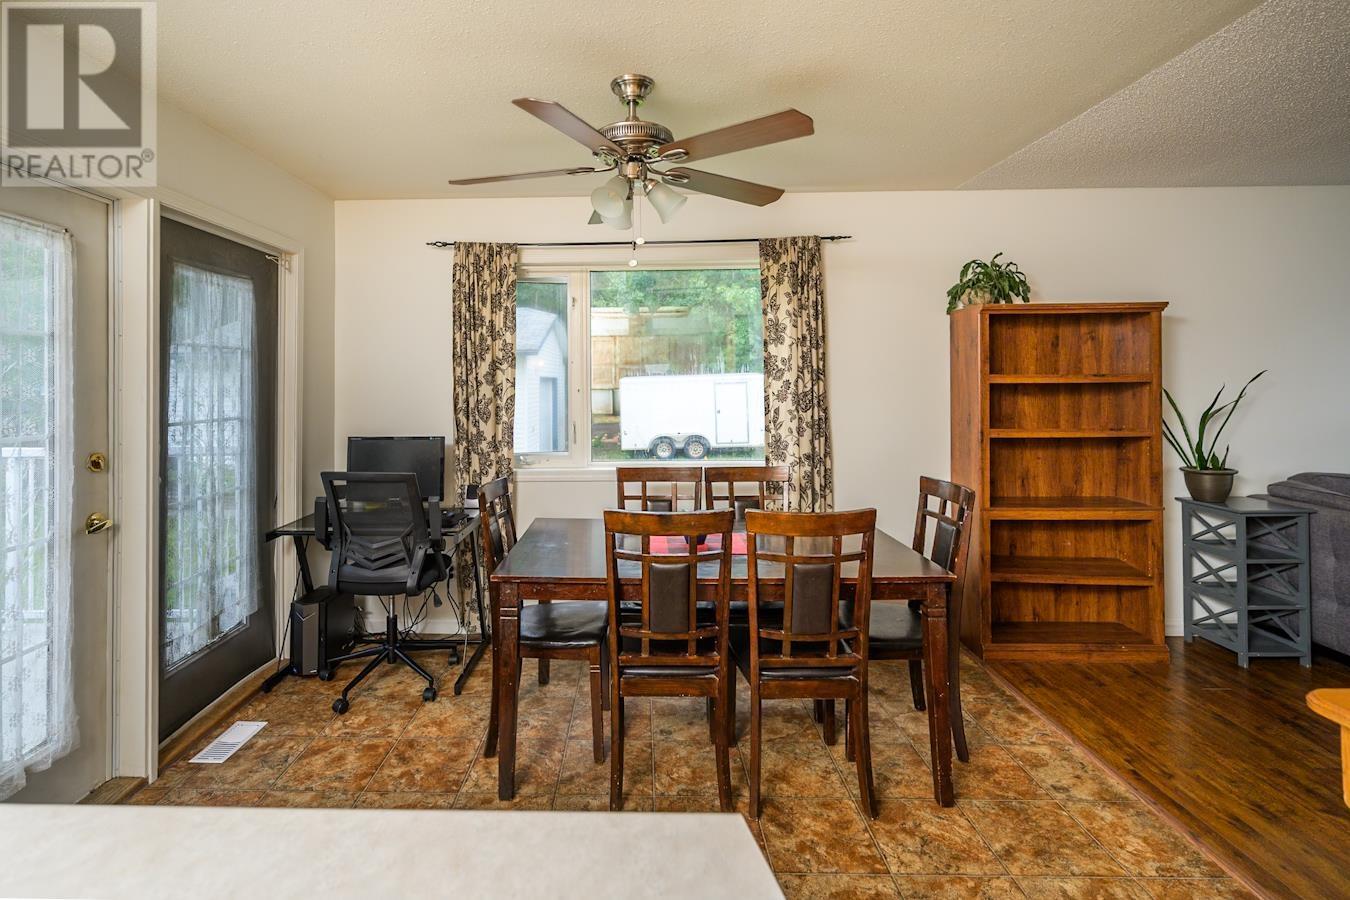
| Main Level | Dining Room | 9 ft ,6 in | 10 ft ,1 in | 9 ft ,6 in x 10 ft ,1 in |
| Main Level | Living Room | 14 ft ,3 in | 15 ft ,9 in | 14 ft ,3 in x 15 ft ,9 in |
| Main Level | Laundry Room | 3 ft ,1 in | 5 ft ,8 in | 3 ft ,1 in x 5 ft ,8 in |
| Main Level | Primary Bedroom | 10 ft ,1 in | 9 ft ,1 in | 10 ft ,1 in x 9 ft ,1 in |
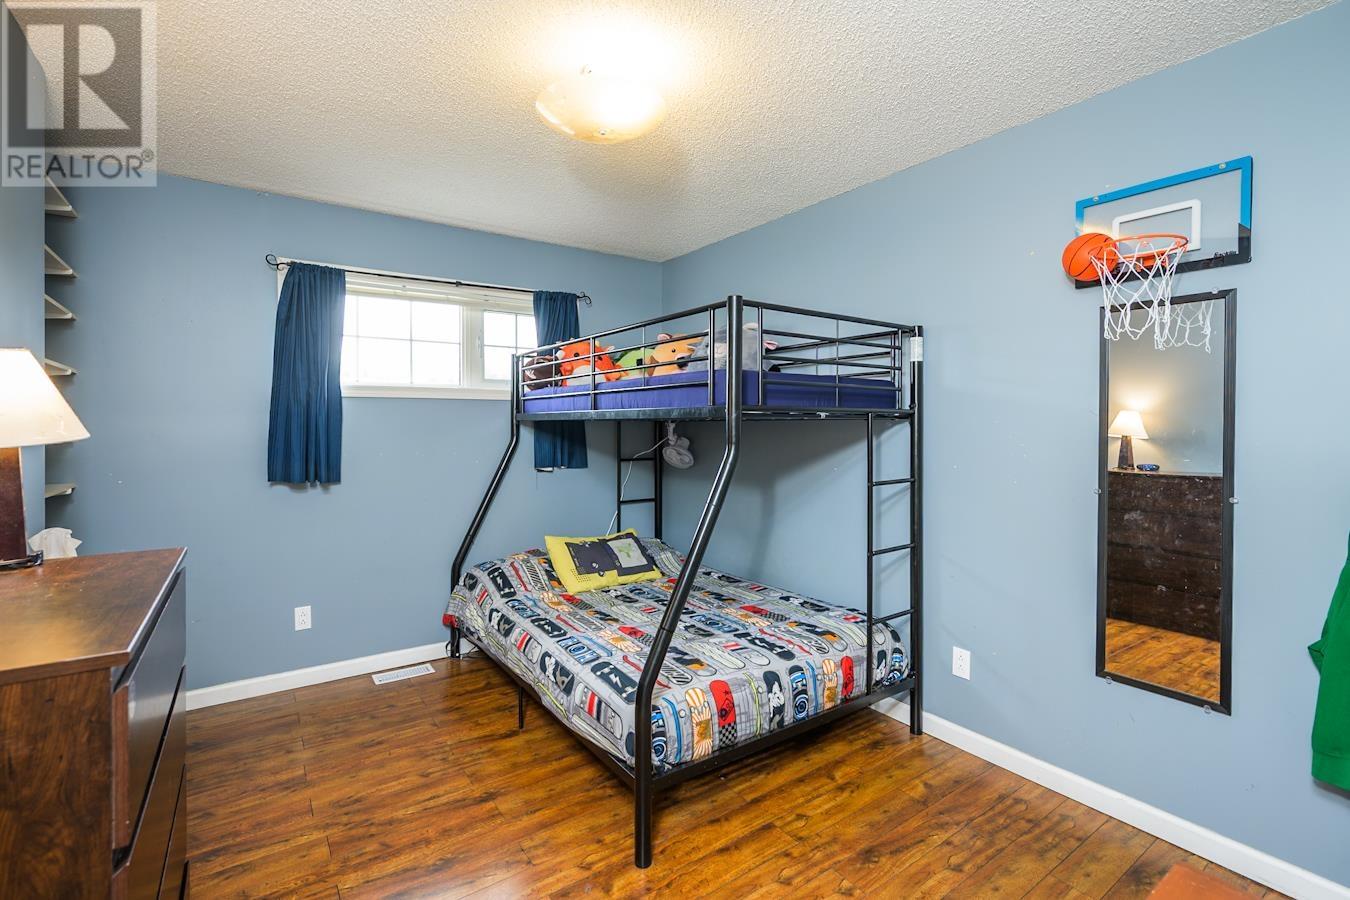
| Main Level | Bedroom 2 | 9 ft ,5 in | 11 ft ,1 in | 9 ft ,5 in x 11 ft ,1 in |
https://www.realtor.ca/real-estate/28467243/1861-w-bittner-road-prince-george
Contact us for more information

The trademarks REALTOR®, REALTORS®, and the REALTOR® logo are controlled by The Canadian Real Estate Association (CREA) and identify real estate professionals who are members of CREA. The trademarks MLS®, Multiple Listing Service® and the associated logos are owned by The Canadian Real Estate Association (CREA) and identify the quality of services provided by real estate professionals who are members of CREA. The trademark DDF® is owned by The Canadian Real Estate Association (CREA) and identifies CREA's Data Distribution Facility (DDF®)

A password will be e-mailed to you