Maintenance,
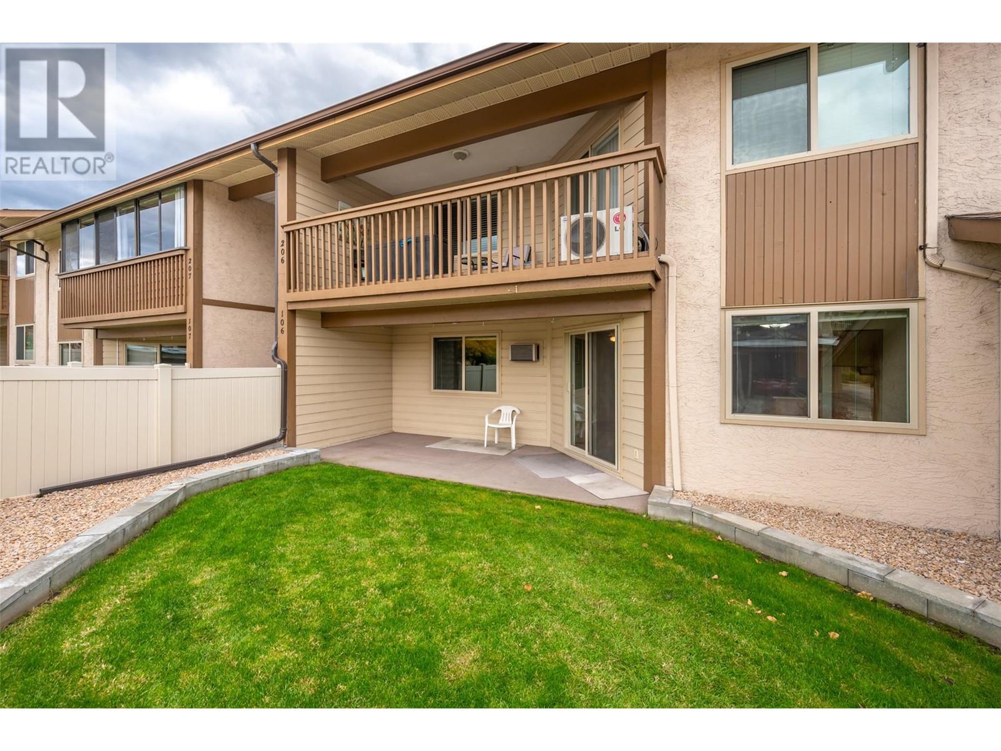
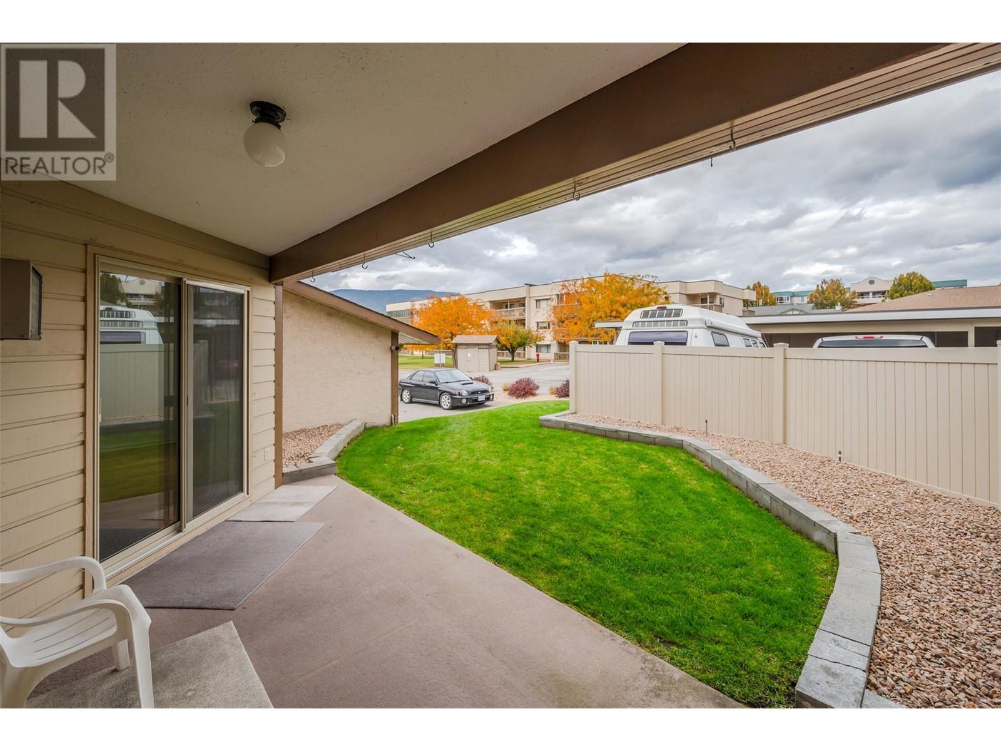
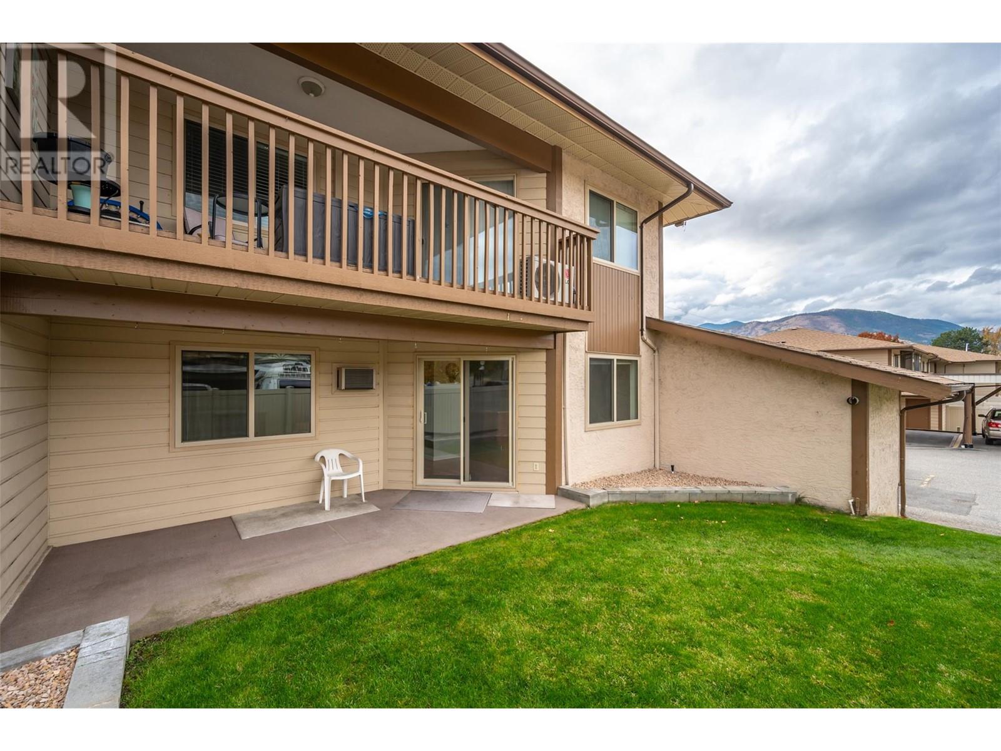
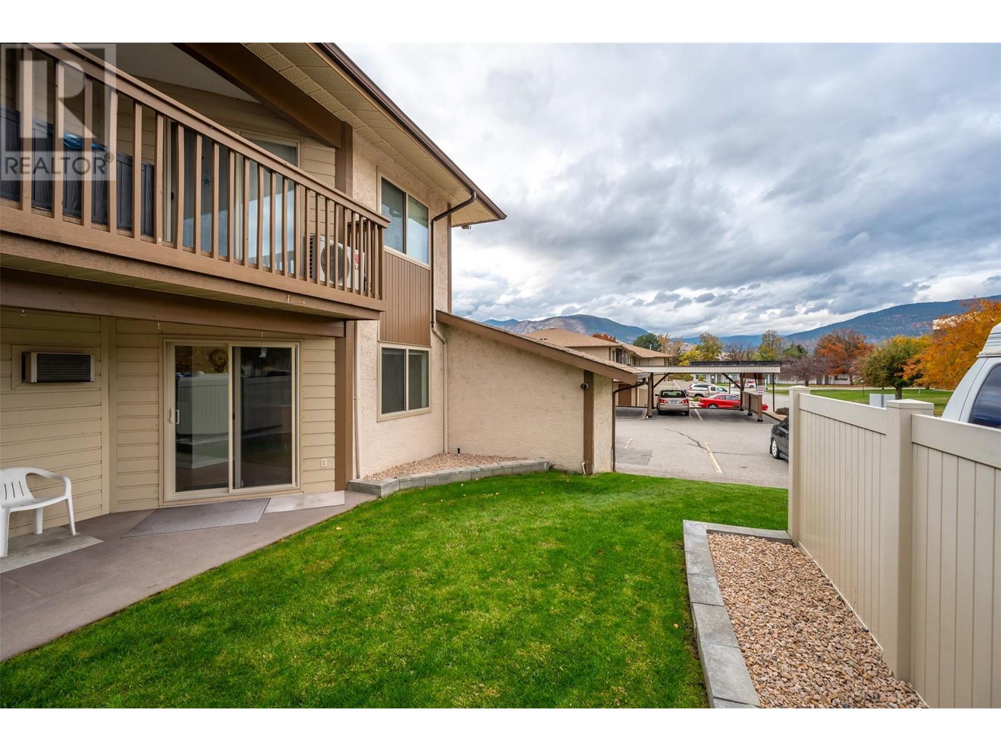
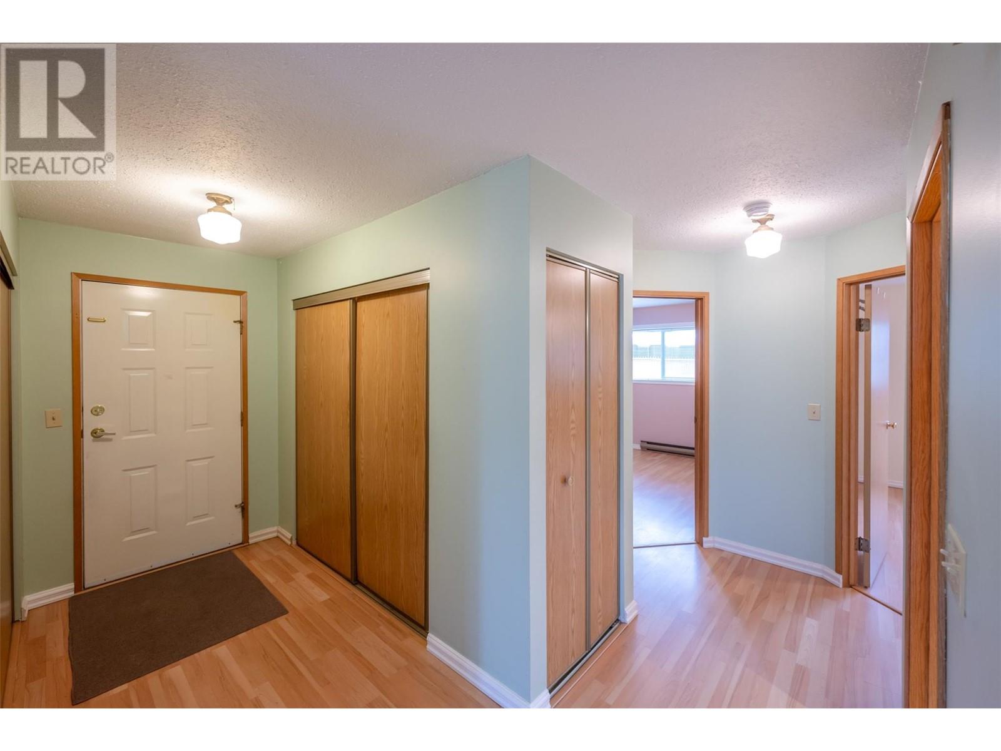
$300.15 MonthlyThis ground floor 2 bed, 1.5 bath is centrally located and spacious. With 1136 square feet, the rooms are large and there is plenty of closet space. Two parking stalls (1 covered, 1 uncovered) and a large 4.5 ft x 7.5 ft x 7 ft storage locker are included in the low strata fees. The complex is walking distance to Cherry Lane Mall, is 55+ oriented and allows two pets with some size restrictions. (id:51018)
| MLS® Number | 10351265 |
| Property Type | Single Family |
| Neigbourhood | Main South |
| Community Name | KAS593 |
| Community Features | Pet Restrictions, Pets Allowed With Restrictions, Seniors Oriented |
| Parking Space Total | 2 |
| Storage Type | Storage, Locker |
| Bathroom Total | 2 |
| Bedrooms Total | 2 |
| Constructed Date | 1984 |
| Construction Style Attachment | Attached |
| Cooling Type | Wall Unit |
| Half Bath Total | 1 |
| Heating Type | Baseboard Heaters |
| Stories Total | 1 |
| Size Interior | 1136 Sqft |
| Type | Row / Townhouse |
| Utility Water | Municipal Water |
| Covered |
| Acreage | No |
| Sewer | Municipal Sewage System |
| Size Total Text | Under 1 Acre |
| Zoning Type | Unknown |
| Level | Type | Length | Width | Dimensions |
|---|---|---|---|---|
| Main Level | 4pc Bathroom | Measurements not available | ||
| Main Level | Bedroom | 12'9'' x 10'4'' | ||
| Main Level | 2pc Ensuite Bath | Measurements not available | ||
| Main Level | Primary Bedroom | 12'2'' x 14'2'' | ||
| Main Level | Dining Room | 9'9'' x 15'4'' | ||
| Main Level | Living Room | 13'6'' x 16'8'' | ||
| Main Level | Kitchen | 9'8'' x 10'1'' |
https://www.realtor.ca/real-estate/28432593/1860-atkinson-street-unit-106-penticton-main-south
Contact us for more information

The trademarks REALTOR®, REALTORS®, and the REALTOR® logo are controlled by The Canadian Real Estate Association (CREA) and identify real estate professionals who are members of CREA. The trademarks MLS®, Multiple Listing Service® and the associated logos are owned by The Canadian Real Estate Association (CREA) and identify the quality of services provided by real estate professionals who are members of CREA. The trademark DDF® is owned by The Canadian Real Estate Association (CREA) and identifies CREA's Data Distribution Facility (DDF®)

A password will be e-mailed to you