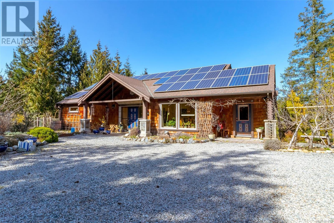
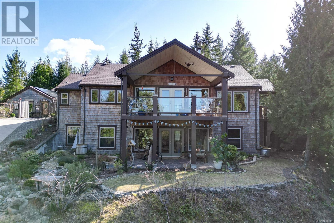
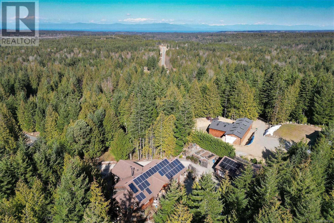
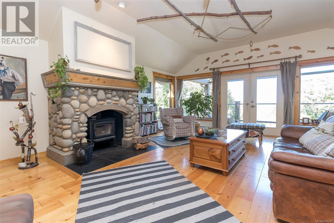
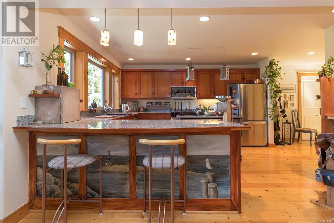
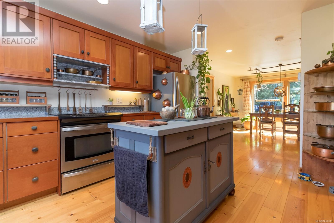
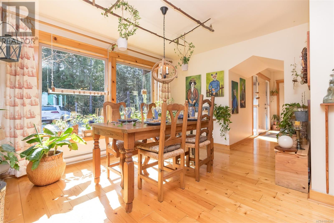
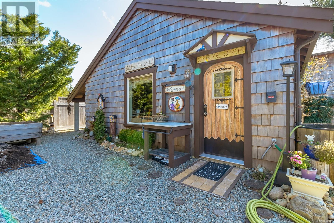
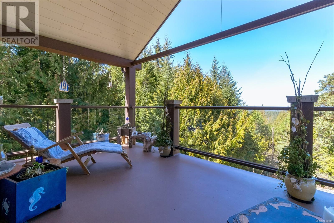
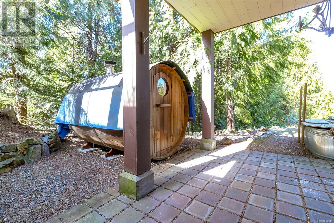
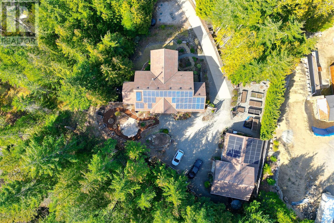
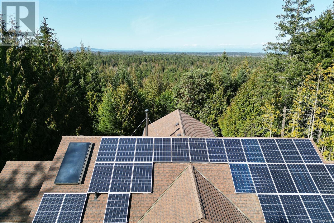
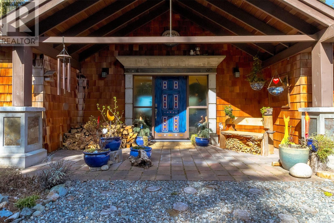
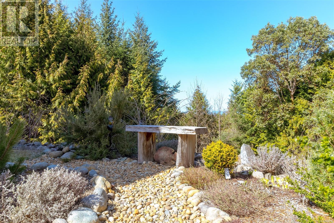
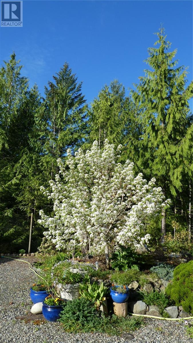
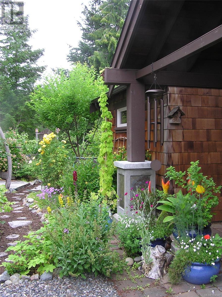
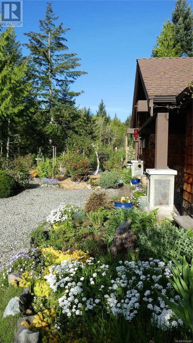
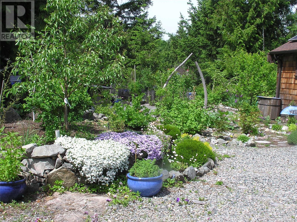
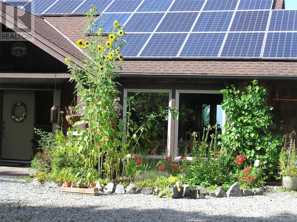
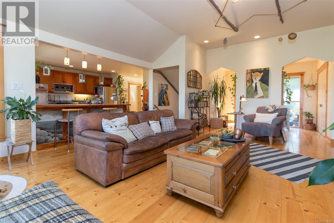
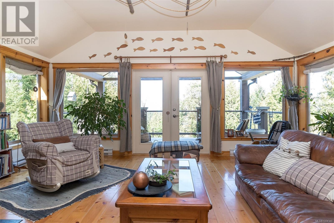
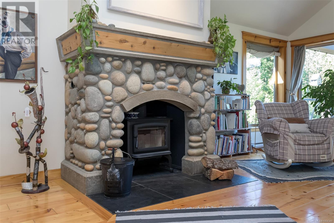
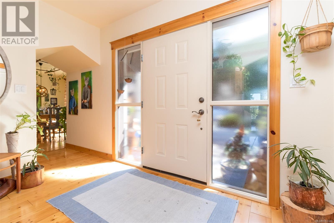
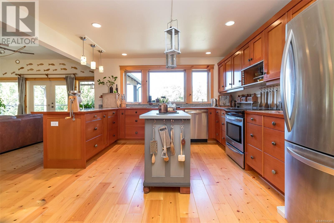
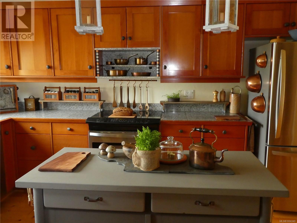
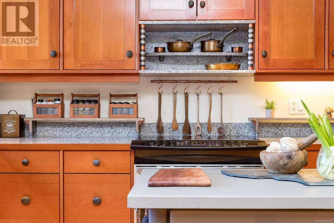
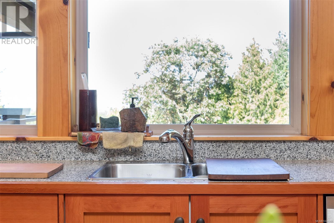
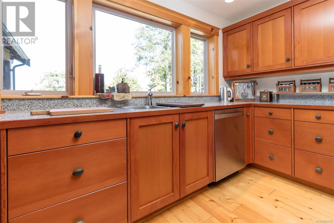
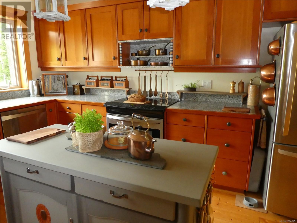
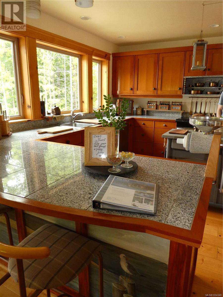
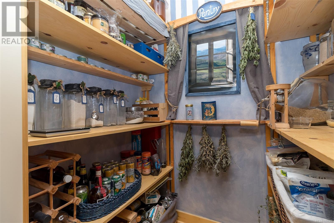
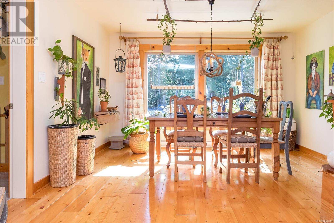
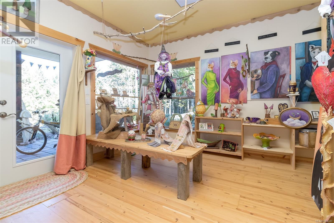
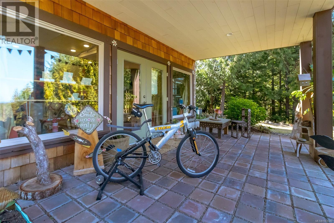
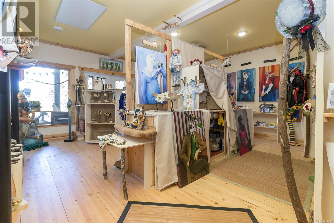
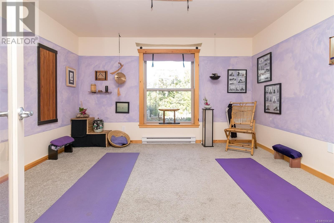
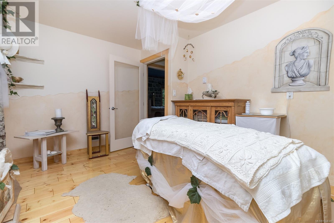
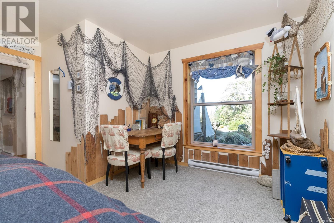
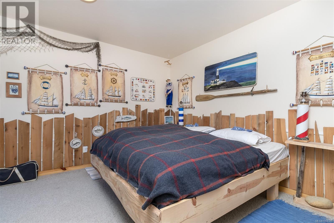
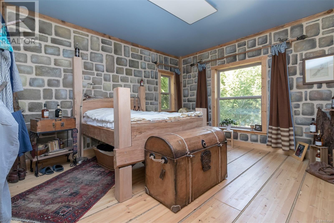
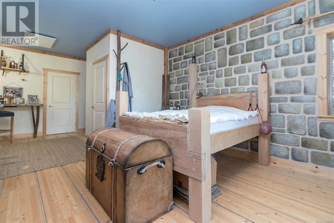
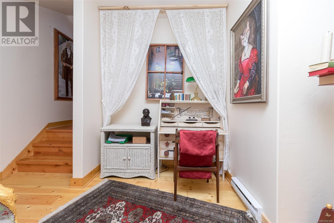
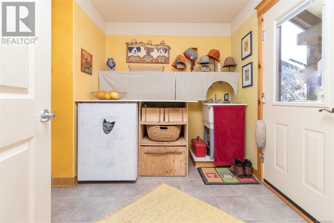
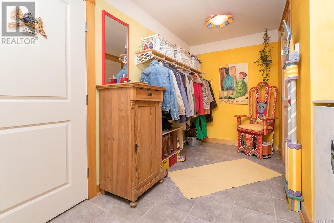
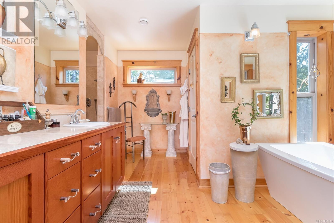
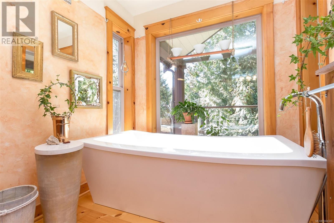
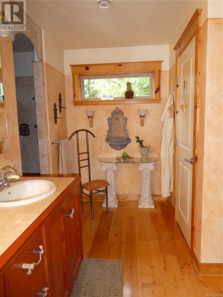
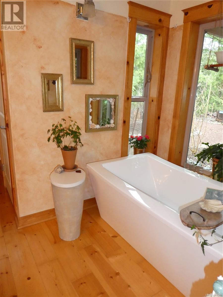
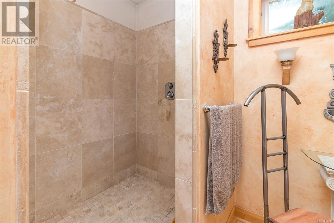
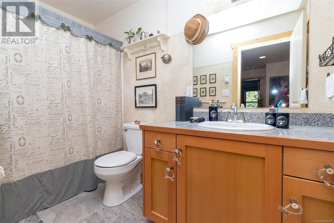
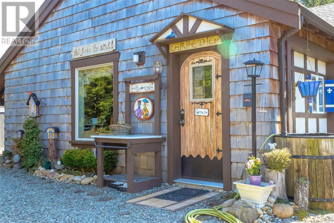
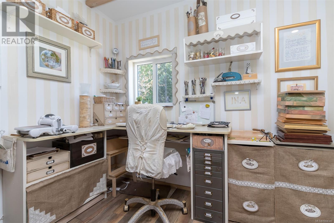
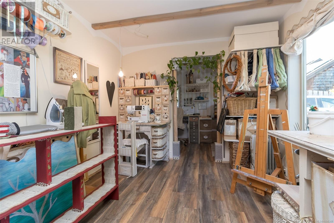
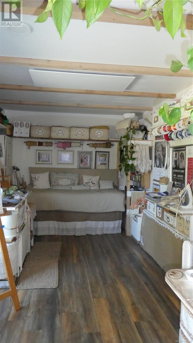
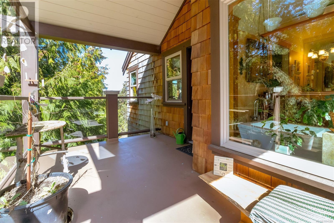
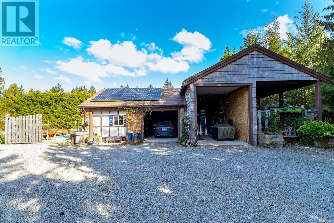
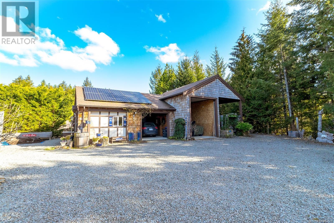
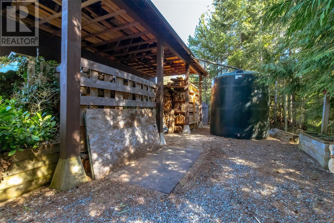
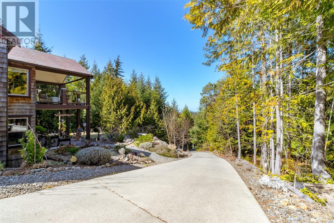
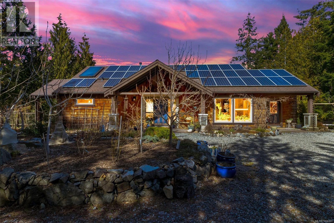
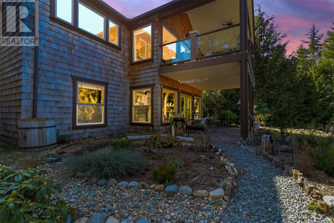
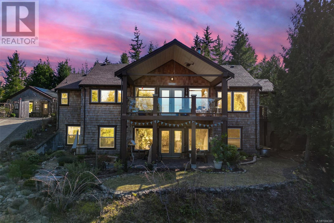
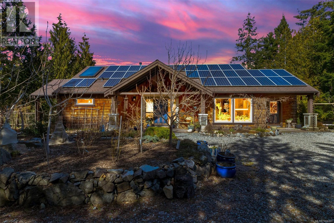
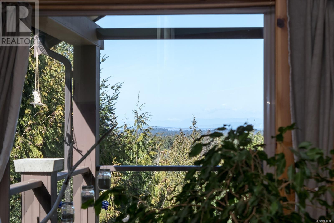
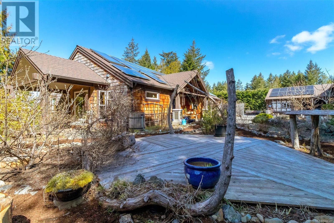
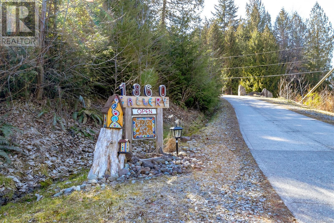
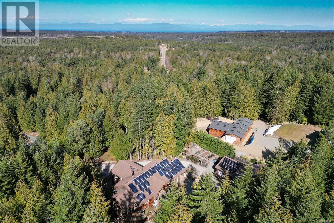
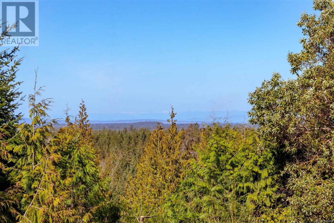
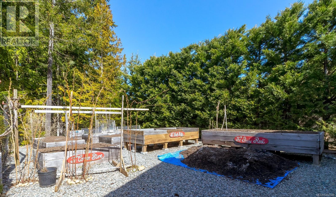
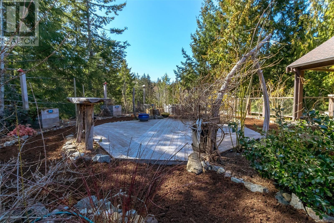
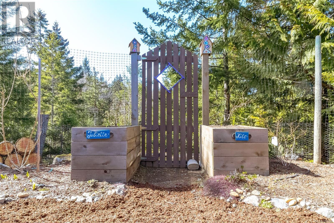
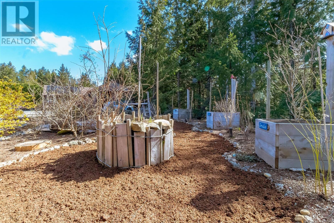
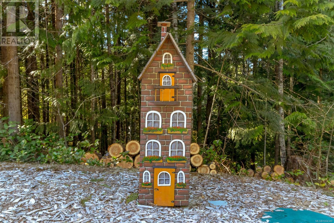
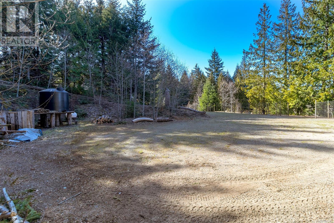
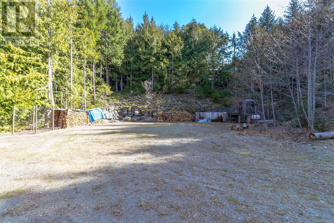
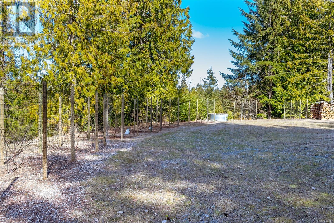
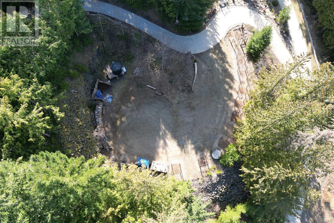
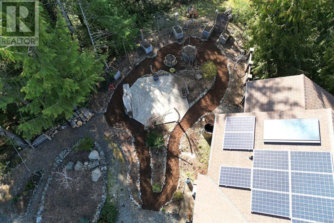
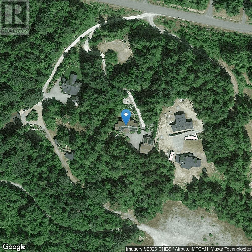
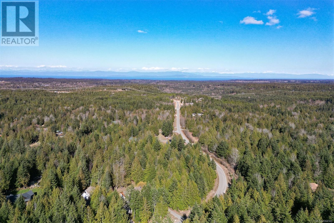
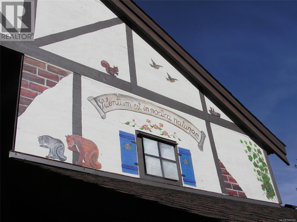
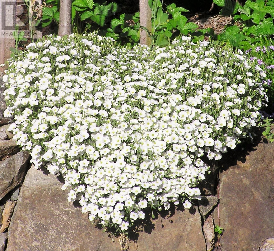
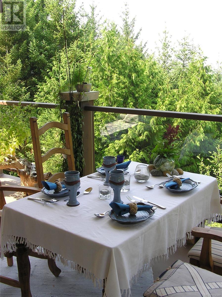
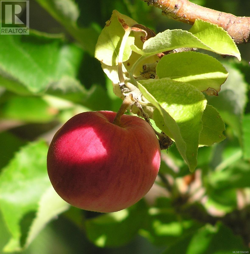
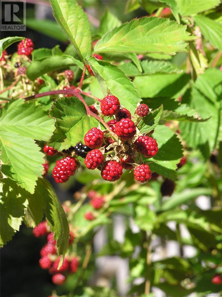
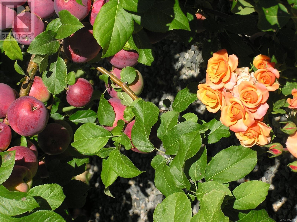
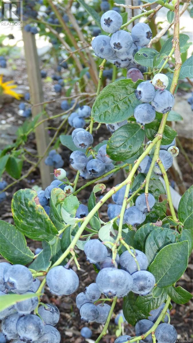
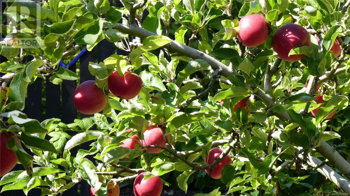
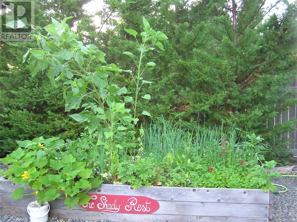
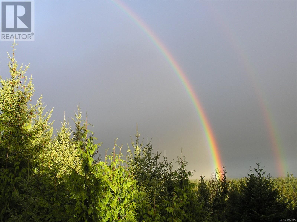
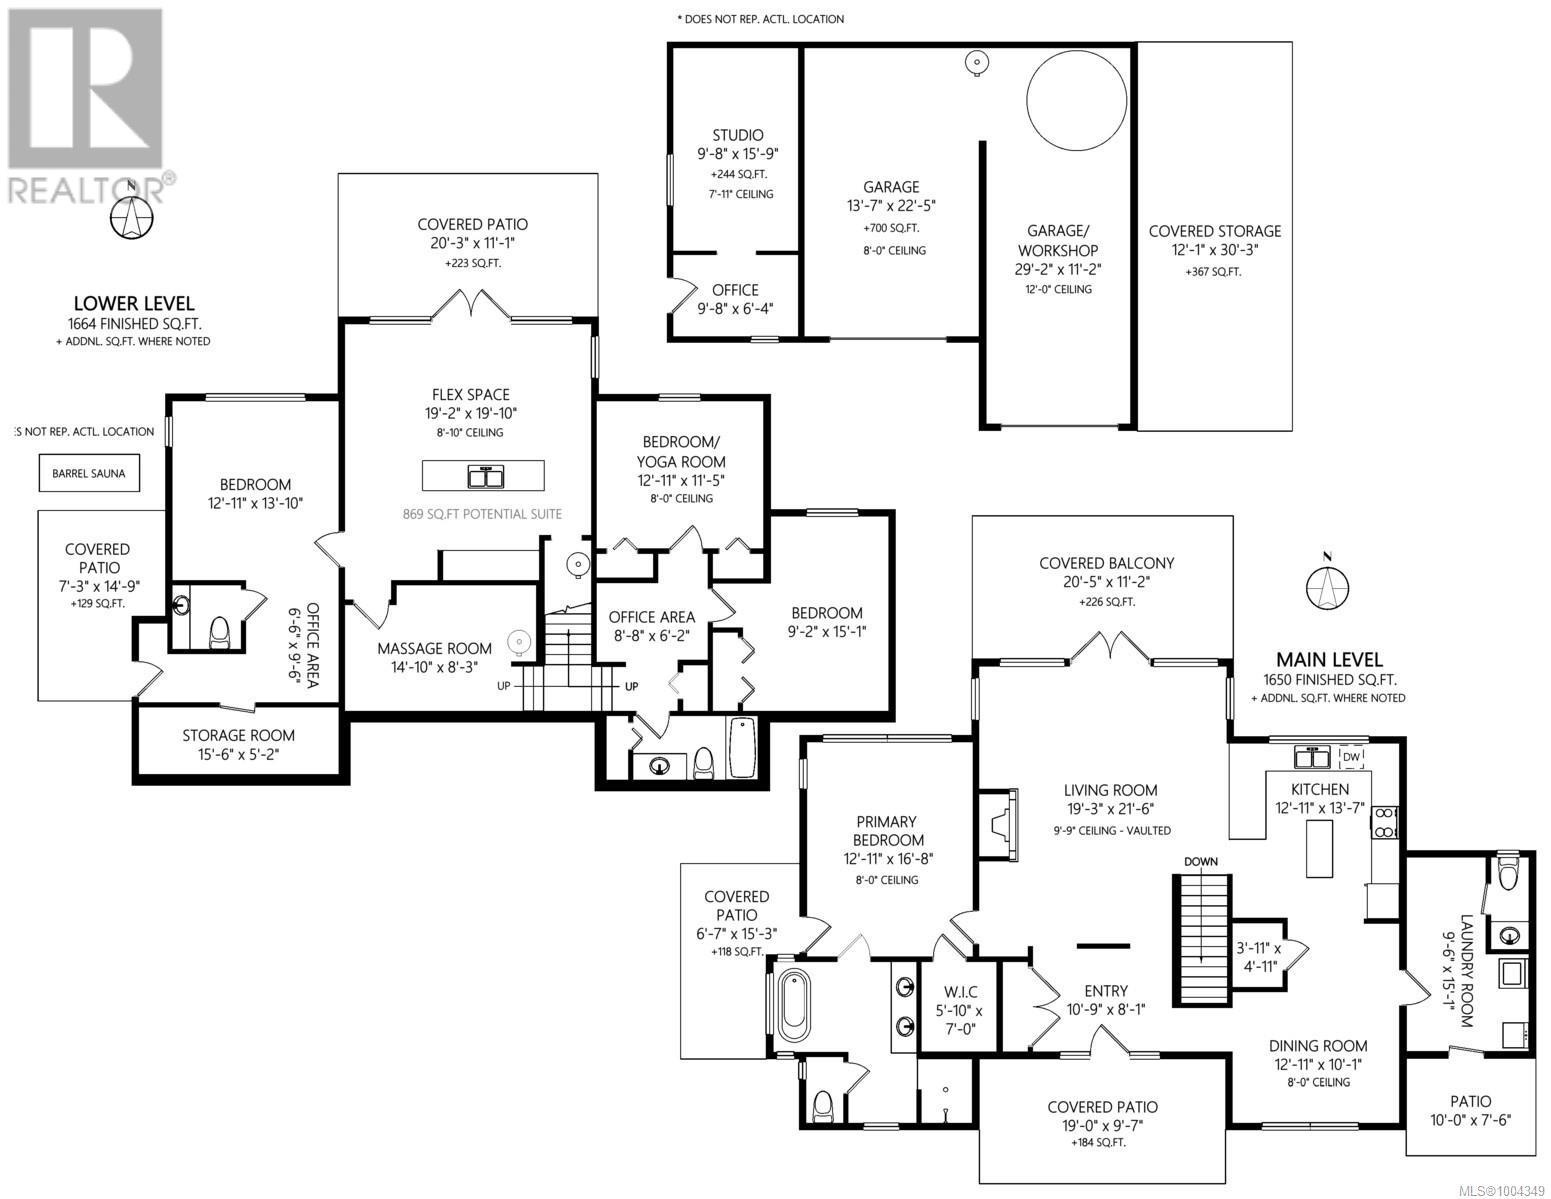
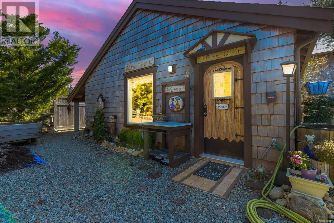
The best of both worlds - PRIVACY + OCEAN/MOUNTAIN VIEWS! The paved driveway leads you up to this private piece of paradise & yet just a short drive to Qualicum Beach with all its amenities: Great restaurants, a state-of-the-art pool, theatre, and boutique stores. This 4 bdrm/4 bath Galloway custom-built home offers comfortable casual West Coast living: River rock fireplace, generous layout, and 10 ft ceiling while charming you with a hint of European elegance (Venetian plaster walls, travertine tiled walk/in shower, up-to-date cherry kitchen, granite counter, wood-fired finish Sauna, cold tub) Enjoy gardening w/producing fruit trees,15 berry varieties, fenced in raised garden beds while never running out of water w/good producing well + 10,000US Gal rainwater collection system. Enjoy all this property has to offer: 4 decks, a separate studio, garage, oversized garage or shop, and prepped space for another shop/ house while paying no Hydro bills (18KW solar system = 16 MWh per year). Potential for a secondary suite. (id:51018)
| MLS® Number | 1004349 |
| Property Type | Single Family |
| Neigbourhood | Qualicum North |
| Community Features | Pets Allowed, Family Oriented |
| Features | Acreage, Other |
| Parking Space Total | 6 |
| Plan | Vis6639 |
| Structure | Shed, Workshop, Patio(s) |
| View Type | Mountain View, Ocean View |
| Bathroom Total | 4 |
| Bedrooms Total | 4 |
| Architectural Style | Westcoast |
| Constructed Date | 2008 |
| Cooling Type | None |
| Fireplace Present | Yes |
| Fireplace Total | 1 |
| Heating Fuel | Electric, Wood, Other |
| Heating Type | Baseboard Heaters |
| Size Interior | 4014 Sqft |
| Total Finished Area | 3314 Sqft |
| Type | House |
| Access Type | Road Access |
| Acreage | Yes |
| Size Irregular | 2.03 |
| Size Total | 2.03 Ac |
| Size Total Text | 2.03 Ac |
| Zoning Description | R2 |
| Zoning Type | Residential |
| Level | Type | Length | Width | Dimensions |
|---|---|---|---|---|
| Lower Level | Bathroom | 4-Piece | ||
| Lower Level | Bedroom | 9'2 x 15'1 | ||
| Lower Level | Office | 8'8 x 6'2 | ||
| Lower Level | Bedroom | 12'11 x 11'5 | ||
| Lower Level | Bathroom | 2-Piece | ||
| Lower Level | Bedroom | 12'11 x 13'10 | ||
| Lower Level | Storage | 15'6 x 5'2 | ||
| Lower Level | Office | 6'6 x 9'6 | ||
| Lower Level | Patio | 7'3 x 14'9 | ||
| Lower Level | Other | 14'10 x 8'3 | ||
| Lower Level | Other | 19'2 x 19'10 | ||
| Lower Level | Patio | 20'3 x 11'1 | ||
| Main Level | Bathroom | 2-Piece | ||
| Main Level | Patio | 10'0 x 7'6 | ||
| Main Level | Other | 3'11 x 4'11 | ||
| Main Level | Dining Room | 12'11 x 10'1 | ||
| Main Level | Kitchen | 12'11 x 13'7 | ||
| Main Level | Balcony | 20'5 x 11'2 | ||
| Main Level | Patio | 19'0 x 9'7 | ||
| Main Level | Entrance | 10'9 x 8'1 | ||
| Main Level | Ensuite | 5-Piece | ||
| Main Level | Patio | 6'7 x 15'3 | ||
| Main Level | Primary Bedroom | 12'11 x 16'8 | ||
| Main Level | Living Room | 19'3 x 21'6 | ||
| Other | Storage | 12'1 x 30'3 | ||
| Other | Workshop | 29'2 x 11'2 | ||
| Other | Office | 9'8 x 6'4 | ||
| Other | Studio | 9'8 x 15'9 |
https://www.realtor.ca/real-estate/28509179/1860-ashling-rd-qualicum-beach-qualicum-north
Contact us for more information

The trademarks REALTOR®, REALTORS®, and the REALTOR® logo are controlled by The Canadian Real Estate Association (CREA) and identify real estate professionals who are members of CREA. The trademarks MLS®, Multiple Listing Service® and the associated logos are owned by The Canadian Real Estate Association (CREA) and identify the quality of services provided by real estate professionals who are members of CREA. The trademark DDF® is owned by The Canadian Real Estate Association (CREA) and identifies CREA's Data Distribution Facility (DDF®)

A password will be e-mailed to you