

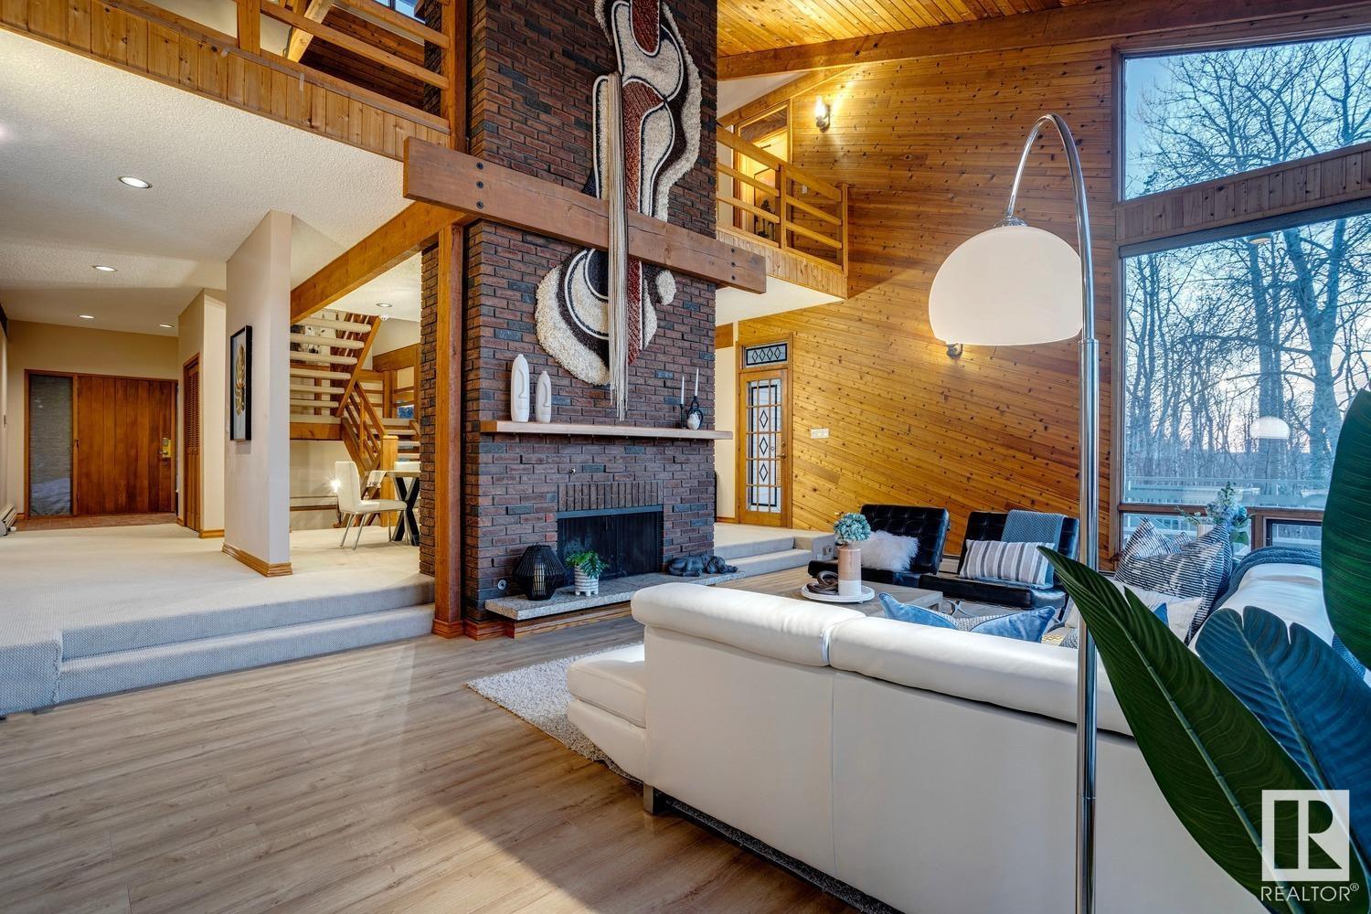

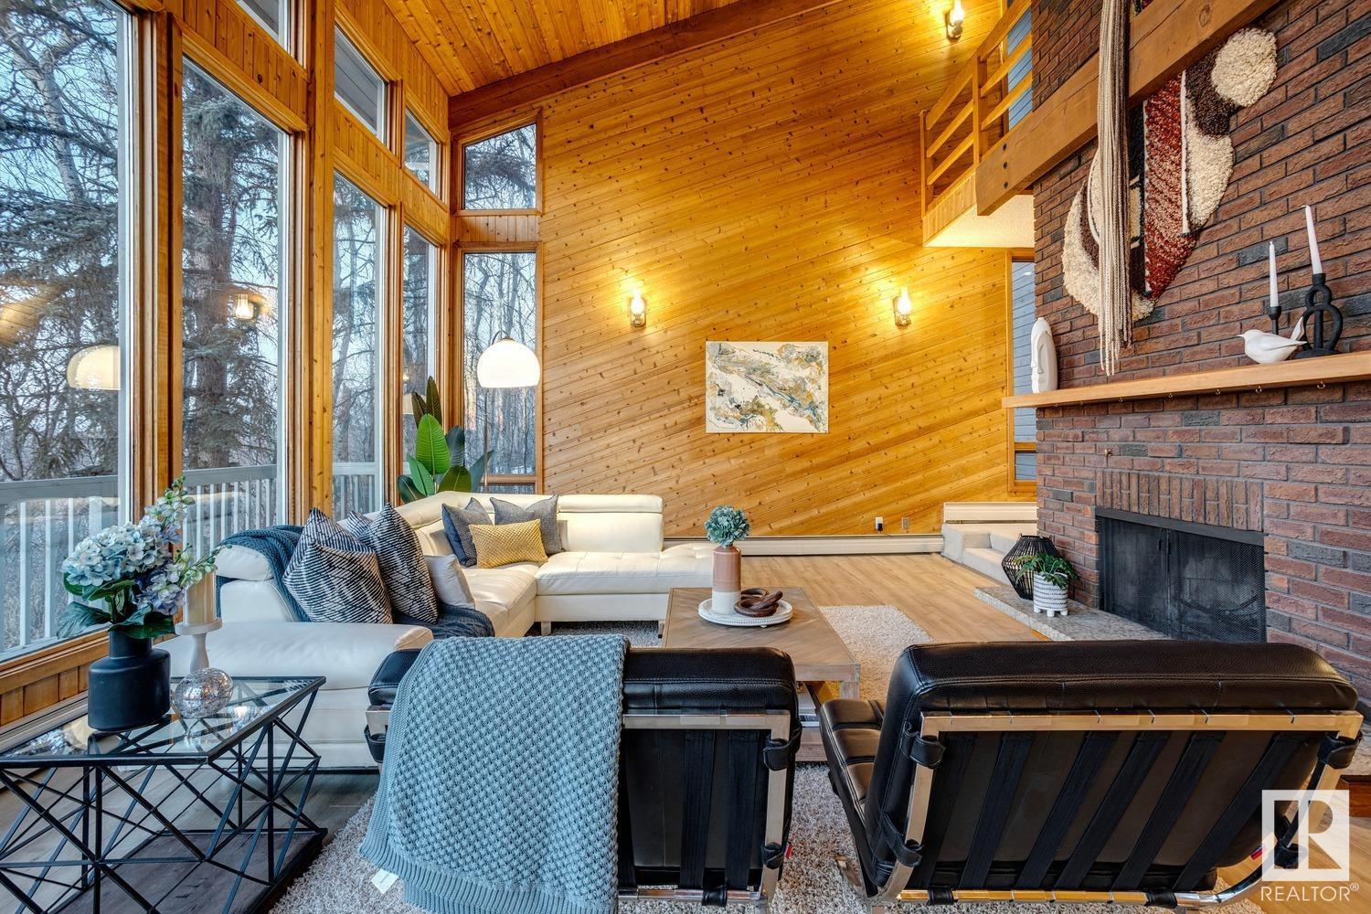
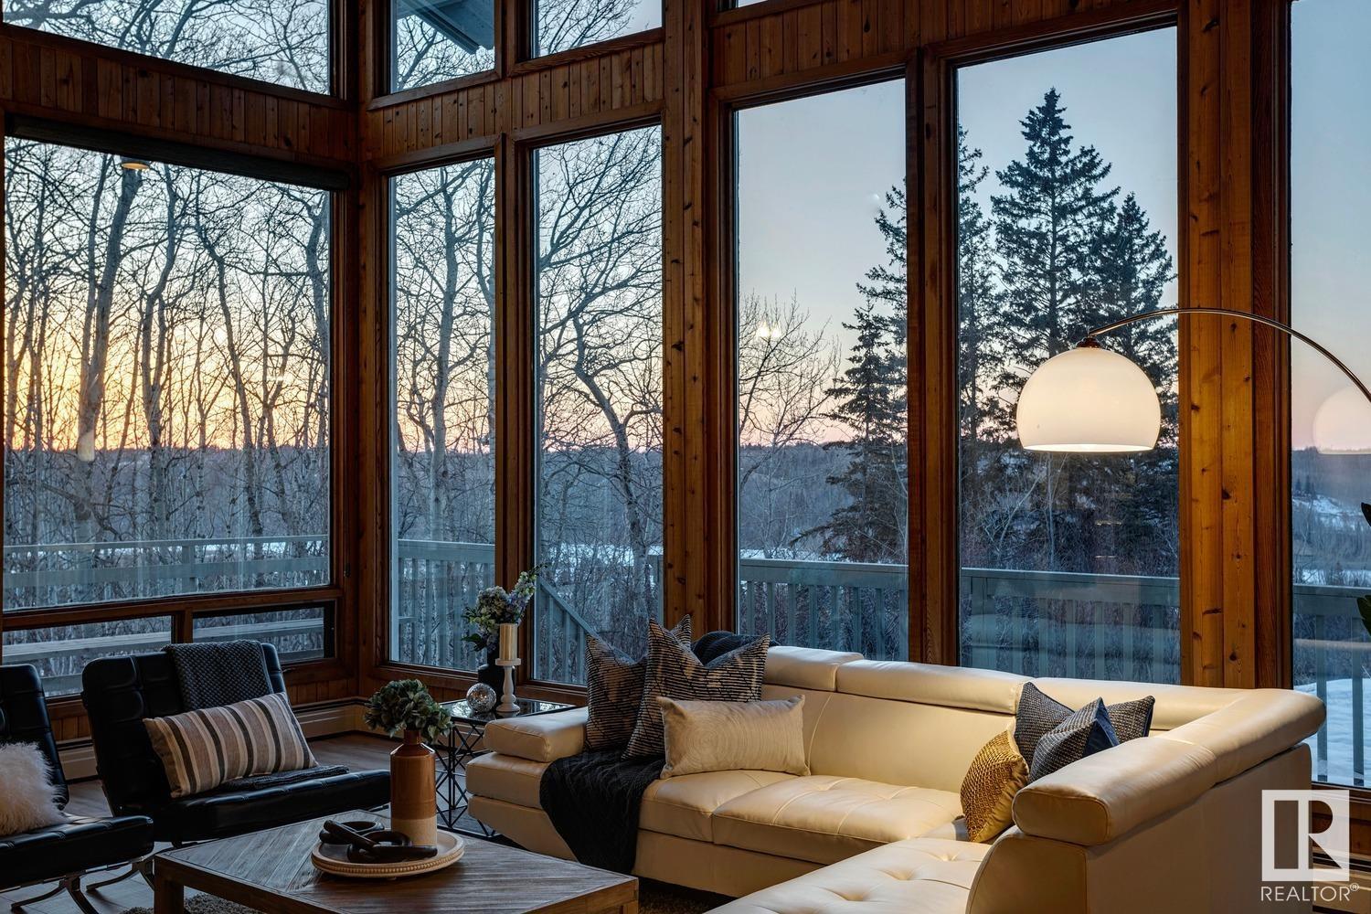



Ostentatious living may appeal to some people. You, however, value privacy as a luxury. You yearn for a connection to nature. You treasure rare experiences & beautiful memories with your loved ones. Reward yourself for a lifetime of achievement. This 3900sf Canmore-style custom-built luxury home is situated on a spectacular 5 acre lot, discreetly accessed by a private gate that brings you down a secluded road leading to one of the most beautiful natural river valley views. The home features soaring ceilings, rustic mountain charm, a walk-out basement & a renovated primary ensuite. Your home overlooks the tree-lined river valley with the Windermere golf course in the distance. The huge property has a horse barn that can be transformed into a workshop or studio. A rare chance to enjoy the unique lifestyle of acreage-living with the convenience of being in the city. Whether you seek a redevelopment opportunity or wish to further personalize this majestic country-style home, you will be handsomely rewarded. (id:51018)
| MLS® Number | E4418306 |
| Property Type | Single Family |
| Neigbourhood | Windermere |
| Amenities Near By | Park, Golf Course, Public Transit, Schools, Shopping |
| Features | Hillside, See Remarks, Ravine, Park/reserve, Closet Organizers, No Smoking Home |
| Structure | Deck |
| View Type | Ravine View, Valley View |

| Bathroom Total | 4 |
| Bedrooms Total | 4 |

| Appliances | Dishwasher, Dryer, Oven - Built-in, Refrigerator, Stove, Washer, Window Coverings |
| Basement Development | Finished |
| Basement Type | Full (finished) |
| Ceiling Type | Vaulted |
| Constructed Date | 1975 |
| Construction Style Attachment | Detached |
| Fire Protection | Smoke Detectors |
| Half Bath Total | 2 |
| Heating Type | Baseboard Heaters, Hot Water Radiator Heat |
| Stories Total | 2 |
| Size Interior | 3918 Sqft |
| Type | House |
| Heated Garage | |
| Oversize | |
| Attached Garage | |
| See Remarks |
| Acreage | Yes |
| Fence Type | Fence |
| Land Amenities | Park, Golf Course, Public Transit, Schools, Shopping |
| Size Irregular | 20265.5 |
| Size Total | 20265.5 M2 |
| Size Total Text | 20265.5 M2 |
| Level | Type | Length | Width | Dimensions |
|---|---|---|---|---|
| Basement | Family Room | 6.85 m | 4.31 m | 6.85 m x 4.31 m |
| Basement | Bedroom 4 | 4.47 m | 2.97 m | 4.47 m x 2.97 m |
| Main Level | Living Room | 7.28 m | 4.77 m | 7.28 m x 4.77 m |
| Main Level | Dining Room | 5.46 m | 3.96 m | 5.46 m x 3.96 m |
| Main Level | Kitchen | 5.08 m | 4.92 m | 5.08 m x 4.92 m |
| Main Level | Den | 8 m | 2.28 m | 8 m x 2.28 m |
| Upper Level | Primary Bedroom | 6.45 m | 5.71 m | 6.45 m x 5.71 m |
| Upper Level | Bedroom 2 | 4.14 m | 2.48 m | 4.14 m x 2.48 m |
| Upper Level | Bedroom 3 | 3.53 m | 2.69 m | 3.53 m x 2.69 m |
| Upper Level | Bonus Room | 7.28 m | 4.49 m | 7.28 m x 4.49 m |
https://www.realtor.ca/real-estate/27813257/18420-8a-av-sw-edmonton-windermere
Contact us for more information

The trademarks REALTOR®, REALTORS®, and the REALTOR® logo are controlled by The Canadian Real Estate Association (CREA) and identify real estate professionals who are members of CREA. The trademarks MLS®, Multiple Listing Service® and the associated logos are owned by The Canadian Real Estate Association (CREA) and identify the quality of services provided by real estate professionals who are members of CREA. The trademark DDF® is owned by The Canadian Real Estate Association (CREA) and identifies CREA's Data Distribution Facility (DDF®)

A password will be e-mailed to you