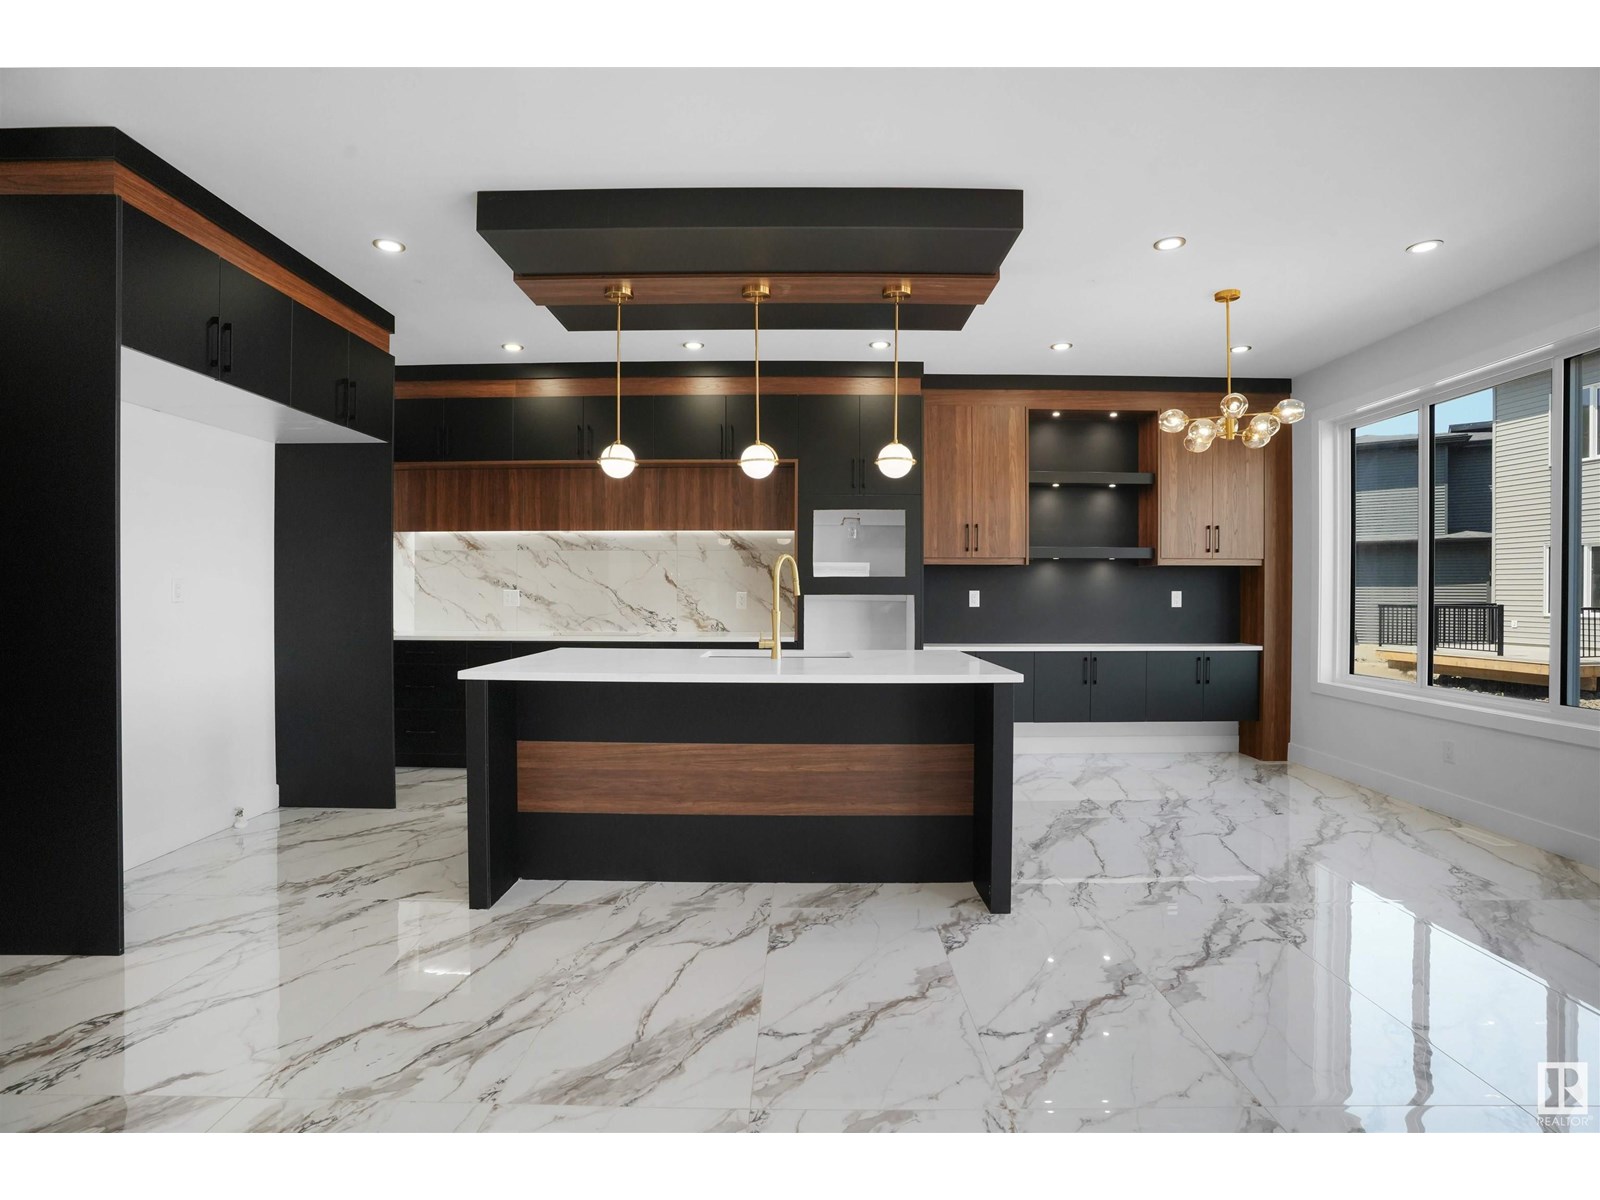
Stunning Custom Home in Irvine Creek—Fully Upgraded! Welcome to this brand-new 5-bedroom, 4-bathroom house just minutes from the airport. You're welcomed by dual main floor sitting areas, main floor bedroom + full bath, a open-to-below living room with a dramatic feature wall & electric fireplace. The kitchen boasts an oversized quartz island, extended dining nook, & walk-through spice kitchen. High-end finishes like 24x48 designer tile flooring, upgraded lighting & plumbing fixtures, & a modern color palette enhance the space. Upstairs offers a versatile layout: the primary suite boasts 5-piece ensuite & walk-in closet, while two bedrooms share a Jack & Jill-style bathroom, & another bedroom with a private 4-piece ensuite. A spacious bonus/family room and upper-floor laundry complete the upper level. The full unfinished basement with a separate side entrance provides incredible potential for a future legal suite. Finished with upscale touches located near Beaumont, Edmonton, and major routes. (id:51018)
1:00 pm
Ends at:4:00 pm
| MLS® Number | E4442973 |
| Property Type | Single Family |
| Neigbourhood | Irvine Creek |
| Amenities Near By | Airport, Shopping |
| Features | Closet Organizers |
| Bathroom Total | 4 |
| Bedrooms Total | 5 |
| Amenities | Ceiling - 9ft |
| Appliances | Hood Fan |
| Basement Development | Unfinished |
| Basement Type | Full (unfinished) |
| Constructed Date | 2025 |
| Construction Style Attachment | Detached |
| Fire Protection | Smoke Detectors |
| Fireplace Fuel | Electric |
| Fireplace Present | Yes |
| Fireplace Type | Unknown |
| Heating Type | Forced Air |
| Stories Total | 2 |
| Size Interior | 2449 Sqft |
| Type | House |
| Attached Garage |
| Acreage | No |
| Land Amenities | Airport, Shopping |
| Size Irregular | 0.104 |
| Size Total | 0.104 Ac |
| Size Total Text | 0.104 Ac |
| Level | Type | Length | Width | Dimensions |
|---|---|---|---|---|
| Main Level | Living Room | 4.31m x 6.42m | ||
| Main Level | Dining Room | Measurements not available | ||
| Main Level | Kitchen | 3.35m x 6.46m | ||
| Main Level | Bedroom 5 | 3.47m x 2.89m | ||
| Main Level | Mud Room | 2.83m x 1.84m | ||
| Main Level | Second Kitchen | 1.59m x 3.33m | ||
| Upper Level | Primary Bedroom | 4.30m x 4.17m | ||
| Upper Level | Bedroom 2 | 2.95m x 3.76m | ||
| Upper Level | Bedroom 3 | 3.07m x 3.54m | ||
| Upper Level | Bedroom 4 | 3.10m x 3.04m | ||
| Upper Level | Bonus Room | 4.75m x 6.98m |
https://www.realtor.ca/real-estate/28488893/1842-62-ave-ne-rural-leduc-county-irvine-creek
Contact us for more information

The trademarks REALTOR®, REALTORS®, and the REALTOR® logo are controlled by The Canadian Real Estate Association (CREA) and identify real estate professionals who are members of CREA. The trademarks MLS®, Multiple Listing Service® and the associated logos are owned by The Canadian Real Estate Association (CREA) and identify the quality of services provided by real estate professionals who are members of CREA. The trademark DDF® is owned by The Canadian Real Estate Association (CREA) and identifies CREA's Data Distribution Facility (DDF®)

A password will be e-mailed to you